Flex Space with
New
For Lease
$18 SF/Yr NNN
900 South Milwaukee Avenue Vernon, Vernon Hills, IL 60061
A single-tenant configuration combines customer-facing space with an open warehouse area and support rooms.
Space Size8,000 SF
Days on Market2
Property Features for 900 South Milwaukee Avenue Vernon
General Information
Standard status
Active
Size
8,000 SF
Net Rentable
8,000 SF
Total Parking Spaces
32
Property subtype
Flex Space
Lease Type
NNN
Lease Term
$12,000/month base rent, NNN
Space & Availability
Available Space
8,000 SF
Contiguous Space
8,000 SF
Space Use
Flex
Available From
Immediate
Site & Location
Highway Access
Yes
Road Access
Yes
Warehouse & Industrial
Clear Height
13 ft
Warehouse Space
4,800 SF
Sprinkler System
Yes
Amenities
large storefront/display windows
attractive landscaping
monument signage
foyer
private office
restrooms
utility/janitor areas
bright lighting
Building Details
Building Size
8,000 SF
Year Built
2007
Construction
brick
Tenancy
Single
Parking Ratio
4 per 1,000 SF
Listing Agency:
RE/MAX
Listed By:
Jason Bitton · License #475170841
(847) 858-2909
Source:
Remaxcommercial
Added: Oct 5
Changed: Oct 6
Last Checked: Oct 6 at 2:43AM
Displayed information is deemed reliable but is not guaranteed and should be independently verified. All listing content including descriptions, pricing, images are the copyrighted material of RE/MAX
Investment Insights
Based on property information with market context.
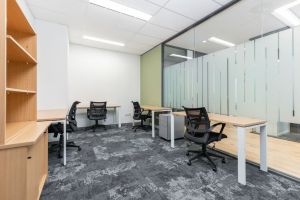
Built in 2007, this freestanding brick flex property contains 8,000 square feet, divided between an approximately 3,200-square-foot showroom and a roughly 4,800-square-foot open warehouse area. The warehouse has 13'+ clear height. Storefront windows, bright lighting, and a sprinkler system are among the building features; interior support includes a foyer, private office, two restrooms, and utility and janitor areas. The property has 32 parking spaces, monument signage, and landscaping. The lease is offered on an NNN basis, and the layout is suited to a single tenant.
The property is on the Milwaukee Avenue (Route 21) corridor between Vernon Hills and Lincolnshire, across from a Lake County Forest Preserve. Nearby shopping and dining include Fresh Farms, Whole Foods, Mariano's, and Jewel-Osco.
The property is on the Milwaukee Avenue (Route 21) corridor between Vernon Hills and Lincolnshire, across from a Lake County Forest Preserve. Nearby shopping and dining include Fresh Farms, Whole Foods, Mariano's, and Jewel-Osco.
Key Highlights
- 8,000‑square‑foot building with an approximately 3,200‑square‑foot showroom and 4,800‑square‑foot warehouse
- Warehouse area offers 13'+ clear height
- 32 on‑site parking spaces
Property Analytics
Unlock full access to Insights
Subscribe to Realmo Intelligence
Open Analytics
Current Use
Lease Details
13 ft
Clear height
Single-tenant
Tenancy
Yes
Sprinkler system
Yes
Highway access
Yes
Paved road access
NNN (Triple Net)
Lease Type
Location Intelligence
Trade Area within ½ mile
552
Businesses Nearby
Under-served
Demand for This Use
Explore this area
Business Placement
Demographics for 60061, IL
27,581
Population
11,649
Households
2.4
Avg Household Size
41
Median Age
66%
College-Educated
96%
High-School Grad
8.4 sq mi
ZIP Area
3,283
Density / Sq Mi
$121,588
Median Household Income
$60,647
Median Earnings
$1,862
Median Rent
$390,300
Median Home Value
Check the figures for this property
Cap Rate, Value Estimation, Potential NOI and more
View Realmo Analytics
Market
Vacancy Rate% for Industrial in Midwest region

Questions? Ask Rey
Realmo’s AI knows this listing — price, zoning, demand, history. Ask anything.





Frequently Asked Questions
What type of property is this?
Flex space - A single-tenant configuration combines customer-facing space with an open warehouse area and support rooms.
Where is this flex space located?
The property is located at 900 South Milwaukee Avenue Vernon Vernon Hills, IL.
What is the lease rate?
The lease rate is $18 SF/Yr.
What are key features of this property?
This property features: 8,000‑square‑foot building with an approximately 3,200‑square‑foot showroom and 4,800‑square‑foot warehouse; Warehouse area offers 13'+ clear height; 32 on‑site parking spaces