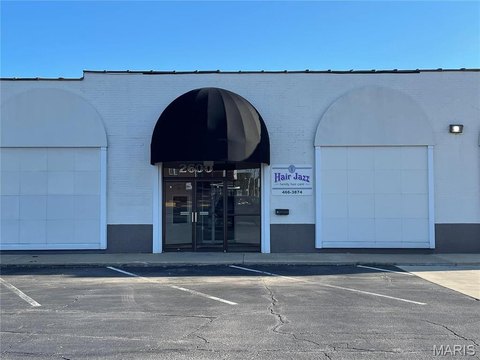
Retail Space with Loading
For Lease
$13 SF/Yr NNN
90 Northport Drive, Alton, IL 62002
Open-plan commercial space with offices, four ADA restrooms, and exterior tenant signage available.
Space SizeContact for details
Property Size21,625 SF
Days on Market299
Property Features for 90 Northport Drive
General Information
Standard status
Active
Size
21,625 SF
Total Parking Spaces
100
Zoning
C-2
Lease Type
NNN
Additional Details
Traffic Count
23,150 vehicles/day
Taxes and HOA fees
Annual Taxes
$28,050
Amenities
exterior tenant signage
10 foot ceilings
open floor plan
ADA restrooms
handicap accessible entry door
offices
lunch room
loading dock
Building Details
Building Size
21,625 SF
Year Built
1975
Buildings
1
Stories
1
Units
6
Tenancy
Multi
Listing Agency:
Flowers Home Realty
(636) 348-0222
Listed By:
Marletta Flowers
(314) 614-8707
Source:
Flowershomerealty
Added: Dec 30, 2025
Changed: Oct 23
Last Checked: Oct 23 at 1:26PM
Displayed information is deemed reliable but is not guaranteed and should be independently verified. All listing content including descriptions, pricing, images are the copyrighted material of Flowers Home Realty

Ask AI about this property
Review the available facts, identify missing information and prepare questions for the agent.
Investment Insights
Based on property information with market context.
This 21,625-square-foot retail space, built in 1975, combines an open floor plan with several offices and a lunch room. The suite has 10-foot ceilings, four ADA restrooms, and a handicap-accessible entry. A loading dock includes a 10 x 10 overhead door and a 14 x 18 loading area. Exterior signage is available for tenants, and additional lease spaces are offered. The property is zoned C-2 General Commercial, with a NNN lease structure.
The site has visibility from Hwy 67, Homer Adams Parkway, and Center Drive. Combined average daily traffic on Hwy 67 and Homer Adams Parkway is about 23,150 vehicles. Current tenants include Halpin Music Store and the Illinois National Guard Recruiting Office. Uses identified for the space include retail, professional services, medical, church, legal, dental, salon or barber, restaurant, gift shop, and event center operations.
The site has visibility from Hwy 67, Homer Adams Parkway, and Center Drive. Combined average daily traffic on Hwy 67 and Homer Adams Parkway is about 23,150 vehicles. Current tenants include Halpin Music Store and the Illinois National Guard Recruiting Office. Uses identified for the space include retail, professional services, medical, church, legal, dental, salon or barber, restaurant, gift shop, and event center operations.
Key Highlights
- 21,625‑square‑foot retail space; built in 1975
- C‑2 General Commercial zoning and NNN lease structure
- 10‑foot ceilings, open floor plan, several offices, and a lunch room
Property Analytics
Current Use
Lease Details
23,150 VPD
Traffic count
Multi-tenant
Tenancy
NNN (Triple Net)
Lease Type
Location Intelligence
Trade Area within ½ mile
560
Businesses Nearby
94k
Monthly Visits Nearby
Explore this area
Business Placement
Foot Traffic Nearby
Dining 51%
Apparel 42%
Shops & Services 4%
Home Improvements & Furnishings 2%
JCPenney
Apparel
39,710 visits/mo
0.4 miles
Taco Bell
Dining
15,589 visits/mo
0.1 miles
Jack in the Box
Dining
12,168 visits/mo
0.2 miles
Steak 'n Shake
Dining
9,396 visits/mo
0.1 miles
Red Lobster
Dining
7,199 visits/mo
0.5 miles
Demographics for 62002, IL
30,176
Population
14,832
Households
2
Avg Household Size
41
Median Age
24%
College-Educated
92%
High-School Grad
41.3 sq mi
ZIP Area
731
Density / Sq Mi
$57,851
Median Household Income
$38,120
Median Earnings
$941
Median Rent
$114,300
Median Home Value
Market
Lease Benchmarks for Alton, IL
$12.98 /SF/Yr
Avg Asking Price
$12.82–$13 /SF/Yr
Price Range
4,011 SF
Avg Space Size
Vacancy Rate% for Retail in Midwest region




Frequently Asked Questions
What type of property is this?
Retail space - Open-plan commercial space with offices, four ADA restrooms, and exterior tenant signage available.
Where is this retail space located?
The property is located at 90 Northport Drive Alton, IL.
What is the lease rate?
The lease rate is $13 SF/Yr.
What are key features of this property?
This property features: 21,625‑square‑foot retail space; built in 1975; C‑2 General Commercial zoning and NNN lease structure; 10‑foot ceilings, open floor plan, several offices, and a lunch room


