Patio-Level Medical & Retail
9 Summer St Franklin, MA 02038
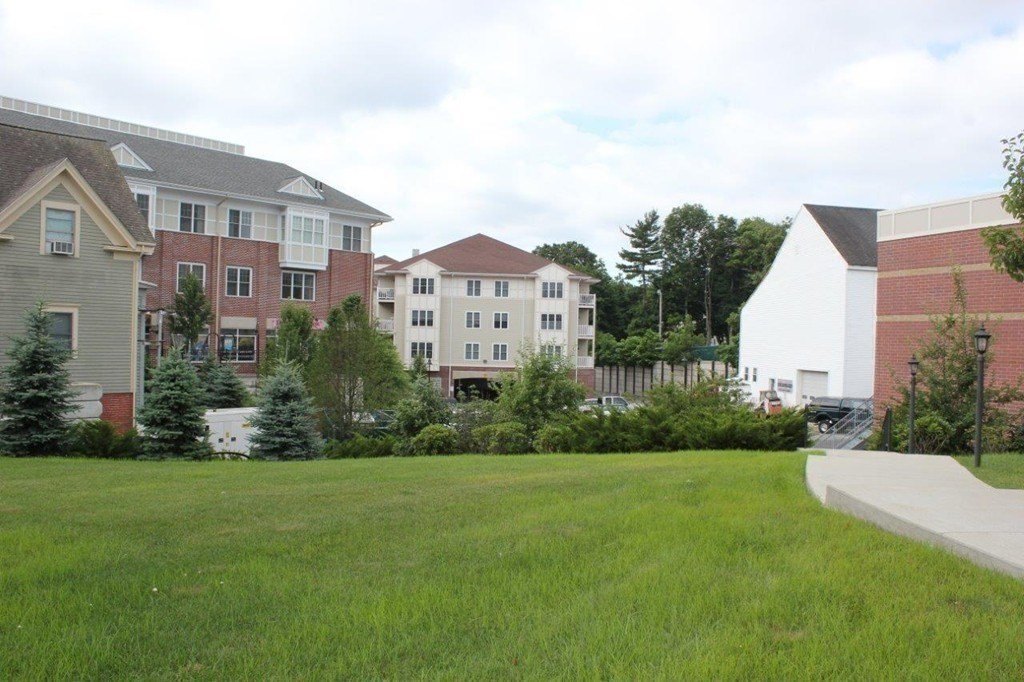
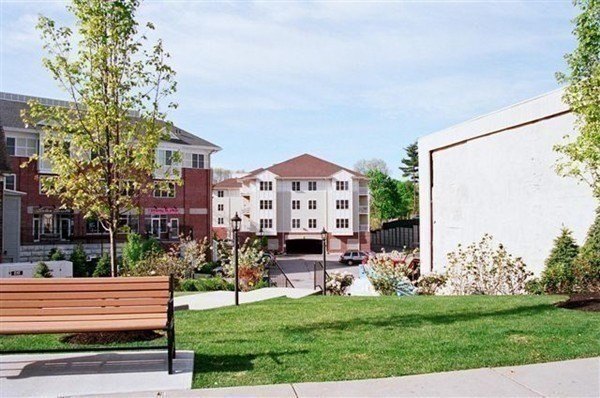
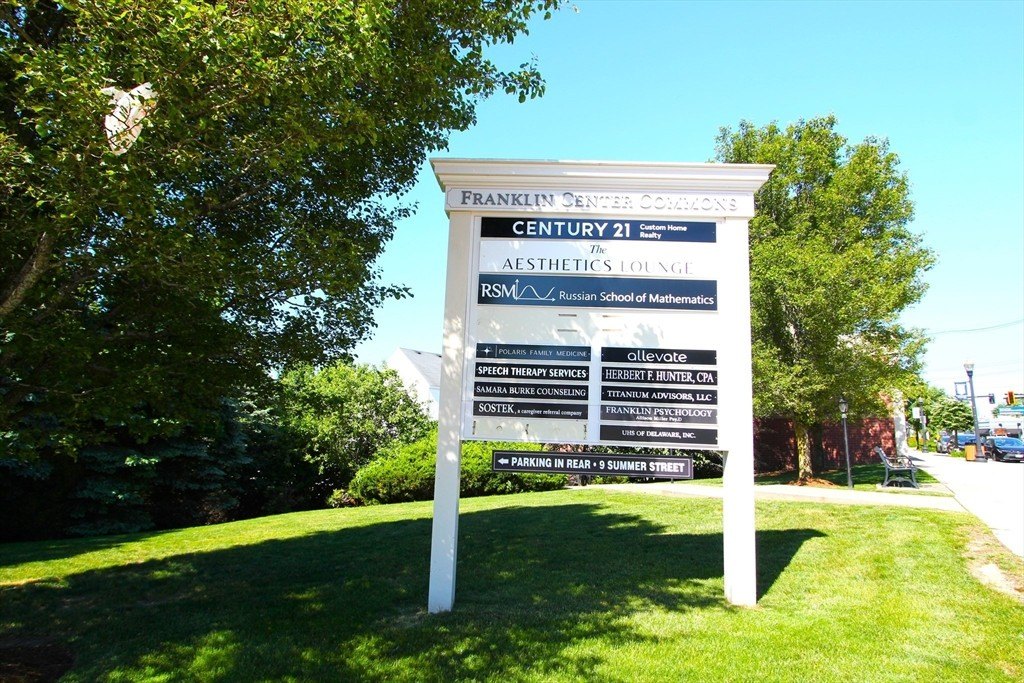
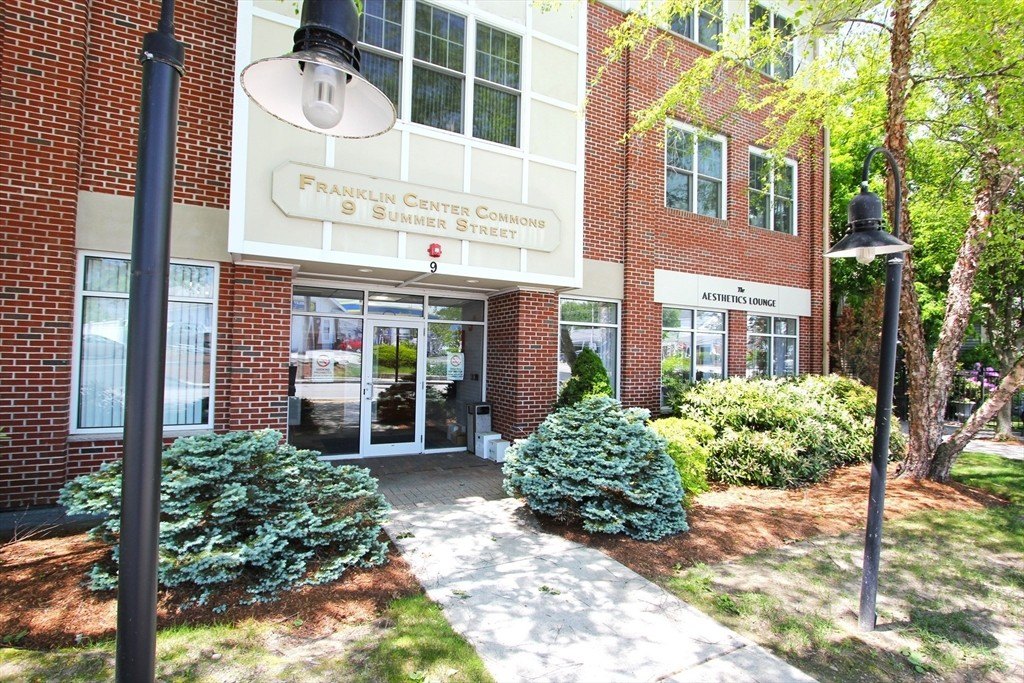
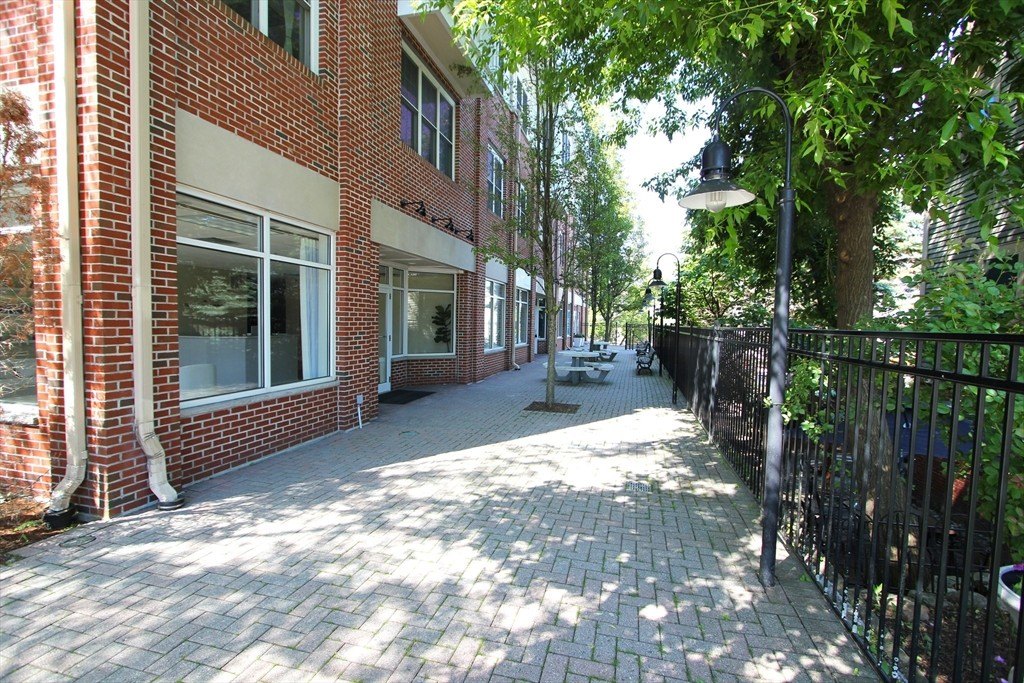
9 Summer St, Franklin, MA, 02038
$28 SF/Yr
For Lease
$28 SF/Yr
COMMERCIAL - Franklin, MA
Property Size500 SF
Days on Market48
Property Features for 9 Summer St
General Information
- Property type
- Commercial Lease
- Property subtype
- Other
- Zoning
- Comm-1
- Bathrooms
- 1
- Rooms
- Bathroom 1
- Standard status
- Active
- APN
- M:286 L:089063,4731902
- Size
- 500 SF
Taxes and HOA fees
- Tax Year
- 2025
- Tax Annual Amount
- 11125
Building Details
- Year built
- 2006
Listing Agency
REMAX Executive Realty
(508) 520-9696
308 W Central Street, Suite E, Franklin, MA
Listed by
Bill Wright · License #5503
(508) 520-9696
Added: Jun 2 Checked: Jul 19 at 7:06 am
MLS# 73528599
Copyright © 2026 MLS Property Information Network Inc. All rights reserved. All information provided by the listing agent/broker is deemed reliable but is not guaranteed and should be independently verified.
Investment Insights
Based on property information with market context.
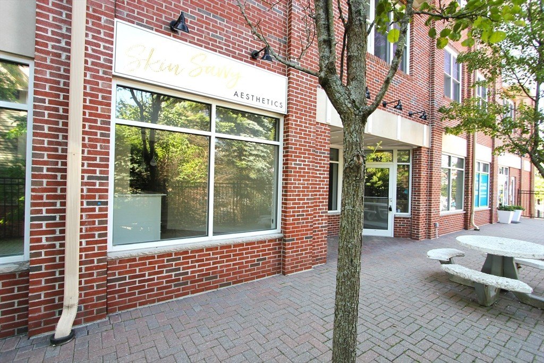
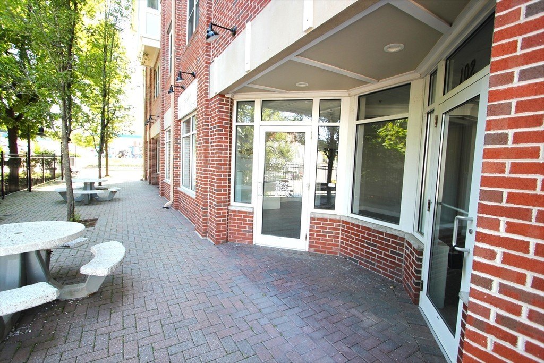
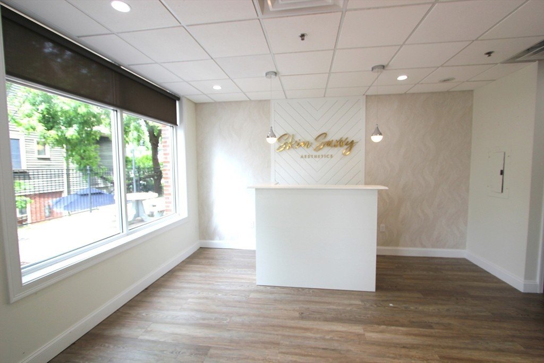
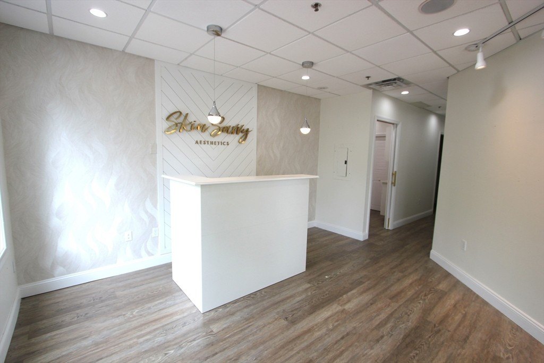
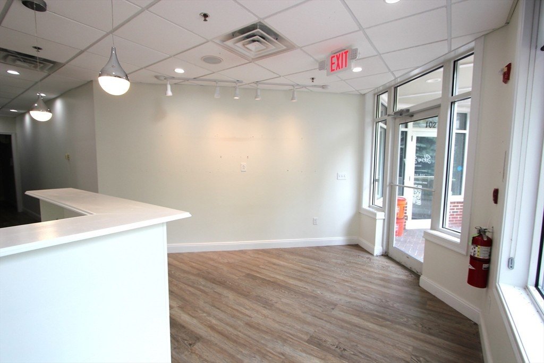
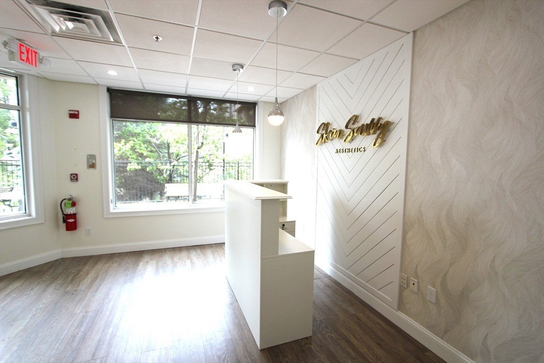
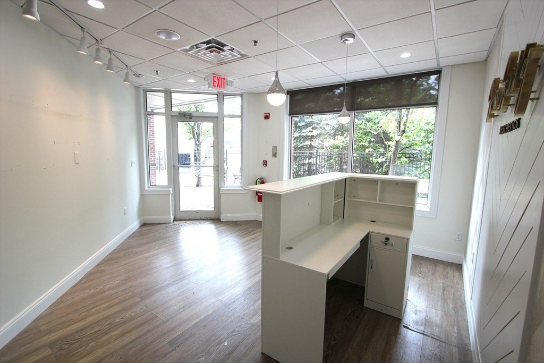
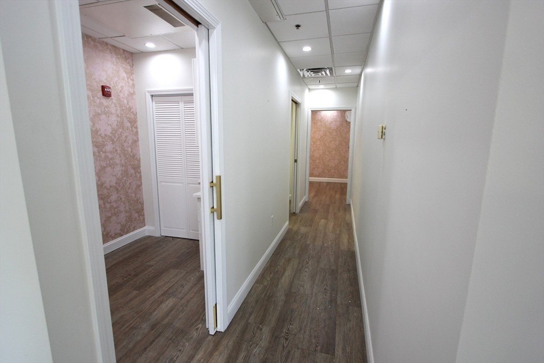
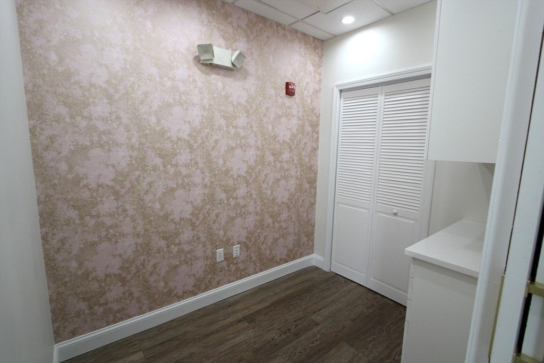
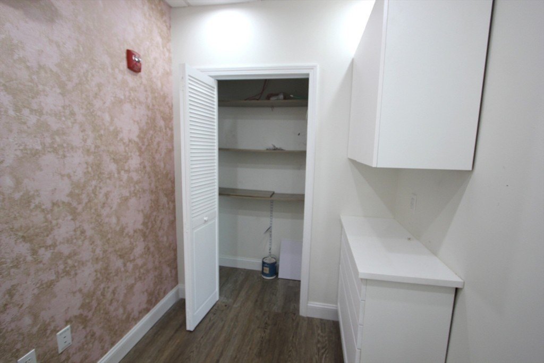
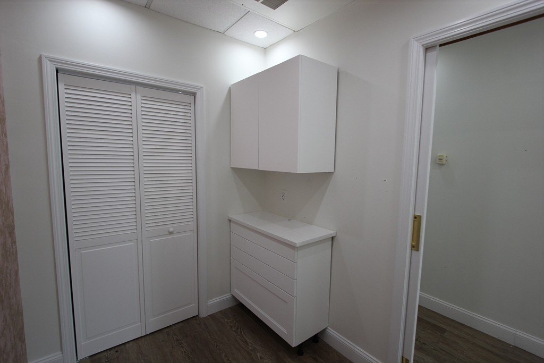
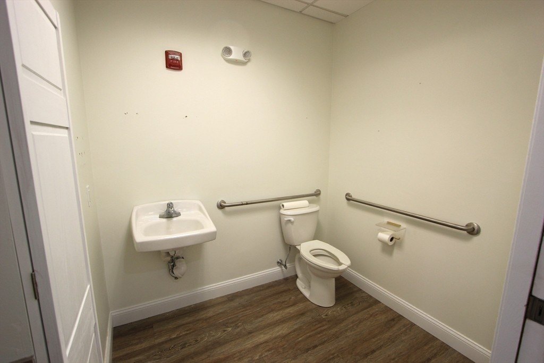
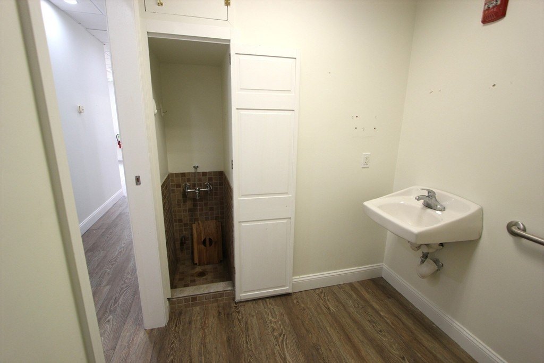
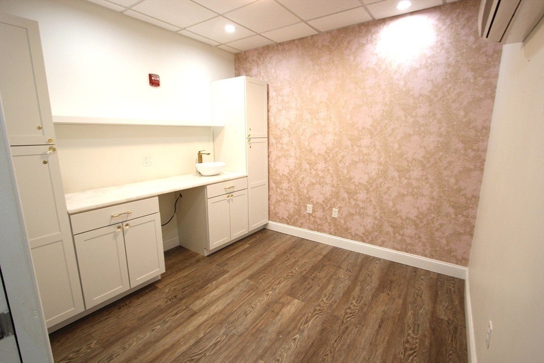
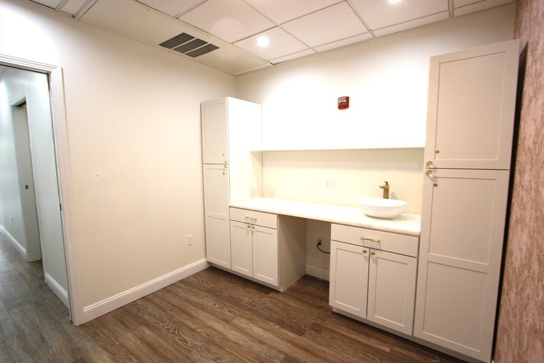
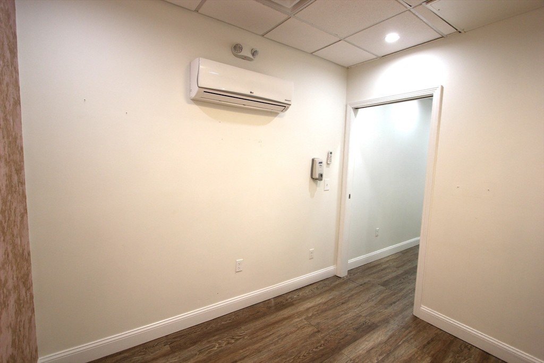
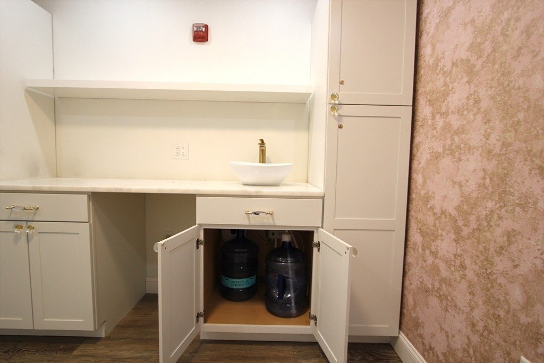
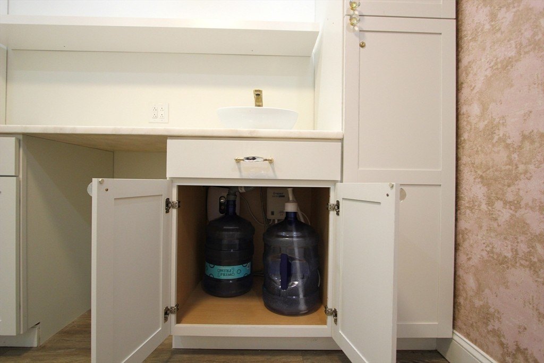
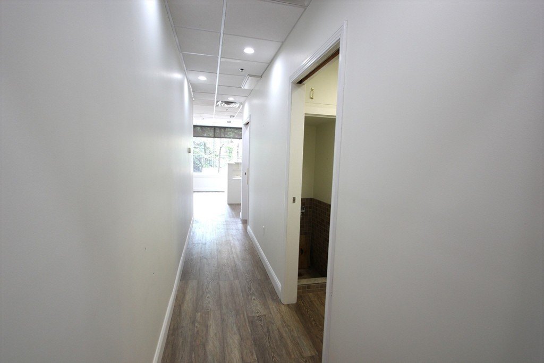
This patio-level commercial space is approximately 500 square feet and currently configured for a turnkey aesthetician service salon. The layout includes a dedicated reception area suited for greeting clients and showcasing retail products, a private treatment room, a small administrative office, and a private restroom.
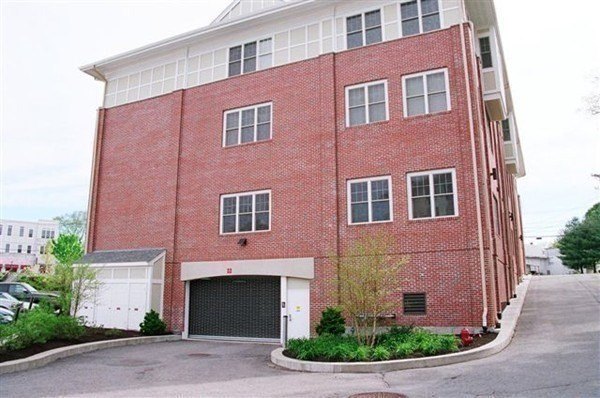
The property is located in the heart of Franklin’s downtown business district. It offers premier signage potential and is zoned for retail, medical, or professional office use. Additional rent is structured as NNN, and includes gas heat, hot water, water, sewer, trash, landscaping, one garage space, and building maintenance. Electricity is separately metered, and tenants are responsible for electricity and cable or internet services. Access is described as convenient to the MBTA Dean Station and Route 495.
With its dedicated reception, private treatment room, and zoning flexibility, the suite is a practical fit for operators seeking a storefront-like experience for professional services. The current improvements may help reduce upfront buildout needs for a similar use, while the rooming layout can also support other retail or professional office concepts within the permitted zoning parameters.
The property is located in the heart of Franklin’s downtown business district. It offers premier signage potential and is zoned for retail, medical, or professional office use. Additional rent is structured as NNN, and includes gas heat, hot water, water, sewer, trash, landscaping, one garage space, and building maintenance. Electricity is separately metered, and tenants are responsible for electricity and cable or internet services. Access is described as convenient to the MBTA Dean Station and Route 495.
With its dedicated reception, private treatment room, and zoning flexibility, the suite is a practical fit for operators seeking a storefront-like experience for professional services. The current improvements may help reduce upfront buildout needs for a similar use, while the rooming layout can also support other retail or professional office concepts within the permitted zoning parameters.
Key Highlights
- 500 SF patio‑level commercial space in the Town of Franklin downtown business district (Year built: 2006)
- Zoned for retail, medical, or professional office use
- Current layout includes a dedicated reception area, private treatment room, small administrative office, and private restroom
Property Analytics
Property Profile
Location Intelligence
Current Use by Public Records
Salon Elan
Hair Salon
Coastal Glow Skin ...
Spa & Massage Center
Speech Therapy Services ...
Physician
Franklin Foot Care: ...
Physician
Franklin Foot Care: ...
Physician
Similar For Rent Nearby





Similar Off Market Nearby
- Blue Heron Acupuncture — 31 Hayward St suite C-2, Franklin, MA 02038
- AcuPUNKture's Whimsical Wellness Boutique — 205 E Central St Second Floor, Franklin, MA 02038
- AcuPUNKture's Acupuncture Clinic and Community Event Space — 205 E Central St #7, Franklin, MA 02038
- Ms. Crystal Meyers — 205 E Central St #7, Franklin, MA 02038
- Ms. Crystal Farnsworth — 205 E Central St #7, Franklin, MA 02038
FAQs
What type of property is this?
Spa & wellness property - Turnkey patio-level suite with reception, treatment room, and private restroom for retail, medical, or professional office use.
Where is this spa & wellness property located?
The property is located at 9 Summer St Franklin, MA.
What is the lease rate?
The lease rate is $28 SF/Yr.
What are key features of this property?
This property features: 500 SF patio‑level commercial space in the Town of Franklin downtown business district (Year built: 2006); Zoned for retail, medical, or professional office use; Current layout includes a dedicated reception area, private treatment room, small administrative office, and private restroom


