Historic Duplex with
For Sale
$1,150,000
9 Ingham Hill, Essex, CT 06426
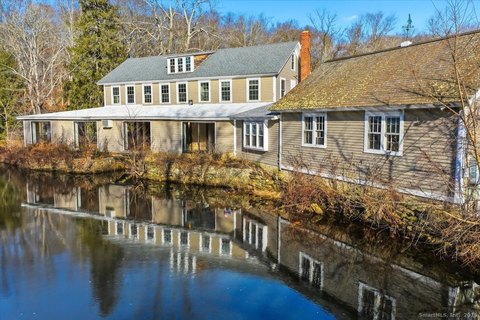
Two connected living areas provide separate kitchens and private bedroom suites, with a breezeway linking the residences.
Property Size1,848 SF
Lot Size1.40 Acres
Price / SF$347.64
Days on Market39
Property Features for 9 Ingham Hill
General Information
Standard status
Active
Size
1,848 SF
Total Parking Spaces
2
Lot size
1.40 Acres
Property subtype
2 Family
Lease Term
Listing ID: 24208490, Standard Status: Active, MLS Status: Active, Property Subtype: 2 Family, 35 days on market
Additional Details
Road Access
Yes
Multifamily Units
2
Amenities
fireplace
covered front porch
patio
in-ground gunite pool
pergola
breezeway
Building Details
Building Size
1,848 SF
Year Built
1848
Construction
historic colonial
Listing Agency:
William Pitt Sotheby's Int'l
(860) 767-7488
Listed By:
Susan Malan · License #REB.0794430
(860) 767-5011
Source:
Iverty
Added: Sep 26
Changed: Nov 1
Last Checked: Nov 1 at 5:30AM
Displayed information is deemed reliable but is not guaranteed and should be independently verified. All listing content including descriptions, pricing, images are the copyrighted material of William Pitt Sotheby's Int'l

Ask AI about this property
Review the available facts, identify missing information and prepare questions for the agent.
Investment Insights
Based on property information with market context.
Set on 1.4 acres, this Colonial duplex pairs an original two-story residence, built in 1848, with a first-story addition completed in 1974. The main home includes a living room with fireplace, formal dining room, reading room, family room, powder room, and an updated galley kitchen with stainless-steel appliances and a breakfast nook. Two upstairs bedrooms include a primary suite, with an additional full bathroom. The connected living space has its own kitchen, living room, bedroom with ensuite bath, den or bedroom, and another full bathroom; a breezeway joins it to the main house.
Outdoor features include mature landscaping, lawns, shade trees, a covered front porch, and two patio areas. One patio is beside the breakfast nook; the other is near the in-ground gunite pool and vine-covered pergola. A two-car garage is located at the end of the addition.
Outdoor features include mature landscaping, lawns, shade trees, a covered front porch, and two patio areas. One patio is beside the breakfast nook; the other is near the in-ground gunite pool and vine-covered pergola. A two-car garage is located at the end of the addition.
Key Highlights
- Two connected living areas, each with a kitchen
- 1.4 acres with mature landscaping, lawns, and shade trees
- Original two‑story home built in 1848; first‑story addition completed in 1974
Property Analytics
Who owns this building?
See the owner, sales and loan history
Open Analytics
Lease Details
2
Residential units
Yes
Paved road access
Location Intelligence
Trade Area within ½ mile
259
Businesses Nearby
Explore this area
Business Placement
Demographics for 06426, CT
3,453
Population
1,739
Households
2
Avg Household Size
61
Median Age
66%
College-Educated
98%
High-School Grad
5.6 sq mi
ZIP Area
617
Density / Sq Mi
$104,028
Median Household Income
$65,170
Median Earnings
$1,860
Median Rent
$719,500
Median Home Value
Check the figures for this property
Cap Rate, Value Estimation, Potential NOI and more
View Realmo Analytics
Market
Vacancy Rate% for Multifamily in Northeast region




Frequently Asked Questions
What type of property is this?
Duplex - Two connected living areas provide separate kitchens and private bedroom suites, with a breezeway linking the residences.
Where is this duplex located?
The property is located at 9 Ingham Hill Essex, CT.
What is the asking price?
The asking price for this property is $1,150,000.
What are key features of this property?
This property features: Two connected living areas, each with a kitchen; 1.4 acres with mature landscaping, lawns, and shade trees; Original two‑story home built in 1848; first‑story addition completed in 1974



