Duplex with Separate Living
New
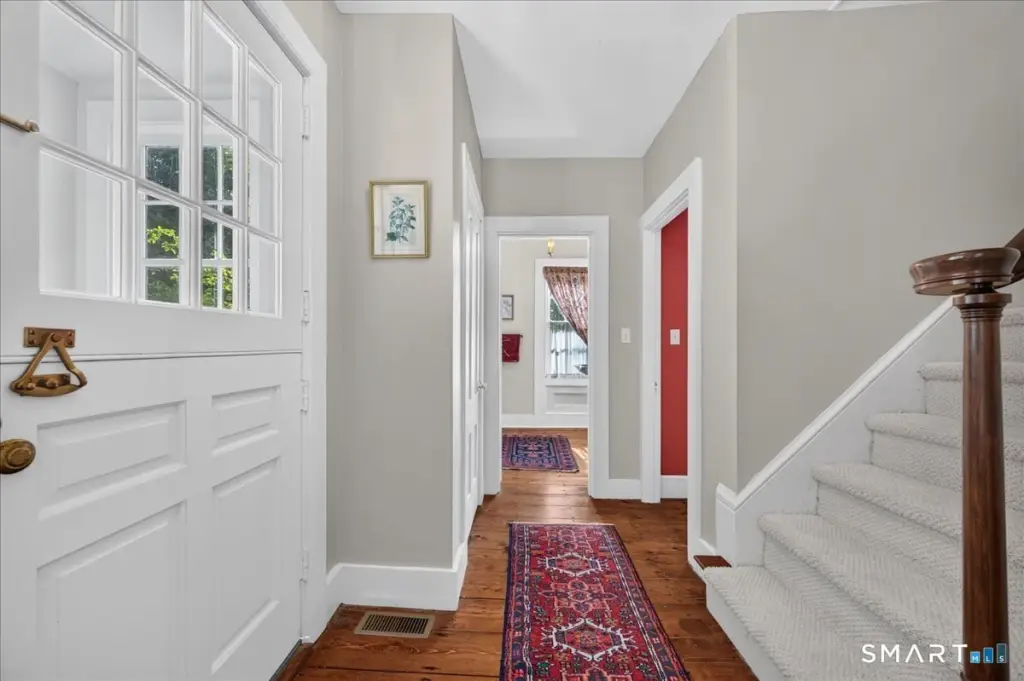
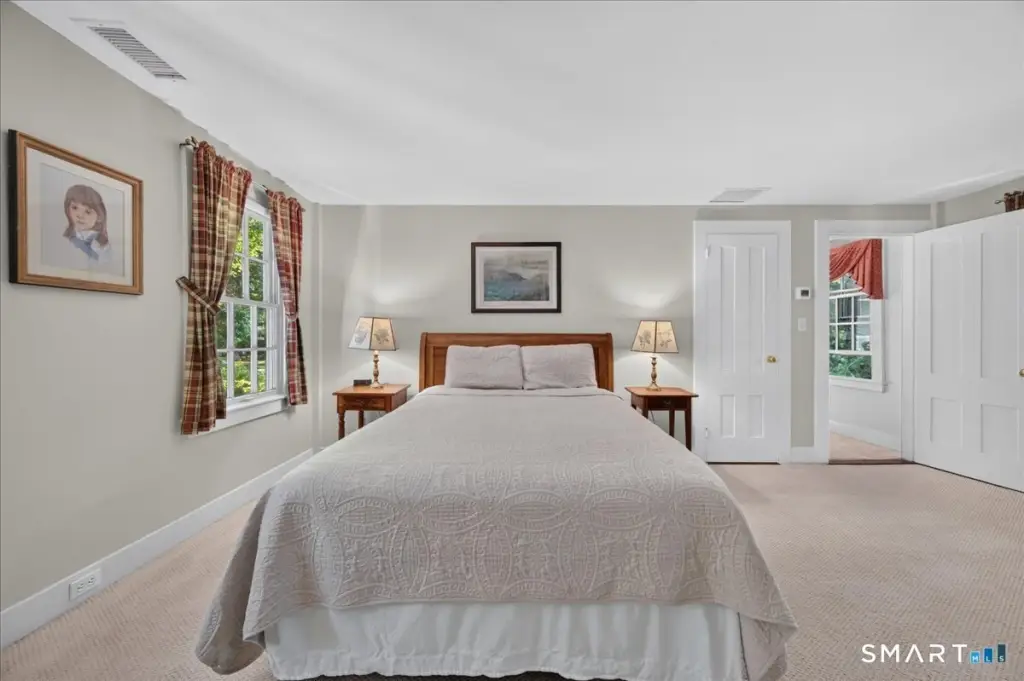
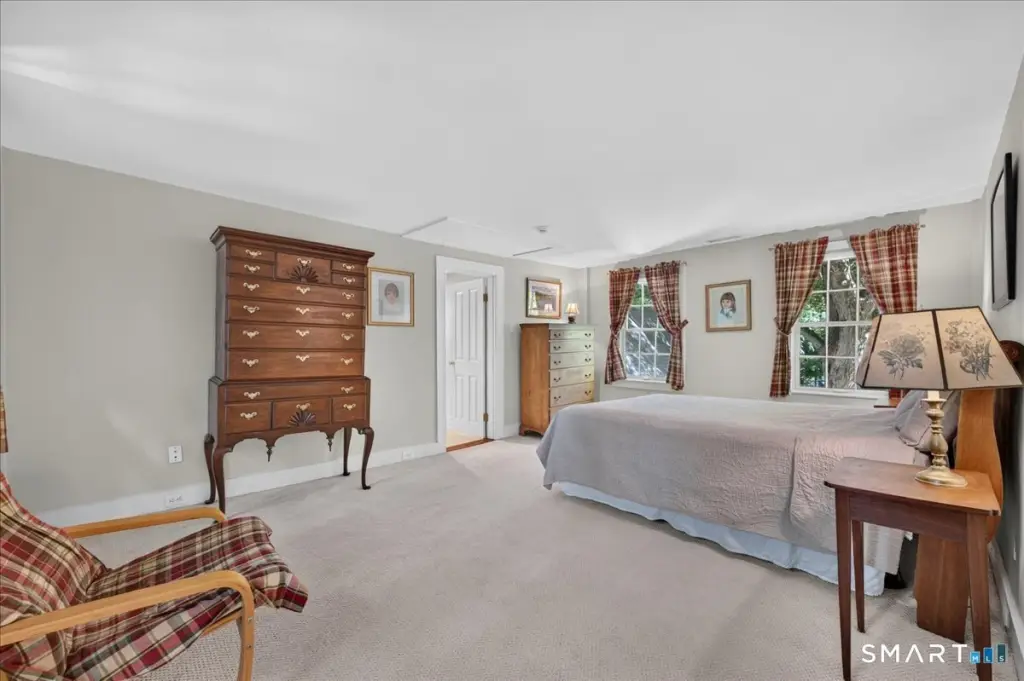
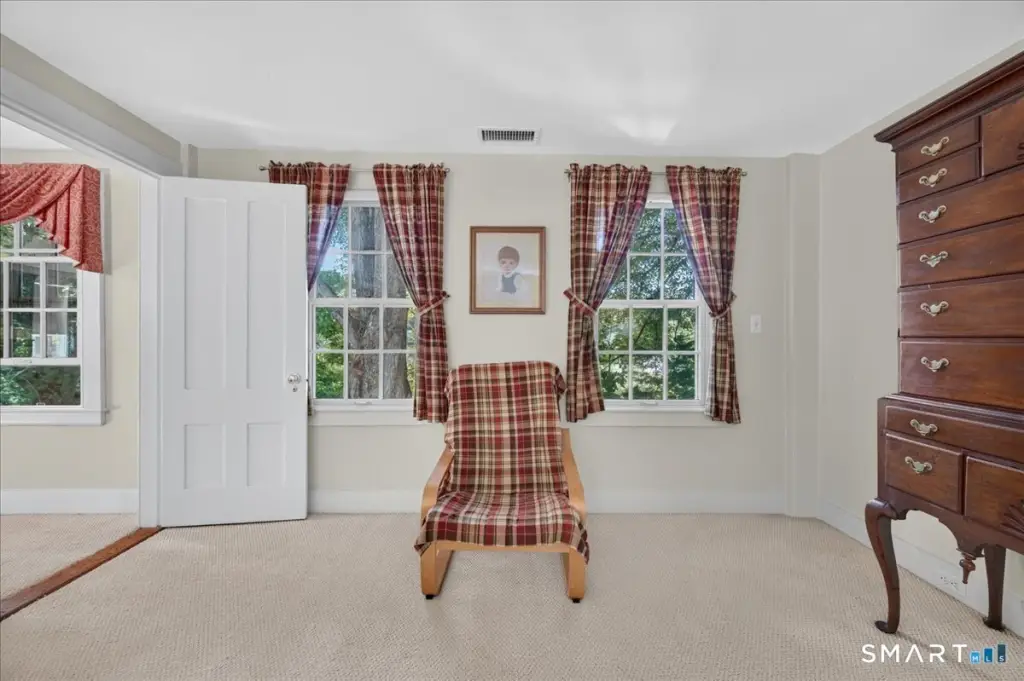
For Sale
$1,150,000
9 Ingham Hill Road, Essex, CT 06426
Multi-Family For Sale, Units are Side-by-Side, Essex, CT
Property Size3,308 SF
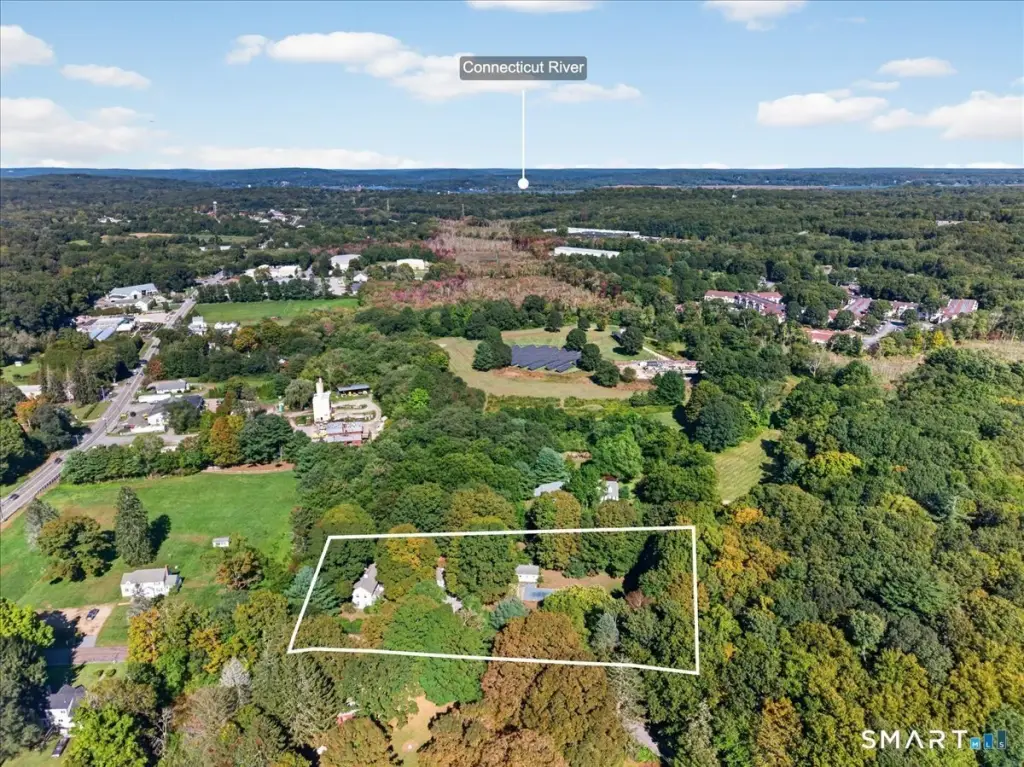
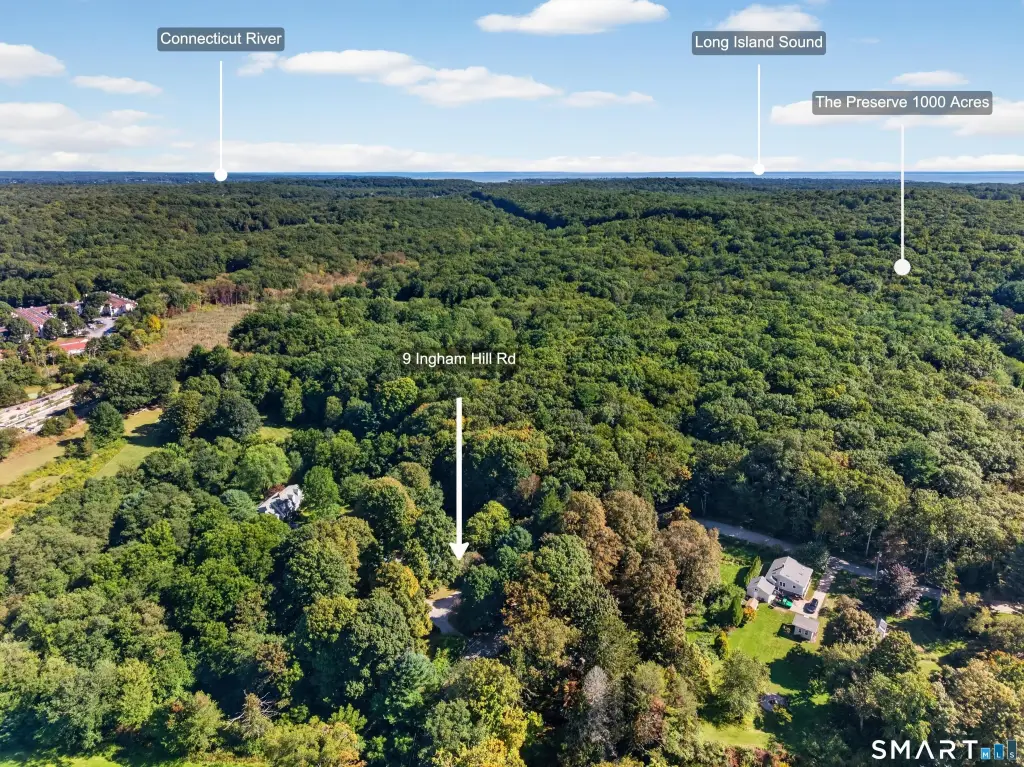
Lot Size1.40 Acres
Price / SF$347.64
Days on Market2
Property Features for 9 Ingham Hill Road
General Information
Property type
Residential Multi Family
Property subtype
Other
Zoning
RU
Bedrooms
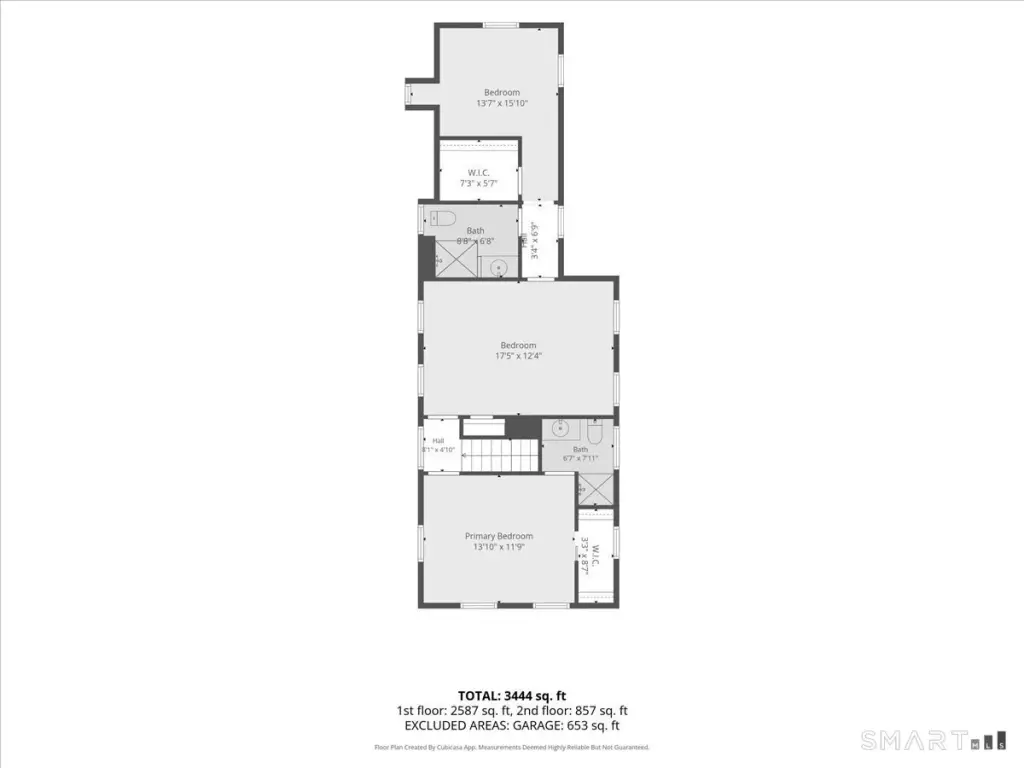
4
Bathrooms
5
Full bathrooms
4
Half bathrooms
1
Rooms
Bathroom 3, Bedroom 2, Bathroom 2, Bedroom 4, Bathroom 1, Bedroom 3, Bedroom 1, Bathroom 4, Bathroom 5, Basement
Parking
8
Patio and Porch features
Patio
Exterior features
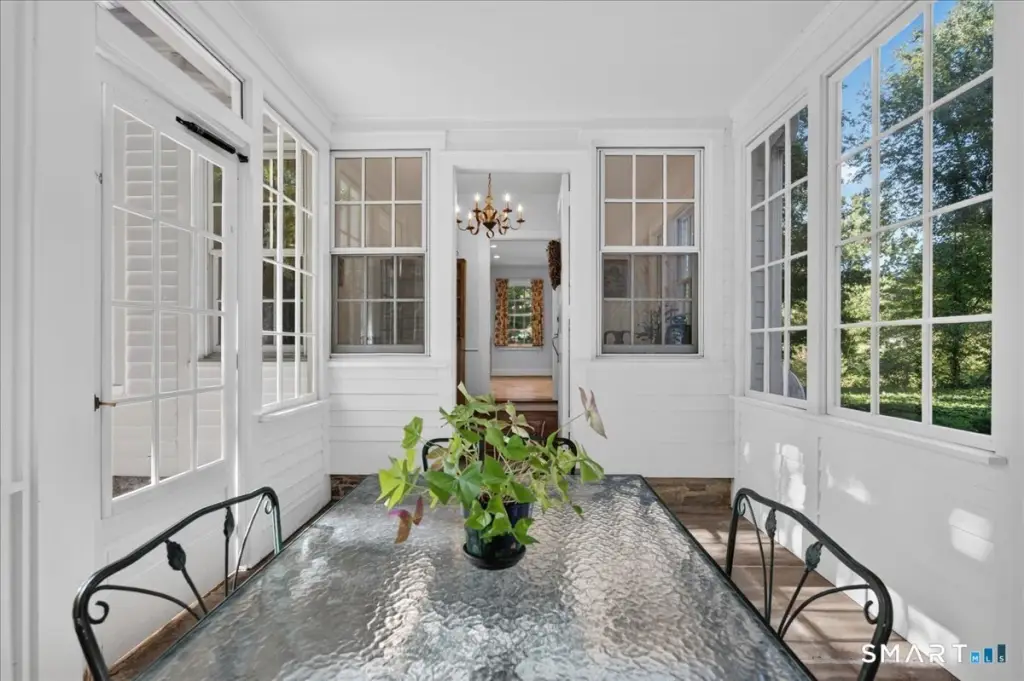
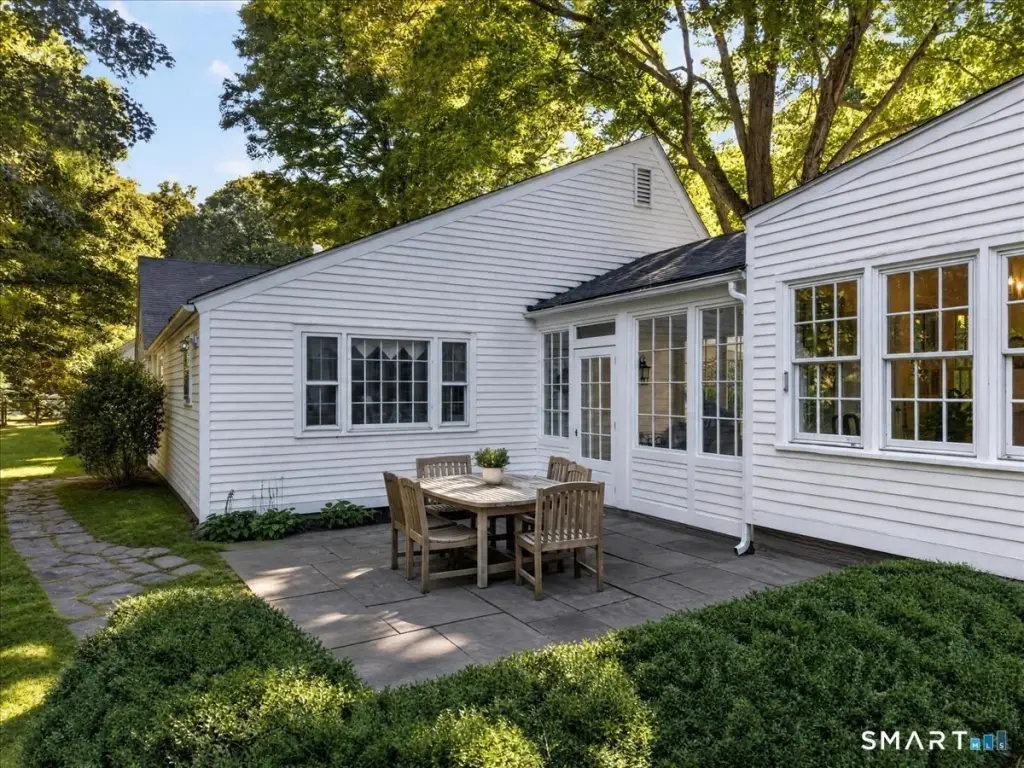
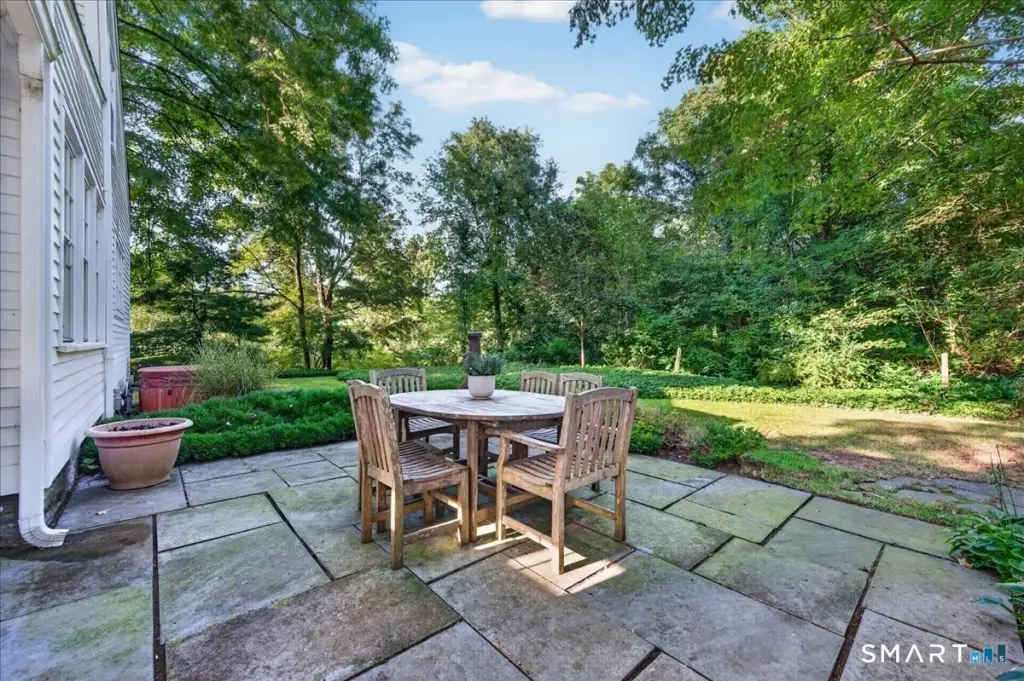
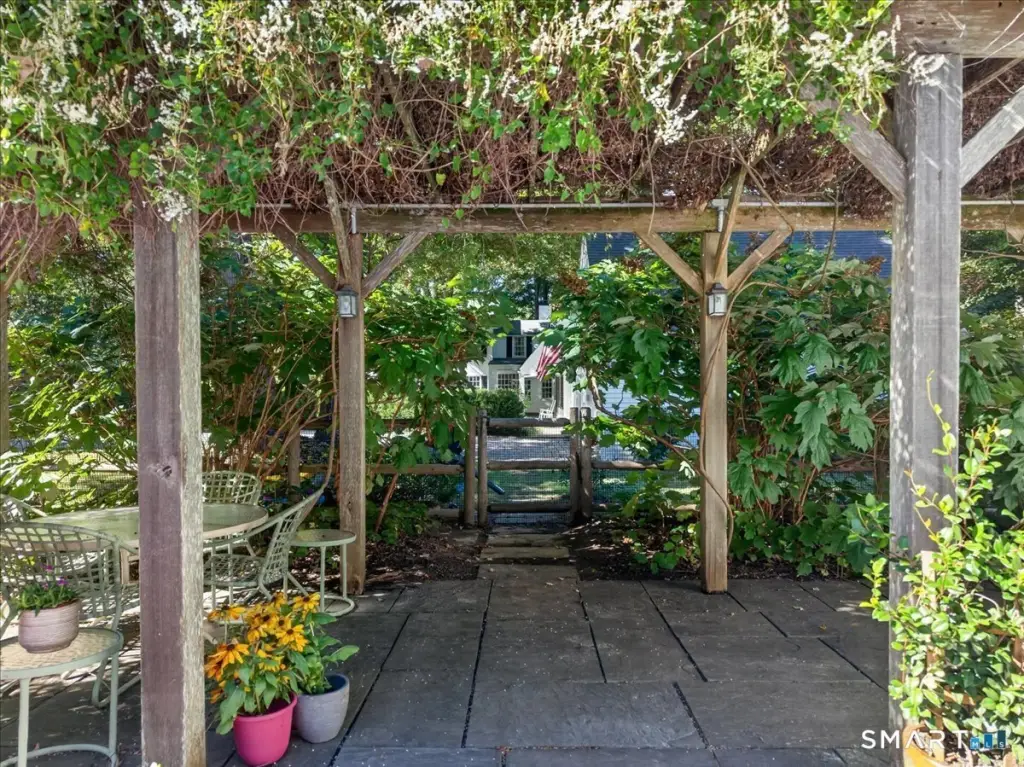
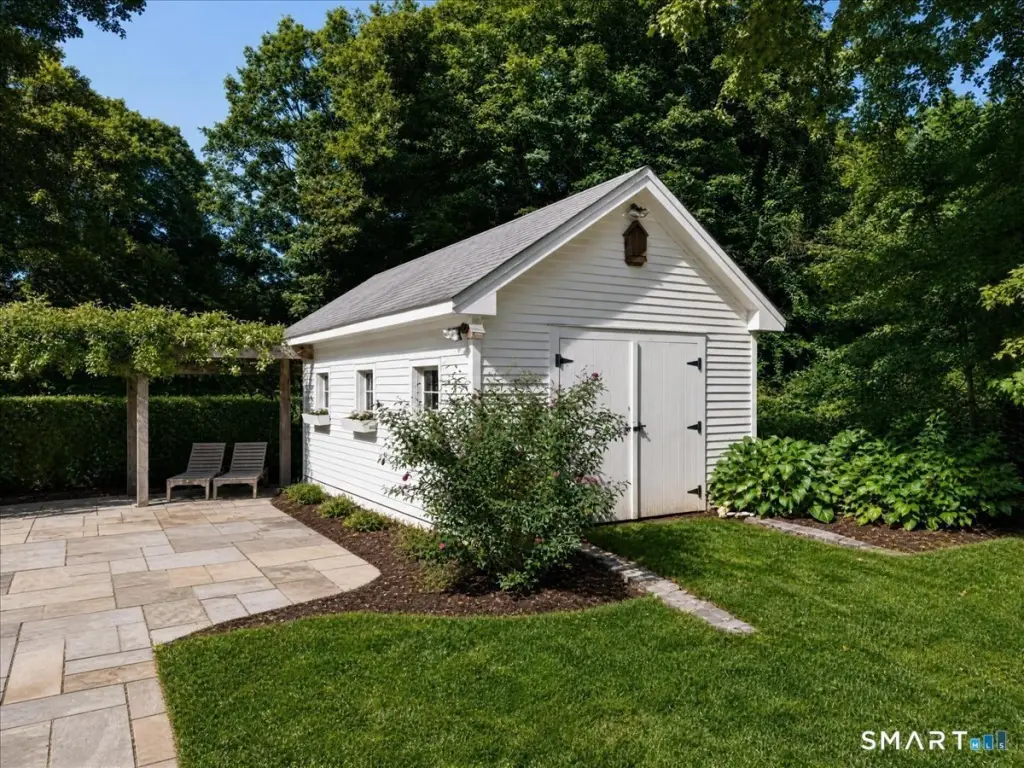
Breezeway,Shed,Garden Area,Hot Tub,French Doors,Patio
Fireplace
1
Basement
Full, Unfinished
Lot features
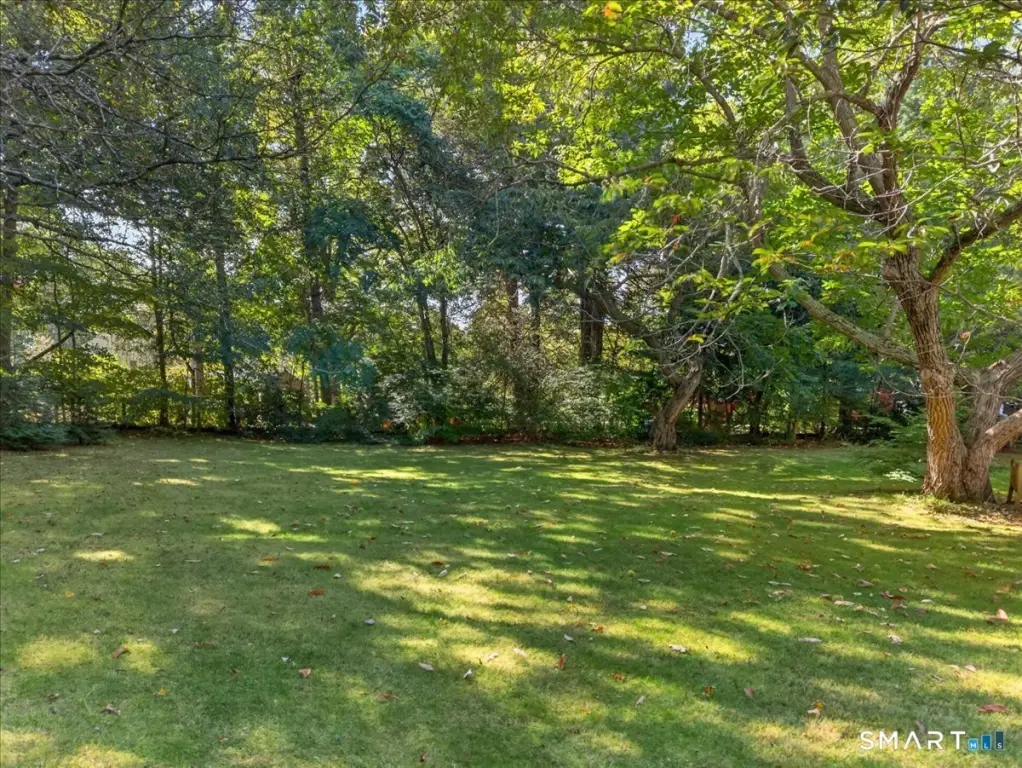
Some Wetlands, Lightly Wooded, Level Lot
Elementary school
Essex
High school
Valley
Directions
GPS friendly
Standard status
Active
Size
3,308 SF
Lot size
1.40 Acres
Taxes and HOA fees
Tax Year
2027
Tax Annual Amount
9166
Utilities
Heating system
Hot Water(Heating)
Cooling system
Central Air
Water source
Private
Amenities
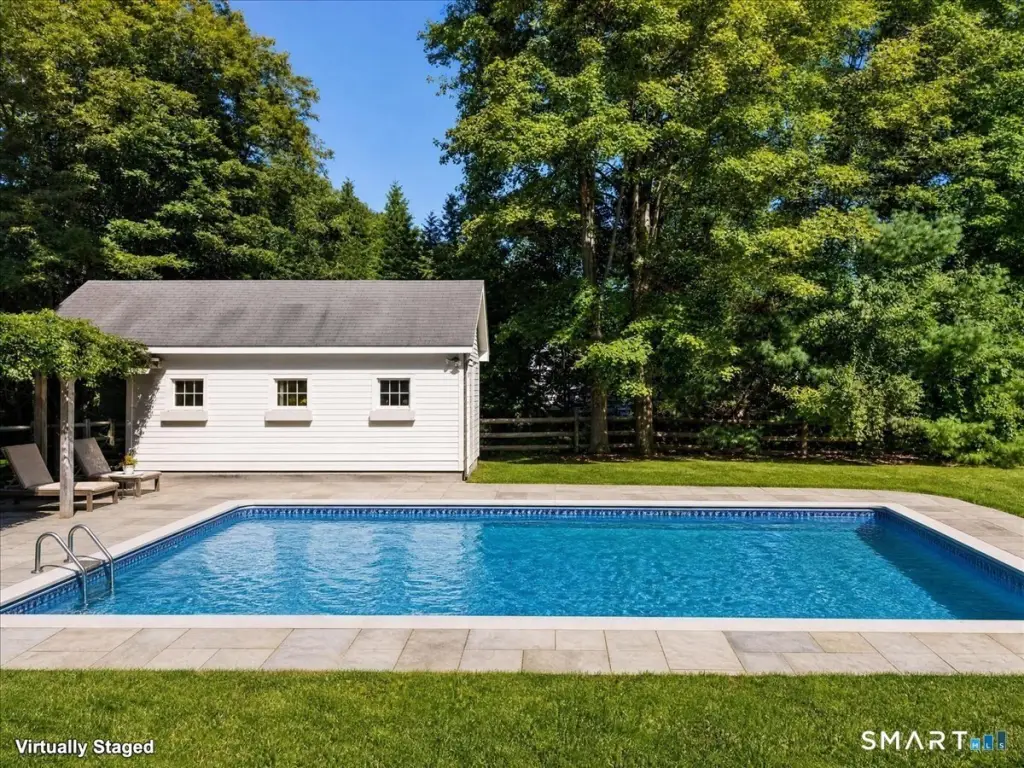
pool
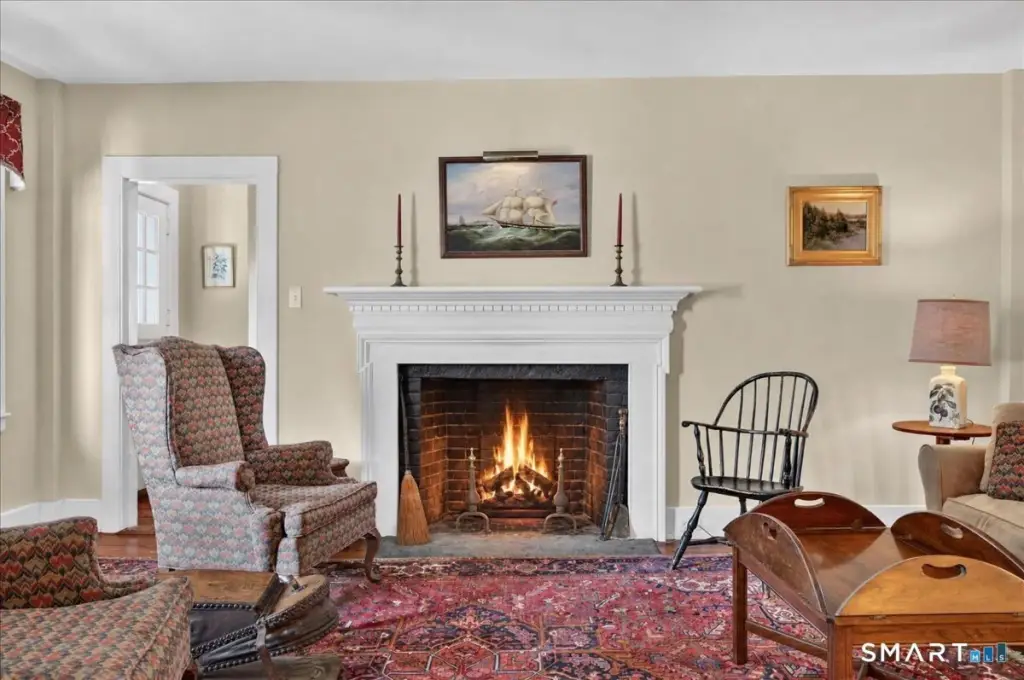
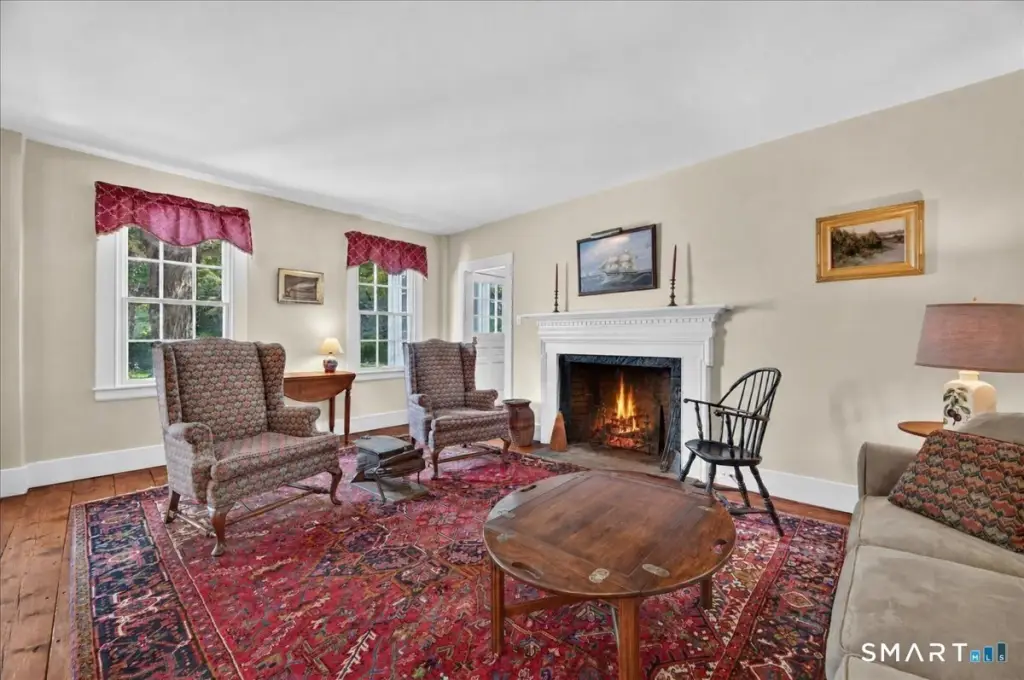
fireplace
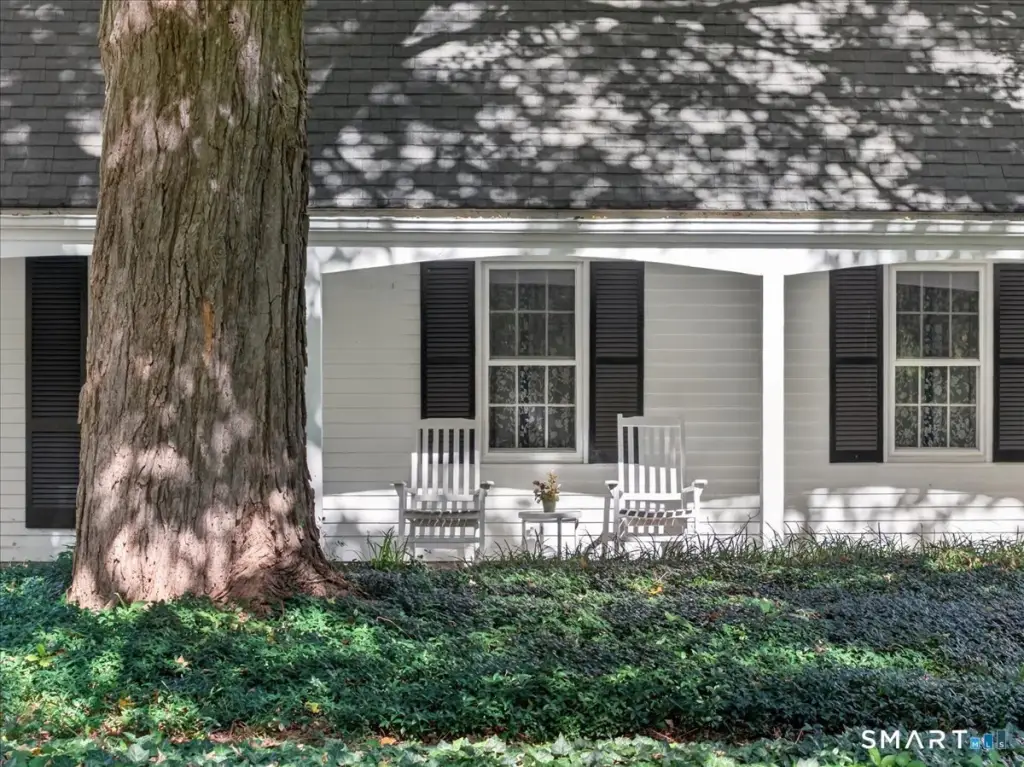
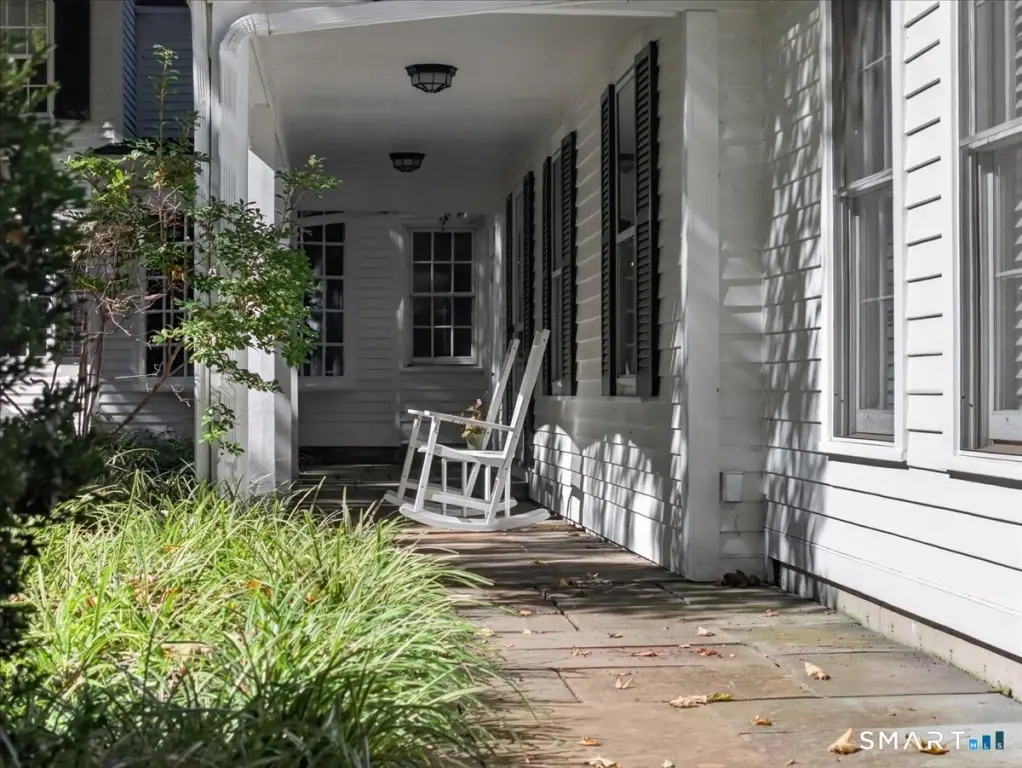
covered front porch
patio
Building Details
Year built
1848
Architectural style
Other
Listing Agency:
William Pitt Sotheby's Int'l · Sotheby's International Realty
(860) 767-7488
Listed By:
Susan Malan · License #0801539
(617) 645-4392
Added: Sep 26
Changed: Sep 27
Last Checked: Sep 27 at 12:06PM
MLS# 24208490
Copyright © 2026 SmartMLS, Inc. All rights reserved. All information provided by the listing agent/broker is deemed reliable but is not guaranteed and should be independently verified.
Investment Insights
Based on property information with market context.
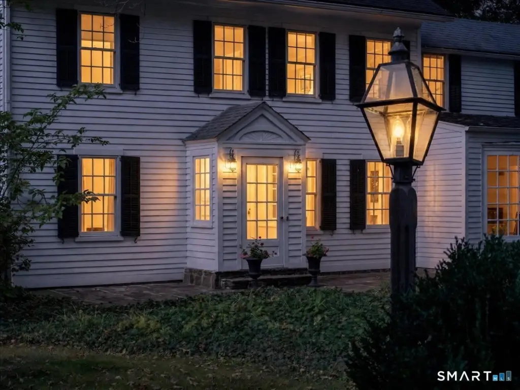
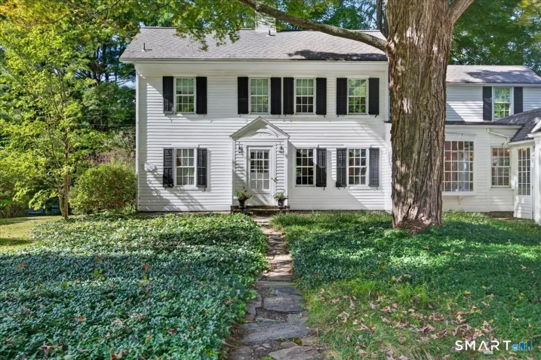
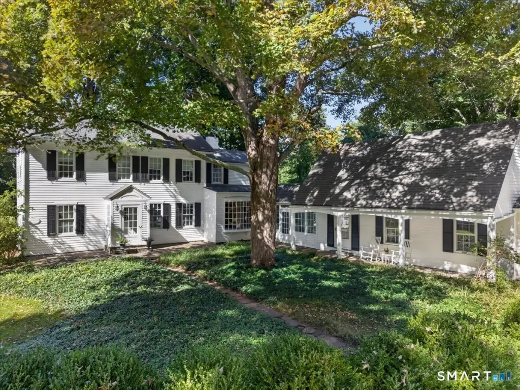
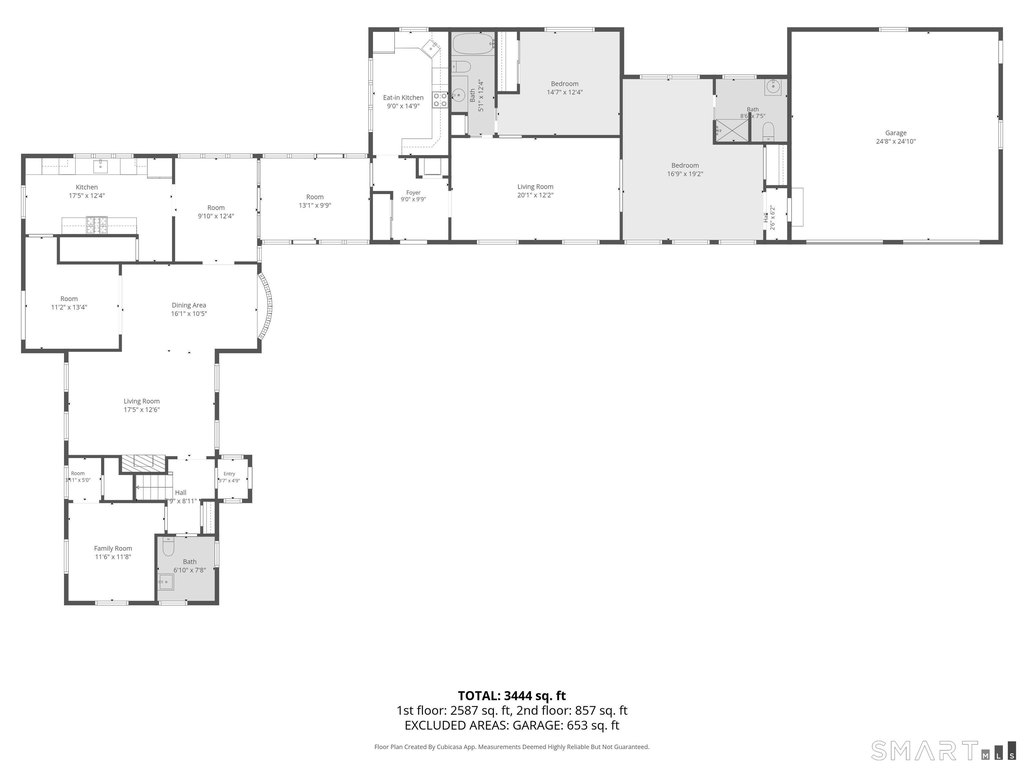
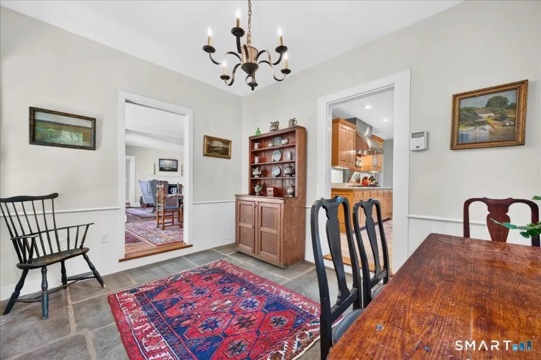
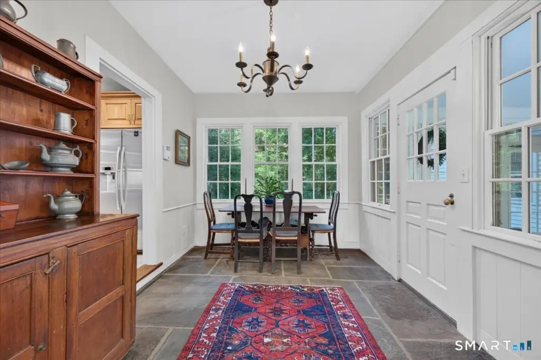
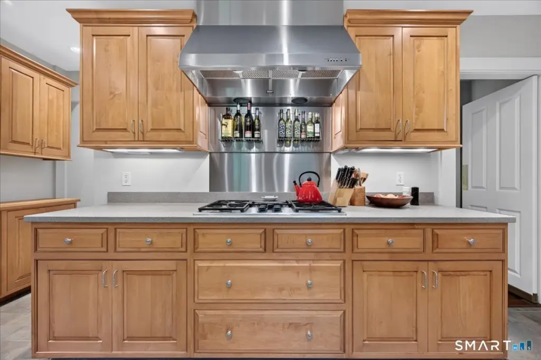
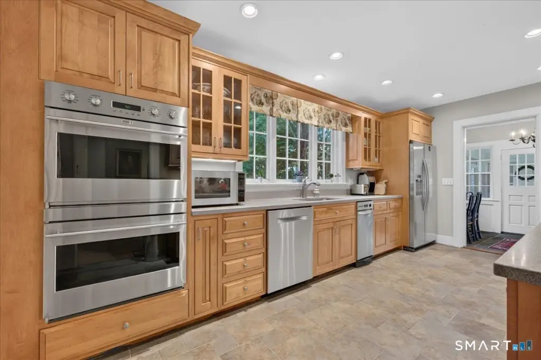
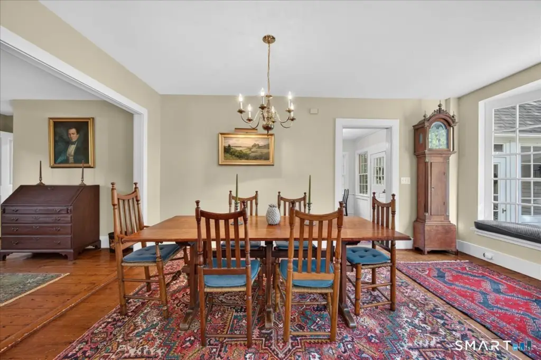
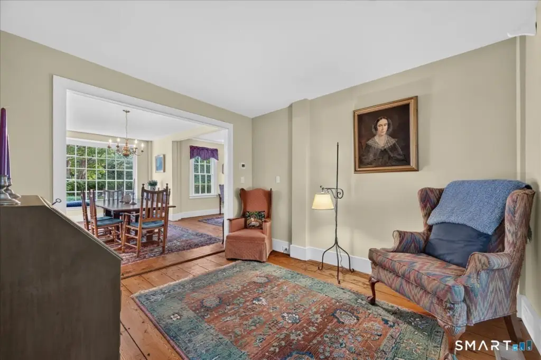
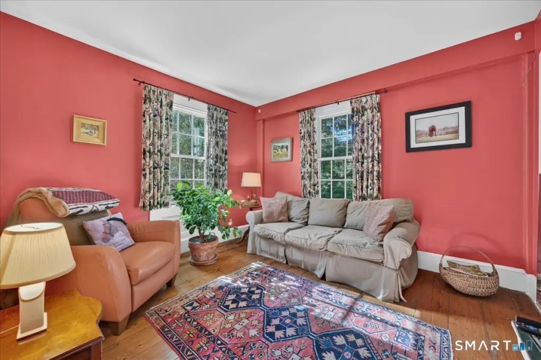
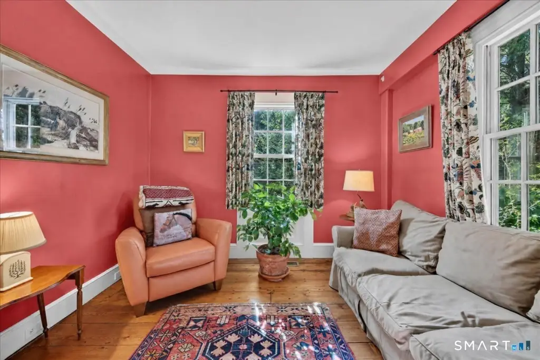
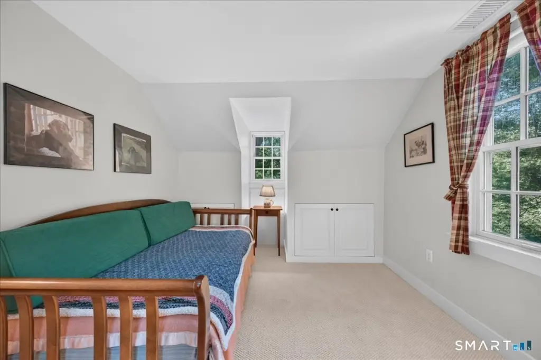
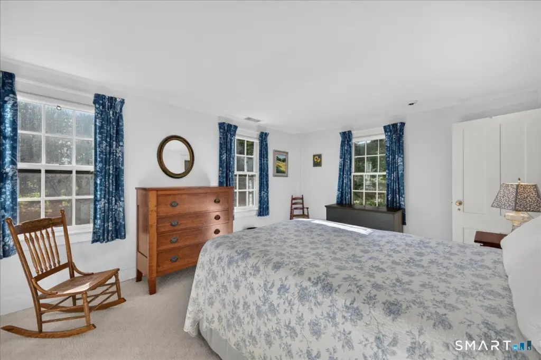
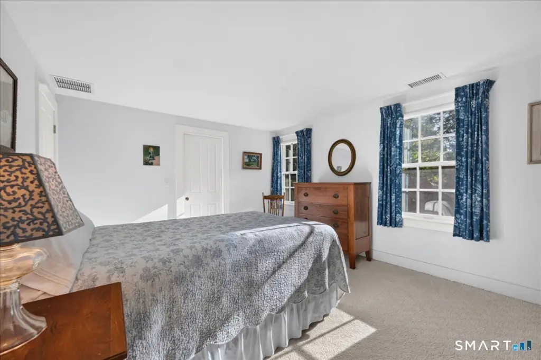
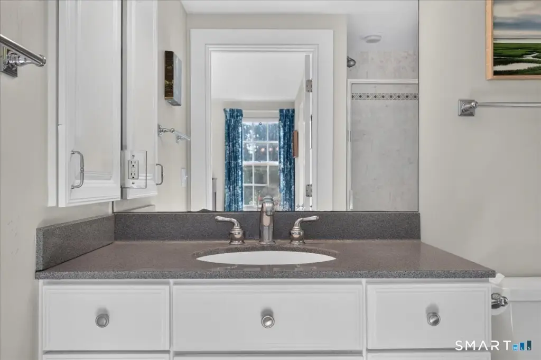
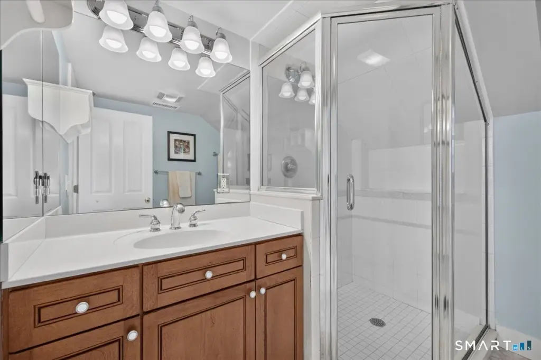
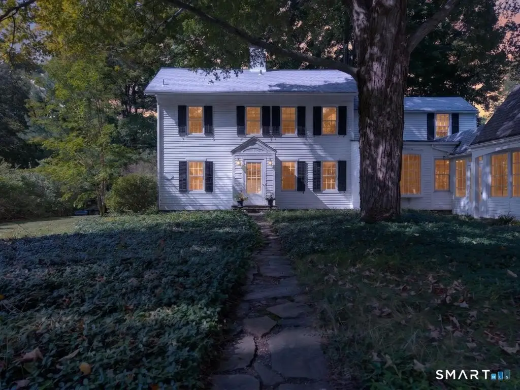

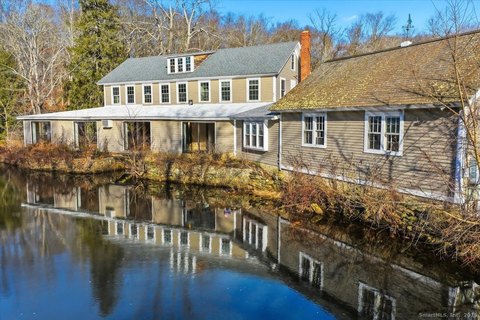

This 3,308-square-foot duplex occupies 1.4 acres and combines an 1848 colonial residence with a separate living area added in 1974. The main home includes a kitchen, living room with fireplace, dining room, reading room, family room, two bedrooms, and two bathrooms. The attached secondary space has its own kitchen and living room, one bedroom with an ensuite bath, an additional den or bedroom, and another full bathroom. A breezeway connects the two areas. The property also has a two-car garage, central air, hot water heat, and private water service.
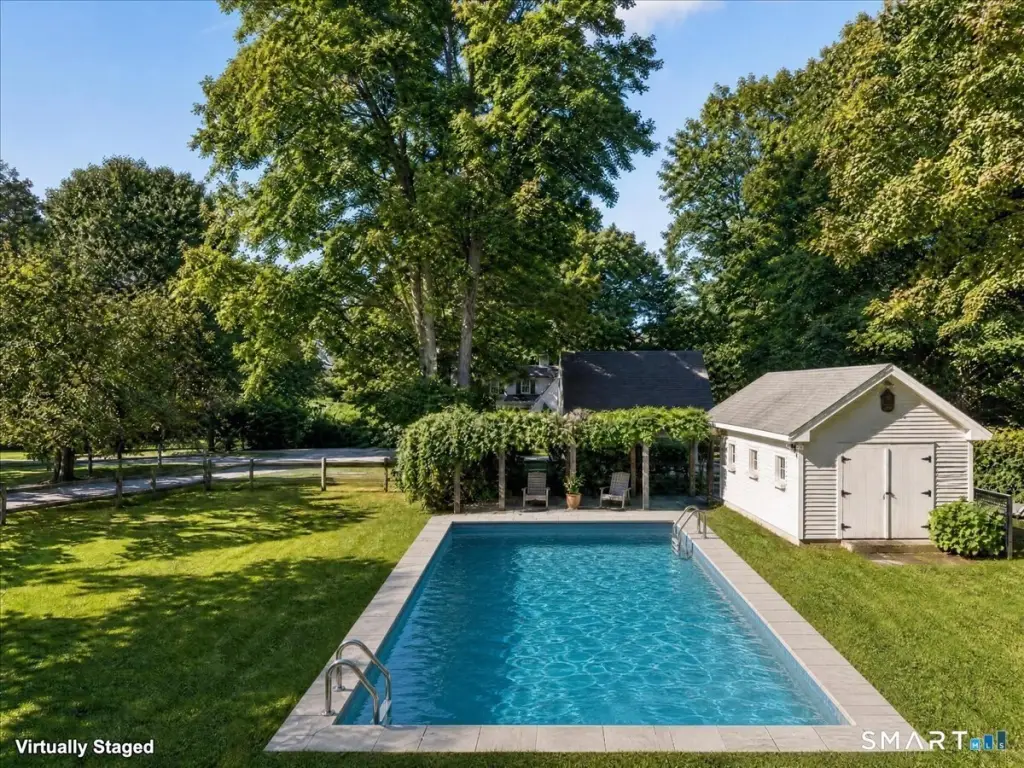
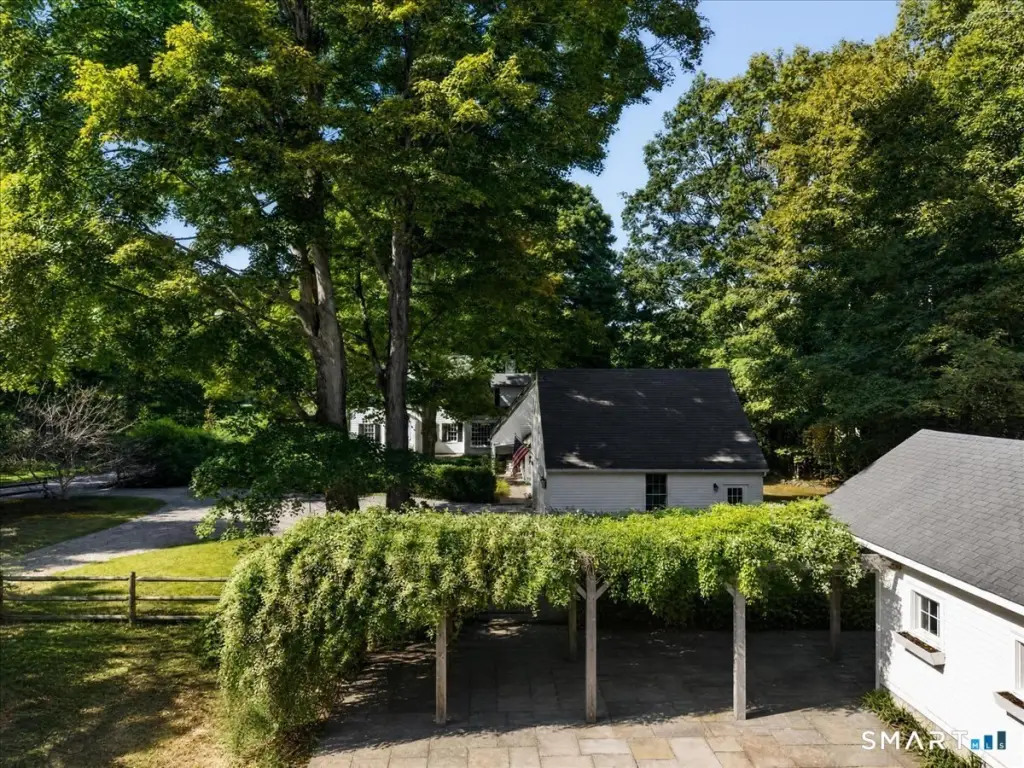
Outdoor features include an in-ground gunite pool, patios, a covered porch, garden area, shed, and hot tub. The property is zoned RU.
Outdoor features include an in-ground gunite pool, patios, a covered porch, garden area, shed, and hot tub. The property is zoned RU.
Key Highlights
- 3,308 square feet on 1.4 acres
- Duplex configuration with connected but separate living areas
- Main residence dates to 1848; the additional living area was built in 1974
Property Analytics
Unlock full access to Insights
Subscribe to Realmo Intelligence
Open Analytics
Current Use
Location Intelligence
Trade Area within ½ mile
259
Businesses Nearby
Explore this area
Business Placement
Demographics for 06426, CT
3,453
Population
1,739
Households
2
Avg Household Size
61
Median Age
66%
College-Educated
98%
High-School Grad
5.6 sq mi
ZIP Area
617
Density / Sq Mi
$104,028
Median Household Income
$65,170
Median Earnings
$1,860
Median Rent
$719,500
Median Home Value
Check the figures for this property
Cap Rate, Value Estimation, Potential NOI and more
View Realmo Analytics
Market
Vacancy Rate% for Multifamily in Northeast region

Questions? Ask Rey
Realmo’s AI knows this listing — price, zoning, demand, history. Ask anything.






Frequently Asked Questions
What type of property is this?
Duplex - A connected secondary residence provides its own kitchen, living area, bedroom, and den.
Where is this duplex located?
The property is located at 9 Ingham Hill Road Essex, CT.
What is the asking price?
The asking price for this property is $1,150,000.
What are key features of this property?
This property features: 3,308 square feet on 1.4 acres; Duplex configuration with connected but separate living areas; Main residence dates to 1848; the additional living area was built in 1974



