Two-Unit Duplex with Wraparound
For Sale
$375,000
9 Hickory Street, Ellenville, NY 12428
Residential Income, Ellenville, NY
Property SizeContact for details
Lot Size0.15 Acres
Days on Market49
Property Features for 9 Hickory Street
General Information
Property type
Residential Multi Family
Property subtype
Duplex
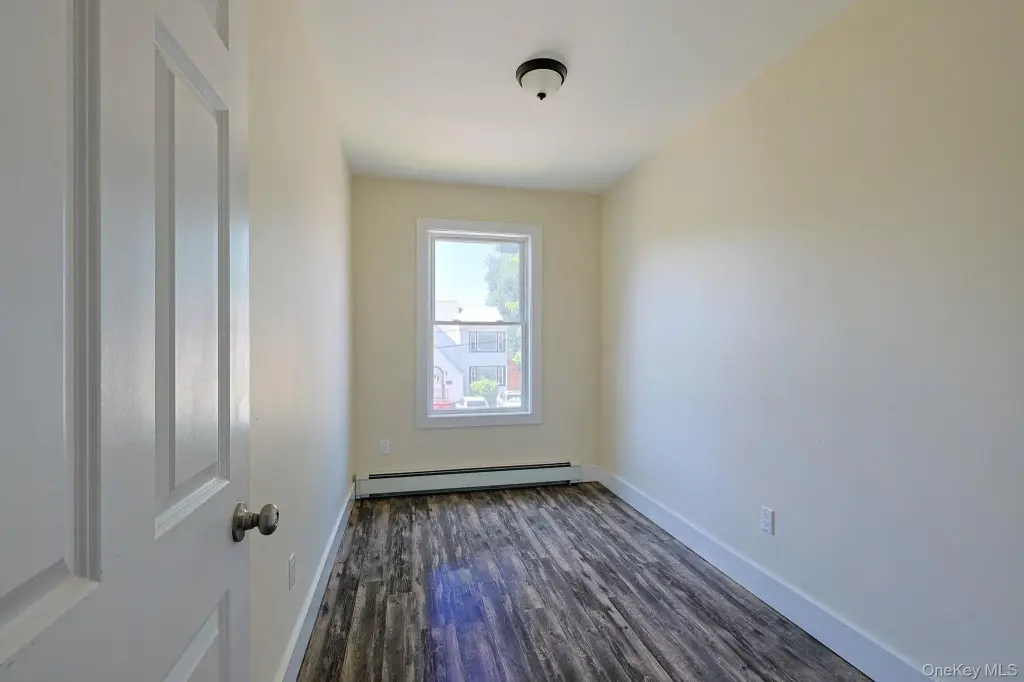
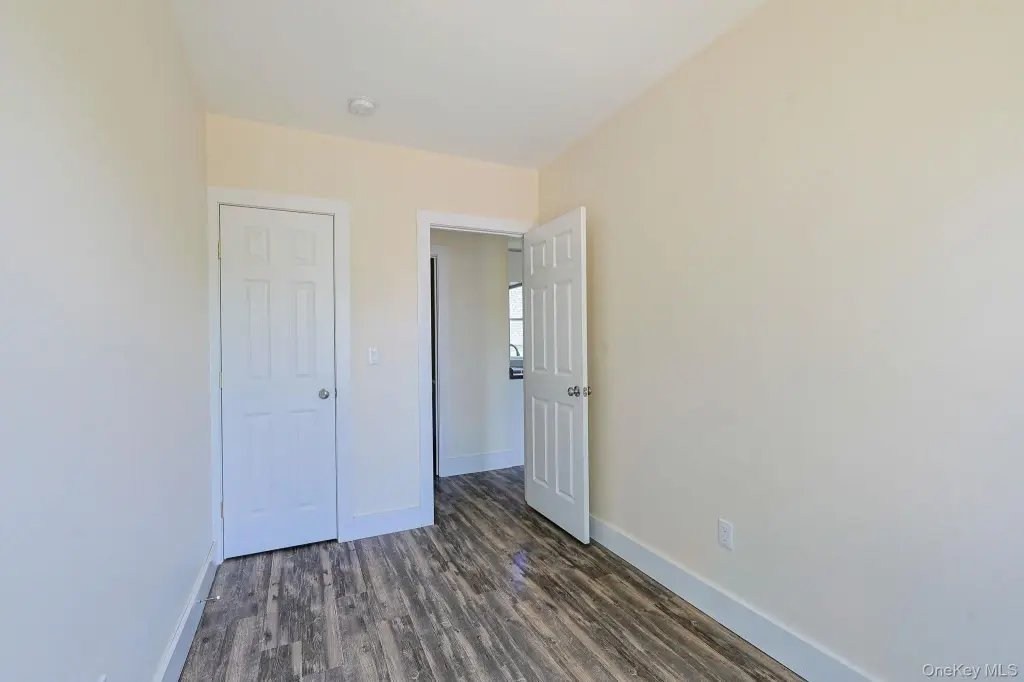
Bedrooms
8
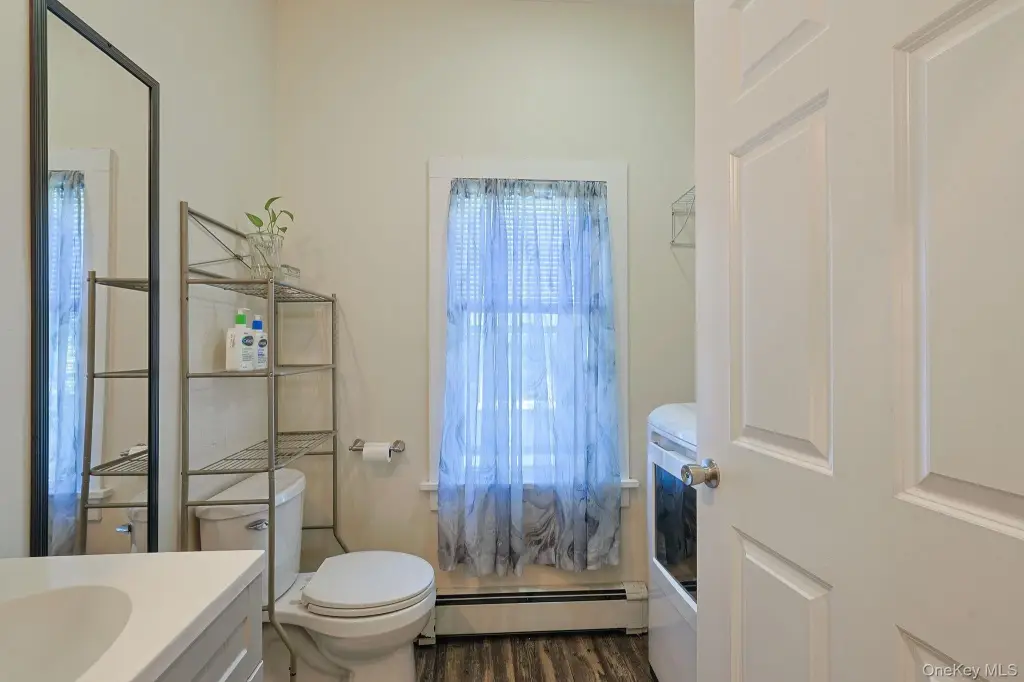
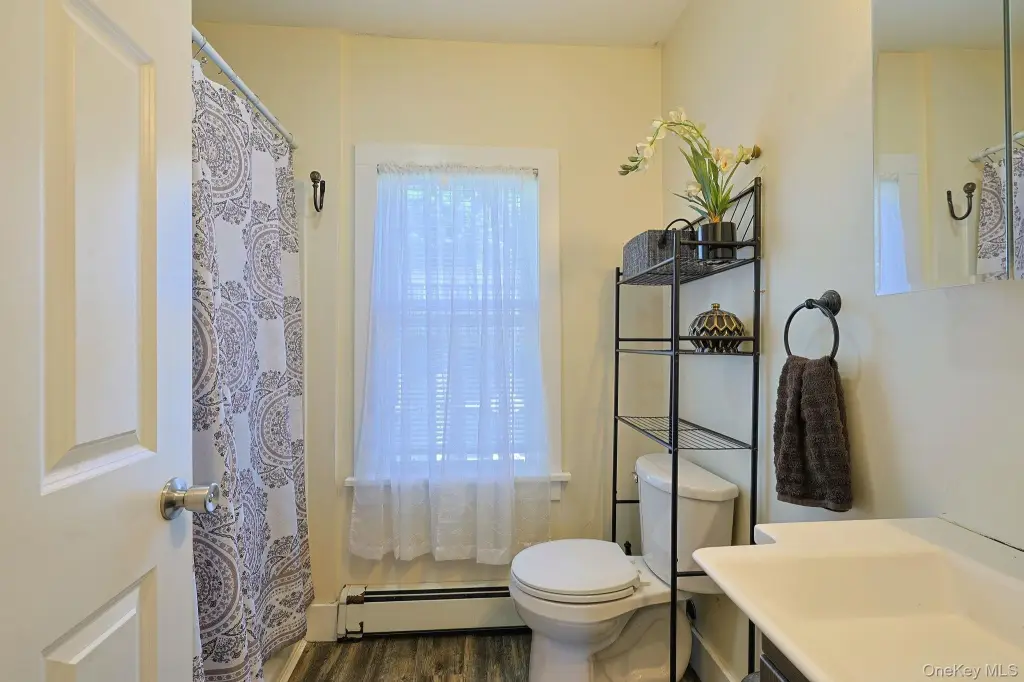
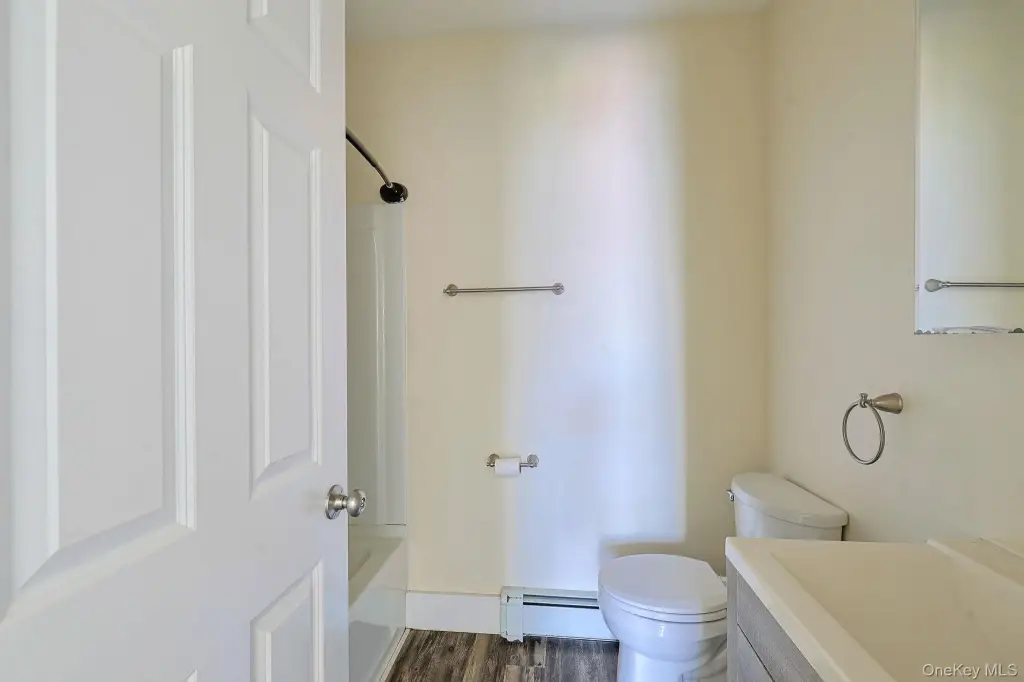
Bathrooms
4
Full bathrooms
4
Rooms
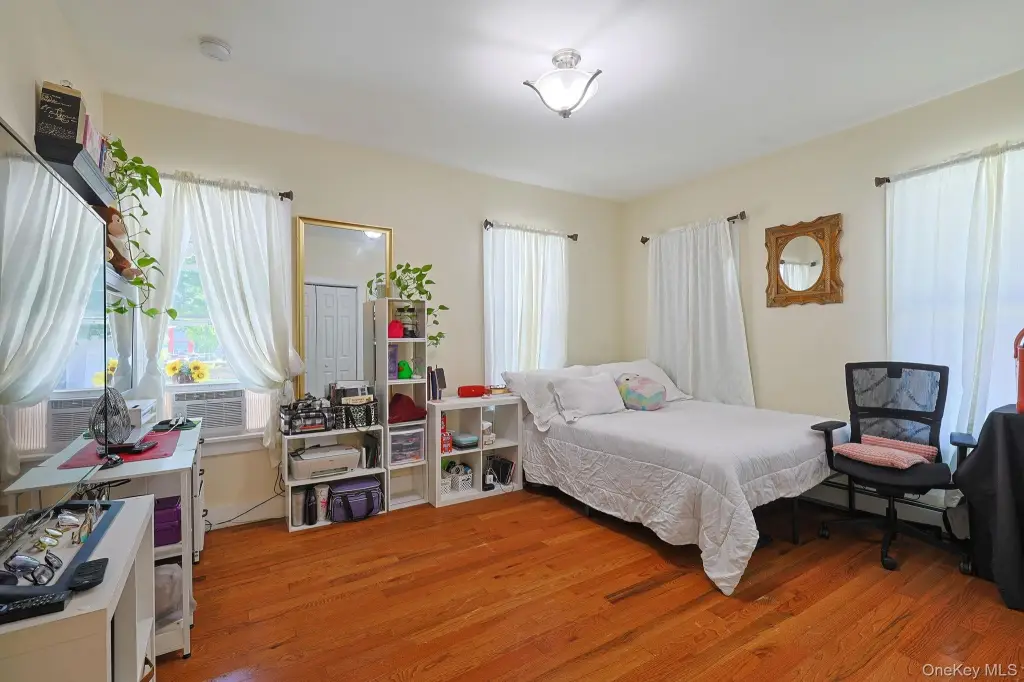
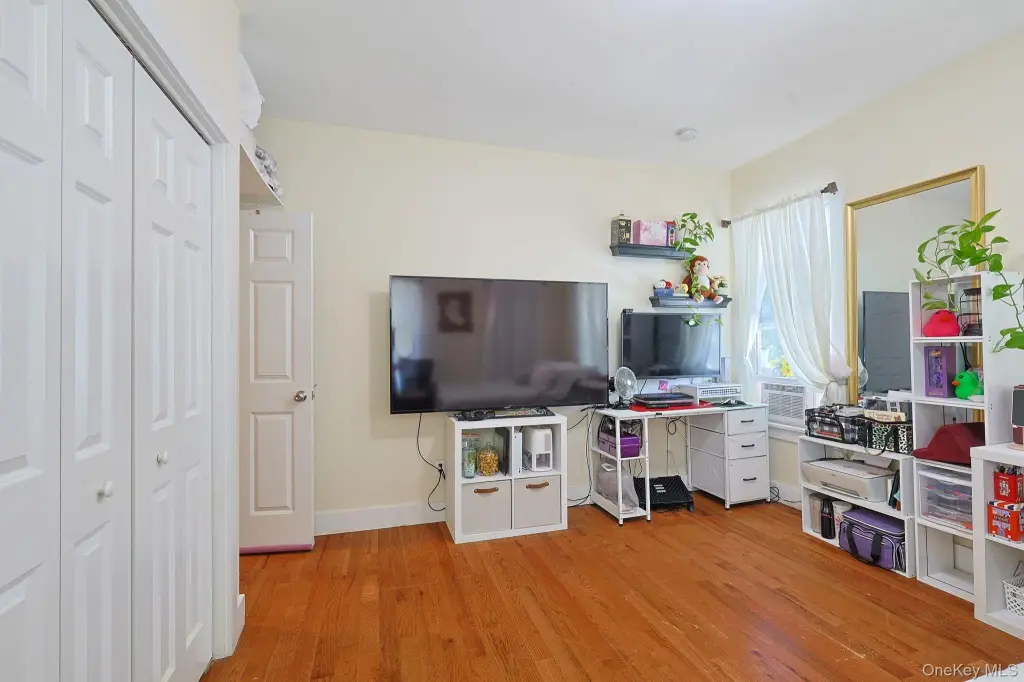
Bathroom 4, Basement, Bedroom 5, Bedroom 2, Bedroom 3, Bedroom 8, Bathroom 2, Bedroom 1, Bedroom 7, Bedroom 6, Bathroom 3, Bathroom 1, Bedroom 4
Parking
8
Parking features
Off Street, Oversize, Driveway
Patio and Porch features
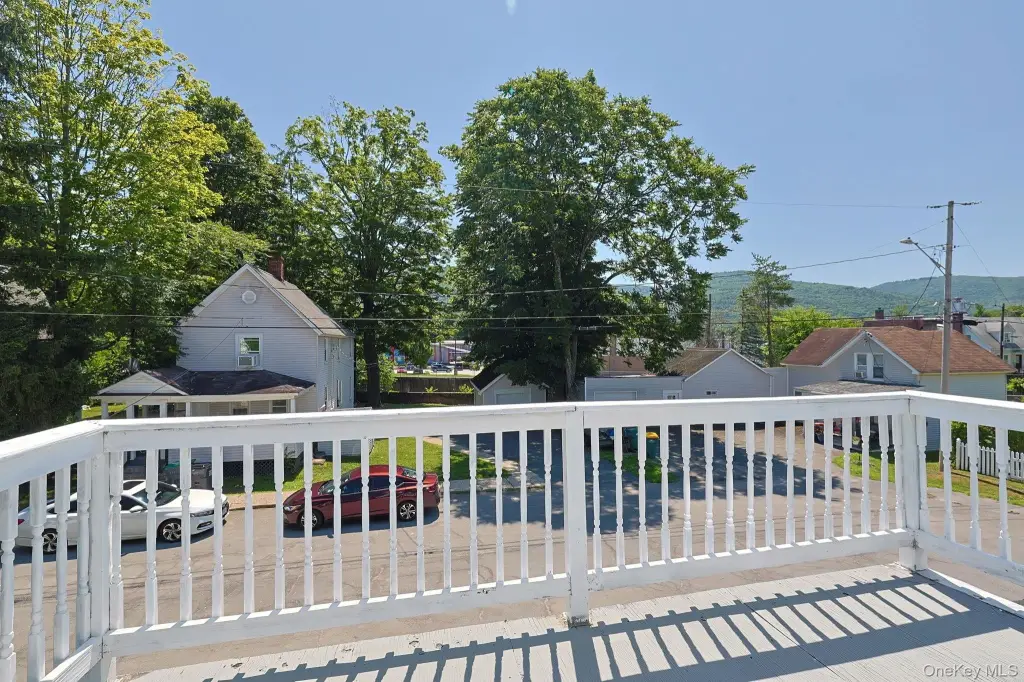
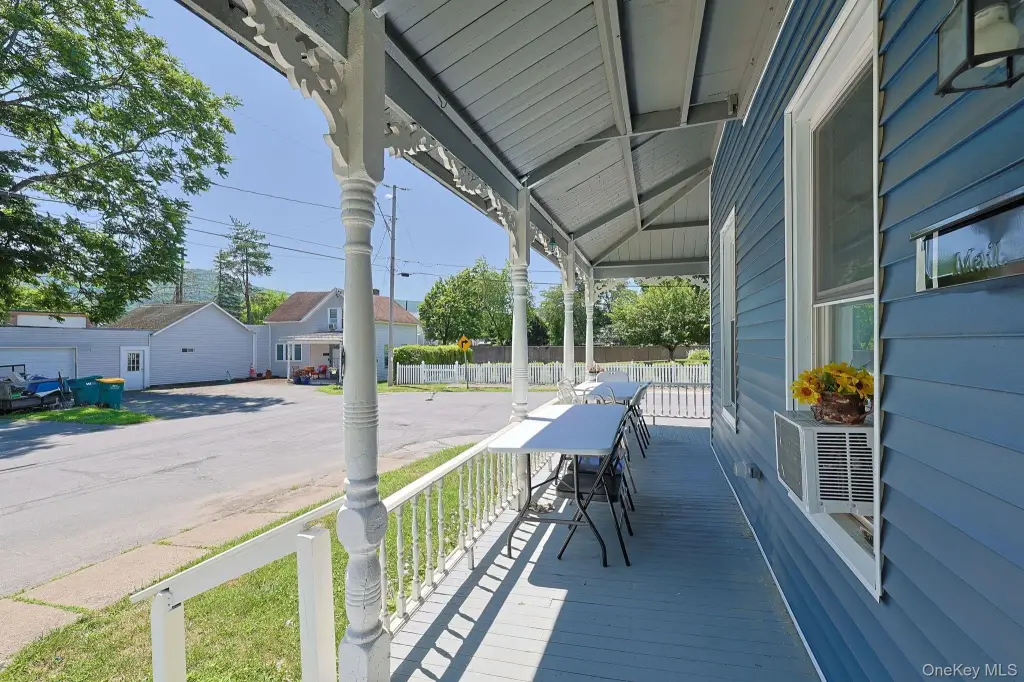
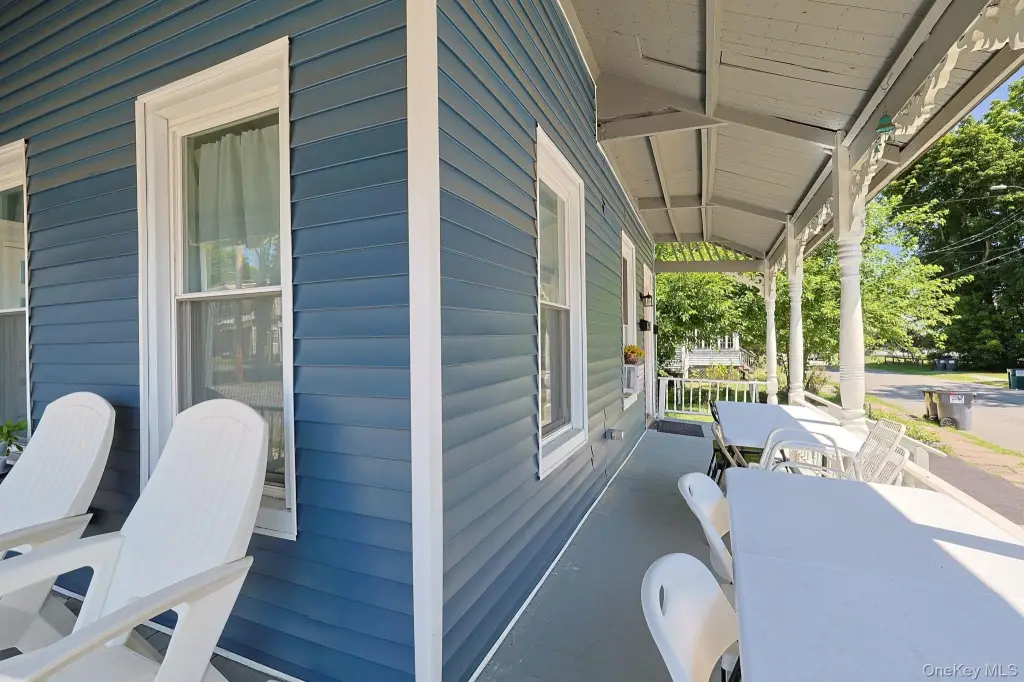
Porch
Interior features
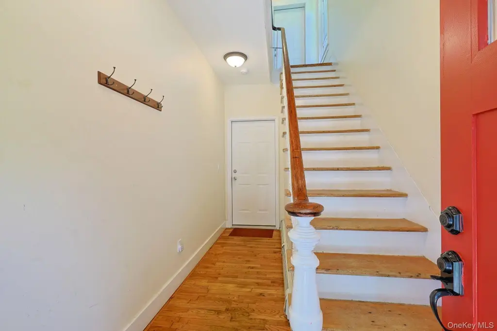
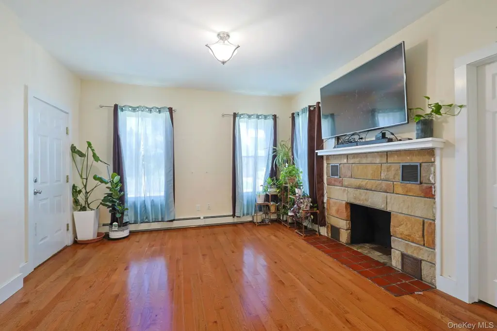
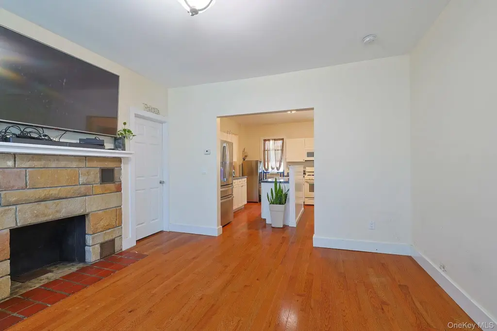
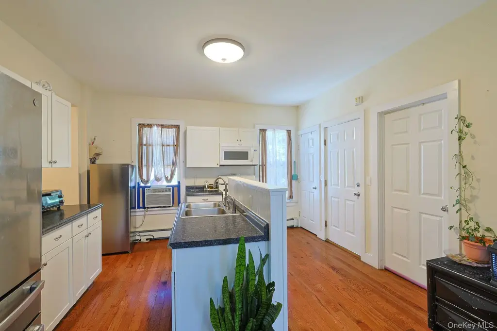
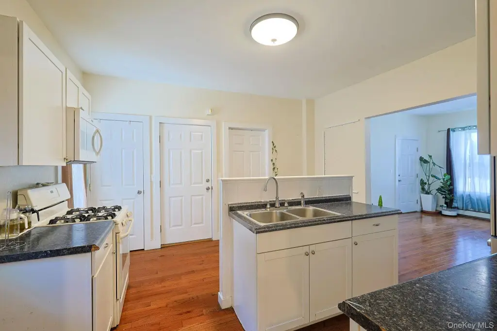
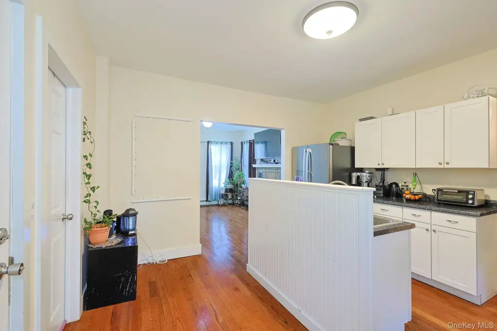
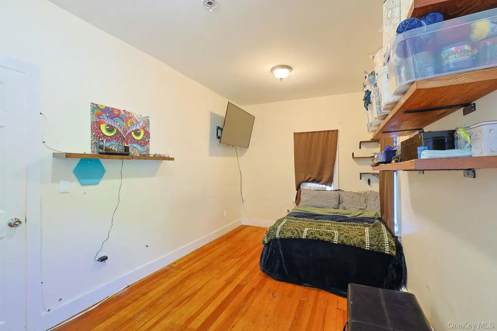
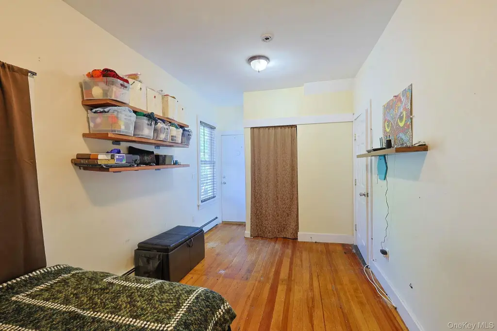
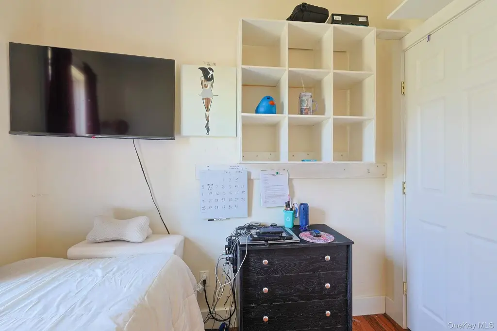
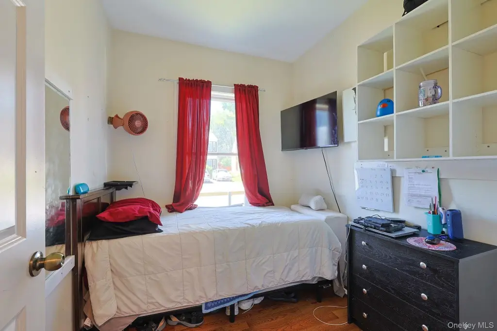
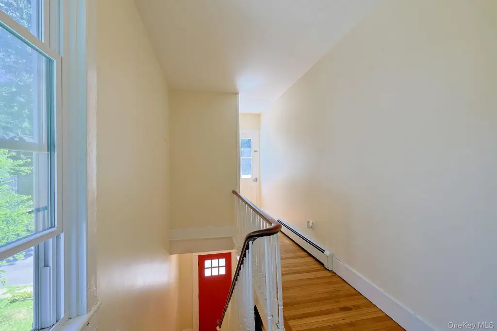
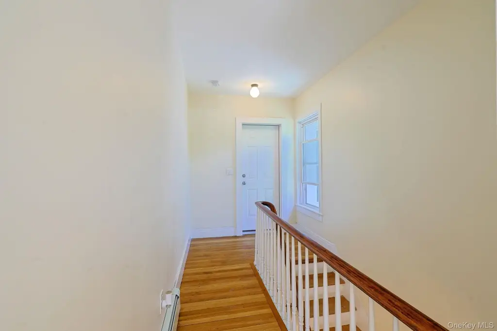
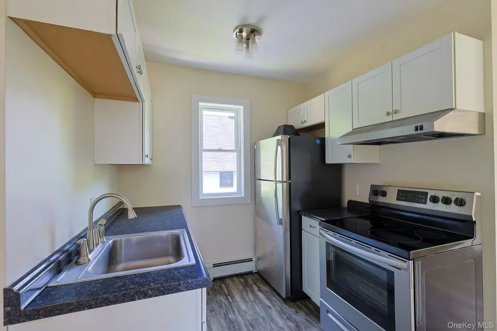
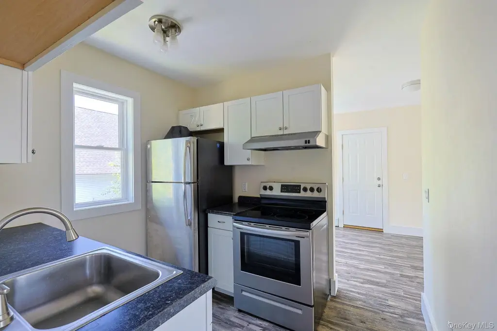
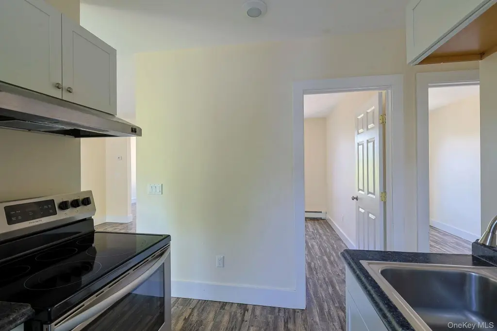
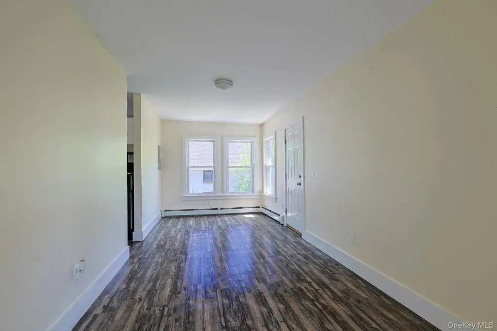
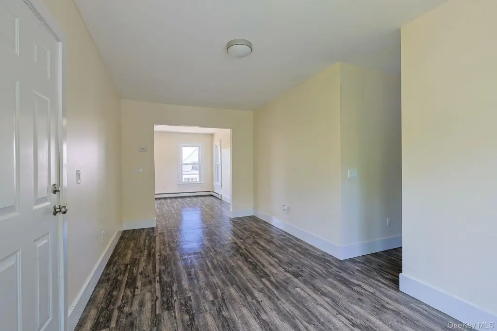
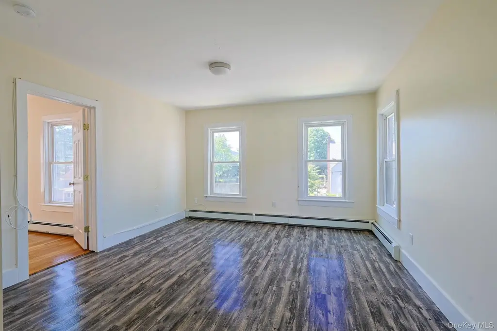
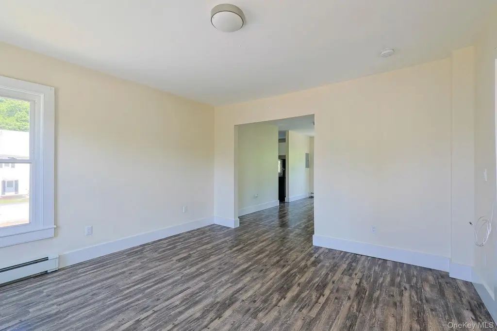
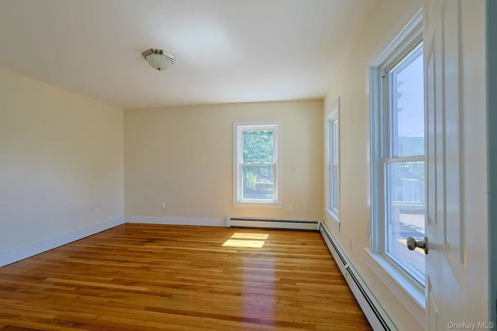
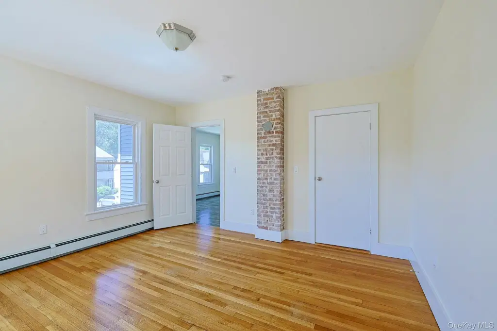
First Floor Bedroom, First Floor Full Bath, Eat-in Kitchen, Entrance Foyer, High Ceilings, High Speed Internet, Kitchen Island, Open Kitchen, Storage, Walk Through Kitchen, Washer/Dryer Hookup
Exterior features
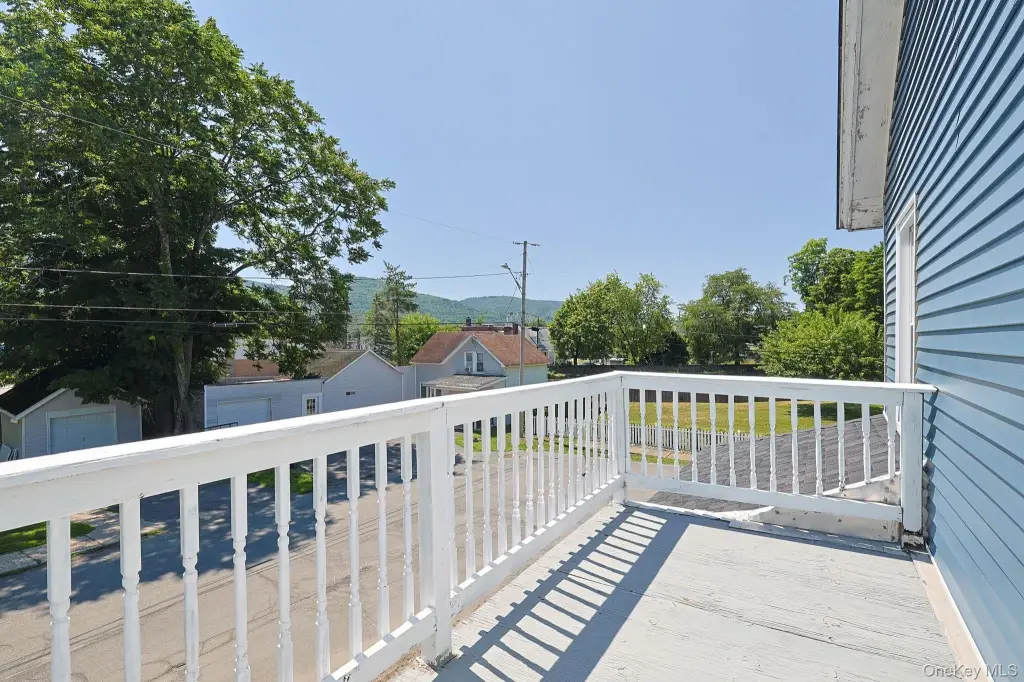
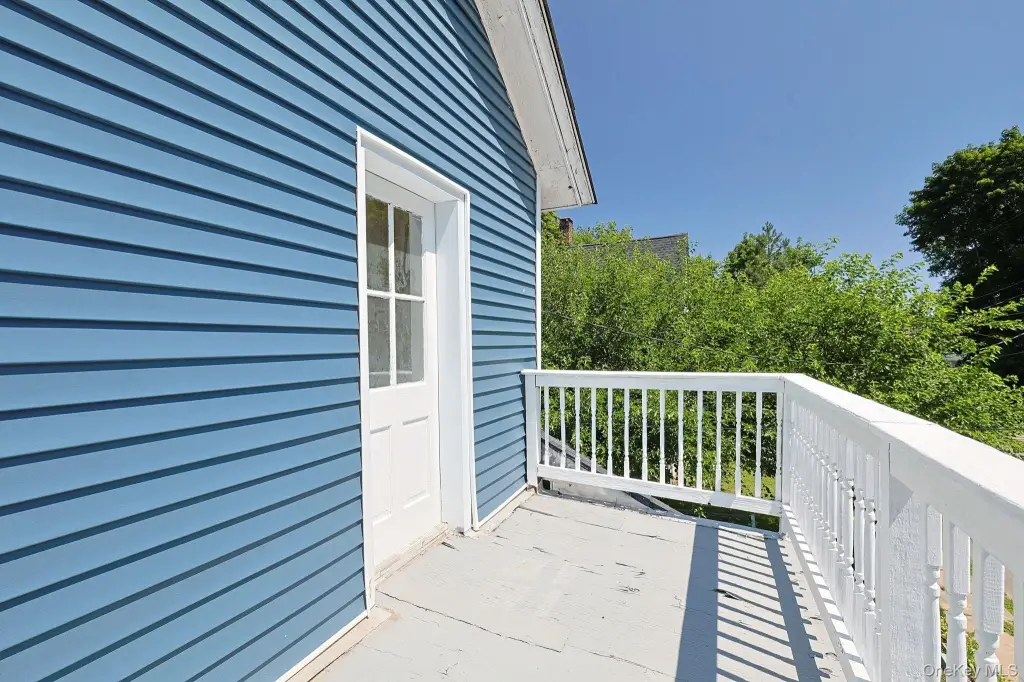
Juliet Balcony, Mailbox
Fireplace
1
Basement
Partial
Lot features
Corner Lot, Front Yard, Landscaped, Level
Elementary school
Ellenville Elementary School
Middle school
ELLENVILLE JUNIOR/SENIOR HIGH SCHOOL
High school
ELLENVILLE JUNIOR/SENIOR HIGH SCHOOL
Elementary school district
Ellenville
Middle school district
Ellenville
High school district
Ellenville
Standard status
Active
APN
515601.083.069-0003-023.000/0000
Lot size
0.15 Acres
Taxes and HOA fees
Tax Year
2025
Tax Annual Amount
11280
Utilities
Sewer type
Public Sewer
Heating system
Oil, Wood, Baseboard
Cooling system
Wall/Window Unit(s), Window Unit(s)
Water source
Public
Amenities
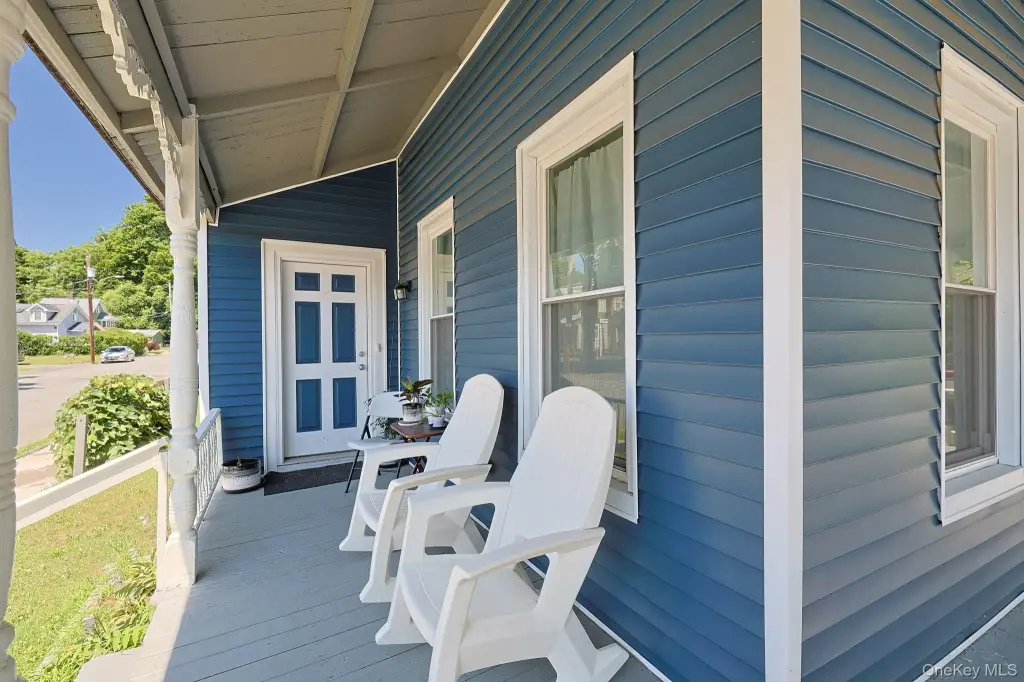
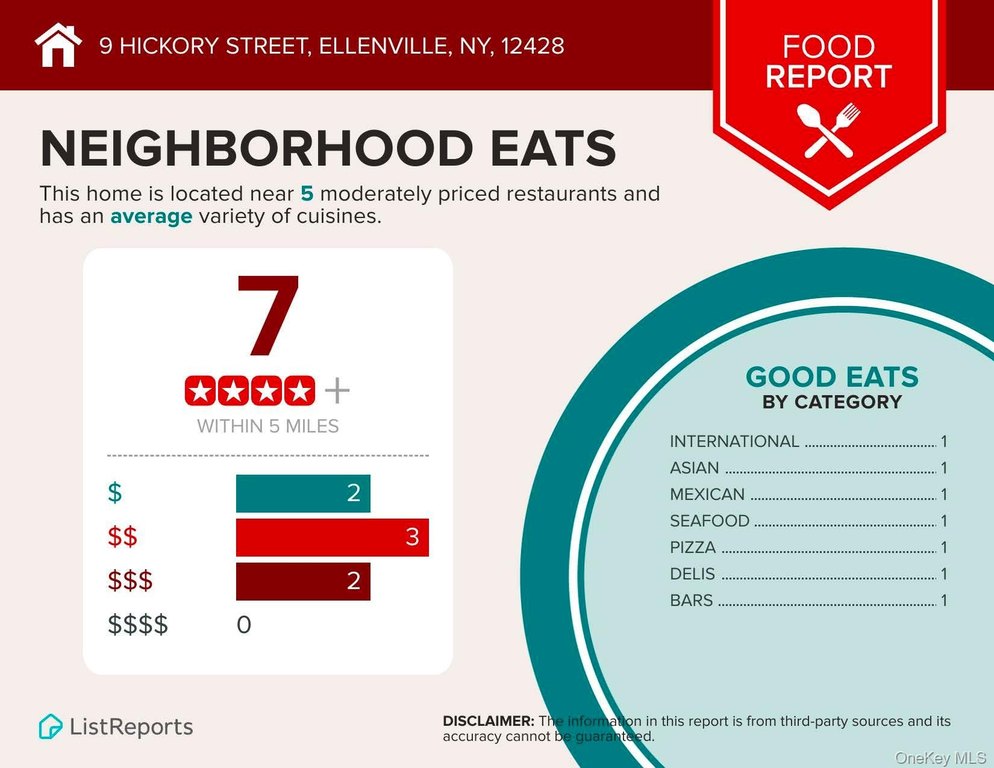
wrap-around porch
walk-up attic
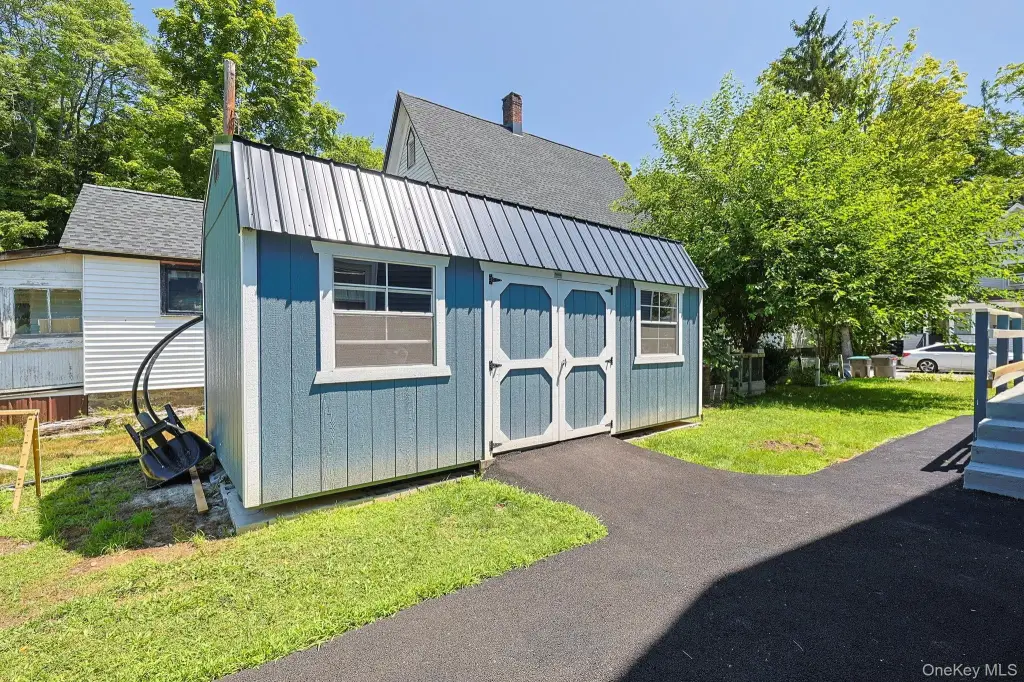
shed
Building Details
Year built
1915
Number of units
2
Flooring type
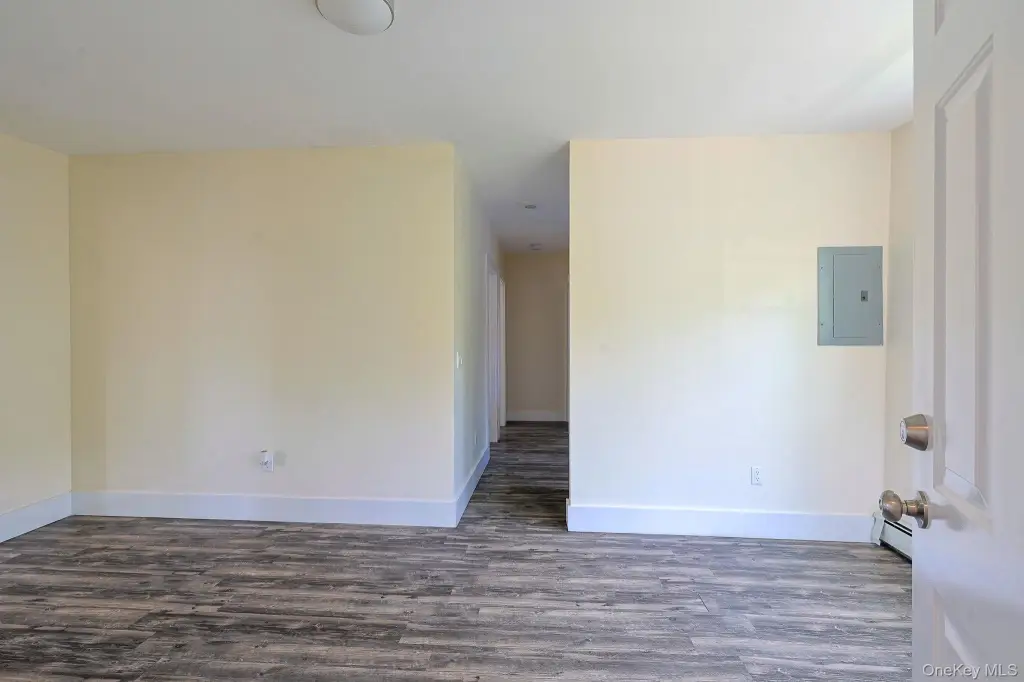
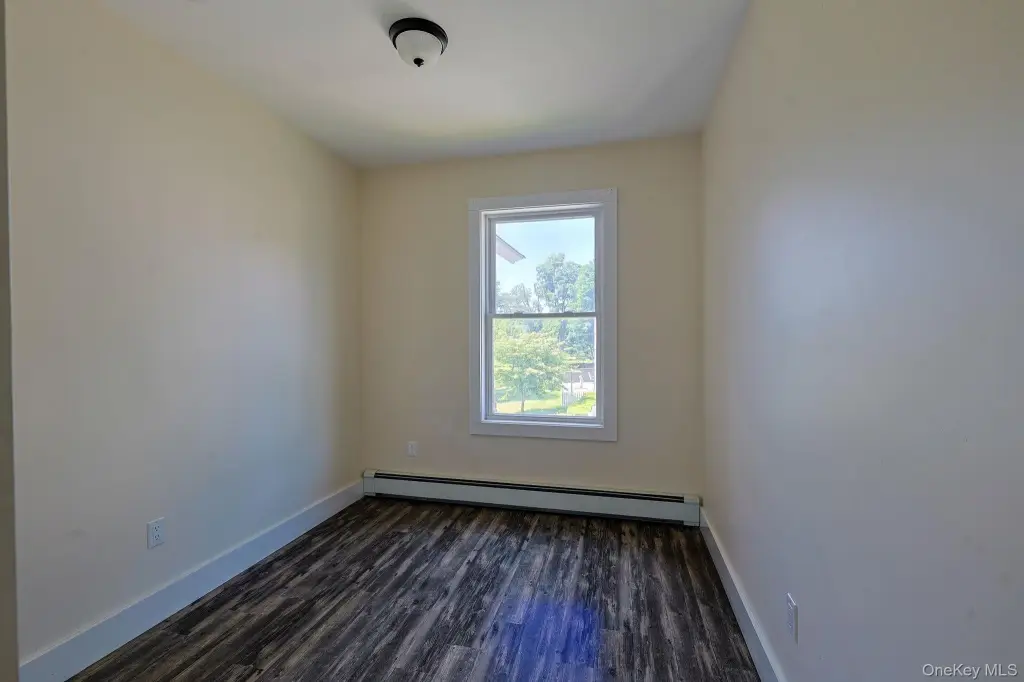
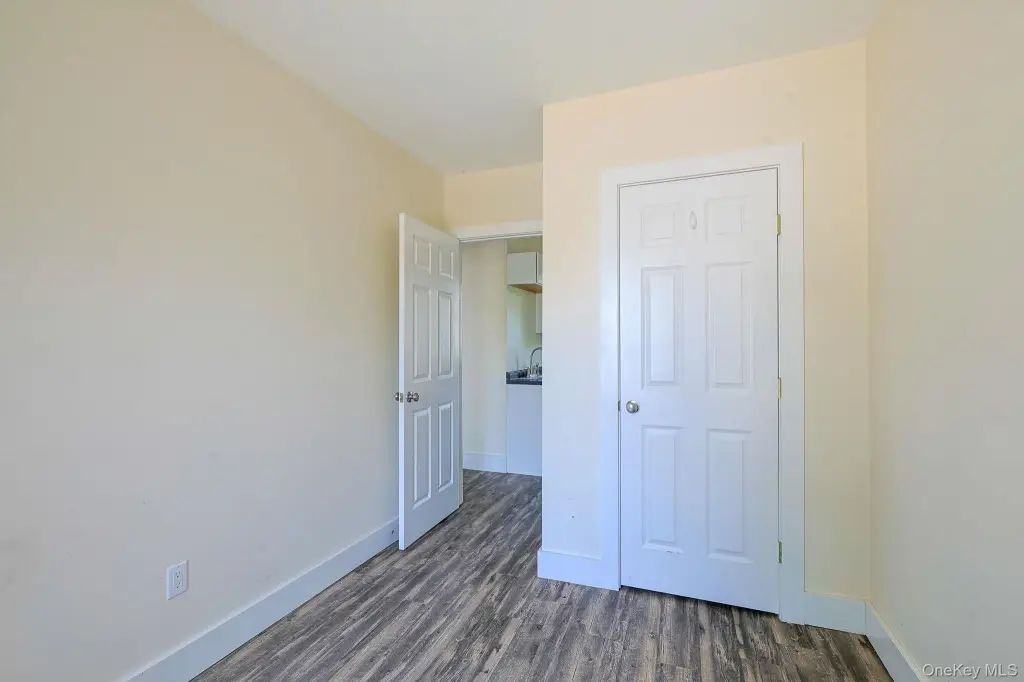
Hardwood, Laminate, Combination
Building materials
Foam Insulation, Vinyl Siding
Additional Structures
Storage
Listing Agency:
eXp Realty
(888) 276-0630
Listed By:
Harmoni VanEtten
(845) 866-8200
Added: Jul 10
Changed: Aug 20
Last Checked: Aug 27 at 6:06AM
MLS# 1024597
Copyright © 2026 OneKey MLS. All rights reserved. All information provided by the listing agent/broker is deemed reliable but is not guaranteed and should be independently verified.
Investment Insights
Based on property information with market context.
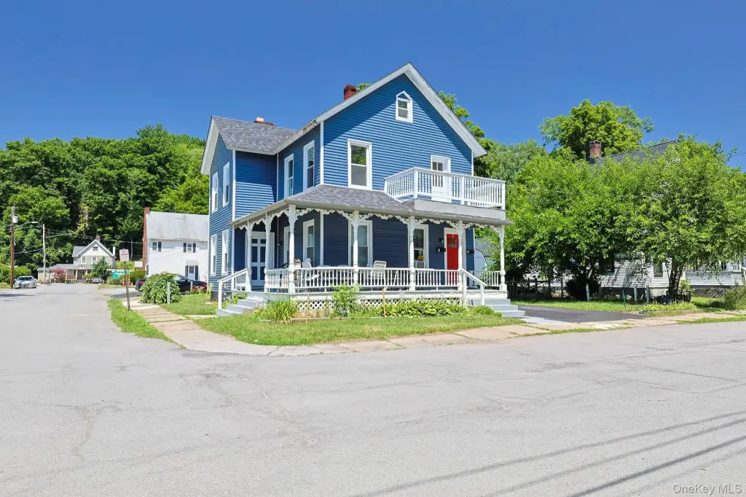
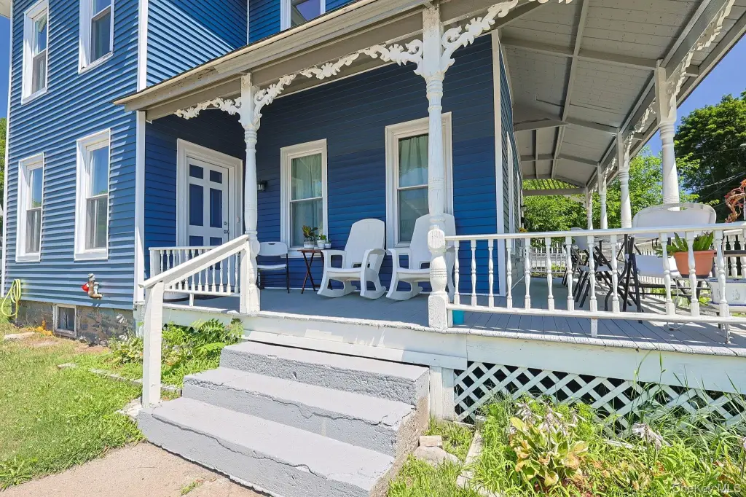
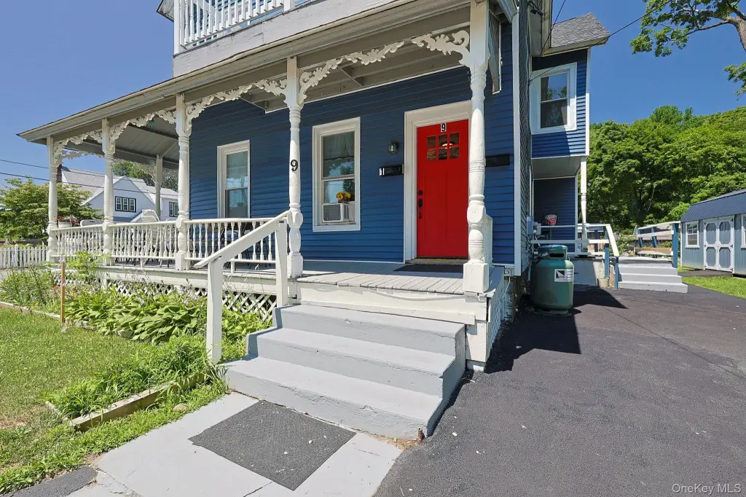
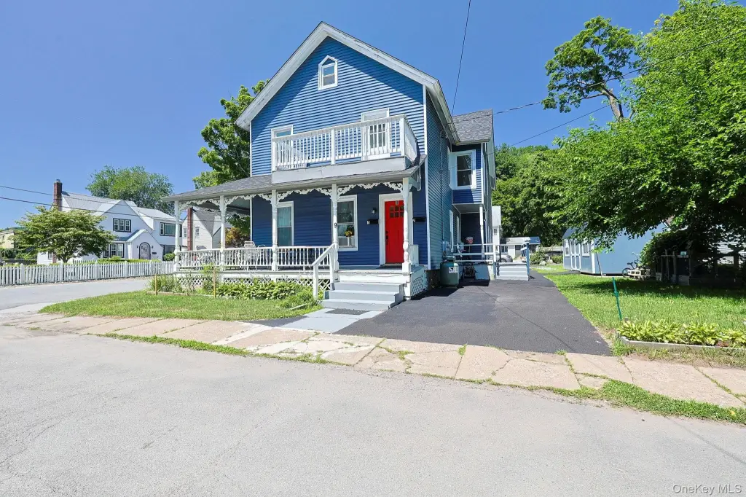
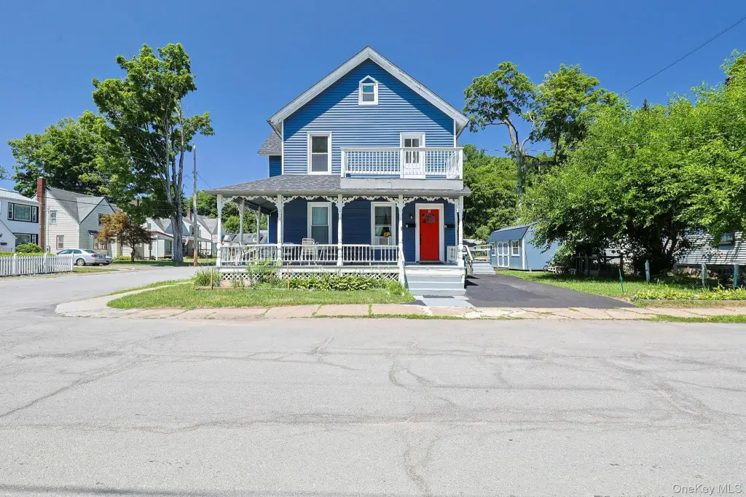
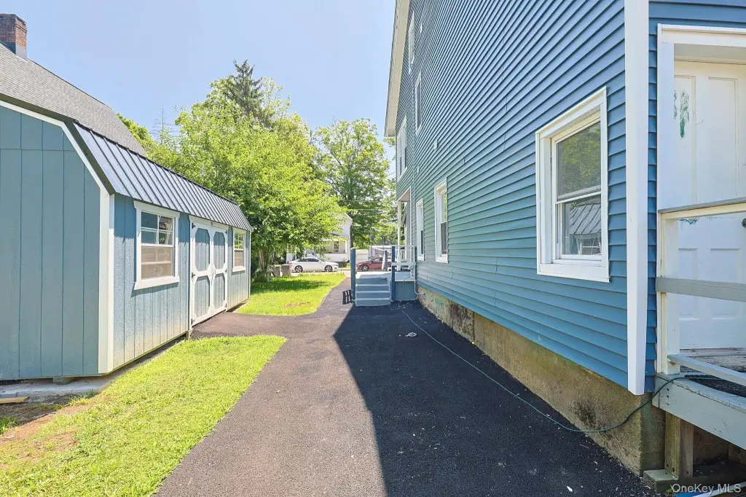
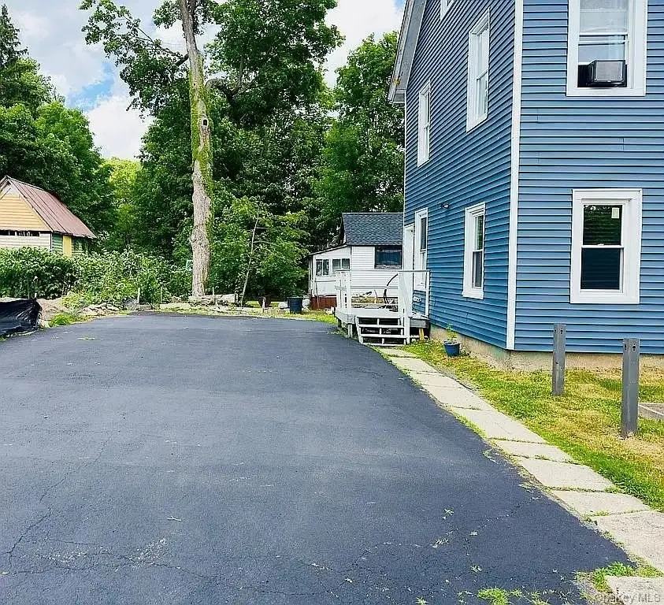
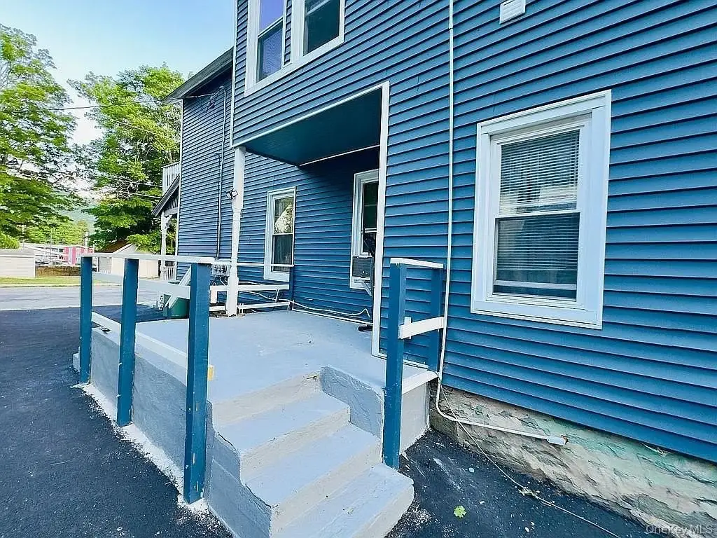
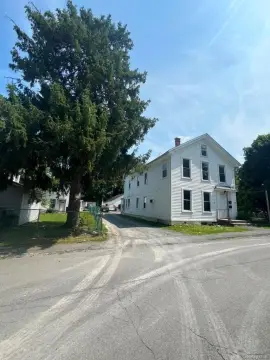
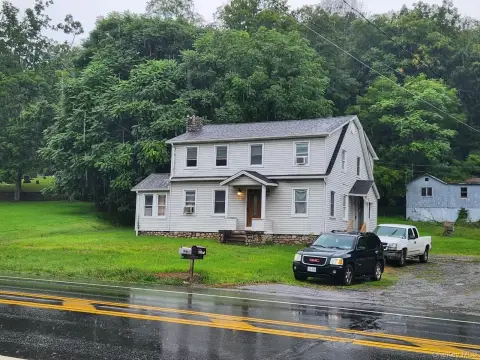
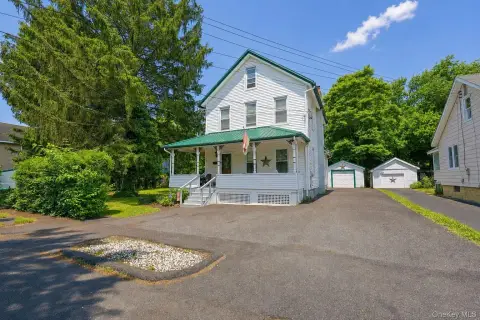
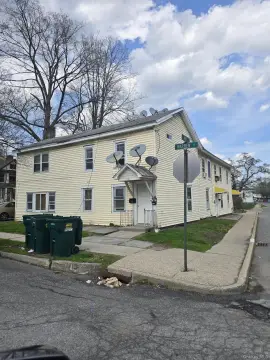
Built in 1915, this two-family residence offers a duplex configuration on a 0.15-acre lot in Ellenville. The property features new vinyl siding, a wraparound porch, separate driveways for each unit, and a walk-up attic that provides additional storage capacity. A new shed and recently sealed driveway add practical exterior improvements.
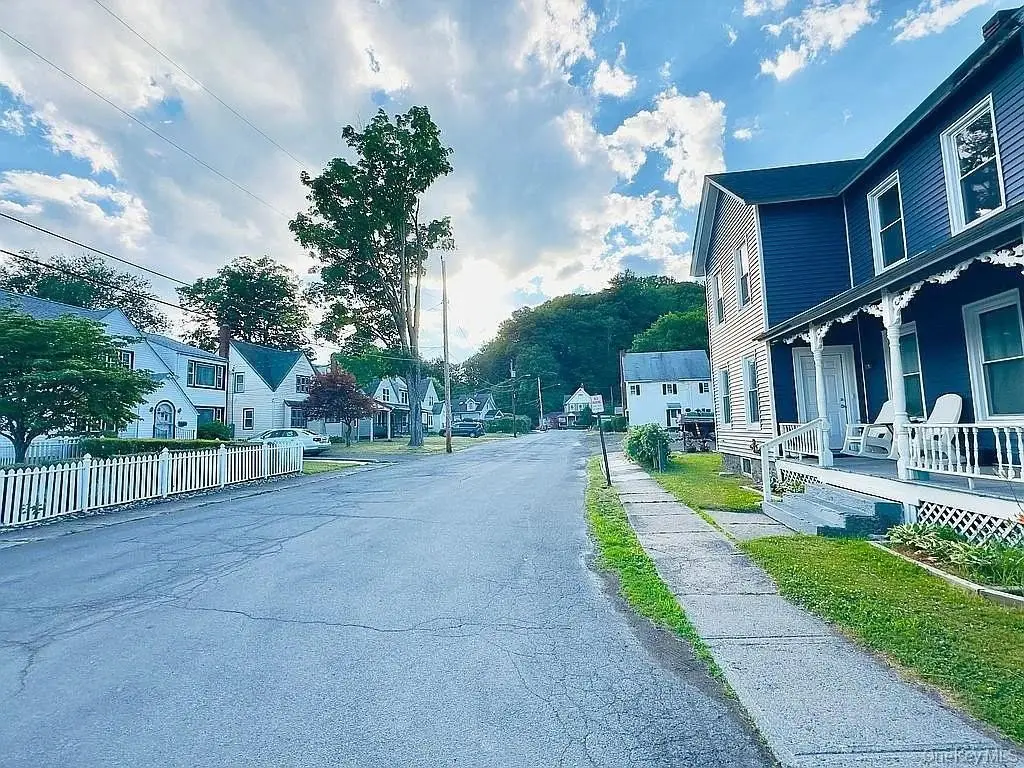
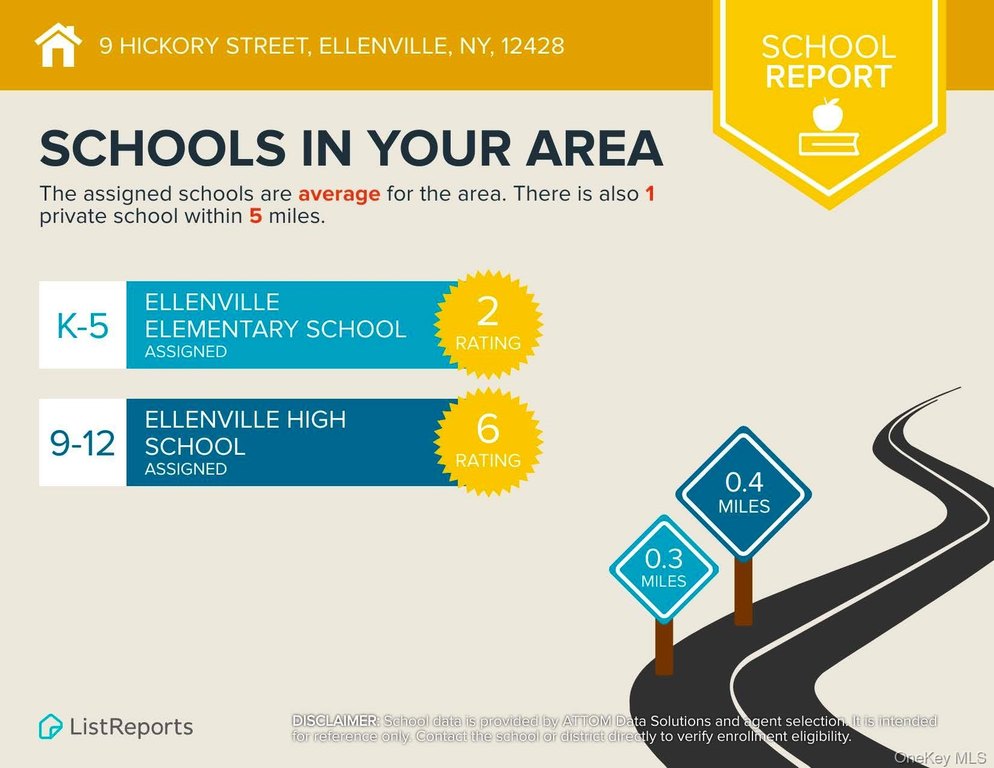
Interior features include hardwood and laminate flooring, high ceilings, eat-in kitchens, kitchen islands, storage areas, and washer/dryer hookups. The home includes first-floor bedrooms and full baths, public water, public sewer, oil, wood, and baseboard heating, along with wall and window unit cooling. Off-street and oversized driveway parking are available. Shops, restaurants, parks, and cultural attractions are described as accessible on foot within the village of Ellenville.
Interior features include hardwood and laminate flooring, high ceilings, eat-in kitchens, kitchen islands, storage areas, and washer/dryer hookups. The home includes first-floor bedrooms and full baths, public water, public sewer, oil, wood, and baseboard heating, along with wall and window unit cooling. Off-street and oversized driveway parking are available. Shops, restaurants, parks, and cultural attractions are described as accessible on foot within the village of Ellenville.
Key Highlights
- Two‑family duplex on a 0.15‑acre lot
- Built in 1915 with new vinyl siding
- Wraparound porch and separate driveway for each unit
Property Analytics
Property Profile
Current Use
Lease Details
2
Residential units
Location Intelligence
Trade Area within ½ mile
443
Businesses Nearby
Explore this area
Business Placement
Demographics for 12428, NY
6,969
Population
3,762
Households
1.9
Avg Household Size
40
Median Age
26%
College-Educated
87%
High-School Grad
55.1 sq mi
ZIP Area
126
Density / Sq Mi
$78,802
Median Household Income
$45,868
Median Earnings
$1,073
Median Rent
$200,800
Median Home Value
Market
Vacancy Rate% for Multifamily in Northeast region

Questions? Ask Rey
Realmo’s AI knows this listing — price, zoning, demand, history. Ask anything.





Frequently Asked Questions
What type of property is this?
Duplex - 1915 residence with separate driveways, a walk-up attic, and a newly added storage shed.
Where is this duplex located?
The property is located at 9 Hickory Street Ellenville, NY.
What is the asking price?
The asking price for this property is $375,000.
What are key features of this property?
This property features: Two‑family duplex on a 0.15‑acre lot; Built in 1915 with new vinyl siding; Wraparound porch and separate driveway for each unit


