Two-Story Medical Office
9 Cranbrook Blvd Enfield, CT 06082
9 Cranbrook Blvd, Enfield, CT, 06082
Contact for pricing
For Lease
Contact for pricing
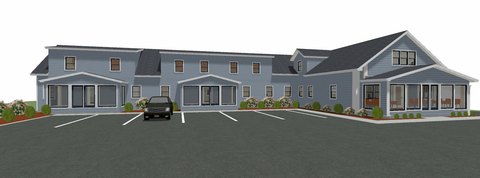
Second-floor medical and office space with exam rooms, private restrooms, and elevator access in a move-in ready building.
Property Size7,905 SF
Days on Market50
Property Features for 9 Cranbrook Blvd
General Information
- Standard status
- Active
- Size
- 7,905 SF
- Property subtype
- OFFICE
Spaces For Lease
at 9 Cranbrook Blvd Contact us
Listing Agency
CBRE | Hartford
(860) 987-4734
Listed by
John Reed, SIOR
(860) 559-1562
Source
Moodyscre
Added: Jun 2 Updated: Jul 10 at 3:59 pm Checked: Jul 19 at 5:32 am
Displayed information is deemed reliable but is not guaranteed and should be independently verified. All listing content including descriptions, pricing, images are the copyrighted material of CBRE | Hartford
Investment Insights
Based on property information with market context.
9 Cranbrook Boulevard is a two-story medical/office building totaling 15,810 SF, with the available second-floor space measuring 7,905 SF. The space is offered in move-in condition and features a functional layout designed for medical and office uses, including doctor offices and exam rooms. Common highlights include a large waiting room directly off the elevator, a large reception and administrative area, and a break room. The suite also includes private in-suite restrooms and additional storage closets/nurses stations to support day-to-day operations.
The building is located in the heart of Enfield, Connecticut, near the town’s primary retail area and highway ramps. It offers ample parking and signage opportunity on the building. The location provides convenient access to major regional routes, including being within minutes of Exit 47 off Interstate 91, with access to Hartford, Springfield, and Bradley International Airport.
This suite is well suited for a medical practice or office operator seeking an already-built environment with waiting and reception space, exam and office rooms, and elevator service. The space can also be subdivided to approximately 3,500 SF, which may work for tenants looking for a smaller footprint within the same building.
The building is located in the heart of Enfield, Connecticut, near the town’s primary retail area and highway ramps. It offers ample parking and signage opportunity on the building. The location provides convenient access to major regional routes, including being within minutes of Exit 47 off Interstate 91, with access to Hartford, Springfield, and Bradley International Airport.
This suite is well suited for a medical practice or office operator seeking an already-built environment with waiting and reception space, exam and office rooms, and elevator service. The space can also be subdivided to approximately 3,500 SF, which may work for tenants looking for a smaller footprint within the same building.
Key Highlights
- 15,810 SF, two‑story medical/office building with a move‑in ready second‑floor space
- 7,905 SF available on the second floor with natural light and medical/office‑ready buildout
- Includes doctor offices and exam rooms, plus large waiting room directly off the elevator
Property Analytics
Property Profile
Location Intelligence
Current Use by Public Records
Dr. Sherrylynn N. ...
Physician
Skalski Arthur H ...
Physician
Ct Multispecialty Group: ...
Physician
Division-Obstetrics
Medical Clinic
Kelly Nolin
Physician
Similar For Rent Nearby




Similar Off Market Nearby
- Petco Vaccination Clinic — Mall Enfield Commons Mall, 25 Hazard Ave, Enfield Commons Rd, Enfield, CT 06082
FAQs
What type of property is this?
Medical Office Space - Second-floor medical and office space with exam rooms, private restrooms, and elevator access in a move-in ready building.
Where is this medical office space located?
The property is located at 9 Cranbrook Blvd Enfield, CT.
What is the lease rate?
The lease rate is $15 SF/Yr.
What are key features of this property?
This property features: 15,810 SF, two‑story medical/office building with a move‑in ready second‑floor space; 7,905 SF available on the second floor with natural light and medical/office‑ready buildout; Includes doctor offices and exam rooms, plus large waiting room directly off the elevator


