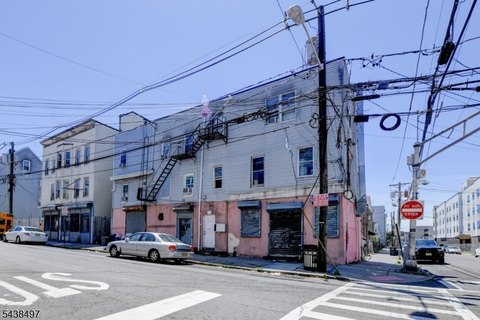
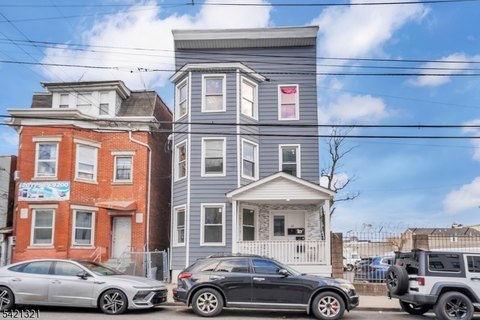
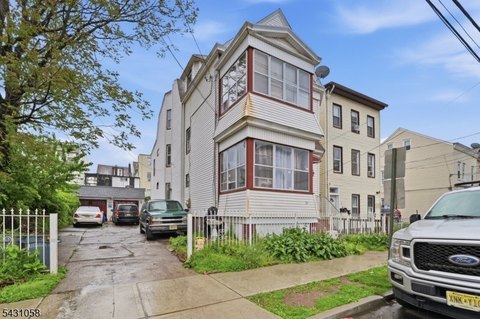
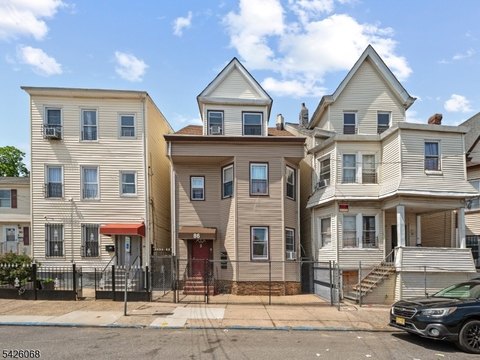
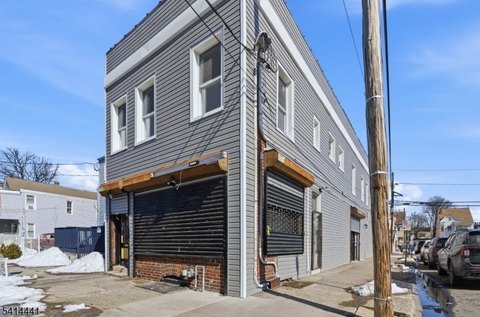
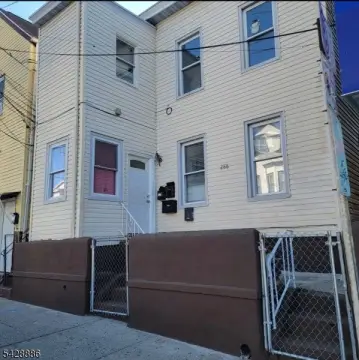
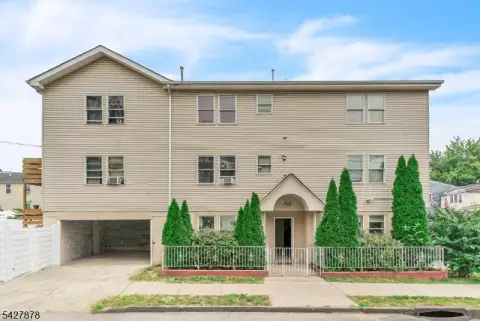
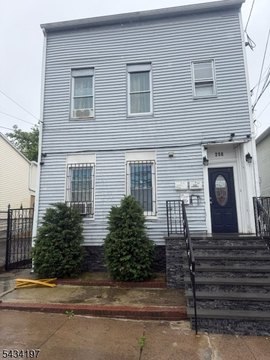
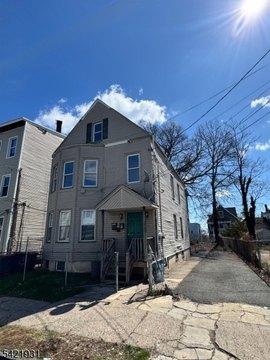
9 Courtland St Paterson, NJ 07503
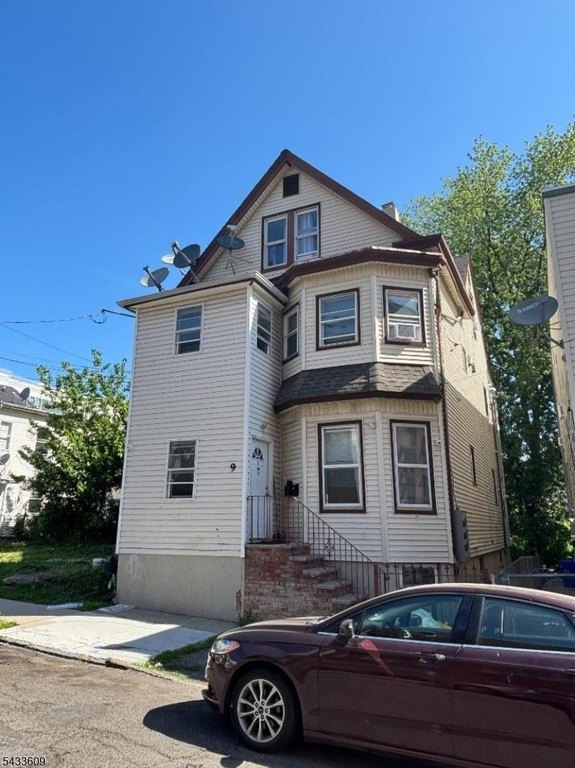
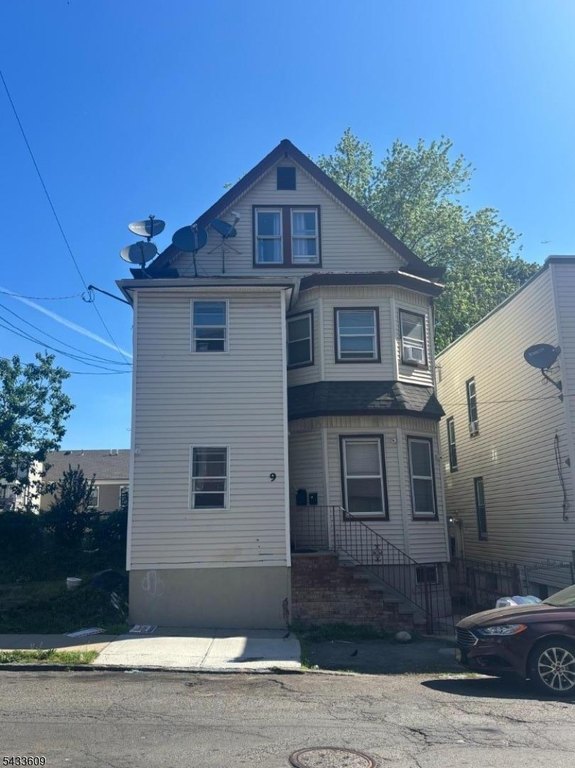
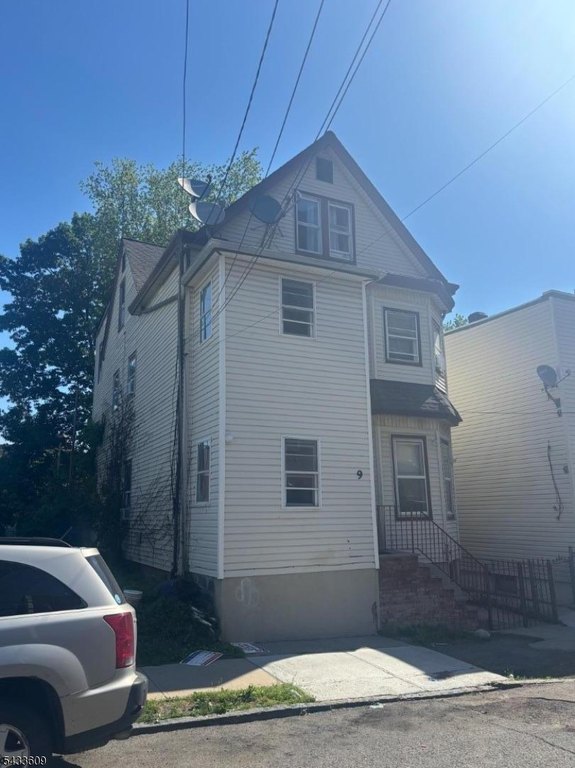
MULTI_FAMILY - Paterson City, NJ
- Added:
- May 21, 2026
- Days on Market:
- 55
- Last Refresh:
- Jul 14 at 10:06 am
Property Features for 9 Courtland St
General Information
- Property type
- Residential Multi Family
- Property subtype
- Other
- Bedrooms
- 6
- Bathrooms
- 3
- Rooms
- Bedroom 6, Bedroom 3, Bathroom 3, Bedroom 4, Bedroom 5, Bedroom 1, Basement, Bedroom 2, Bathroom 1, Bathroom 2
- Parking
- 1
- Standard status
- Active
- Lot size
- 0.06 Acres
Taxes and HOA fees
- Tax Year
- 2025
- Tax Annual Amount
- 8520
Utilities
- Utilities
- Cable Available
- Sewer type
- Public Sewer
- Water source
- Public
Building Details
- Year built
- 1900
- Floors in Building
- 3
- Number of units
- 2
- Roof type
- Shingle
- Architectural style
- Other
Listing agent MONTAHA DEEB (973) 684-7171
Listing office LEOPIZZI REAL ESTATE AGENCY 974 MCBRIDE AVENUE, Woodland Park, NJ (973) 684-7171
Listing date May 21, 2026
Copyright © 2026 Garden State MLS, LLC. All rights reserved. All information provided by the listing agent/broker is deemed reliable but is not guaranteed and should be independently verified.
Investment Insights
Based on property information with market context.
The home also includes a full basement with laundry facilities. Parking is available via convenient on-street spaces. The property is located in Paterson City, within minutes of major highways, and is described as walkable to local schools, shops, and houses of worship, with St. Joseph's Health noted nearby.
This configuration can work well for an owner-occupant seeking additional income from the established two units while also having a third-floor bonus space for further customization. It may also suit investors looking for a property with multiple living levels, laundry in the basement, and a mix of completed unit space and an additional potential layout on the top floor.
Key Highlights
- 2‑family property with a walk‑up 3rd‑floor bonus unit
- First‑floor unit: 2 bedrooms, living room, dining room, eat‑in kitchen, full bath
- Second‑floor unit: 2 bedrooms, eat‑in kitchen with island, living room, dining room, full bath