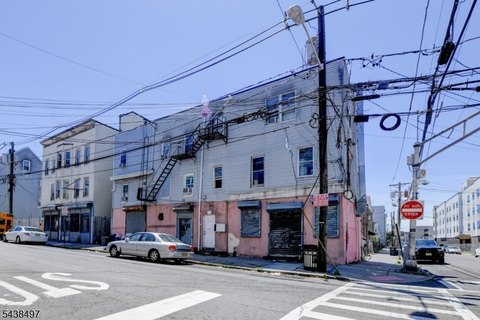
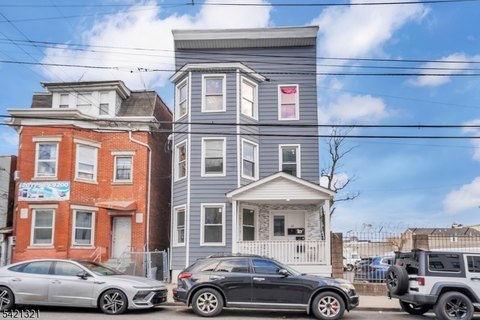
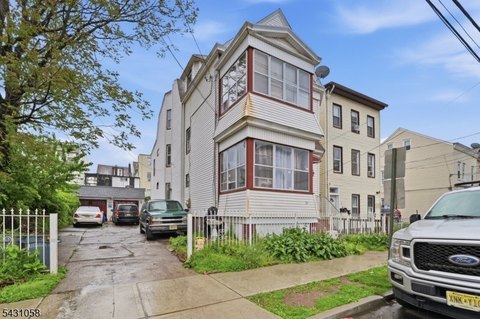
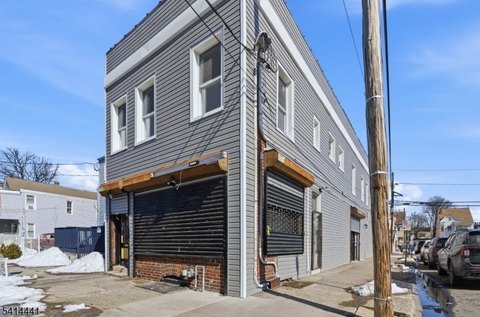
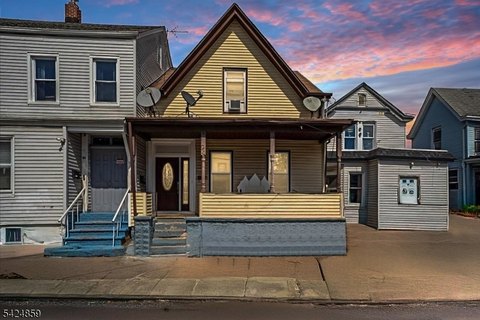
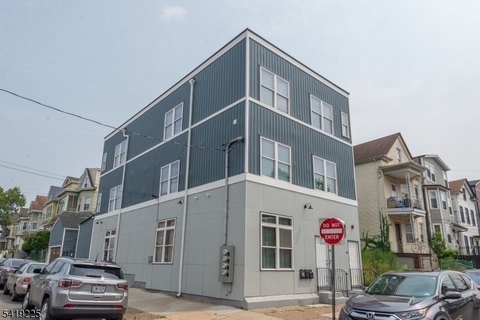
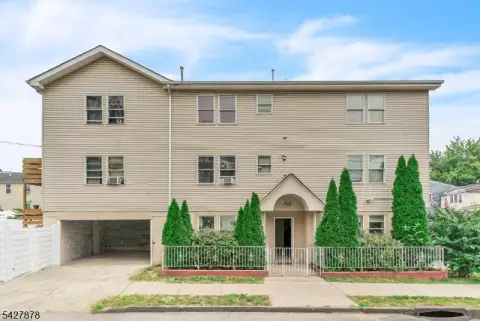
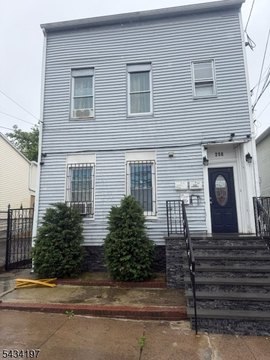
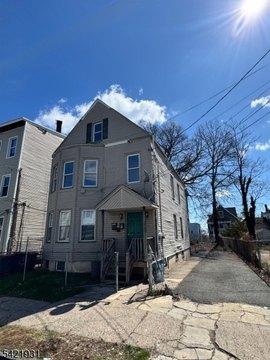
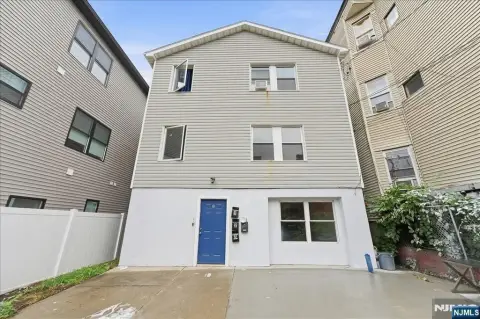
86 Pennington St, Paterson, NJ 07501
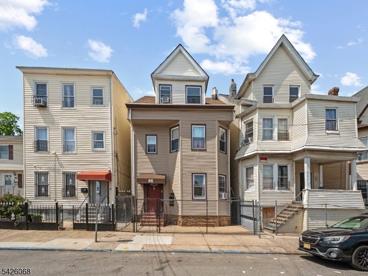
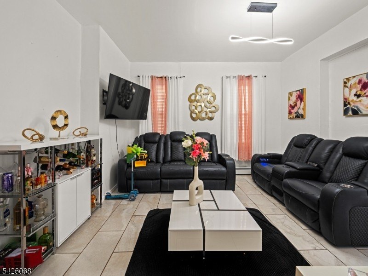
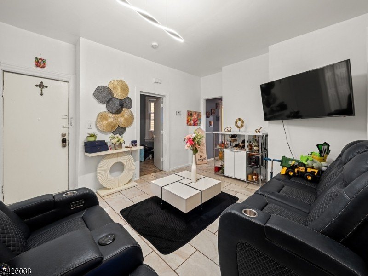
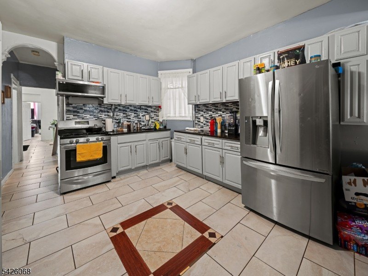
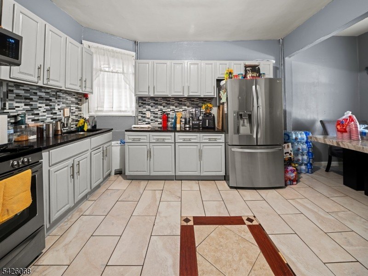
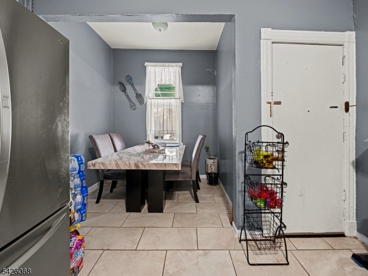
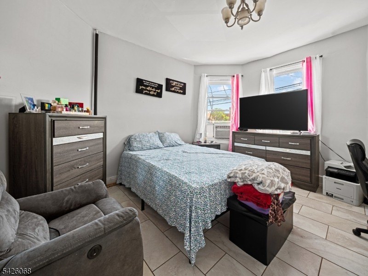
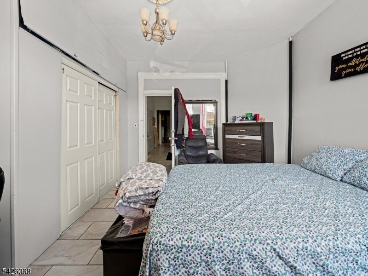
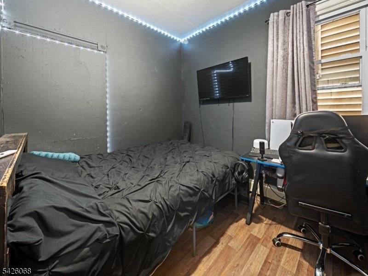
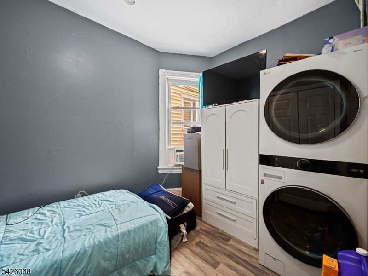
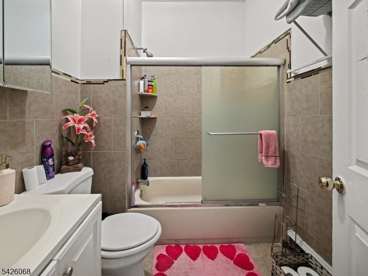
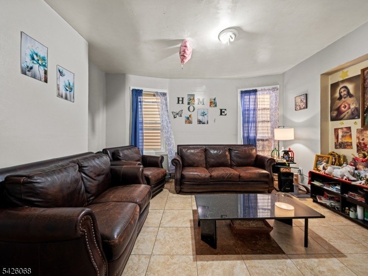
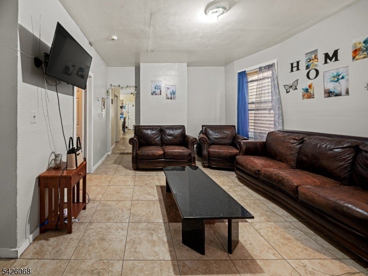
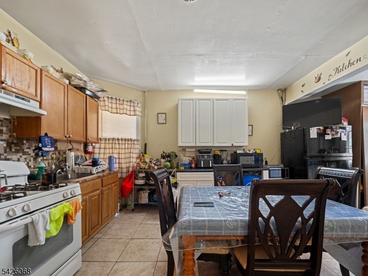
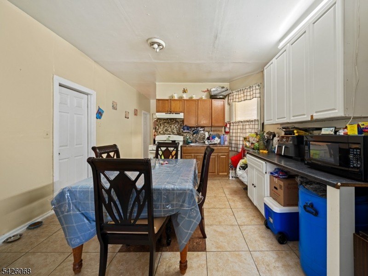
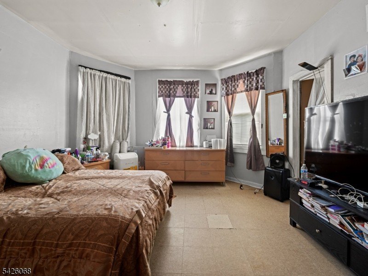
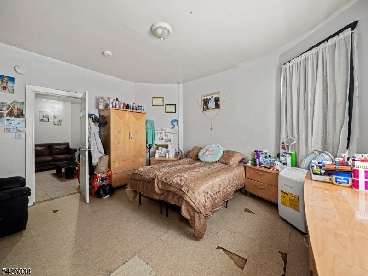
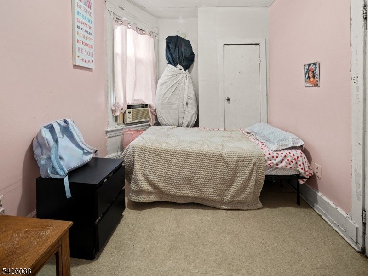
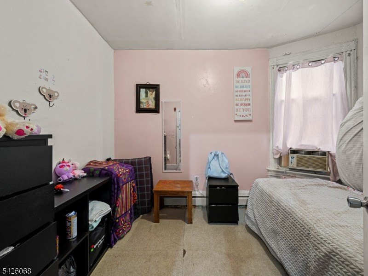
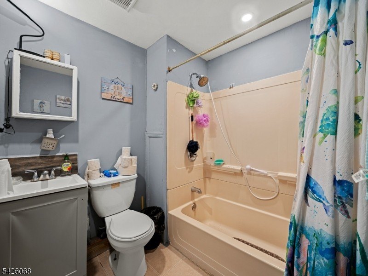
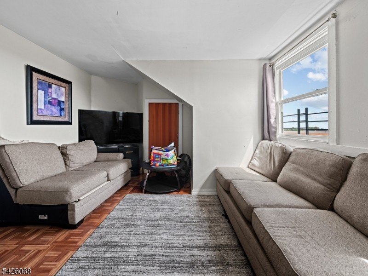
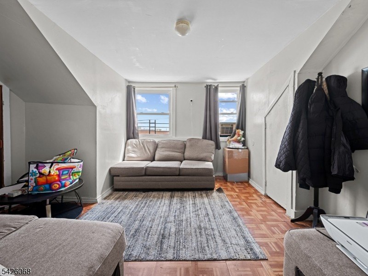
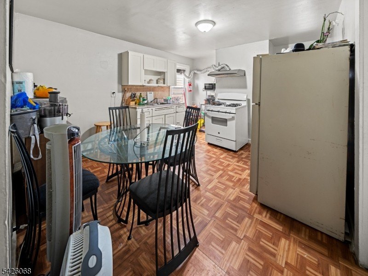
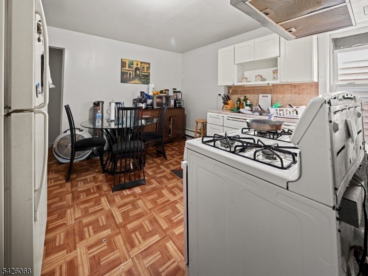
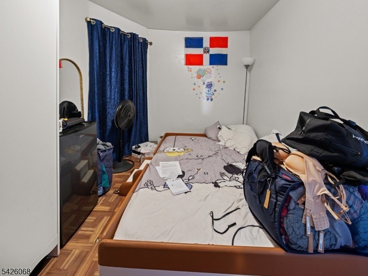
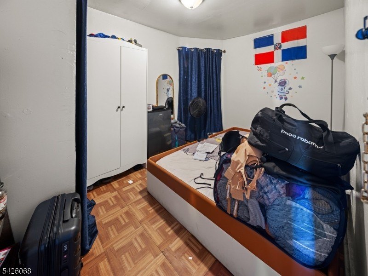
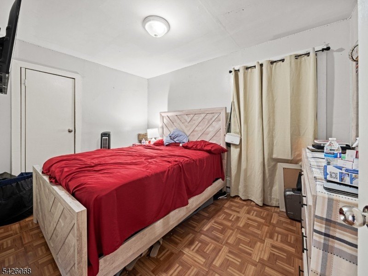
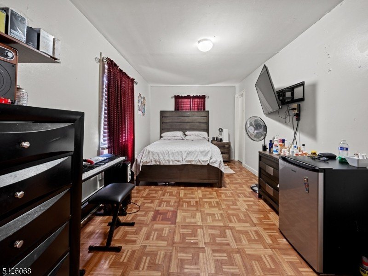
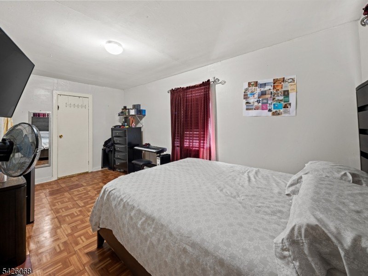
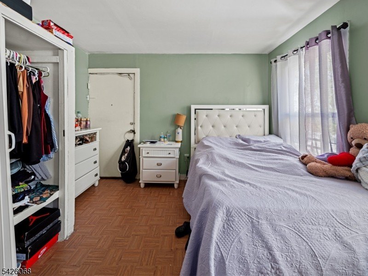
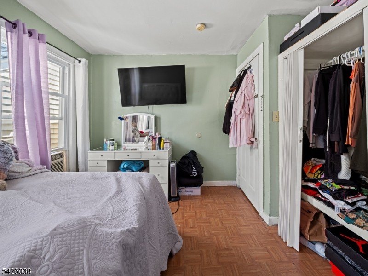
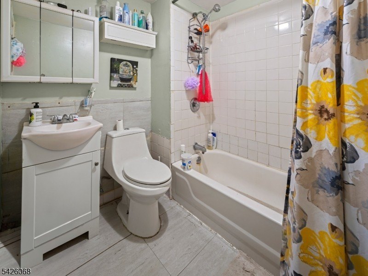
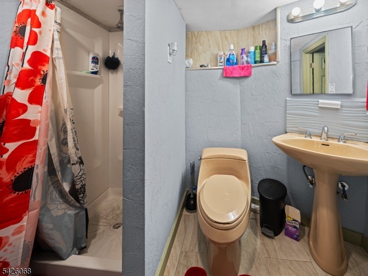
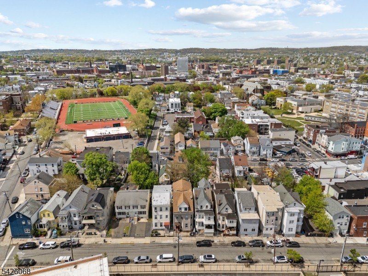
MULTI_FAMILY - Paterson City, NJ
- Added:
- Apr 27, 2026
- Days on Market:
- 72
- Last Refresh:
- Jul 7 at 1:06 am
Property Features for 86 Pennington St
General Information
- Property type
- Residential Multi Family
- Property subtype
- Other
- Bedrooms
- 12
- Bathrooms
- 4
- Rooms
- Bedroom 1, Bedroom 5, Bedroom 6, Bedroom 10, Bathroom 2, Bedroom 3, Bedroom 12, Bedroom 7, Bedroom 9, Bedroom 11, Bedroom 2, Bathroom 4, Bathroom 3, Bathroom 1, Basement, Bedroom 4, Bedroom 8
- Standard status
- Pending
- Size
- 2,964 SF
- Lot size
- 0.06 Acres
Taxes and HOA fees
- Tax Year
- 2025
- Tax Annual Amount
- 13614
Utilities
- Sewer type
- Public Sewer
- Heating system
- Baseboard
- Water source
- Public
Building Details
- Year built
- 1700
- Floors in Building
- 3
- Number of units
- 3
- Roof type
- Shingle
- Architectural style
- Other
Listing agent KEVIN MONTERROSA (973) 686-7777
Listing office REALTY ONE GROUP LEGEND 600 GETTY AVENUE SUITE 302, Wayne, NJ (973) 772-0660
Listing date Apr 27, 2026
Copyright © 2026 Garden State MLS, LLC. All rights reserved. All information provided by the listing agent/broker is deemed reliable but is not guaranteed and should be independently verified.
HighLights
- Well‑maintained 3‑family property with all units currently occupied
- Each unit has 4 bedrooms and 1 full bathroom
- Baseboard gas heating; window unit cooling in each unit
- Full walk‑out basement plus additional utility and storage space
- Regular 25x100 lot with vinyl siding exterior
- Connected to municipal public water and public sewer; shingle roof
Overview
The property sits on a regular 25x100 lot and is connected to municipal water and sewer. Its Paterson-area setting is described as convenient to parks, schools, shopping, and public transportation, which can support daily accessibility for tenants.
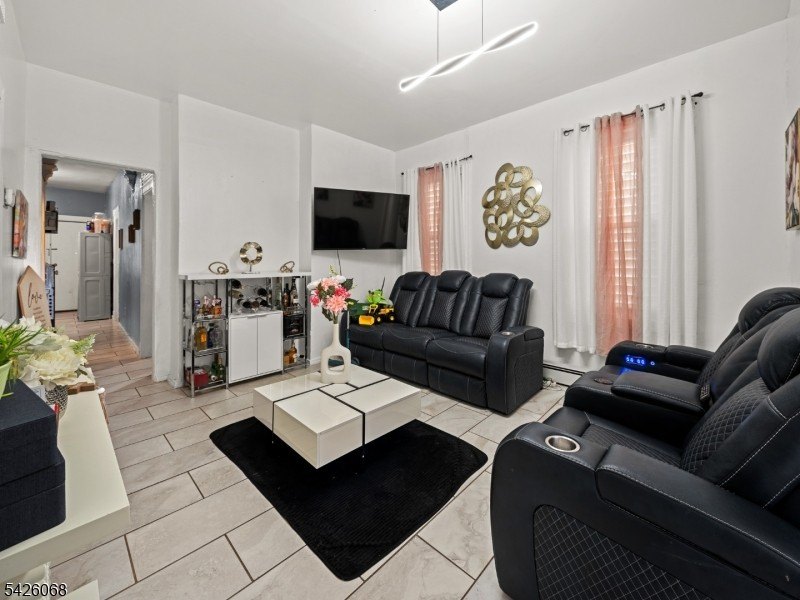
For buyers seeking a multi-family asset with in-place occupancy, this property has all three units currently occupied. The consistent unit configuration—four bedrooms and one full bath per unit—may appeal to tenants looking for extra space, while the separate living areas can support straightforward day-to-day management. With municipal utilities and a basement that expands usable functionality through storage and utility space, the building presents a practical option for an owner looking to take over an operating residential income property.
Local Financial Insights For Multifamily LT 5
Simulate Cap Rate and NOI
NOI Build-Up
- Vacancy
- income lost from leasable area expected to sit empty during the year — subtracted from gross rent.
- EGI (Effective Gross Income)
- gross rent minus vacancy losses — the realistic income before paying operating costs.
- OpEx (Operating Expenses)
- recurring costs to operate the property (property tax, insurance, utilities, maintenance, management) — excludes financing and capital improvements.
- NOI (Net Operating Income)
- income a property generates after operating costs but before financing and taxes.
| Component | $ | $/SF |
|---|---|---|
| Gross rent | $75.8k | $25.56 |
| − Vacancy | −$4.9k | −$1.65 |
| EGI | $70.9k | $23.91 |
| − OpEx | −$21.3k | −$7.17 |
| NOI | $49.6k | $16.74 |
Alternative Uses
Current Use by Public Records
Location Insight
- Map
- Local Demand
- City
- Paterson
- County
- Passaic
- State
- New Jersey
- Longitude
- -74.15853
- Latitude
- 40.91207