Medical Office Suite with Exam
For Lease
$28 SF/Yr CAM $7 /USD/SF/YR
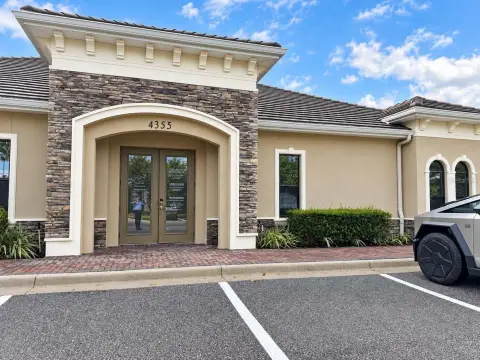
9-4355 Hunters Park Ln, Orlando, FL 32837
Configured healthcare space with ADA restrooms, reception, private office, and plumbed treatment areas.
Space Size3,250 SF
Days on Market8
Property Features for 9-4355 Hunters Park Ln
General Information
Standard status
Active
Size
3,250 SF
Net Rentable
3,250 SF
Lease Type
NNN
Space & Availability
Available Space
3,250 SF
Contiguous Space
3,250 SF
Space Use
Medical Office
Available From
Immediate
Private Offices
1
Lease Terms
Lease Rate
$28 /USD/SF/YR
Total Rate
$9,479
Monthly Rent
$7,583
Rent per SF/Year
$28
CAM
$7 /USD/SF/YR
Additional Details
Highway Access
Yes
Taxes and HOA fees
Annual Taxes
$7,762
Amenities
signage opportunity
Listing Agency:
RENAISSANCE REALTY NETWORK, IN
(321) 424-7617
Listed By:
Lazaro Ramos
(786) 294-5698
Source:
Exprealty
Added: Sep 16
Changed: Sep 21
Last Checked: Sep 22 at 8:03PM
Displayed information is deemed reliable but is not guaranteed and should be independently verified. All listing content including descriptions, pricing, images are the copyrighted material of RENAISSANCE REALTY NETWORK, IN
Investment Insights
Based on property information with market context.
This 3,250 SF medical office suite is configured for healthcare operations, with 10 exam rooms, ADA restrooms, a reception and waiting area, a private office, and plumbed treatment space. The layout also includes features suited to practices requiring multiple sinks, sterilization, or treatment rooms. Water is included, and the suite is available immediately.
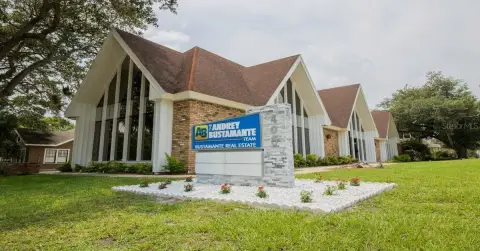
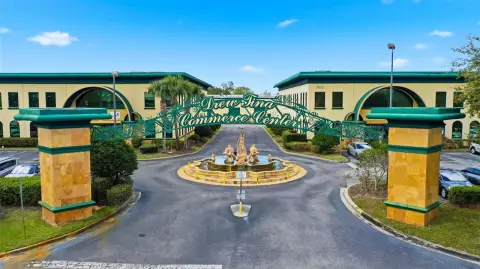
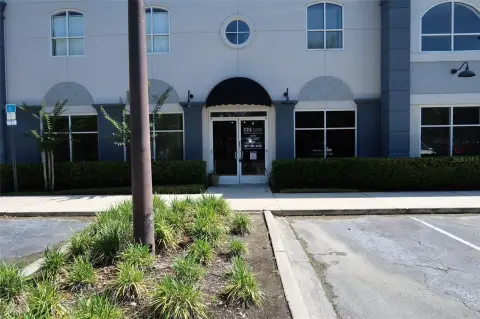
The property is located at 9-4355 Hunters Park Ln in Orlando, within Hunter's Creek and the 32837 area. The building is occupied by pain management, physical therapy, dermatology, aesthetics, and primary care practices, creating an established medical-office setting. The site offers abundant surface parking, a signage opportunity, and access to John Young Pkwy and SR 417. The space may accommodate dental, med spa, specialty, therapy, or expanding group-practice uses as supported by the existing configuration.
The property is located at 9-4355 Hunters Park Ln in Orlando, within Hunter's Creek and the 32837 area. The building is occupied by pain management, physical therapy, dermatology, aesthetics, and primary care practices, creating an established medical-office setting. The site offers abundant surface parking, a signage opportunity, and access to John Young Pkwy and SR 417. The space may accommodate dental, med spa, specialty, therapy, or expanding group-practice uses as supported by the existing configuration.
Key Highlights
- 3,250 SF medical office suite with 10 exam rooms
- ADA restrooms, reception and waiting area, and private office
- Plumbed treatment space for healthcare operations
Property Analytics
Current Use
Lease Details
Yes
Highway access
NNN (Triple Net)
Lease Type
$4.20 /SF/Yr
CAM
Location Intelligence
Trade Area within ½ mile
1,337
Businesses Nearby
Under-served
Demand for This Use
Explore this area
Business Placement
Demographics for 32837, FL
56,813
Population
21,021
Households
2.7
Avg Household Size
38
Median Age
41%
College-Educated
91%
High-School Grad
18.2 sq mi
ZIP Area
3,122
Density / Sq Mi
$86,649
Median Household Income
$37,179
Median Earnings
$1,905
Median Rent
$365,100
Median Home Value
Market
Lease Benchmarks for Orlando, FL
$24.88 /SF/Yr
Avg Asking Price
$1.61–$37.03 /SF/Yr
Price Range
6,112 SF
Avg Space Size
This space is priced 13% above the average of $24.88 /SF/Yr.
Vacancy Rate% for Office in Orlando, FL

Questions? Ask Rey
Realmo’s AI knows this listing — price, zoning, demand, history. Ask anything.




Similar Off Market Nearby
- Animal Hospital — Orlando, FL 32837
- Forever Vets Animal Hospital — 4096 Town Center Blvd, Orlando, FL 32837
Frequently Asked Questions
What type of property is this?
Medical Office Space - Configured healthcare space with ADA restrooms, reception, private office, and plumbed treatment areas.
Where is this medical office space located?
The property is located at 9-4355 Hunters Park Ln Orlando, FL.
What is the lease rate?
The lease rate is $28 SF/Yr.
What are key features of this property?
This property features: 3,250 SF medical office suite with 10 exam rooms; ADA restrooms, reception and waiting area, and private office; Plumbed treatment space for healthcare operations


