First-Floor Office Suite with
For Sale
Contact for pricing
Pending
8989 COTSWOLD DRIVE, Burke, VA 22015
Move-in ready first-floor office combining two adjoining units with reception, private offices, and secure access.
Property Size3,000 SF
Days on Market89
Property Features for 8989 COTSWOLD DRIVE
General Information
Standard status
Pending
Size
3,000 SF
Property subtype
Commercial
Zoning
C-2
Additional Details
Highway Access
Yes
Office Units
2
Building Details
Year Built
1981
Stories
1
Listing Agency:
Pearson Smith Realty, LLC
(571) 386-1075
Listed By:
Tony Rivas · License #637226
(703) 955-9222
Source:
Cummingsrealtors
Added: Jul 1
Changed: Sep 26
Last Checked: Sep 26 at 10:16AM
Displayed information is deemed reliable but is not guaranteed and should be independently verified. All listing content including descriptions, pricing, images are the copyrighted material of Pearson Smith Realty, LLC
Investment Insights
Based on property information with market context.
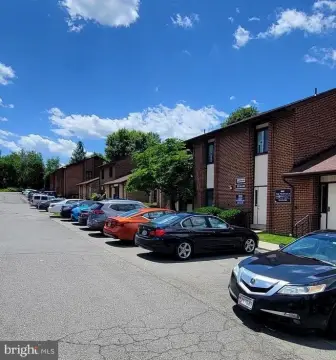
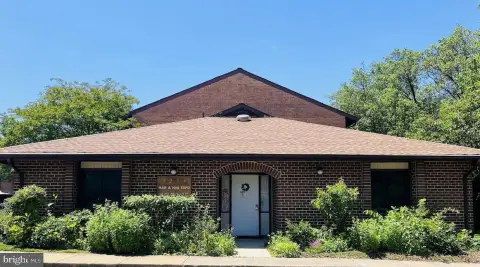
This first-floor office suite at the Burke Professional Center combines two adjoining units to provide a total of approximately 3,000 SF. The space includes a spacious reception area, conference room, temperature-controlled server room, and a kitchenette. Interior improvements feature updated finishes, abundant natural light, and a flexible mix of large open work areas and private offices, along with four restrooms. Secure access is in place, supporting privacy and controlled entry for staff and clients.
The property is located just off Braddock Road, Rolling Road, and I-495, with convenient access to surrounding retail and dining. It is directly across from shopping, restaurants, and everyday conveniences, and the center offers ample free surface parking for employees and clients.
Given the layout and amenity set, the suite can accommodate a variety of professional and office uses. The building is in Fairfax County’s C-2 Limited Office District, with suitability described for professional and medical offices, financial institutions, counseling and therapy practices, educational and tutoring facilities, private schools, and child care or nursery schools, as well as certain religious uses. For organizations seeking a bright, first-floor configuration with offices, conferencing, and a secure, temperature-controlled server room, this move-in ready space is designed to support day-to-day operations.
The property is located just off Braddock Road, Rolling Road, and I-495, with convenient access to surrounding retail and dining. It is directly across from shopping, restaurants, and everyday conveniences, and the center offers ample free surface parking for employees and clients.
Given the layout and amenity set, the suite can accommodate a variety of professional and office uses. The building is in Fairfax County’s C-2 Limited Office District, with suitability described for professional and medical offices, financial institutions, counseling and therapy practices, educational and tutoring facilities, private schools, and child care or nursery schools, as well as certain religious uses. For organizations seeking a bright, first-floor configuration with offices, conferencing, and a secure, temperature-controlled server room, this move-in ready space is designed to support day-to-day operations.
Key Highlights
- Approx. 3,000 SF first‑floor office suite combining two adjoining units
- Includes spacious reception area, conference room, kitchenette, and multiple open work areas
- 4 private offices plus temperature‑controlled server room for business and IT needs
Property Analytics
Unlock full access to Insights
Subscribe to Realmo Intelligence
Open Analytics
Current Use
Lease Details
2
Office units
Yes
Highway access
Location Intelligence
Trade Area within ½ mile
576
Businesses Nearby
Explore this area
Business Placement
Demographics for 22015, VA
43,941
Population
15,132
Households
2.9
Avg Household Size
41
Median Age
66%
College-Educated
95%
High-School Grad
8.5 sq mi
ZIP Area
5,170
Density / Sq Mi
$166,016
Median Household Income
$70,767
Median Earnings
$2,441
Median Rent
$666,500
Median Home Value
Check the figures for this property
Cap Rate, Value Estimation, Potential NOI and more
View Realmo Analytics
Market
Vacancy Rate% for Office in South region

Questions? Ask Rey
Realmo’s AI knows this listing — price, zoning, demand, history. Ask anything.




Frequently Asked Questions
What type of property is this?
Office units - Move-in ready first-floor office combining two adjoining units with reception, private offices, and secure access.
Where is this office units located?
The property is located at 8989 COTSWOLD DRIVE Burke, VA.
What are key features of this property?
This property features: Approx. 3,000 SF first‑floor office suite combining two adjoining units; Includes spacious reception area, conference room, kitchenette, and multiple open work areas; 4 private offices plus temperature‑controlled server room for business and IT needs


