Grand Rapids Office and Flex
For Lease
Contact for pricing
2600 Horizon Drive SE, Grand Rapids, MI 49546
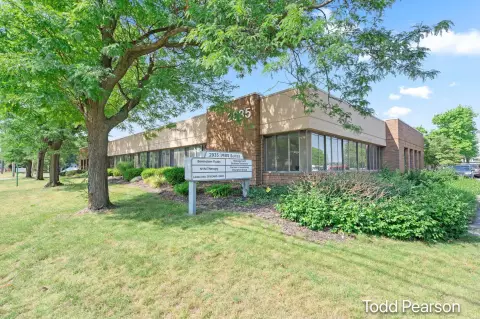
Two-story office and flex-use building in premier corporate park.
Space Size14,237 SF - 30,857 SF
Days on Market1978
Property Features for 2600 Horizon Drive SE
General Information
Standard status
Active
Size
14,237 SF - 30,857 SF
Class
B
Total Parking Spaces
213
Property subtype
Office
Lease Type
NNN
Building Details
Building Size
29,397 SF
Year Built
1986
Tenancy
Multiple
Spaces For Lease
at 2600 Horizon Drive SE Contact us- Size
- 14,237 SF
- Type
- Office
- Lease Type
- NNN
- Availability
- Active
Suite 100
- Size
- 30,857 SF
- Type
- Office
- Lease Type
- NNN
- Availability
- Active
Suite 100+200
- Size
- 15,160 SF
- Type
- Office
- Lease Type
- NNN
- Availability
- Active
Suite 200
Listing Agency:
Hinman
Listed By:
Richard MacDonald · License #MI 6502139657
(269) 342-8600
Source:
Crexi
Added: Apr 5, 2021
Changed: Aug 25
Last Checked: Aug 30 at 5:58PM
Displayed information is deemed reliable but is not guaranteed and should be independently verified. All listing content including descriptions, pricing, images are the copyrighted material of Hinman
Investment Insights
Based on property information with market context.
Cascade Office Park features six buildings strategically located near the I-96 and M-6 interchange, offering a corporate innovation environment. The park is equipped with heavy electrical infrastructure and a fiber-optic network, making it suitable for data-intensive businesses. Located at 2600 Horizon Drive SE in Grand Rapids, Michigan, 2600 Horizon is a two-story office and flex-use building designed to accommodate various work styles and business sizes, fostering collaboration and productivity. The available space is suitable for traditional, creative, or flex office use. Situated less than 15 minutes from downtown Grand Rapids, the location offers convenient access to both city amenities and suburban tranquility. Capital improvement projects are ongoing to maximize building efficiency and tenant satisfaction. The building façade combines glass and EIFS with architectural accents, and meticulously landscaped entries with integral lighting lead to suite-dedicated entrances. An in-suite elevator provides access to both floors. Employees benefit from ample parking, outdoor seating, on-site FedEx & UPS drop boxes, and public transportation access with a bus stop in front of the office park. The building features efficient floorplates with a central core, redundant fiber optics, and access control capabilities. Both floors have zoned HVAC systems, and the customizable office interior allows for socially distanced furniture layouts. The grounds are tastefully landscaped for informal meetings. Signage opportunities are available for corporate branding along I-96. Tenants can enjoy a live, work, play lifestyle with nearby retail, residential, entertainment, and office amenities, including Woodland Mall, which is a six-minute drive. The location is convenient for local business owners and executives, with access from I-96 and M-6, ample parking, and easy ingress and egress. Gerald R. Ford International Airport is nearby, offering direct flights to over 30 major markets. The area also offers pedestrian- and bike-friendly routes and multiple bus stops along 28th Street. The surrounding area has a well-educated and fast-growing workforce, with 72.6% of Cascade residents holding college degrees, and the population within a 5-mile radius is expected to grow over 3.6% in the next five years.
Key Highlights
- Premier location near I‑96 and M‑6 interchange, offering easy access.
- Heavy electrical infrastructure and redundant fiber optics, ideal for data‑intensive businesses.
- Proximity to vibrant city life and suburban tranquility, less than 15 minutes from downtown Grand Rapids.
Property Analytics
Property Profile
Current Use
Lease Details
NNN (Triple Net)
Lease Type
$1.84 /SF/Yr
CAM
Location Intelligence
Trade Area within ½ mile
299
Businesses Nearby
Explore this area
Business Placement
Demographics for 49546, MI
35,536
Population
13,561
Households
2.6
Avg Household Size
38
Median Age
61%
College-Educated
96%
High-School Grad
17.9 sq mi
ZIP Area
1,985
Density / Sq Mi
$97,386
Median Household Income
$48,008
Median Earnings
$1,275
Median Rent
$389,100
Median Home Value
Market
Lease Benchmarks for Grand Rapids, MI
$18.81 /SF/Yr
Avg Asking Price
$11.95–$30 /SF/Yr
Price Range
49,025 SF
Avg Space Size
This space is priced 35% below the average of $18.81 /SF/Yr.
Vacancy Rate% for Office in Midwest region

Questions? Ask Rey
Realmo’s AI knows this listing — price, zoning, demand, history. Ask anything.





Frequently Asked Questions
What type of property is this?
Office building - Two-story office and flex-use building in premier corporate park.
Where is this office building located?
The property is located at 2600 Horizon Drive SE Grand Rapids, MI.
What is the lease rate?
The lease rate is $12.25 SF/Yr.
What are key features of this property?
This property features: Premier location near I‑96 and M‑6 interchange, offering easy access.; Heavy electrical infrastructure and redundant fiber optics, ideal for data‑intensive businesses.; Proximity to vibrant city life and suburban tranquility, less than 15 minutes from downtown Grand Rapids.



