Duplex with Oversized
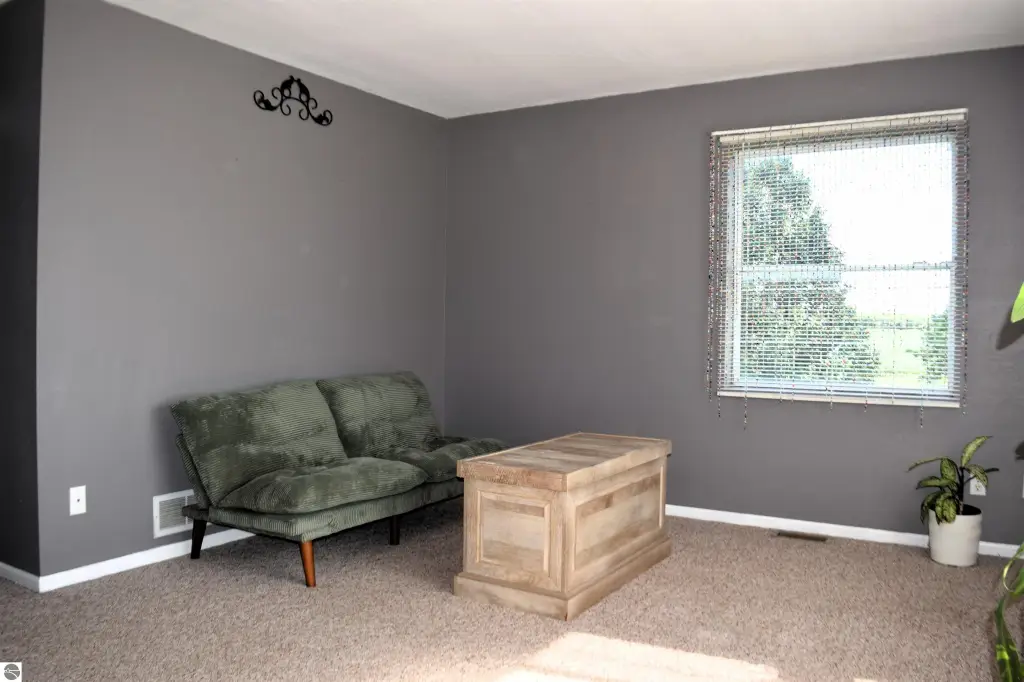
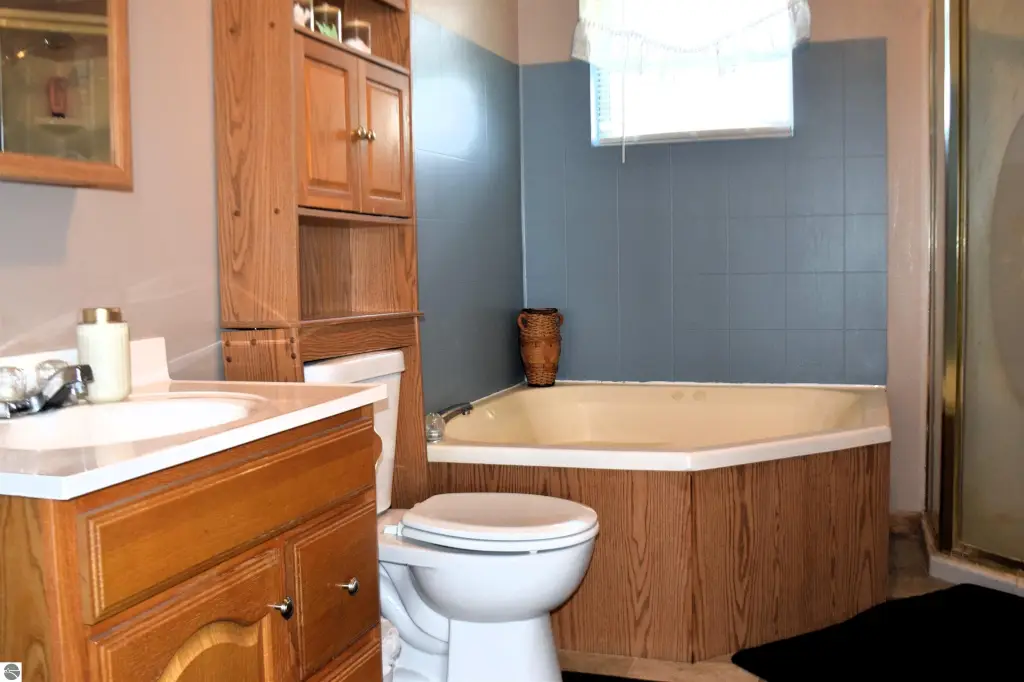
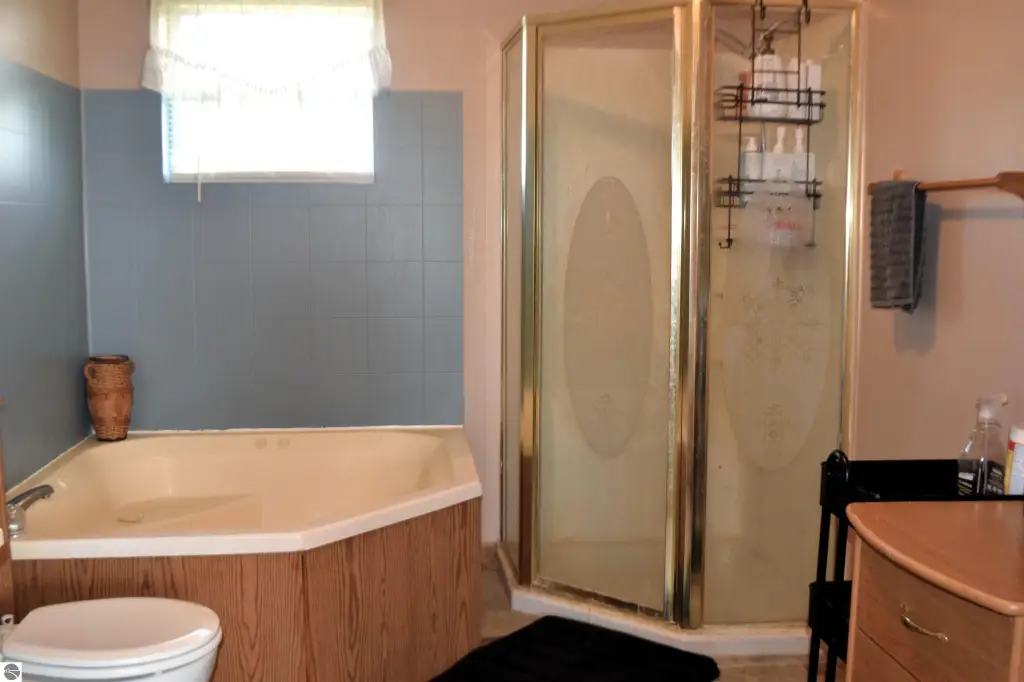
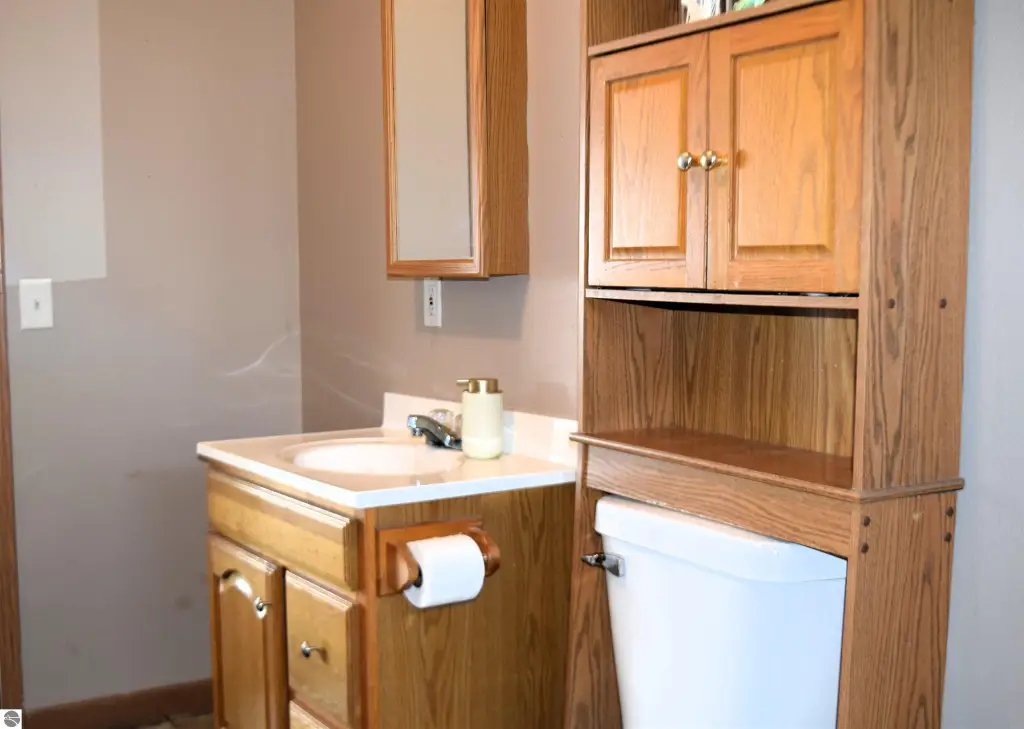
For Sale
$319,000
8941 S Mission Road, Mt Pleasant, MI 48858
Multi-Family, Apartment, In-Law Suite/Apt, Manufactured/Double Wide, Mt Pleasant, MI
Property Size2,400 SF
Lot Size1.00 Acre
Price / SF$132.92
Days on Market96
Property Features for 8941 S Mission Road
General Information
Property type
Residential Multi Family
Property subtype
Apartment
Zoning
Residential
Zoning description
Residential
Patio and Porch features
Deck, Porch
Interior features
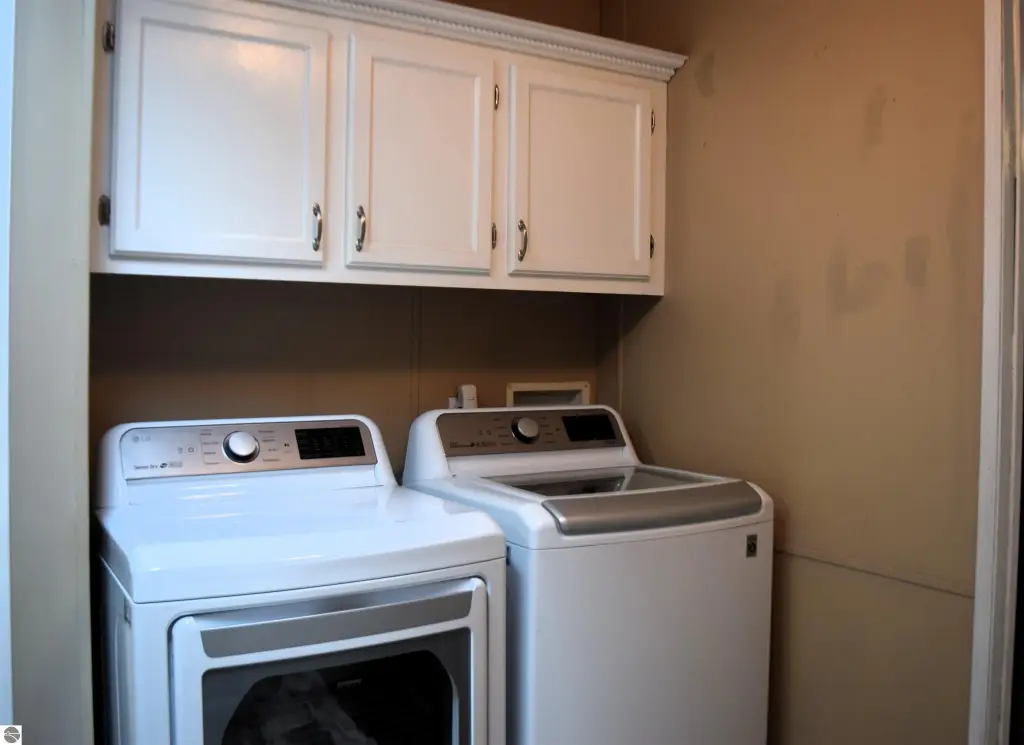
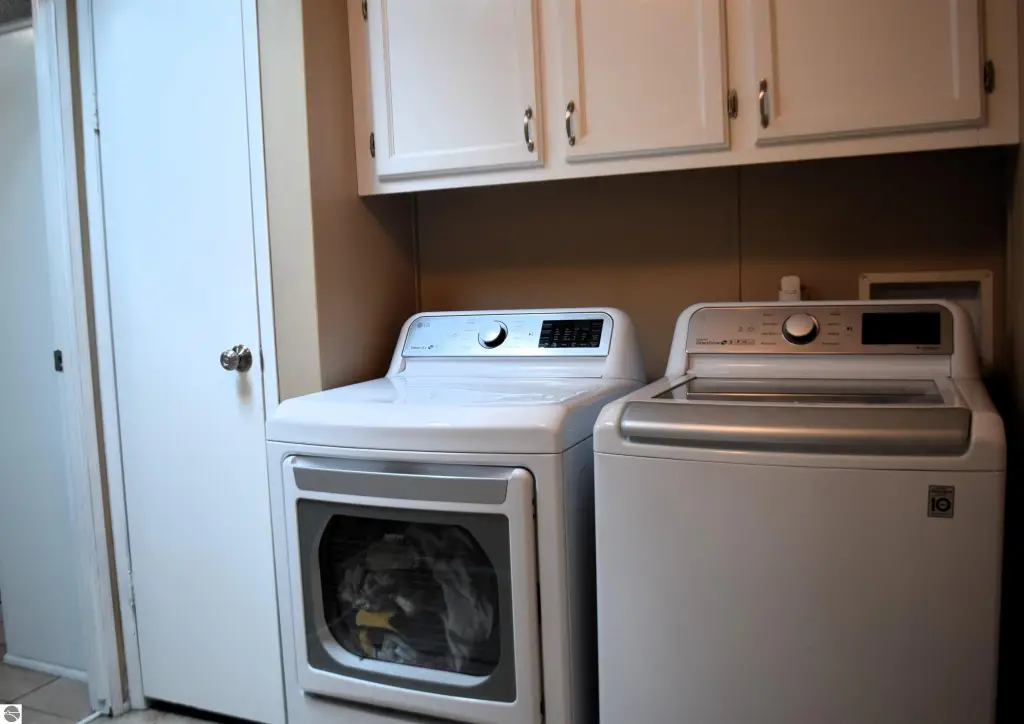
Skylight(s), Laundry Hook-up
Exterior features
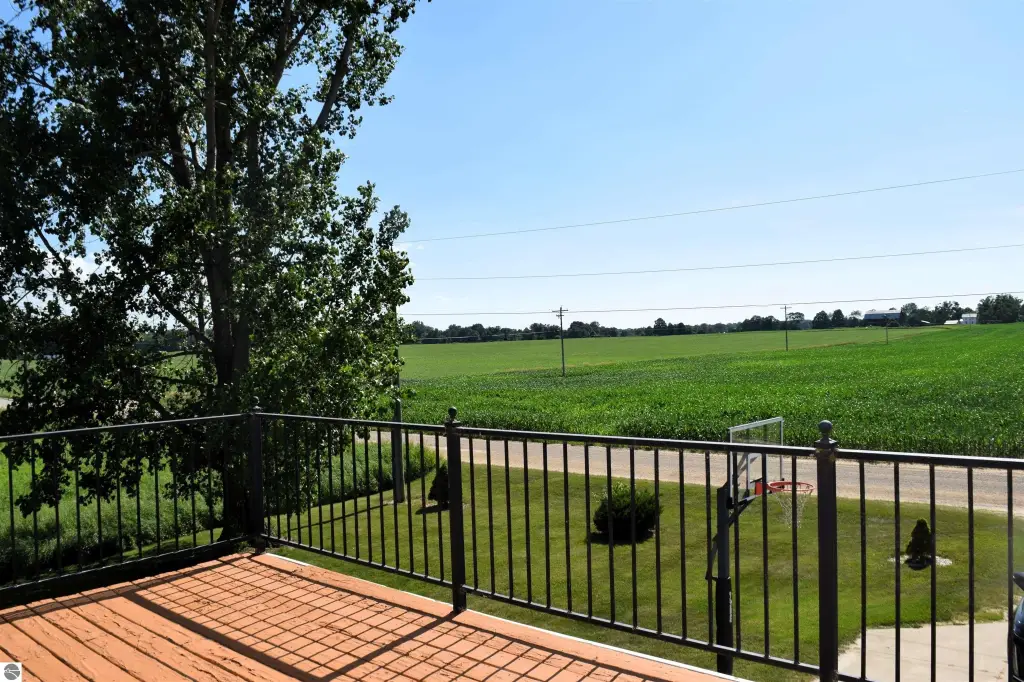
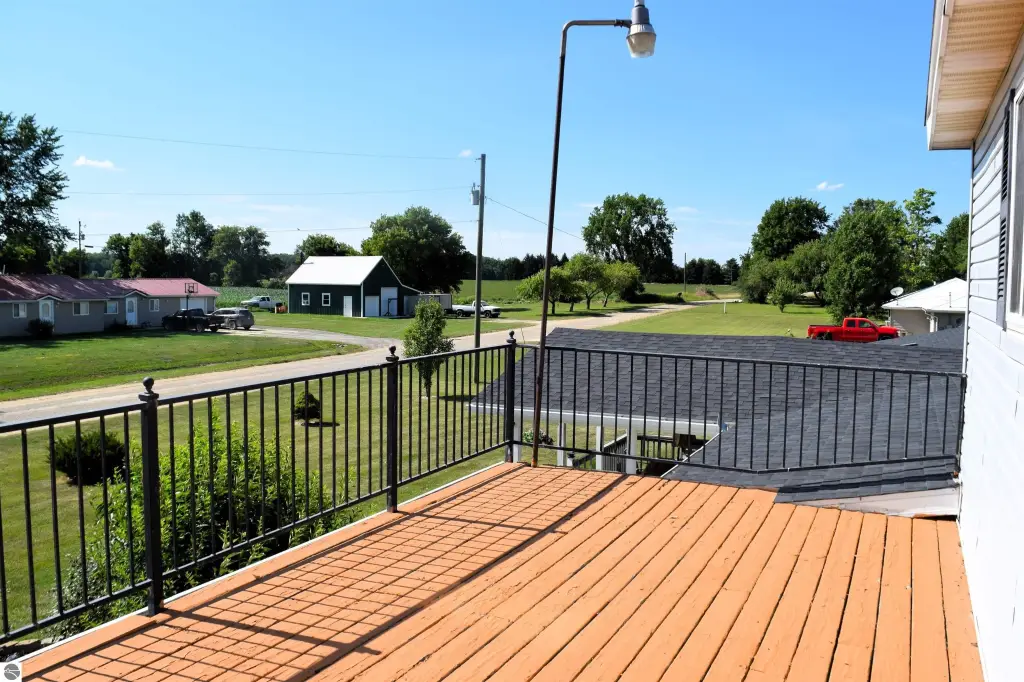
Deck, Countryside View, Porch, Covered Porch
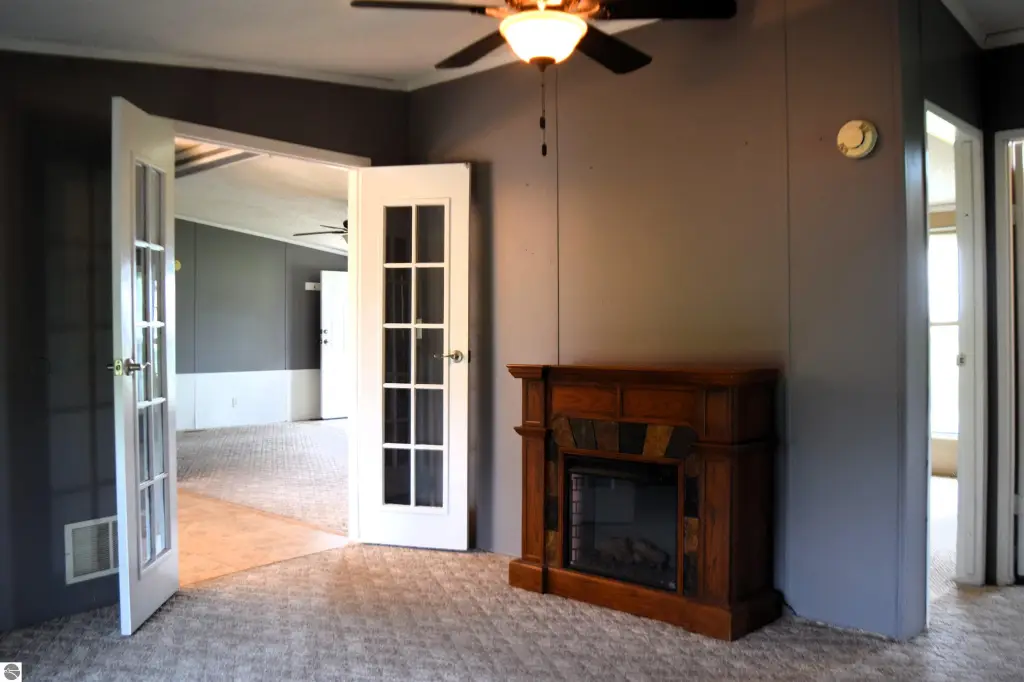
Fireplace
1
Appliances
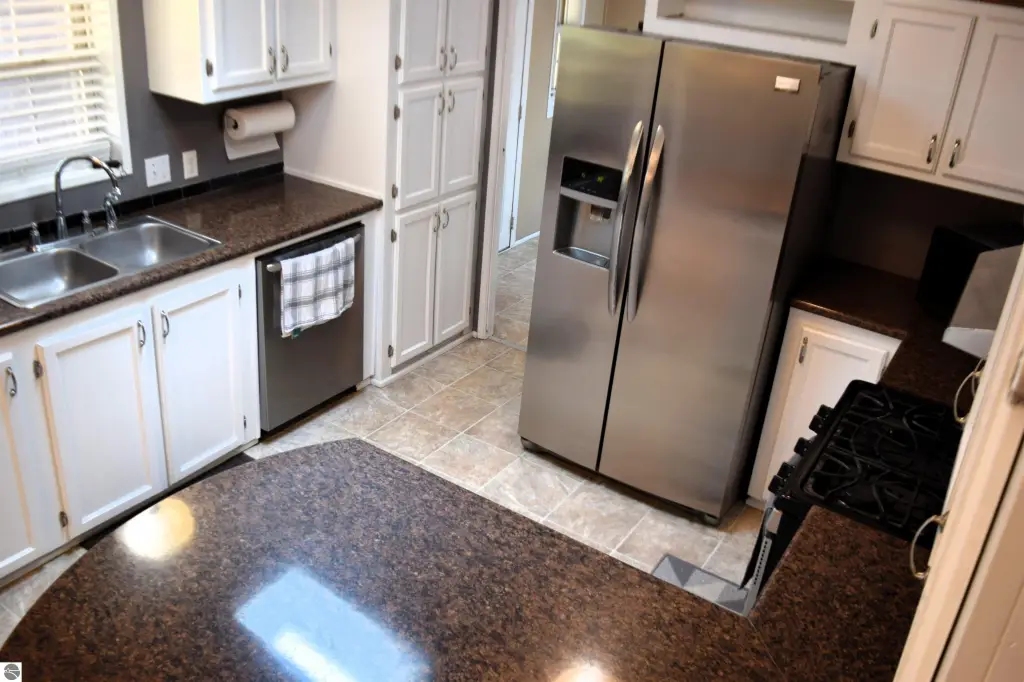
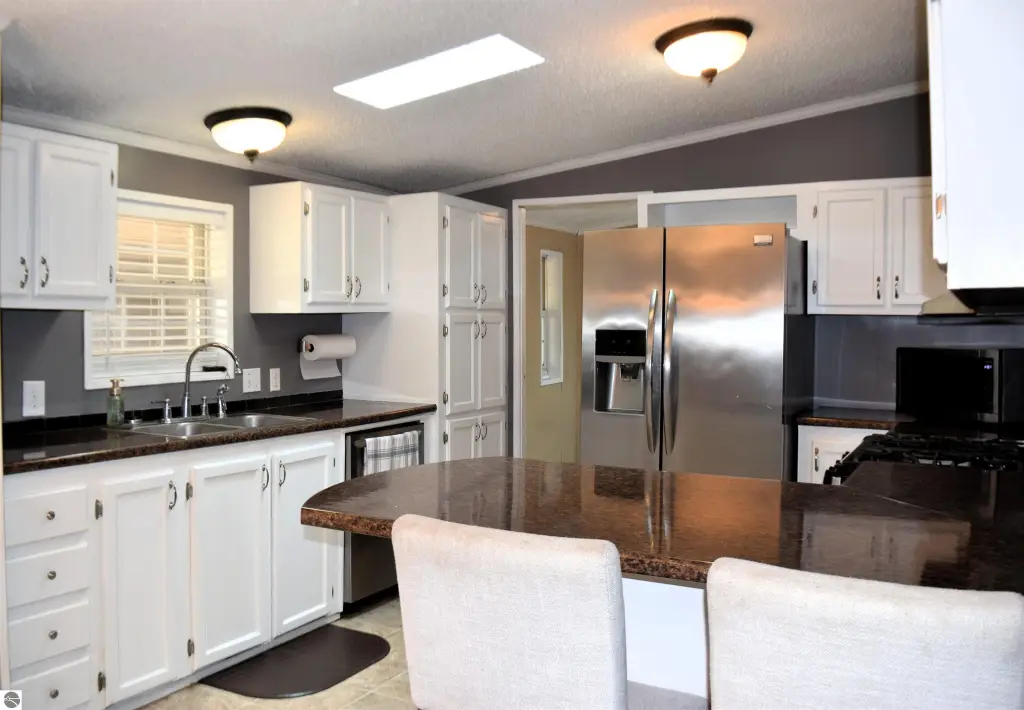
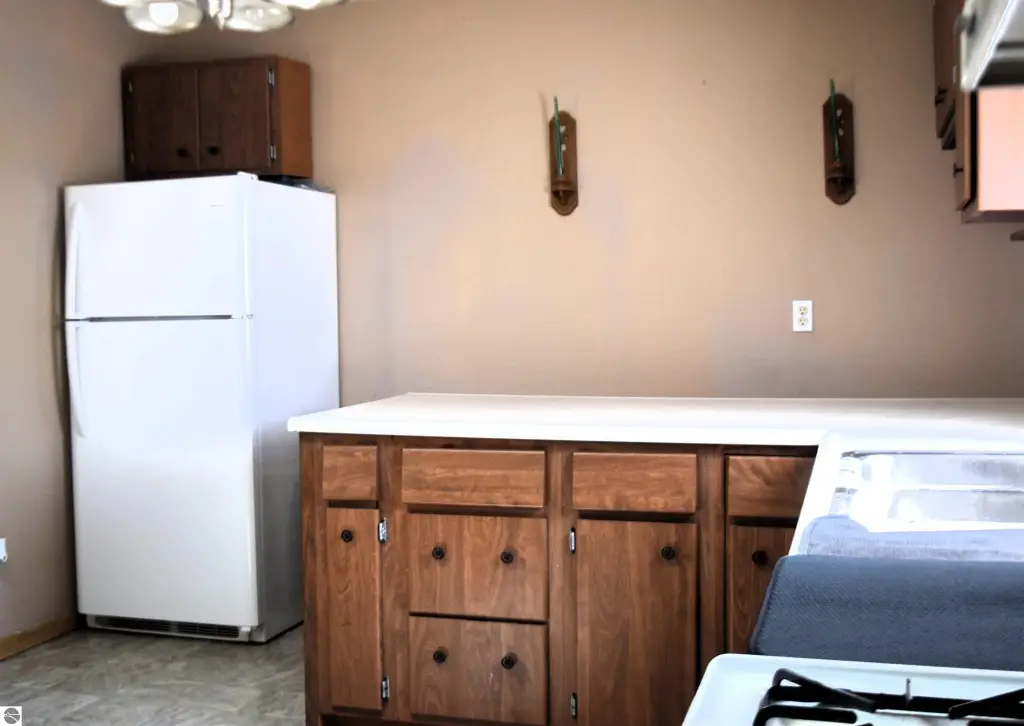
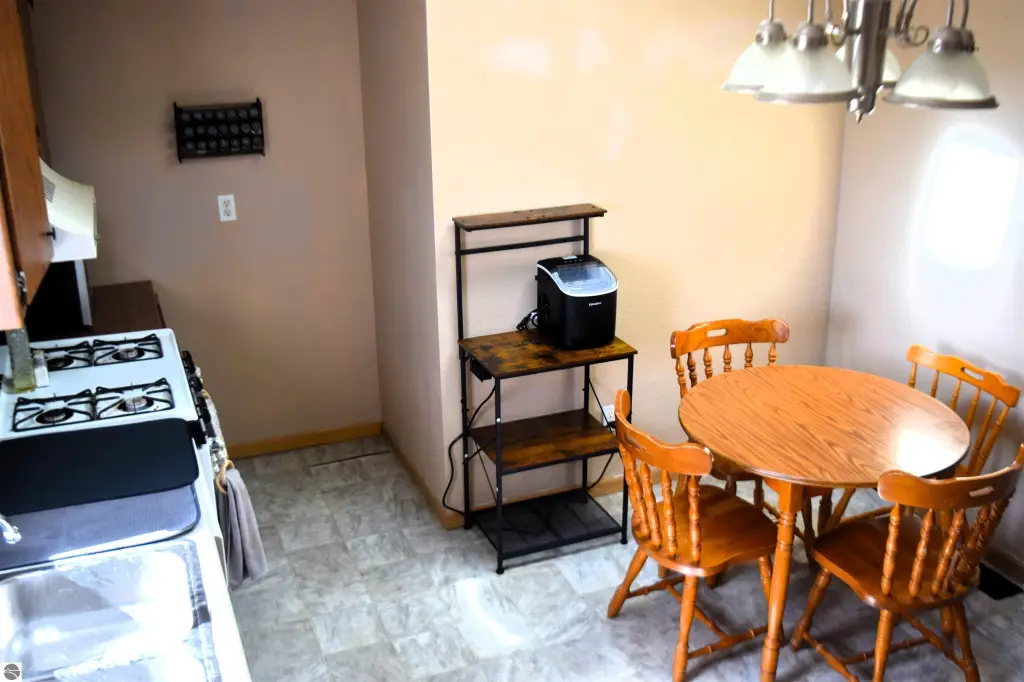
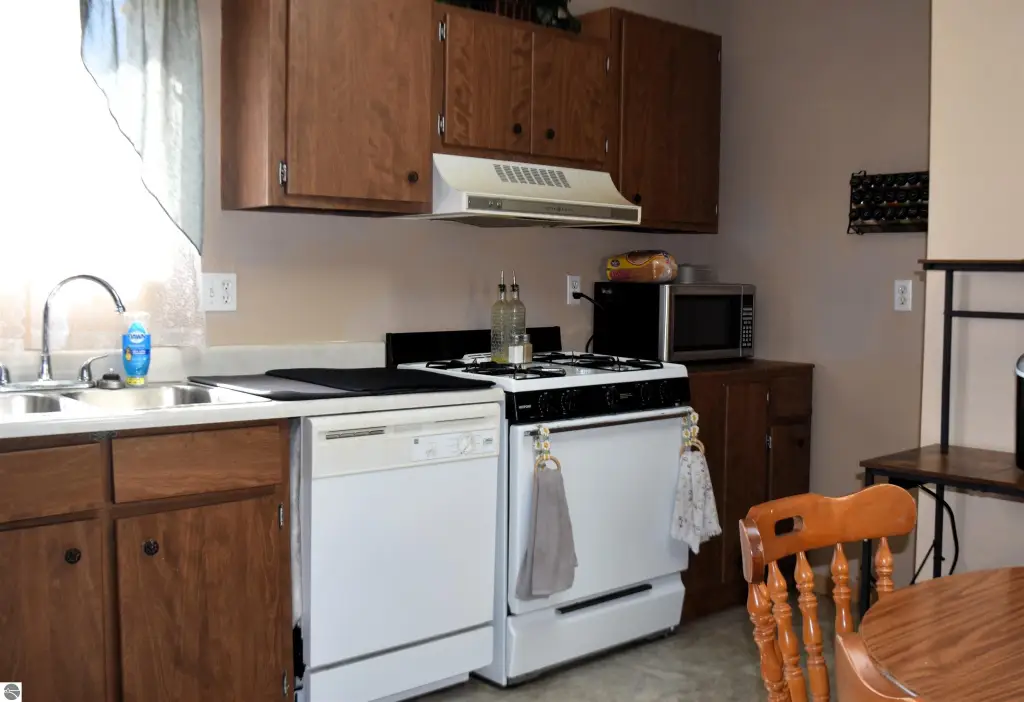
Refrigerator, Oven/Range, Dishwasher, Washer, Dryer
Elementary school district
Shepherd Public School District
Middle school district
Shepherd Public School District
High school district
Shepherd Public School District
Directions
South on Mission onto S Old Mission Rd south of Blanchard Rd is 8941 S Mission Rd. Next cross road E Pleasant Valley Rd.
Subdivision
Isabella
Standard status
Active
Size
2,400 SF
Lot size
1.00 Acre
Taxes and HOA fees
Tax Description
A PARCEL OF LAND IN THE SW 1/4 OF TH SW 1/4 OF SEC 14, T13N, R4W, LINCOLN TWP; COMMENCING AT THE SW CORNER OF SEC 14 TH N ALONG TH WEST SEC LINE 191.19 FT TO THE POB; TH CONTINUING N ALONG TH W SEC LINE 186 FT, TH E 234.19 FT, TH S 186 FT, TH W 234.19 FT
Tax Annual Amount
2956
Legal Description
A PARCEL OF LAND IN THE SW 1/4 OF TH SW 1/4 OF SEC 14, T13N, R4W, LINCOLN TWP; COMMENCING AT THE SW CORNER OF SEC 14 TH N ALONG TH WEST SEC LINE 191.19 FT TO THE POB; TH CONTINUING N ALONG TH W SEC LINE 186 FT, TH E 234.19 FT, TH S 186 FT, TH W 234.19 FT
Utilities
Water source
Private
Amenities
main-floor laundry
fireplaces
Building Details
Year built
1994
Number of units
2
Building materials
Manufactured/HUD
Roof type
Asphalt
Architectural style
Other
Listing Agency:
The Real Estate Company
(989) 621-7008
Listed By:
Amberly Zimmer · License #6501398256
(989) 775-3800
Added: Jul 3
Changed: Sep 22
Last Checked: Oct 6 at 1:06AM
MLS# 1947615
Copyright © 2026 Northern Great Lakes Realtors MLS. All rights reserved. All information provided by the listing agent/broker is deemed reliable but is not guaranteed and should be independently verified.
Investment Insights
Based on property information with market context.
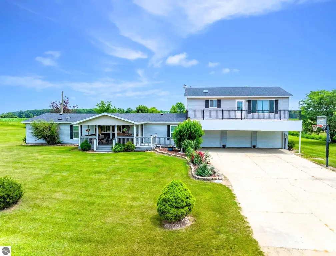
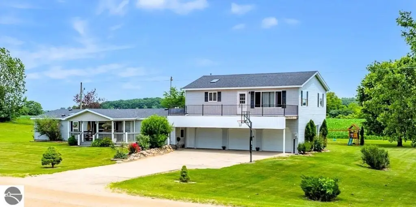
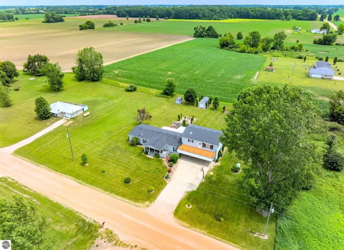
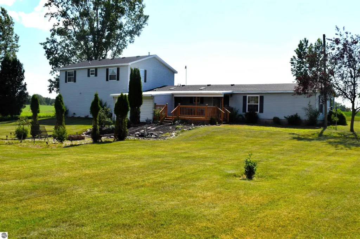
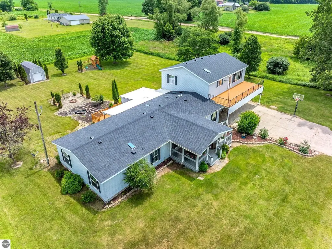
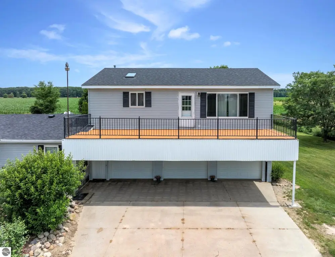
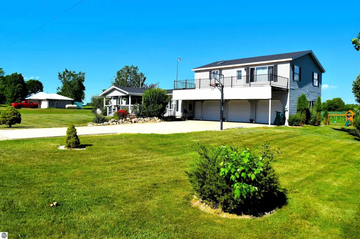
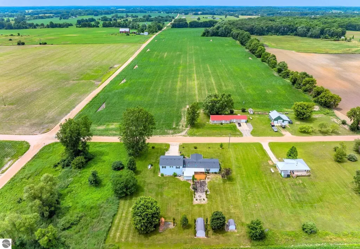
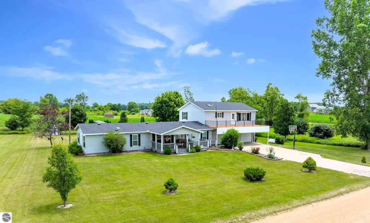
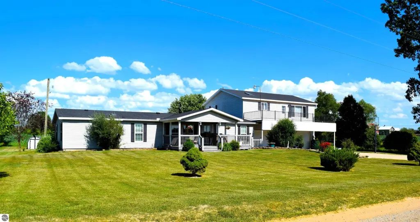
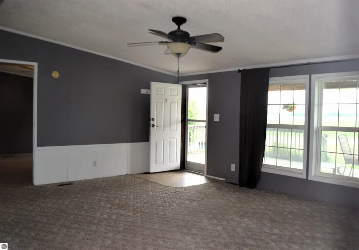
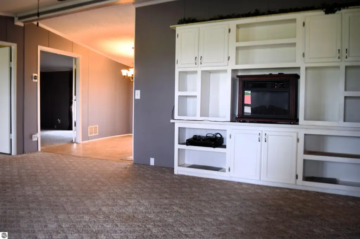
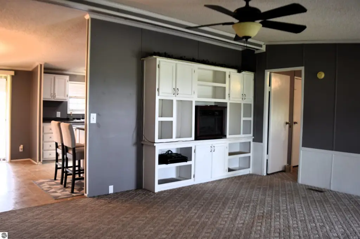
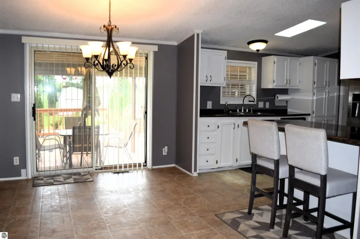
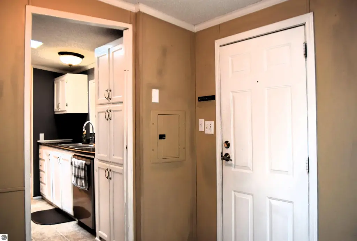
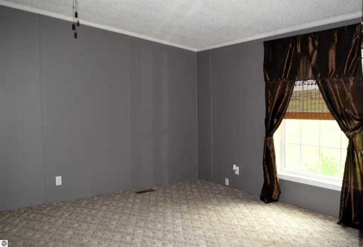
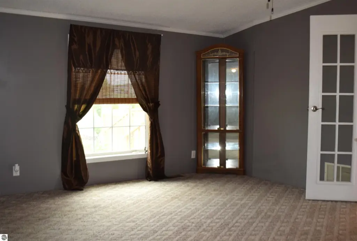
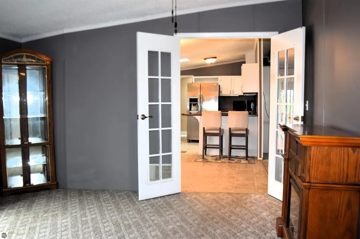
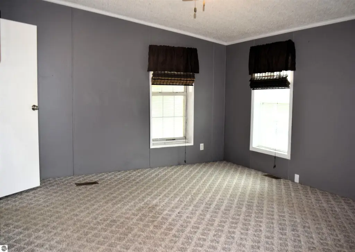
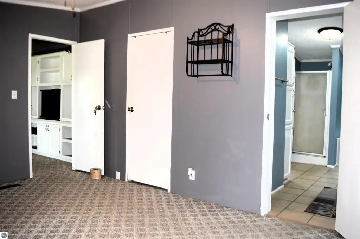
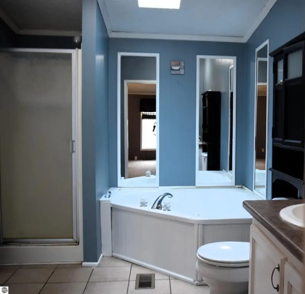
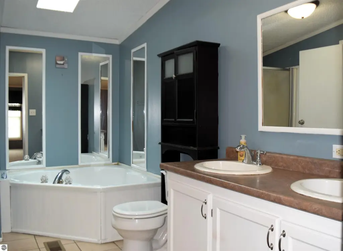
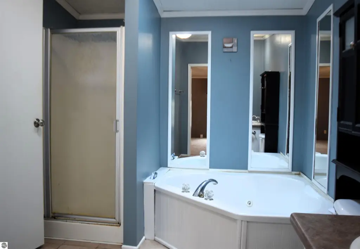
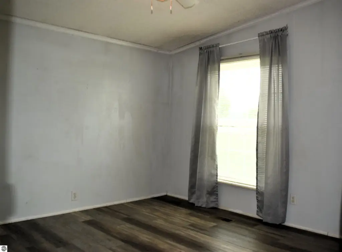
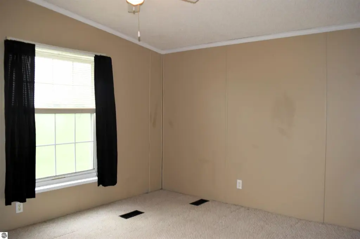
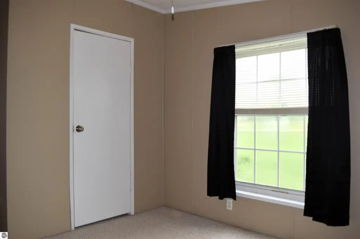
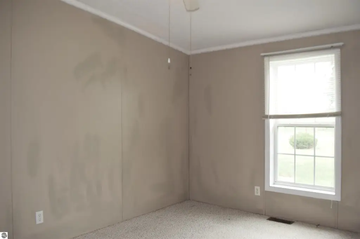
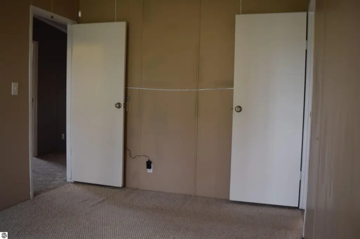
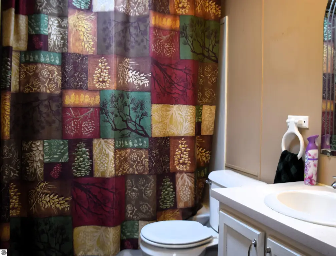
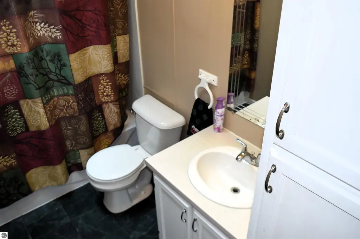
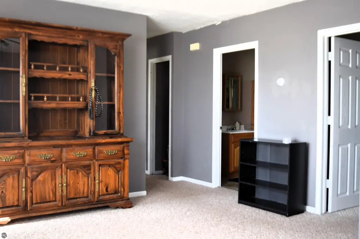
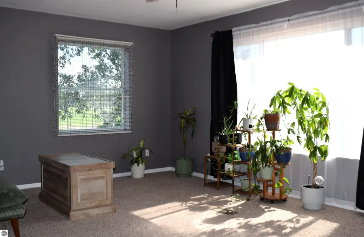
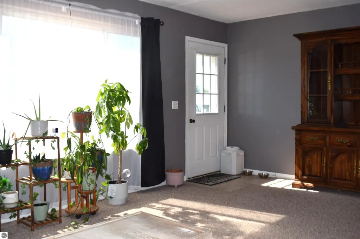
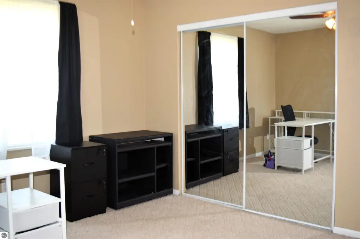
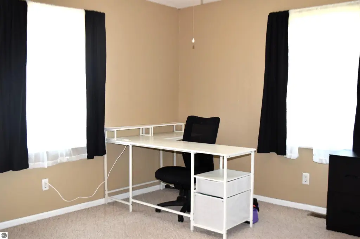
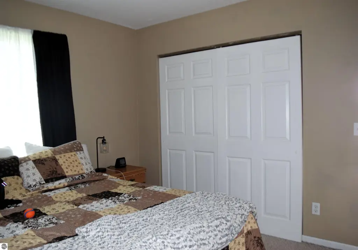
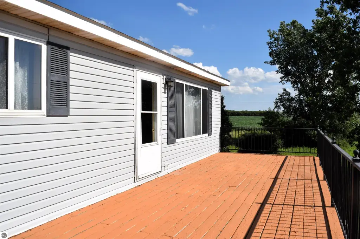
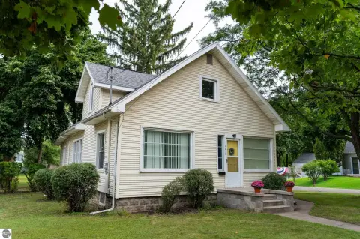
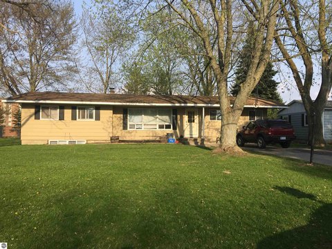
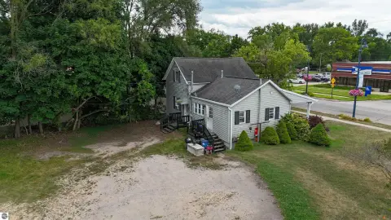
This well-maintained duplex combines a 2,400-square-foot main residence with an attached apartment suite on a 1-acre parcel. The primary home offers 4 bedrooms, 2 full bathrooms, a main-level primary suite, main-floor laundry, fireplaces, and four skylights. The attached suite includes 2 bedrooms, 1 full bathroom, a skylight, and walkout access to a private deck with countryside views.
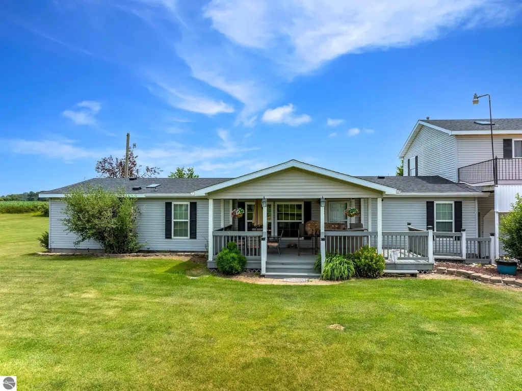
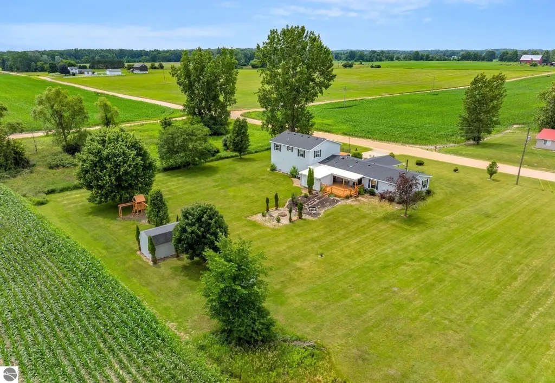
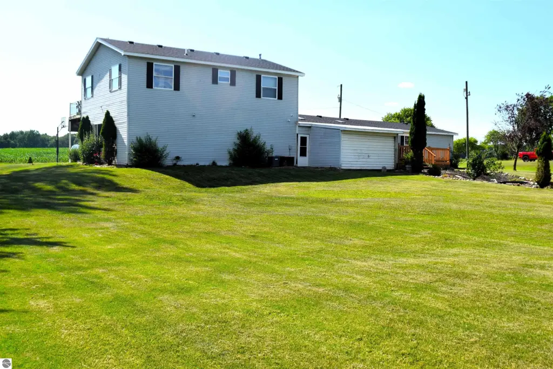
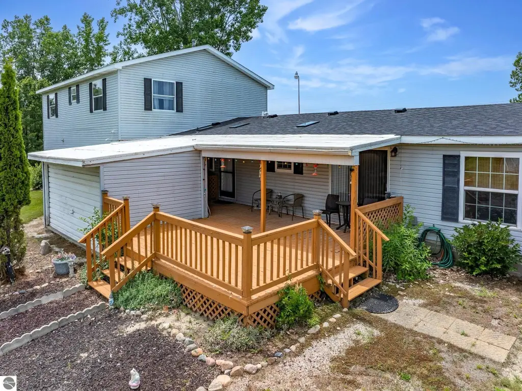
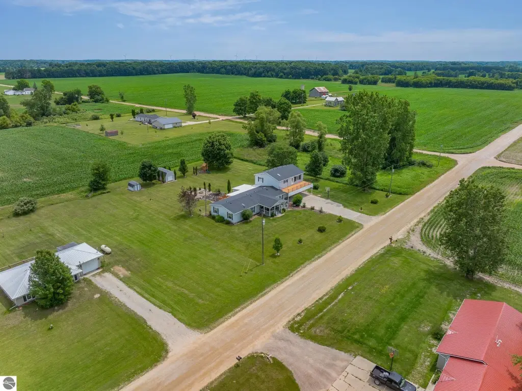
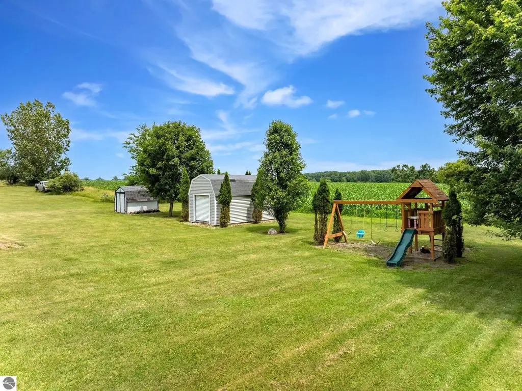
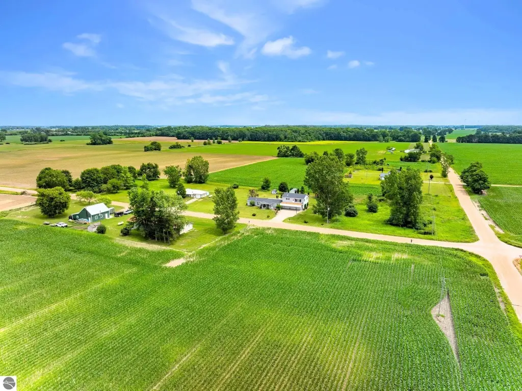
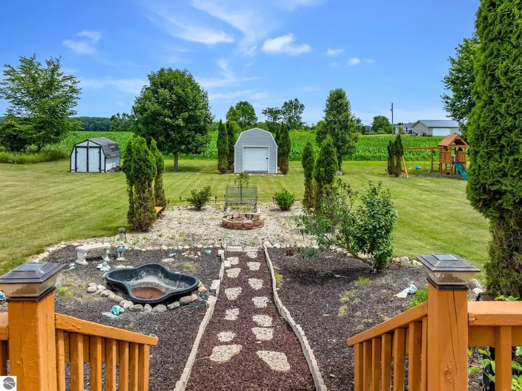
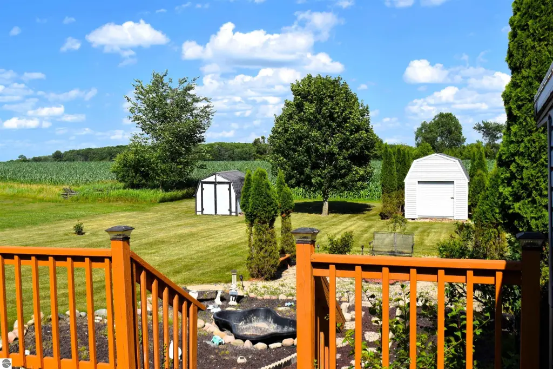
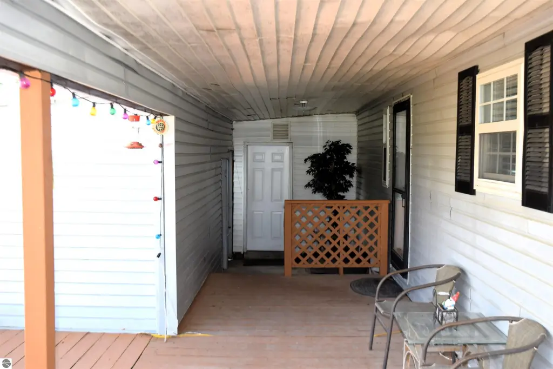
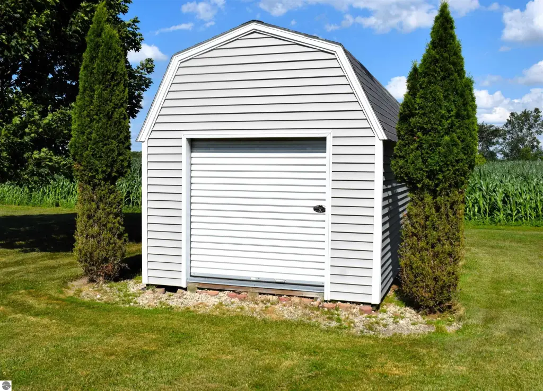
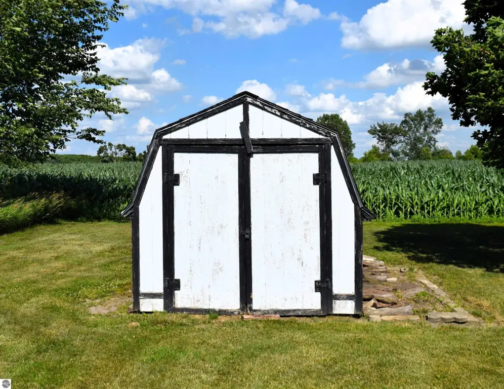
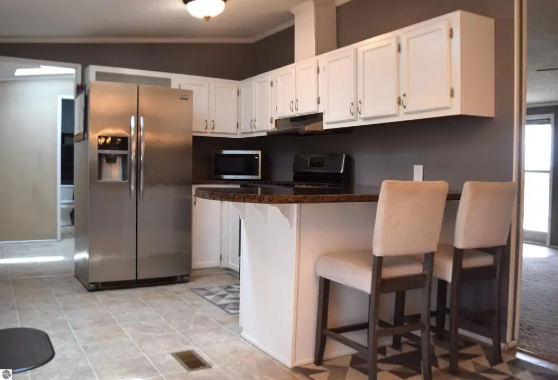
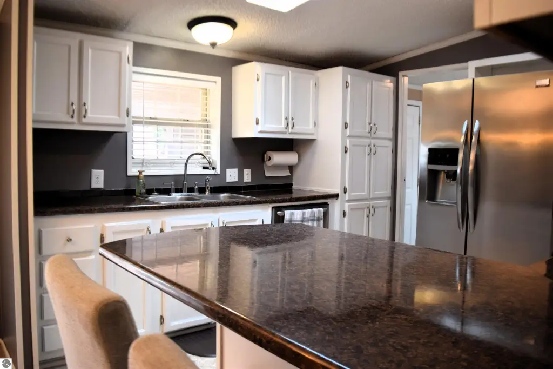
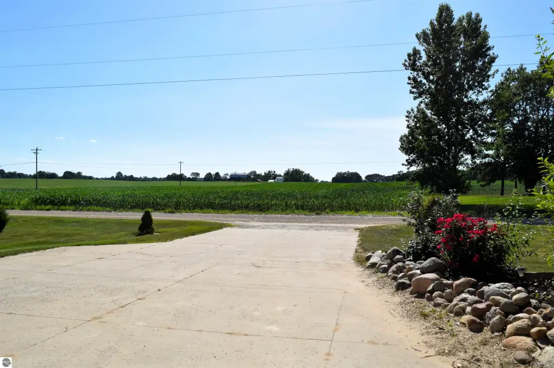
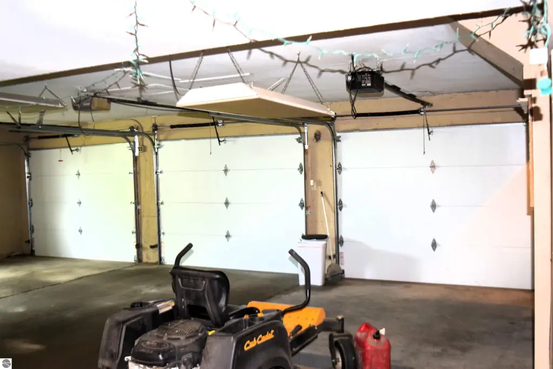
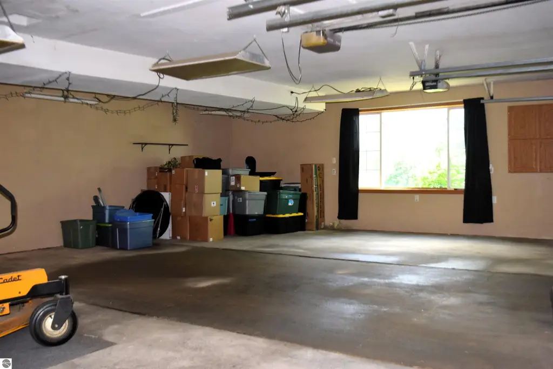
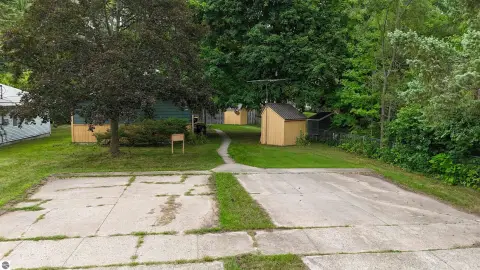
Outdoor improvements include an oversized 3-car garage, a storage shed with a garage door, and an additional garden/storage shed. Deck, porch, and covered porch areas extend the usable space, while landscaped grounds provide room for gardening, recreation, equipment, and storage. Appliances include a refrigerator, oven/range, dishwasher, washer, and dryer. The property was built in 1994, features manufactured/HUD construction, uses a private water source, and has an asphalt roof. It is located in the Shepherd School District with access to Shepherd and Mt. Pleasant.
Outdoor improvements include an oversized 3-car garage, a storage shed with a garage door, and an additional garden/storage shed. Deck, porch, and covered porch areas extend the usable space, while landscaped grounds provide room for gardening, recreation, equipment, and storage. Appliances include a refrigerator, oven/range, dishwasher, washer, and dryer. The property was built in 1994, features manufactured/HUD construction, uses a private water source, and has an asphalt roof. It is located in the Shepherd School District with access to Shepherd and Mt. Pleasant.
Key Highlights
- 1‑acre parcel with 2,400 square feet of total property size
- Main residence includes 4 bedrooms and 2 full bathrooms
- Attached apartment suite offers 2 bedrooms and 1 full bathroom
Property Analytics
Unlock full access to Insights
Subscribe to Realmo Intelligence
Open Analytics
Current Use
Lease Details
2
Residential units
Location Intelligence
Trade Area within ½ mile
3
Businesses Nearby
Explore this area
Business Placement
Demographics for 48858, MI
41,844
Population
19,396
Households
2.2
Avg Household Size
30
Median Age
37%
College-Educated
93%
High-School Grad
174.4 sq mi
ZIP Area
240
Density / Sq Mi
$48,794
Median Household Income
$22,775
Median Earnings
$862
Median Rent
$168,000
Median Home Value
Check the figures for this property
Cap Rate, Value Estimation, Potential NOI and more
View Realmo Analytics
Market
Vacancy Rate% for Multifamily in Midwest region

Questions? Ask Rey
Realmo’s AI knows this listing — price, zoning, demand, history. Ask anything.
Frequently Asked Questions
What type of property is this?
Duplex - Two-bedroom apartment suite complements a four-bedroom main residence on a landscaped rural parcel.
Where is this duplex located?
The property is located at 8941 S Mission Road Mt Pleasant, MI.
What is the asking price?
The asking price for this property is $319,000.
What are key features of this property?
This property features: 1‑acre parcel with 2,400 square feet of total property size; Main residence includes 4 bedrooms and 2 full bathrooms; Attached apartment suite offers 2 bedrooms and 1 full bathroom