Office and Warehouse Space
905 Cantwell Ln Corpus Christi, TX 78408
For Lease
Contact for pricing
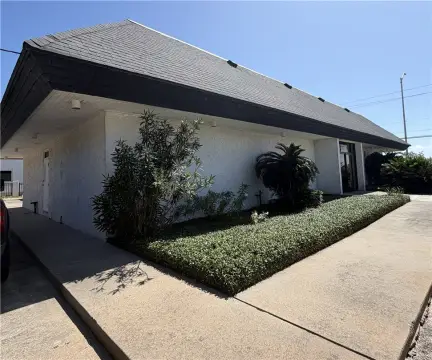
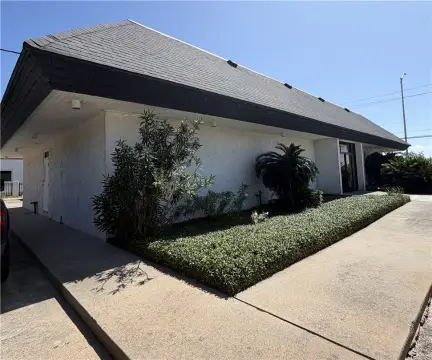
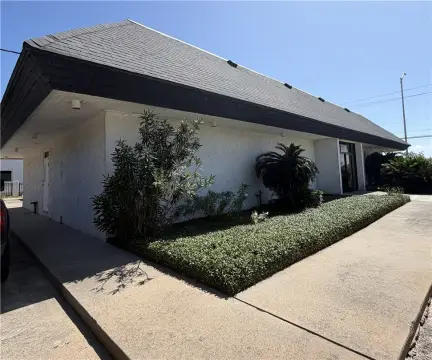
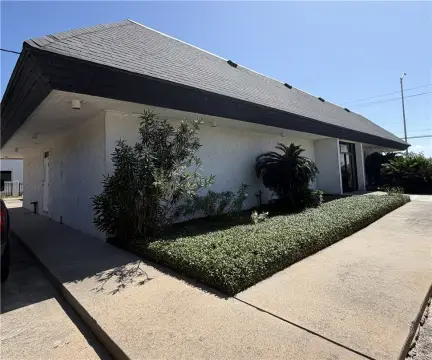
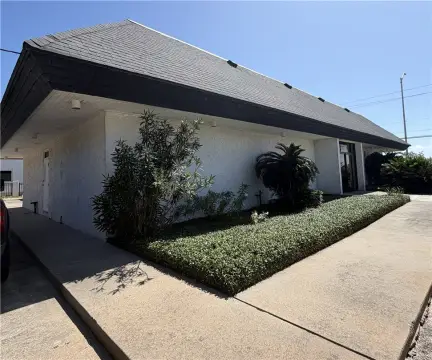
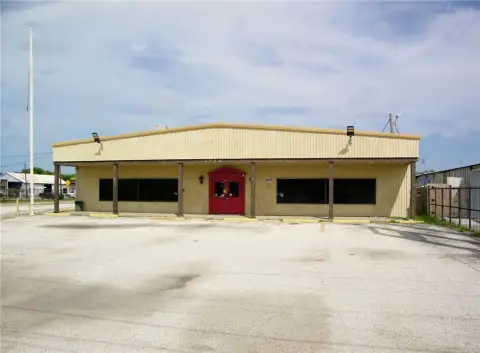
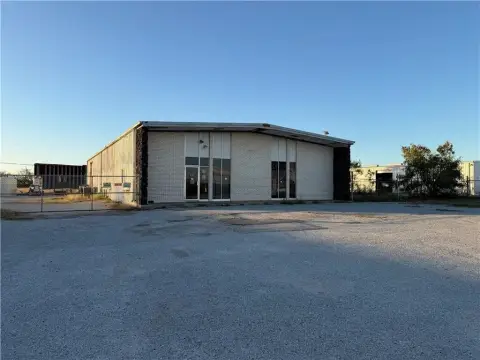
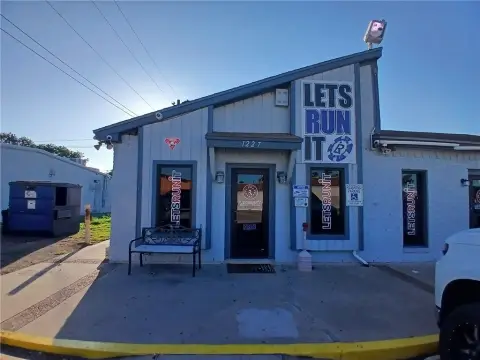
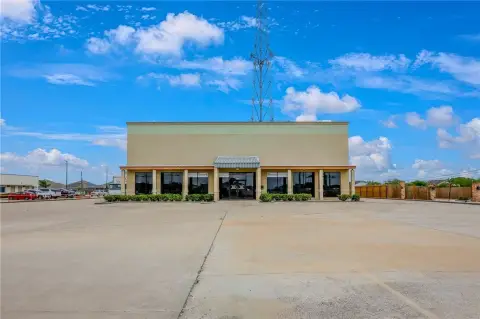
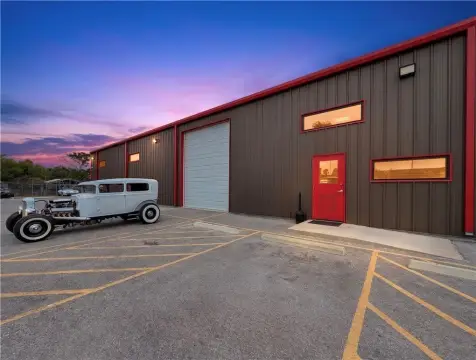
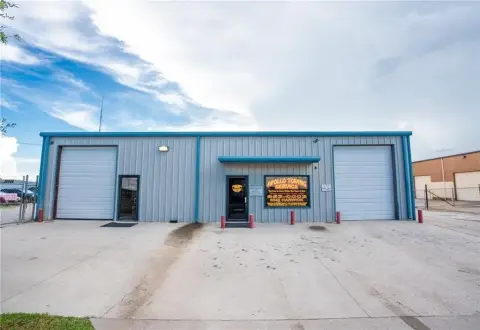
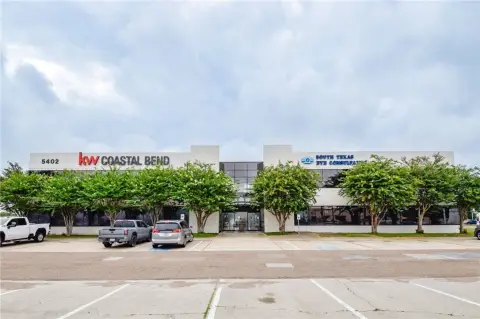
Office and warehouse space available for lease.
Property Size7,320 SF
Days on Market1770
Property Features for 905 Cantwell Ln
General Information
- Standard status
- Active
- Size
- 7,320 SF
- Property subtype
- Office, Industrial
Spaces For Lease
at 905 Cantwell Ln Contact us
Listing Agency:
Cravey Real Estate Services Inc
(361) 944-4179
Listed By:
John Foret · License #TX 748161
Source:
Crexi
Added: Sep 21, 2021
Changed: Jul 6
Last Checked: Jul 26 at 6:12AM
Displayed information is deemed reliable but is not guaranteed and should be independently verified. All listing content including descriptions, pricing, images are the copyrighted material of Cravey Real Estate Services Inc
Investment Insights
Based on property information with market context.
This property features a combination of office and warehouse space. The first floor offers 3,050 square feet including 7 offices, a kitchen breakroom, a conference room, and 3 restrooms. The second floor provides 2,450 square feet with 6 offices, 1 conference room, a kitchen breakroom, 2 restrooms, and 1 huddle room, accessible via a separate entrance. The warehouse component includes a 1,820-square-foot bay with 1 overhead door, plus an additional 1,800-square-foot back shop area equipped with 2 overhead doors.
Key Highlights
- First floor: 3,050 SF with 7 offices, kitchen, breakroom, conference room, and 3 restrooms
- Second floor: 2,450 SF with 6 offices, conference room, kitchen, breakroom, 2 restrooms, and huddle room
- Warehouse: 1,820 SF bay with 1 OHD
Property Analytics
Property Profile
Location Intelligence
Current Use by Public Records
Flex space
FAQs
What type of property is this?
Flex space - Office and warehouse space available for lease.
Where is this flex space located?
The property is located at 905 Cantwell Ln Corpus Christi, TX.
What is the lease rate?
The lease rate is $18 SF/Yr.
What are key features of this property?
This property features: First floor: 3,050 SF with **7 offices, kitchen, breakroom, conference room, and 3 restrooms**; Second floor: 2,450 SF with **6 offices, conference room, kitchen, breakroom, 2 restrooms, and huddle room**; Warehouse: 1,820 SF bay with 1 OHD



