Office Suite with
For Lease
Contact for pricing
8915 S 700 E #203, Sandy, UT 84070
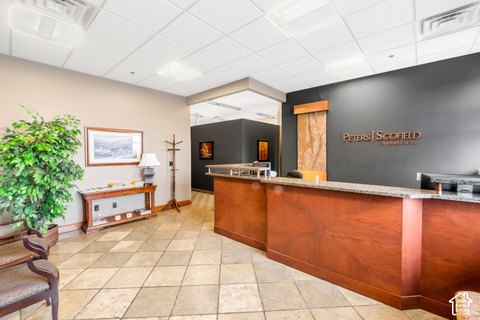
A second-floor professional layout combines private offices, meeting rooms, reception space, and elevator service.
Space Size5,000 SF
Days on Market10
Property Features for 8915 S 700 E #203
General Information
Standard status
Active
Size
5,000 SF
Net Rentable
5,000 SF
Elevators
Yes
Property subtype
Office
Lease Type
NNN
Space & Availability
Available Space
5,000 SF
Contiguous Space
5,000 SF
Floor
2
Space Use
Office
Sublease
No
Available From
2027-01-15
Private Offices
15
Meeting Rooms
2
Lease Terms
Lease Rate
$21.50 /USD/SF/YR
Monthly Rent
$8,958
Rent per SF/Year
$21.50
Site & Location
Neighborhood
Mayfield
Highway Access
Yes
Taxes and HOA fees
Annual Taxes
$10,918
Amenities
granite counters
marble and hardwood floors
fireplace
covered parking
crown signage
Building Details
Year Built
2006
Listing Agency:
KW WESTFIELD
Listed By:
Clay Winder · License #6425070
(801) 358-0970
Source:
Acresutah
Added: Oct 15
Changed: Oct 19
Last Checked: Oct 23 at 4:37PM
Displayed information is deemed reliable but is not guaranteed and should be independently verified. All listing content including descriptions, pricing, images are the copyrighted material of KW WESTFIELD

Ask AI about this property
Review the available facts, identify missing information and prepare questions for the agent.
Investment Insights
Based on property information with market context.
This 5,000 SF office suite occupies the second floor of Twin Peaks Office Condominiums in Sandy. Suites 203 and 204 are combined, with 15 private offices, two meeting rooms, a reception area, and a full kitchen. Interior finishes include granite counters, marble and hardwood floors, and a fireplace. Elevator service provides access to the space, with covered parking and crown signage available as additional features.
The property is near I-15, offering freeway access. Built in 2006, the office is available for lease beginning January 15, 2027.
The property is near I-15, offering freeway access. Built in 2006, the office is available for lease beginning January 15, 2027.
Key Highlights
- 5,000 SF of second‑floor office space
- Combined suites 203 and 204 with 15 private offices and two meeting rooms
- Full kitchen, reception area, and elevator service
Property Analytics
Contact the owner directly
Get the owner's phone numbers and email
Open Analytics
Current Use
Lease Details
Yes
Highway access
NNN (Triple Net)
Lease Type
$3.23 /SF/Yr
CAM
Location Intelligence
Trade Area within ½ mile
877
Businesses Nearby
Explore this area
Business Placement
Demographics for 84070, UT
30,885
Population
12,212
Households
2.5
Avg Household Size
34
Median Age
36%
College-Educated
93%
High-School Grad
7.3 sq mi
ZIP Area
4,231
Density / Sq Mi
$79,414
Median Household Income
$44,013
Median Earnings
$1,578
Median Rent
$429,400
Median Home Value
Check the figures for this property
Cap Rate, Value Estimation, Potential NOI and more
View Realmo Analytics
Market
Lease Benchmarks for Sandy, UT
$22.63 /SF/Yr
Avg Asking Price
$7.69–$32.5 /SF/Yr
Price Range
5,064 SF
Avg Space Size
This space is priced 5% below the average of $22.63 /SF/Yr.
Vacancy Rate% for Office in West region




Frequently Asked Questions
What type of property is this?
Office unit - A second-floor professional layout combines private offices, meeting rooms, reception space, and elevator service.
Where is this office unit located?
The property is located at 8915 S 700 E #203 Sandy, UT.
What are key features of this property?
This property features: 5,000 SF of second‑floor office space; Combined suites 203 and 204 with 15 private offices and two meeting rooms; Full kitchen, reception area, and elevator service


