Mixed-Use Property With Restaurant And
For Sale
$709,000
89 Tennessee Street, Murphy, NC 28906
Commercial Sale, Murphy, NC
Property Size3,600 SF
Lot Size0.04 Acres
Price / SF$196.94
Days on Market560
Property Features for 89 Tennessee Street
General Information
Property type
Commercial Sale
Property subtype
Other
Zoning
C-3 General Business
Lot features
Level
Directions
From the intersection of Hwy 64 and Hwy's 19/74 proceed West onto Peachtree Street and into downtown Historic Murphy. Take second exit on roundabout onto Tennesee St (straight over) and the building will be on you left
Standard status
Active
APN
459210453520000
Size
3,600 SF
Lot size
0.04 Acres
Utilities
Sewer type
Public Sewer
Heating system
Electric (Heating)
Cooling system
Central Air
Water source
Public
Building Details
Year built
1921
Flooring type
Wood, Hardwood
Building materials
Brick/Stone
Listing Agency:
Fiv Realty Co
(828) 516-1707
Listed By:
Bradley Bruce · License #303970
(941) 539-6555
Added: Mar 24, 2025
Changed: Sep 12
Last Checked: Oct 4 at 2:06PM
MLS# 98543952
Copyright © 2026 Hive MLS. All rights reserved. All information provided by the listing agent/broker is deemed reliable but is not guaranteed and should be independently verified.
Investment Insights
Based on property information with market context.
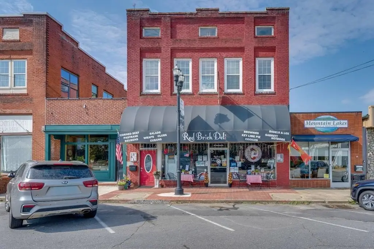
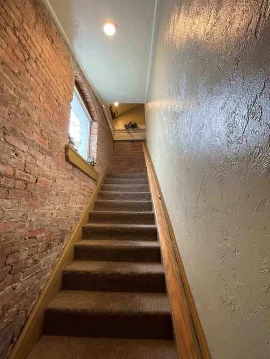
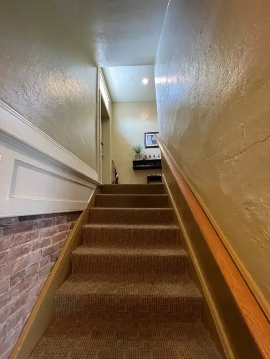
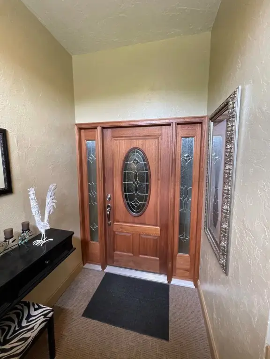
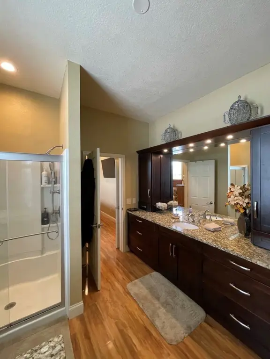
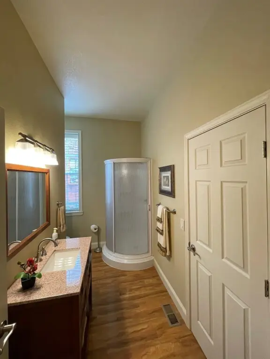
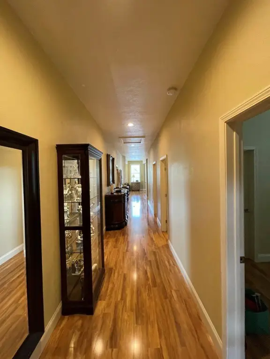
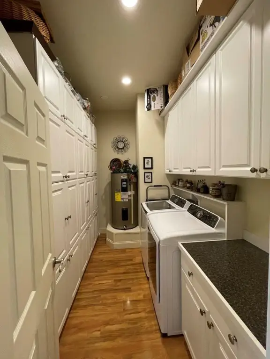
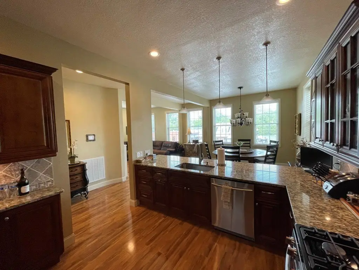
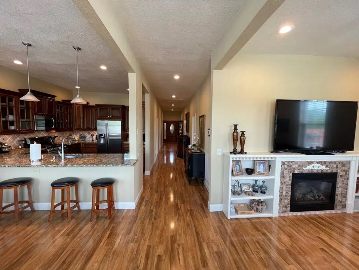
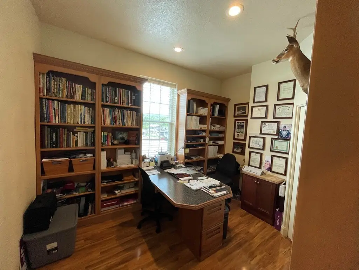
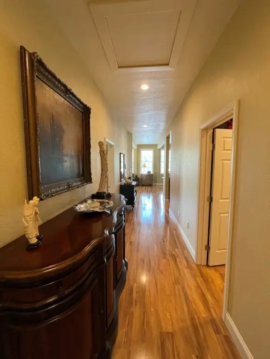
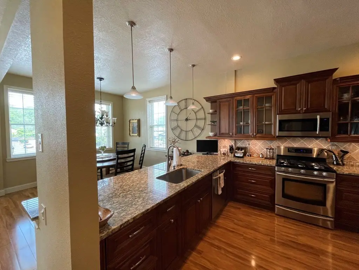
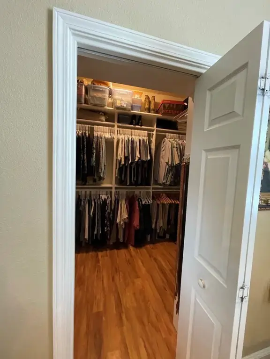
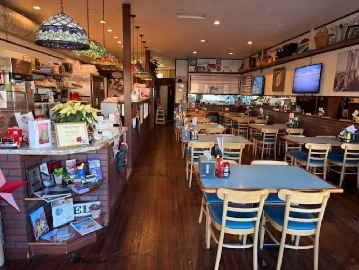
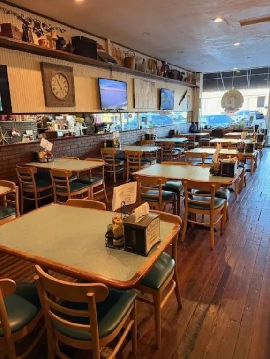
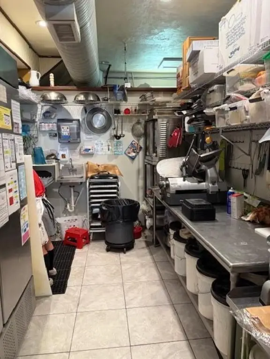
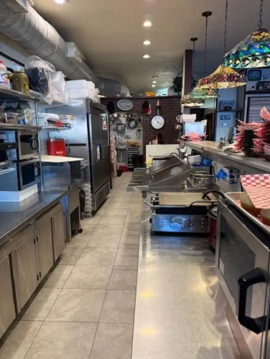
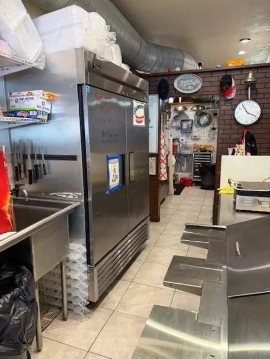
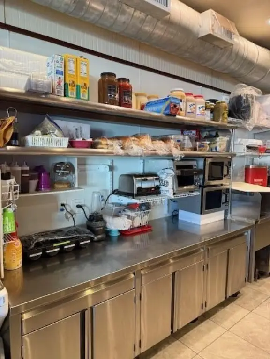
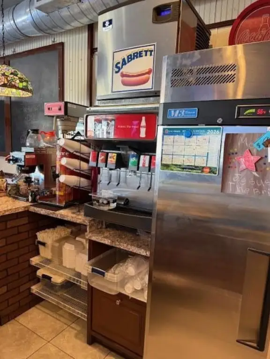
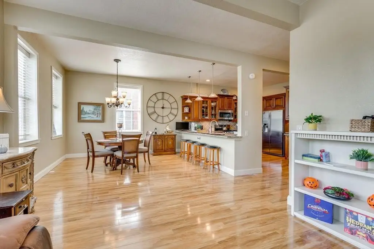
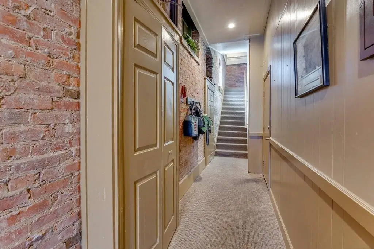
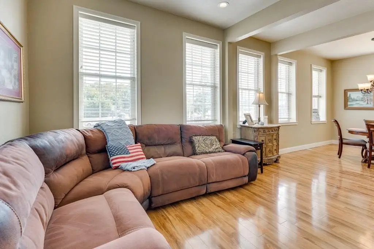
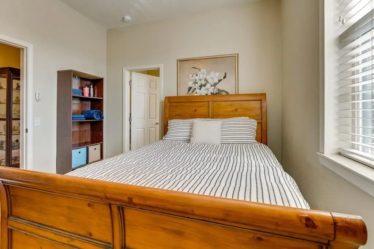
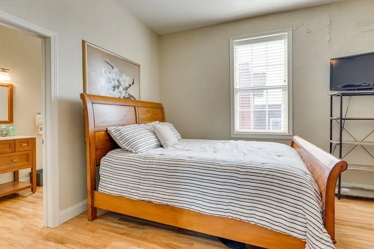
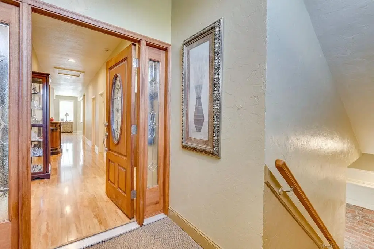
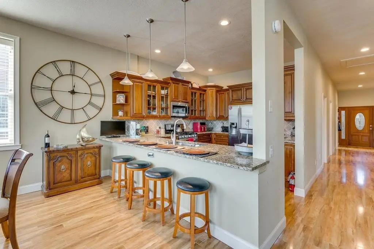
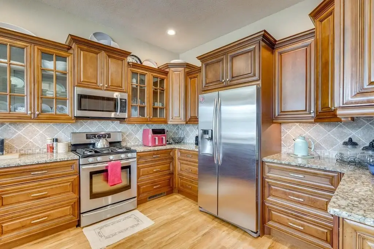
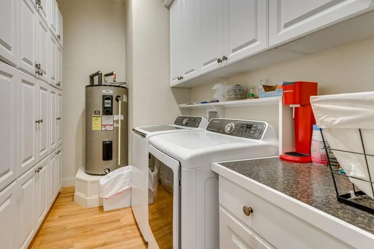
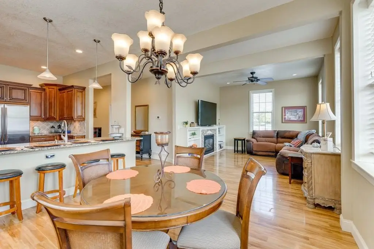
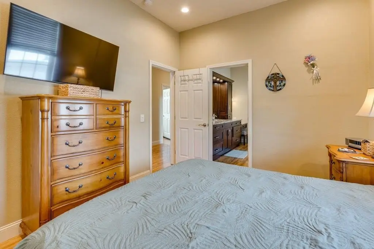
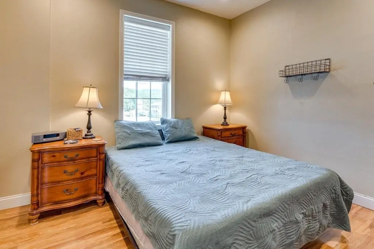
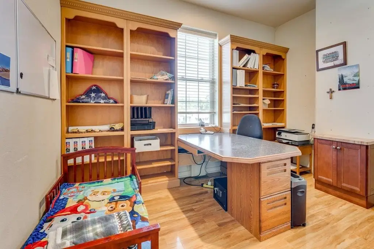
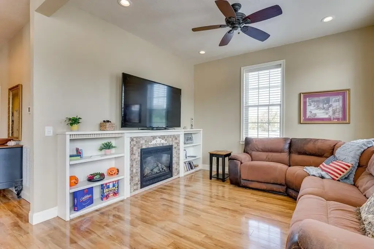
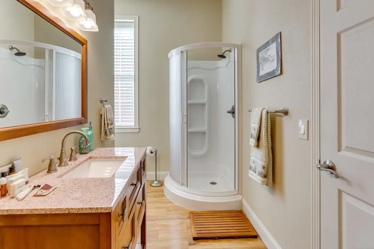
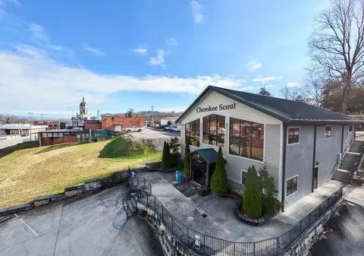
This 3,600-square-foot mixed-use property at 89 Tennessee Street combines a restaurant component with an upstairs loft-style apartment. The 1921 brick building includes a two-bedroom, two-bath residence with an office or bonus area, 10-foot ceilings, oversized windows, hardwood flooring, granite countertops, custom cabinetry, and a separate private entrance. The commercial portion is described as a fully equipped, operational restaurant. The property occupies 0.04 acres and carries C-3 General Business zoning.
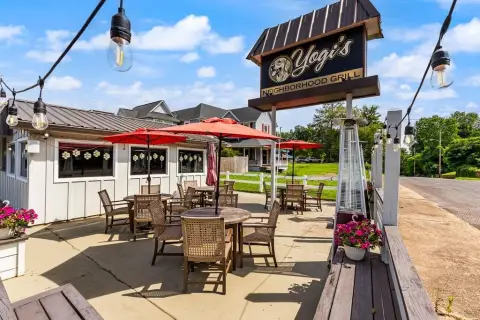
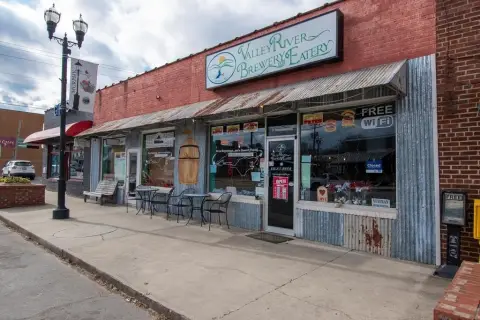
Located in downtown Murphy, the property is positioned on Tennessee Street within a walkable commercial setting that includes boutiques, breweries, and other small businesses. Public water and public sewer serve the building, with electric heat and central air conditioning. The combination of commercial and residential space supports a live/work configuration or separate business and lodging uses, subject to applicable approvals.
Located in downtown Murphy, the property is positioned on Tennessee Street within a walkable commercial setting that includes boutiques, breweries, and other small businesses. Public water and public sewer serve the building, with electric heat and central air conditioning. The combination of commercial and residential space supports a live/work configuration or separate business and lodging uses, subject to applicable approvals.
Key Highlights
- 3,600‑square‑foot mixed‑use building with restaurant and loft apartment
- Two‑bedroom, two‑bath loft with office or bonus space
- 10‑foot ceilings, oversized windows, hardwood floors, granite counters, and custom cabinetry
Property Analytics
Unlock full access to Insights
Subscribe to Realmo Intelligence
Open Analytics
Current Use
Lease Details
Turnkey business
Opportunity
Location Intelligence
Trade Area within ½ mile
521
Businesses Nearby
Explore this area
Business Placement
Demographics for 28906, NC
19,896
Population
12,992
Households
1.5
Avg Household Size
55
Median Age
24%
College-Educated
92%
High-School Grad
333.4 sq mi
ZIP Area
60
Density / Sq Mi
$52,669
Median Household Income
$34,257
Median Earnings
$872
Median Rent
$219,800
Median Home Value
Check the figures for this property
Cap Rate, Value Estimation, Potential NOI and more
View Realmo Analytics
Market
Vacancy Rate% for Multifamily in South region

Questions? Ask Rey
Realmo’s AI knows this listing — price, zoning, demand, history. Ask anything.




Frequently Asked Questions
What type of property is this?
Mixed-use property - Downtown commercial building combining an operating restaurant with an upstairs residential loft and private entrance.
Where is this mixed-use property located?
The property is located at 89 Tennessee Street Murphy, NC.
What is the asking price?
The asking price for this property is $709,000.
What are key features of this property?
This property features: 3,600‑square‑foot mixed‑use building with restaurant and loft apartment; Two‑bedroom, two‑bath loft with office or bonus space; 10‑foot ceilings, oversized windows, hardwood floors, granite counters, and custom cabinetry


