Renovated Duplex with
For Sale
$1,299,000
Pending
89 Frances Avenue, Harrison, NY 10528
Residential Income, Harrison, NY
Property SizeContact for details
Lot Size0.11 Acres
Days on Market143
Property Features for 89 Frances Avenue
General Information
Property type
Residential Multi Family
Property subtype
Duplex
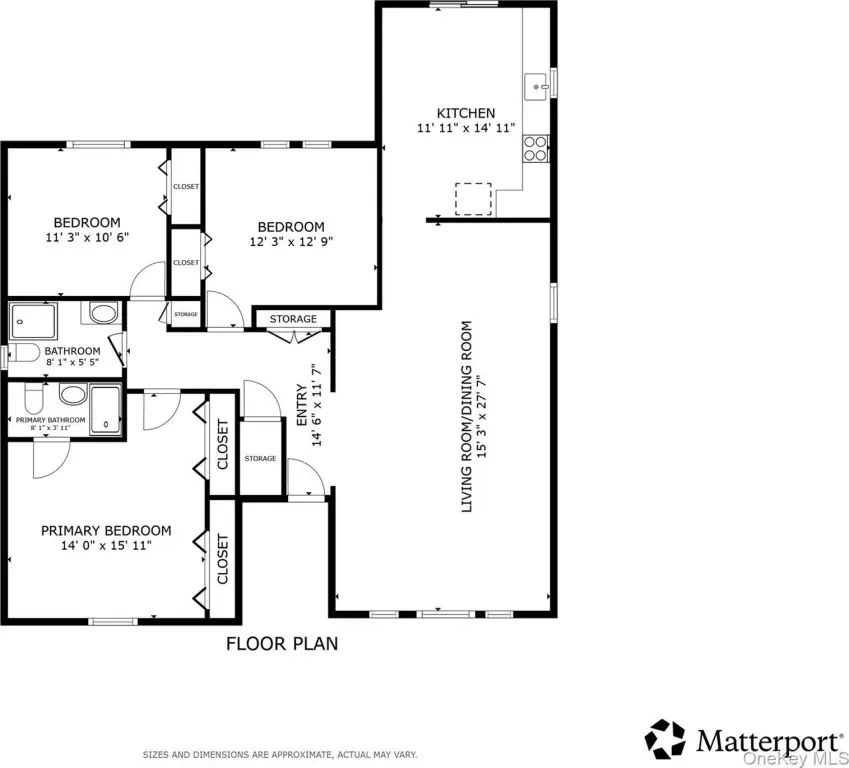
Bedrooms
3
Bathrooms
2
Full bathrooms
2
Rooms
Bedroom 2, Bathroom 1, Bathroom 2, Bedroom 1, Bedroom 3, Basement
Parking
5
Parking features
Open, Garage, Driveway
Window features
Blinds, Bay Window(s)
Patio and Porch features
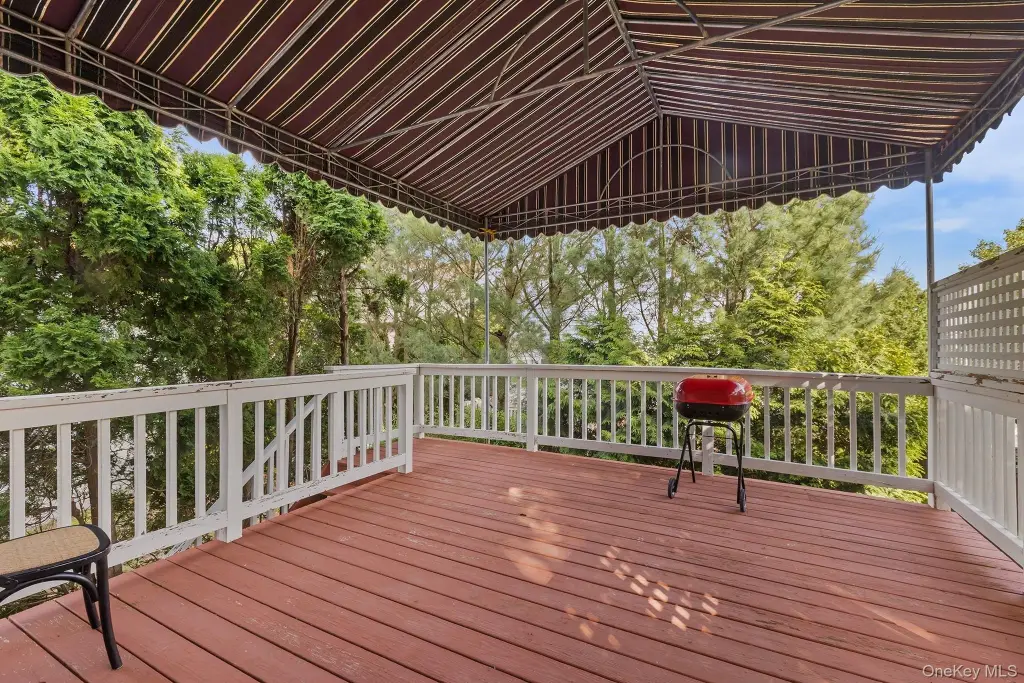
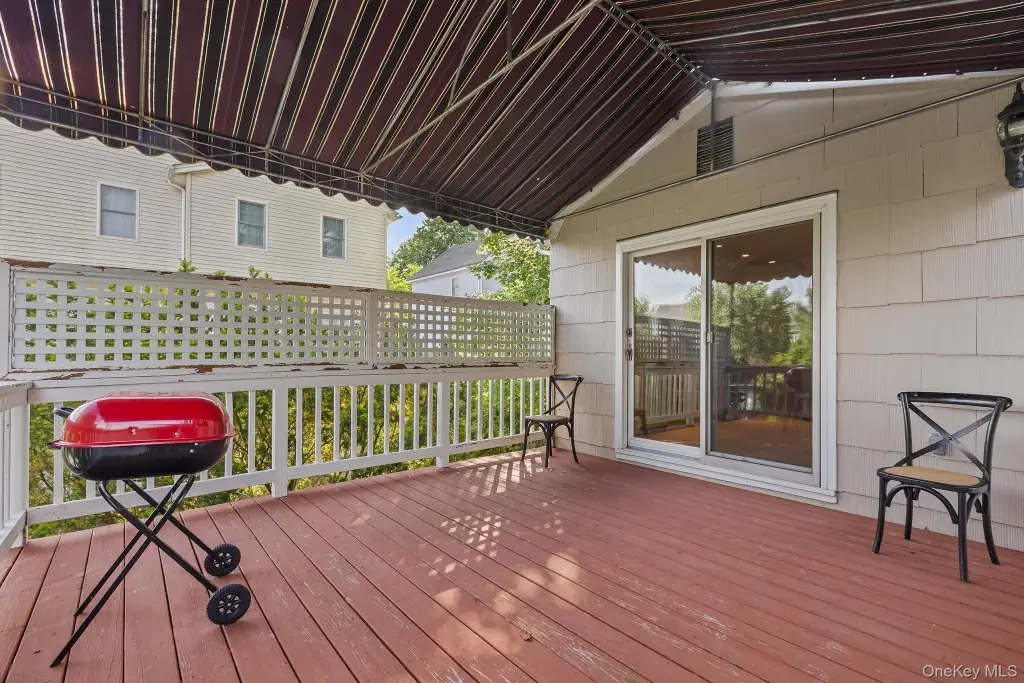
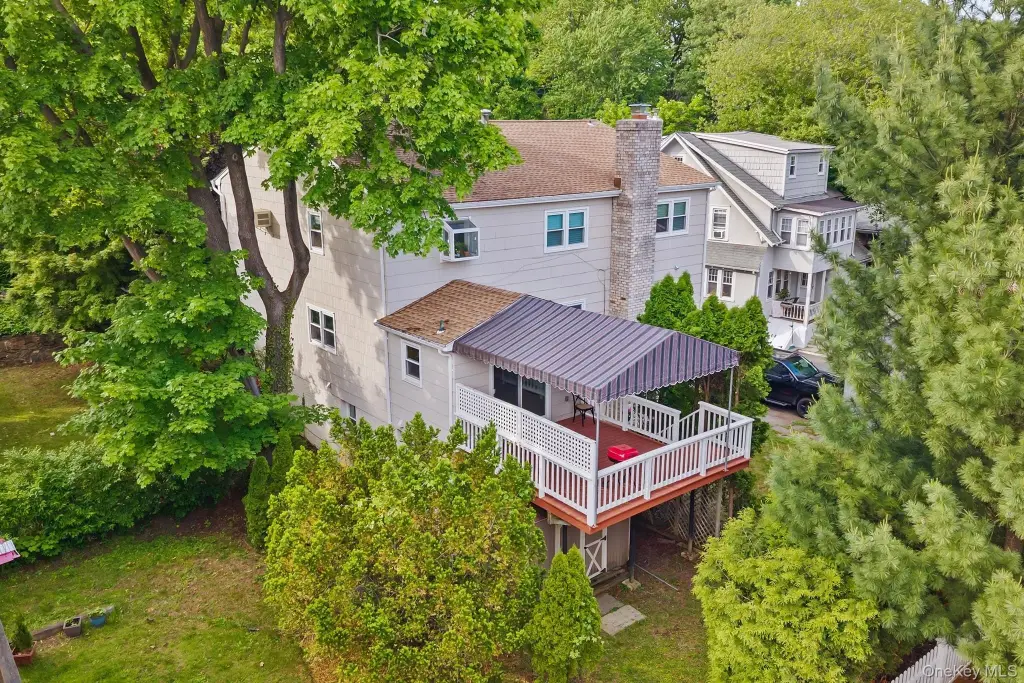
Deck
Interior features
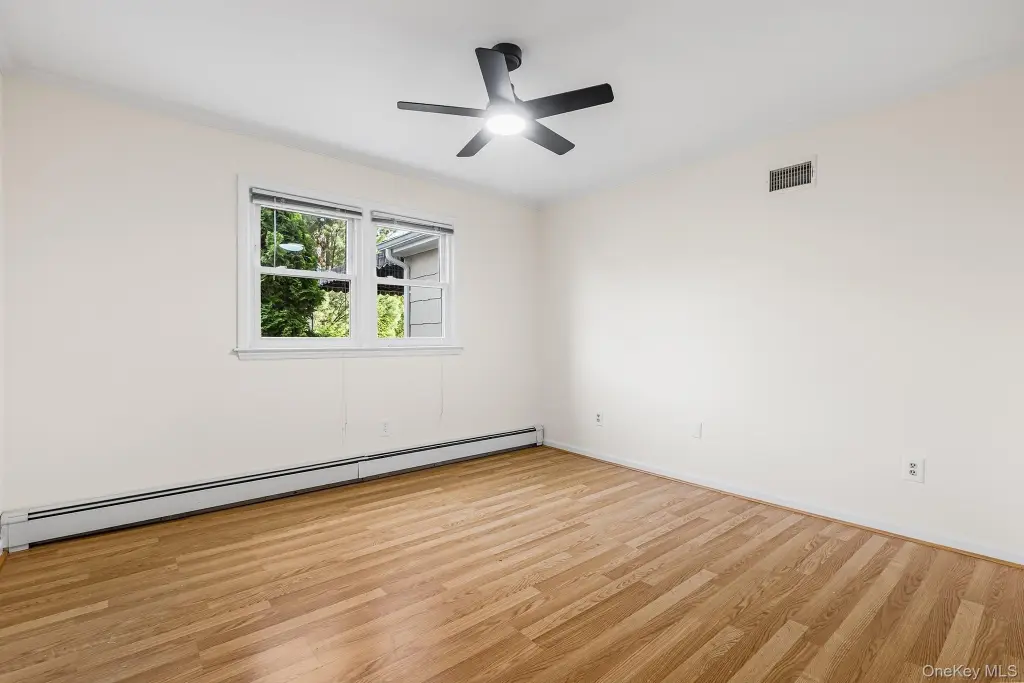
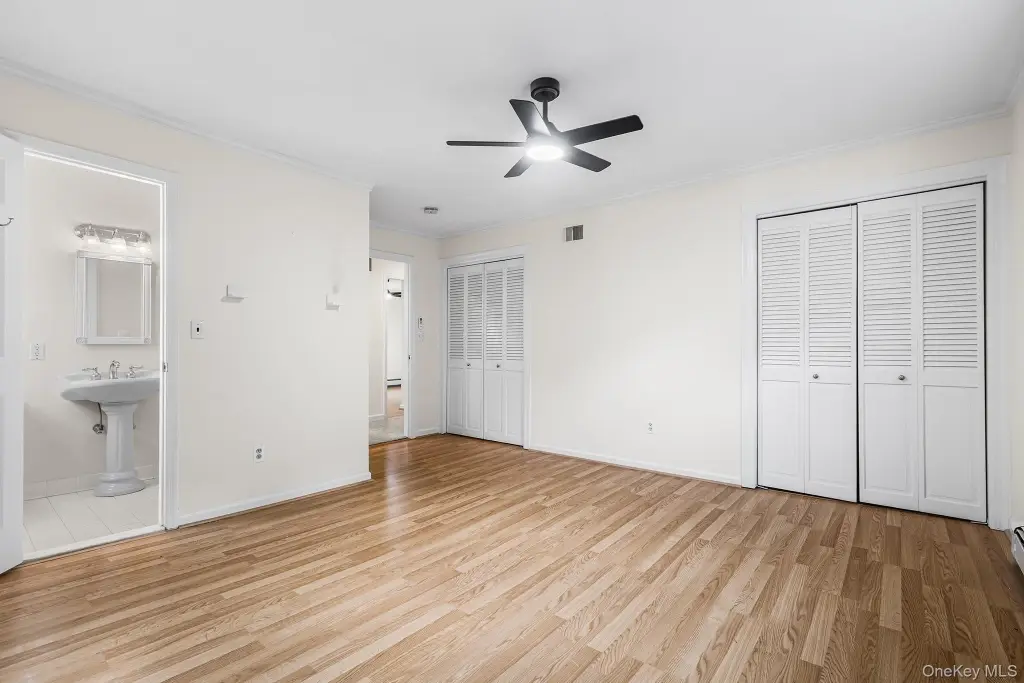
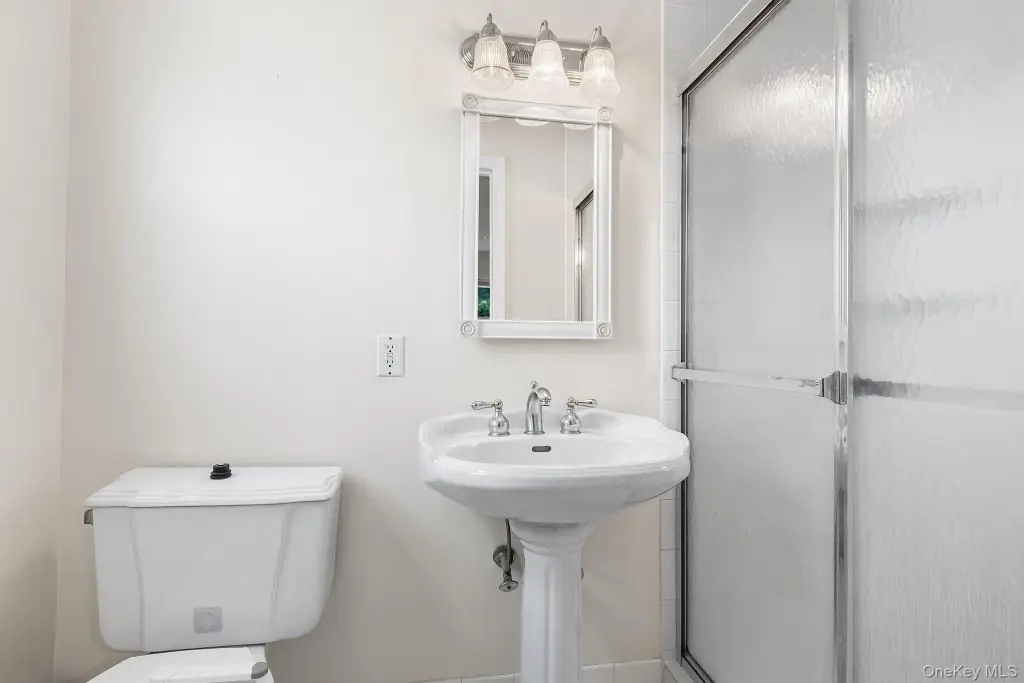
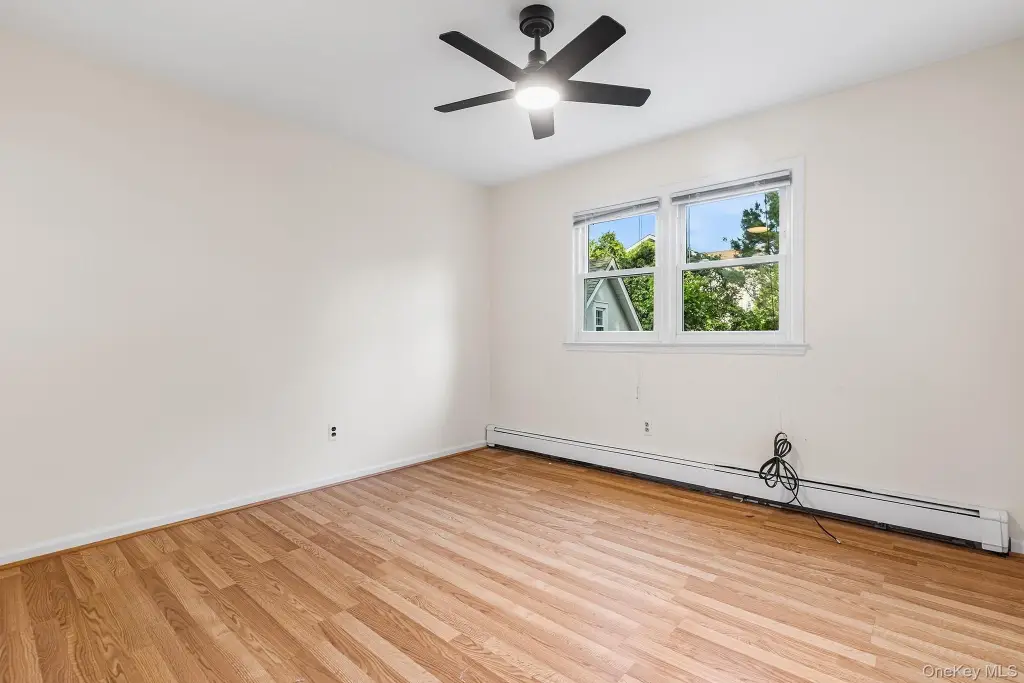
First Floor Bedroom, First Floor Full Bath, Breakfast Bar, Ceiling Fan(s), Eat-in Kitchen, Entrance Foyer, Granite Counters, Kitchen Island, Storage
Exterior features
Balcony, Garden
Basement
Storage Space, Walk-Out Access, Finished
Elementary school
Parsons Memorial
Middle school
Louis M Klein Middle School
High school
Harrison High School
Elementary school district
Harrison
Middle school district
Harrison
High school district
Harrison
Standard status
Pending
APN
2801-000-101-00000-000-0022
Lot size
0.11 Acres
Taxes and HOA fees
Tax Year
2025
Tax Annual Amount
21442
Utilities
Sewer type
Public Sewer
Heating system
Baseboard
Cooling system
Window Unit(s), Central Air, Wall/Window Unit(s)
Water source
Public
Amenities
deck
wet bar
laundry area
Building Details
Year built
1974
Number of units
2
Flooring type
Hardwood, Carpet
Building materials
Brick, Shingle Siding
Architectural style
Colonial
Additional Structures
Storage
Listing Agency:
Redfin Real Estate
(914) 618-5318
Listed By:
Ken Wile
(914) 473-9453
Added: May 28
Changed: Oct 13
Last Checked: Oct 17 at 10:06PM
MLS# 1003432
Copyright © 2026 OneKey MLS. All rights reserved. All information provided by the listing agent/broker is deemed reliable but is not guaranteed and should be independently verified.

Ask AI about this property
Review the available facts, identify missing information and prepare questions for the agent.
Investment Insights
Based on property information with market context.
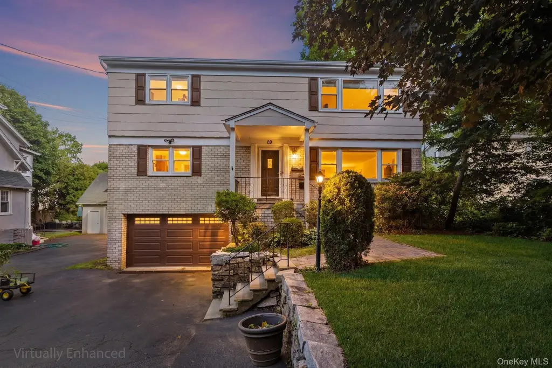
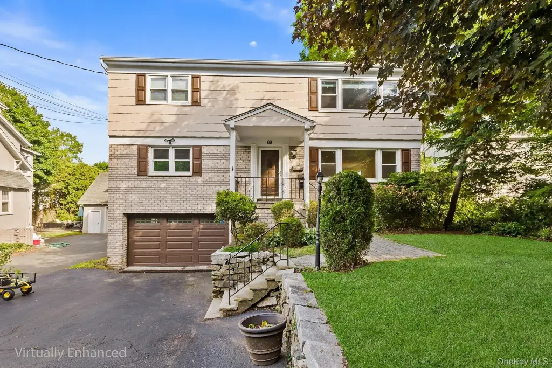
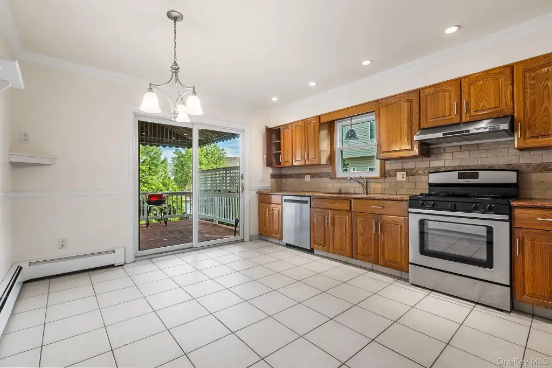
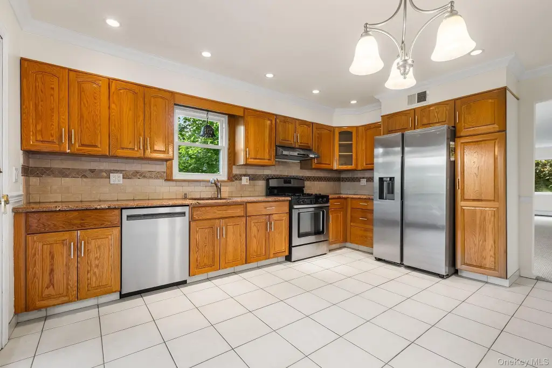
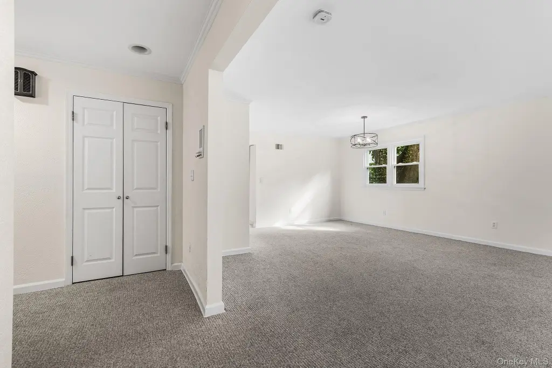
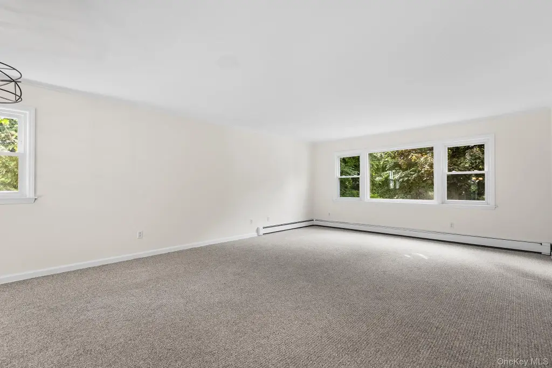
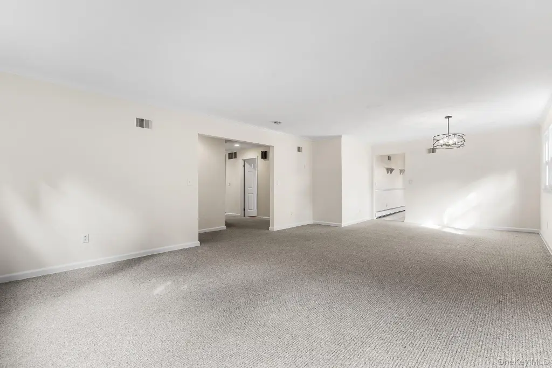
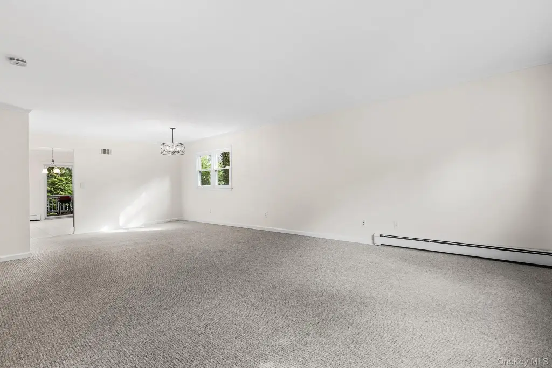
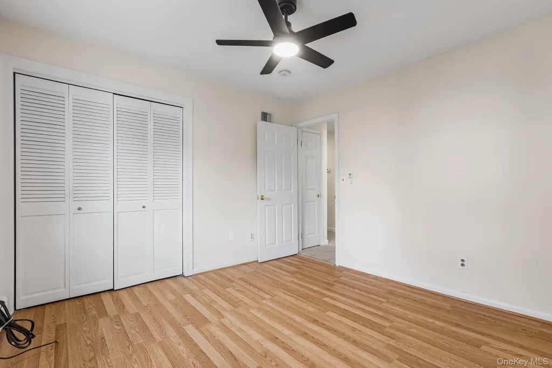
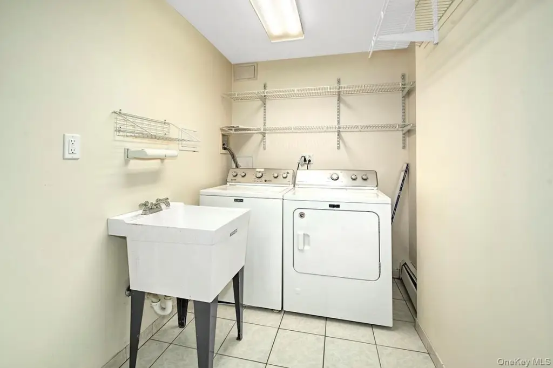
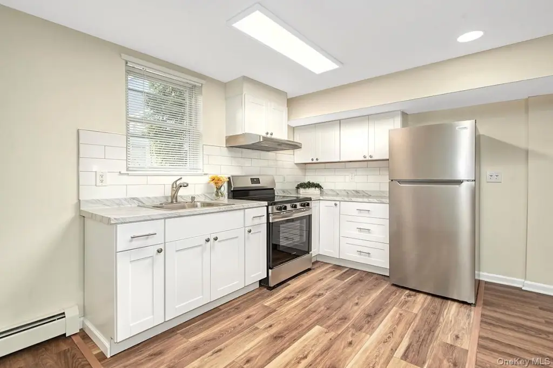
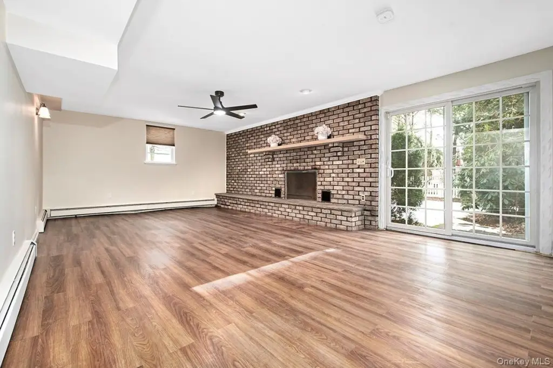
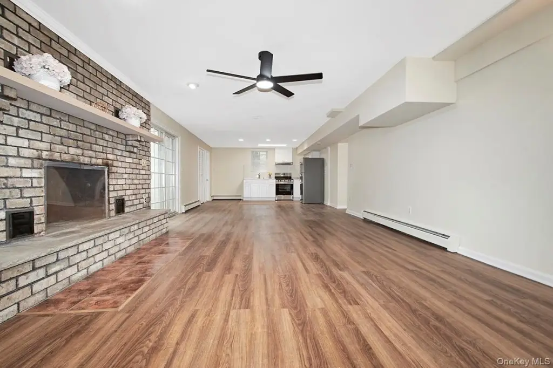
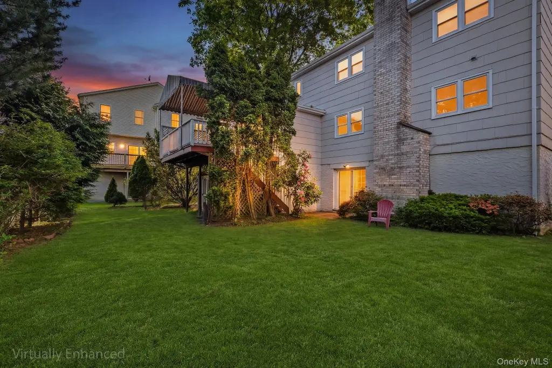
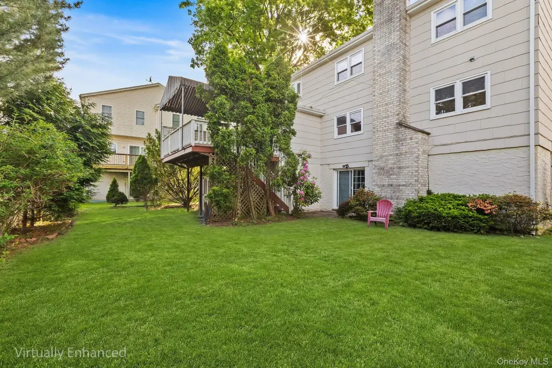
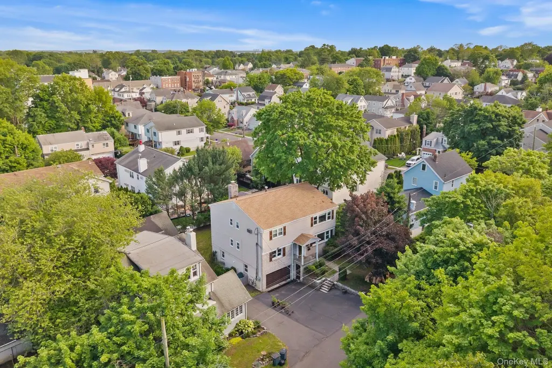
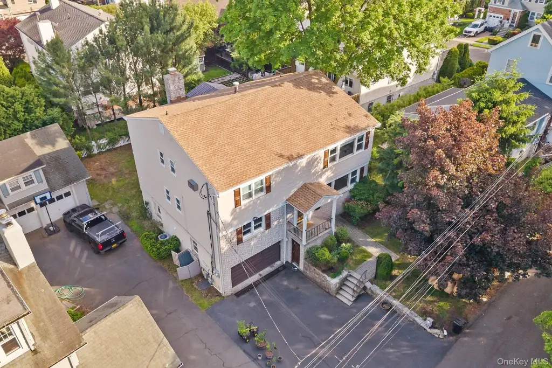
This 1974 Colonial duplex includes a first-floor residence with three bedrooms, two full baths, hardwood flooring, an eat-in kitchen, and living and dining rooms. Sliding doors connect the kitchen to a deck. The second-floor unit has renovated finishes and carpeting over hardwood. A finished, above-ground walkout basement adds entertaining space, a wet bar, laundry, a remodeled kitchen, and storage. An attached oversized one-car garage and driveway accommodate up to four vehicles, and the lot measures 0.11 acres.
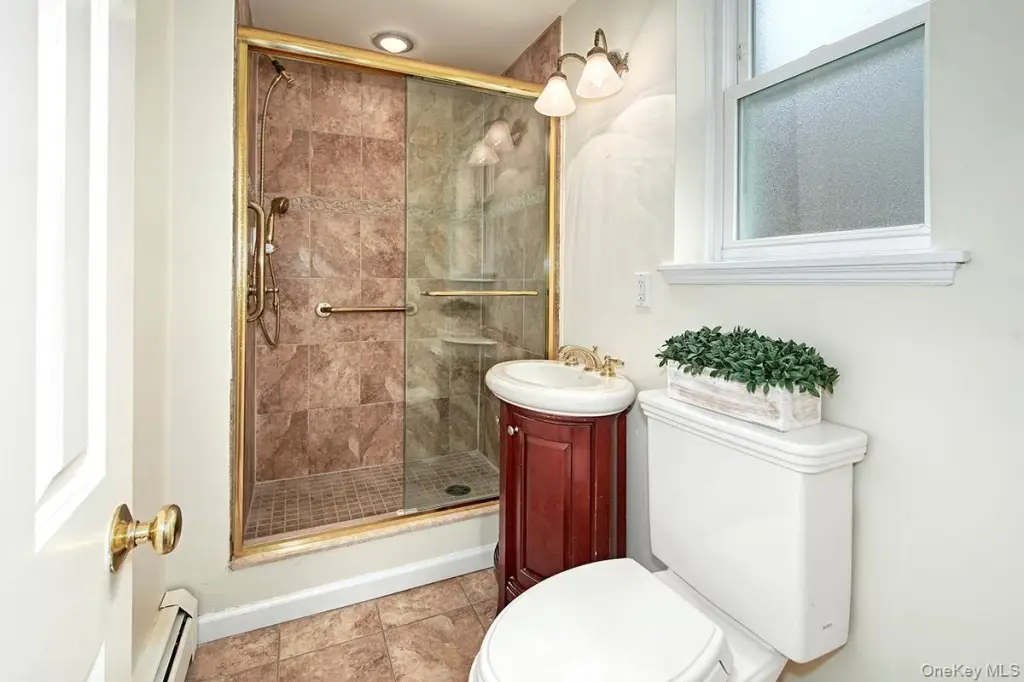
Capital work completed between 2024 and 2026 includes a new roof, gutters with guards, upgraded electrical service with two 100-amp meter panels approved by the Town of Harrison and ConEd, and two 50-gallon water heaters. Other updates include the basement kitchen, first-floor bathroom, kitchen range hoods, appliances, and washer and dryer sets. The property is in Harrison, within walking distance of Parsons Memorial School, the Metro-North station, parks, restaurants, and shops.
Capital work completed between 2024 and 2026 includes a new roof, gutters with guards, upgraded electrical service with two 100-amp meter panels approved by the Town of Harrison and ConEd, and two 50-gallon water heaters. Other updates include the basement kitchen, first-floor bathroom, kitchen range hoods, appliances, and washer and dryer sets. The property is in Harrison, within walking distance of Parsons Memorial School, the Metro-North station, parks, restaurants, and shops.
Key Highlights
- Two‑unit Colonial built in 1974 on a 0.11‑acre lot
- First‑floor residence has 3 bedrooms and 2 full baths
- Finished walkout basement with wet bar, laundry, remodeled kitchen and storage
Property Analytics
Unlock full access to Insights
Subscribe to Realmo Intelligence
Open Analytics
Current Use
Lease Details
3
Residential units
Multi-tenant
Tenancy
Location Intelligence
Trade Area within ½ mile
795
Businesses Nearby
Explore this area
Business Placement
Demographics for 10528, NY
13,108
Population
5,101
Households
2.6
Avg Household Size
40
Median Age
58%
College-Educated
94%
High-School Grad
3.8 sq mi
ZIP Area
3,449
Density / Sq Mi
$151,193
Median Household Income
$73,327
Median Earnings
$2,683
Median Rent
$934,100
Median Home Value
Check the figures for this property
Cap Rate, Value Estimation, Potential NOI and more
View Realmo Analytics
Market
Vacancy Rate% for Multifamily in Northeast region


Frequently Asked Questions
What type of property is this?
Duplex - Three-bedroom first-floor living space pairs with an updated upper residence and a finished walkout basement.
Where is this duplex located?
The property is located at 89 Frances Avenue Harrison, NY.
What is the asking price?
The asking price for this property is $1,299,000.
What are key features of this property?
This property features: Two‑unit Colonial built in 1974 on a 0.11‑acre lot; First‑floor residence has 3 bedrooms and 2 full baths; Finished walkout basement with wet bar, laundry, remodeled kitchen and storage