Industrial Flex End-Unit with
89 Birch Street Southington, CT 06489
New
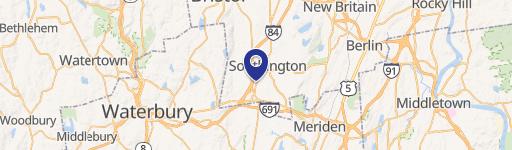
89 Birch Street, Southington, CT, 06489
Contact for pricing
For Sale
Contact for pricing
Well-maintained end-unit flex space with finished office amenities and a high-ceiling warehouse with a drive-in overhead door.
Property Size4,000 SF
Price / SF$1.00
Days on Market7
Property Features for 89 Birch Street
General Information
- Standard status
- Active
- Size
- 4,000 SF
- Property subtype
- Commercial
Building Details
- Year Built
- 1988
Listing agency
Litchfield County Real Estate
(860) 806-4169
Listed by
Kristen Duchene · License #REB.0793536
(860) 806-4169
Source
Lockandkeyre
Added: Jul 16 Updated: Jul 21 at 7:45AM Checked: Jul 21 at 7:45AM
Displayed information is deemed reliable but is not guaranteed and should be independently verified. All listing content including descriptions, pricing, images are the copyrighted material of Litchfield County Real Estate
Investment Insights
Based on property information with market context.
This well-maintained end-unit industrial flex space combines professional office improvements with functional warehouse area. The property includes finished office space with a reception/office area, half bath, coffee room, conference or bullpen area with kitchenette/break room, and a full bath with shower. The warehouse portion features high ceilings, an approximately 12' x 14' drive-in overhead door, and a spacious open work area. Additional utility is provided by a second level with extra storage for loading, storage, and day-to-day operations.
Multiple points of entry support efficient movement throughout the space, including a front entrance, a rear access door, and the large grade-level overhead loading door. The building is described as having gas heat, central air conditioning, abundant natural light, and an end-unit configuration for convenient access. Parking is provided with 12 spaces plus ample shared parking, along with additional space along the side of the building and a large dirt lot.
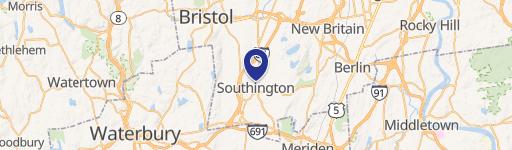
The property is positioned for industrial access just minutes from I-84, I-691, and Route 10, supporting operations across Hartford County, New Haven County, and Central Connecticut.
Multiple points of entry support efficient movement throughout the space, including a front entrance, a rear access door, and the large grade-level overhead loading door. The building is described as having gas heat, central air conditioning, abundant natural light, and an end-unit configuration for convenient access. Parking is provided with 12 spaces plus ample shared parking, along with additional space along the side of the building and a large dirt lot.
The property is positioned for industrial access just minutes from I-84, I-691, and Route 10, supporting operations across Hartford County, New Haven County, and Central Connecticut.
Key Highlights
- 4,000 SF end‑unit industrial/flex space includes ~1,600 SF finished office and ~2,400 SF warehouse
- Finished office features reception/office, half bath, coffee room, conference or bullpen area with kitchenette/break room, and full bath with shower
- Warehouse has high ceilings and a 12' x 14' drive‑in overhead door, plus a 2nd level for additional storage
Property Analytics
Location Intelligence
Current Use by Public Records
MONG Dryer Vent ...
Construction Company
Arka Construction
Construction Company
ABC MARBLE & GRANITE
General Contractor
Similar For Sale Nearby







FAQs
What type of property is this?
Flex space - Well-maintained end-unit flex space with finished office amenities and a high-ceiling warehouse with a drive-in overhead door.
Where is this flex space located?
The property is located at 89 Birch Street Southington, CT.
What is the asking price?
The asking price for this property is Off market.
What are key features of this property?
This property features: 4,000 SF end‑unit industrial/flex space includes ~1,600 SF finished office and ~2,400 SF warehouse; Finished office features reception/office, half bath, coffee room, conference or bullpen area with kitchenette/break room, and full bath with shower; Warehouse has high ceilings and a 12' x 14' drive‑in overhead door, plus a 2nd level for additional storage


