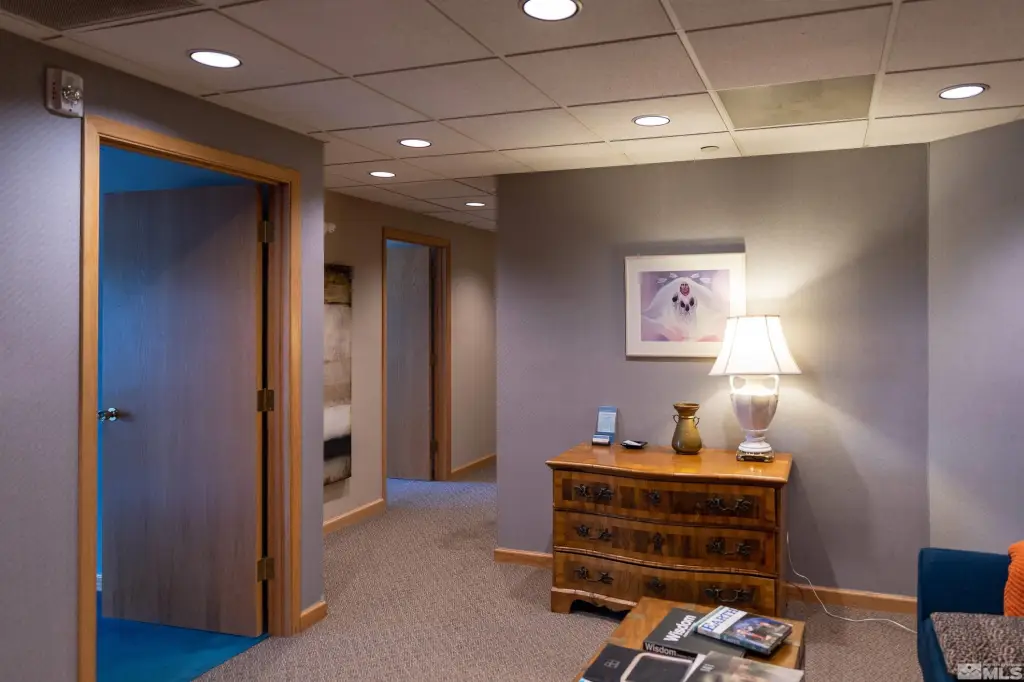
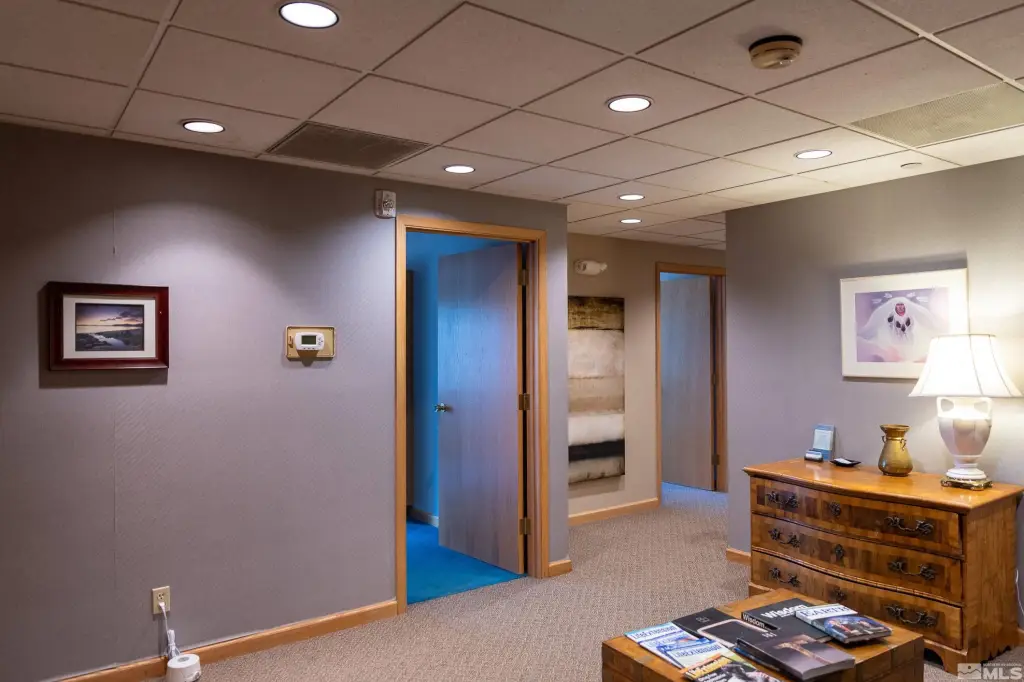
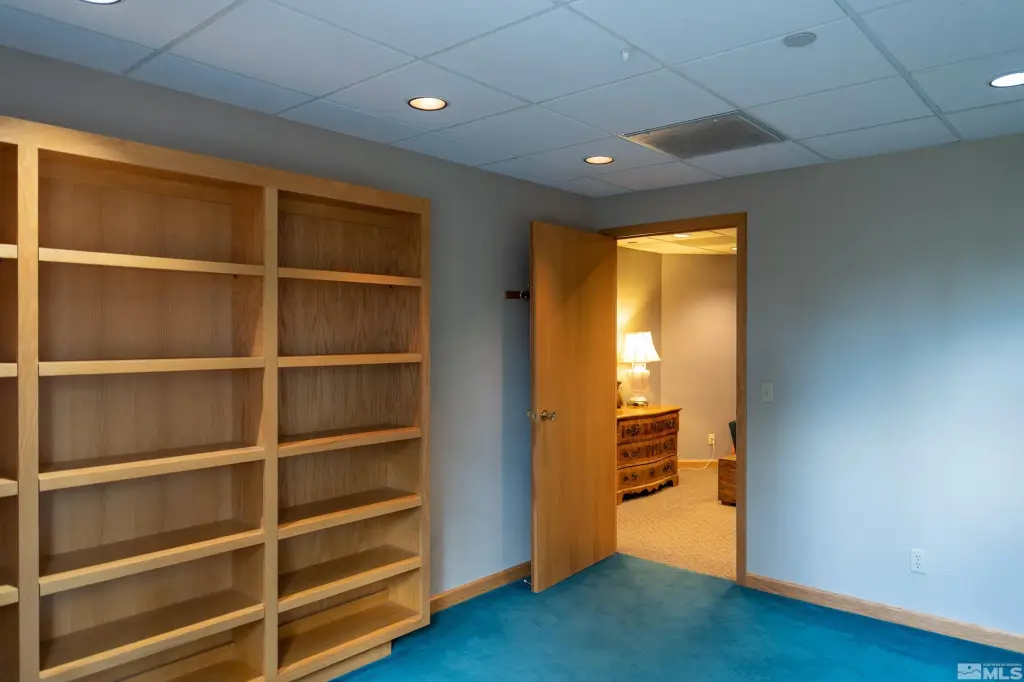
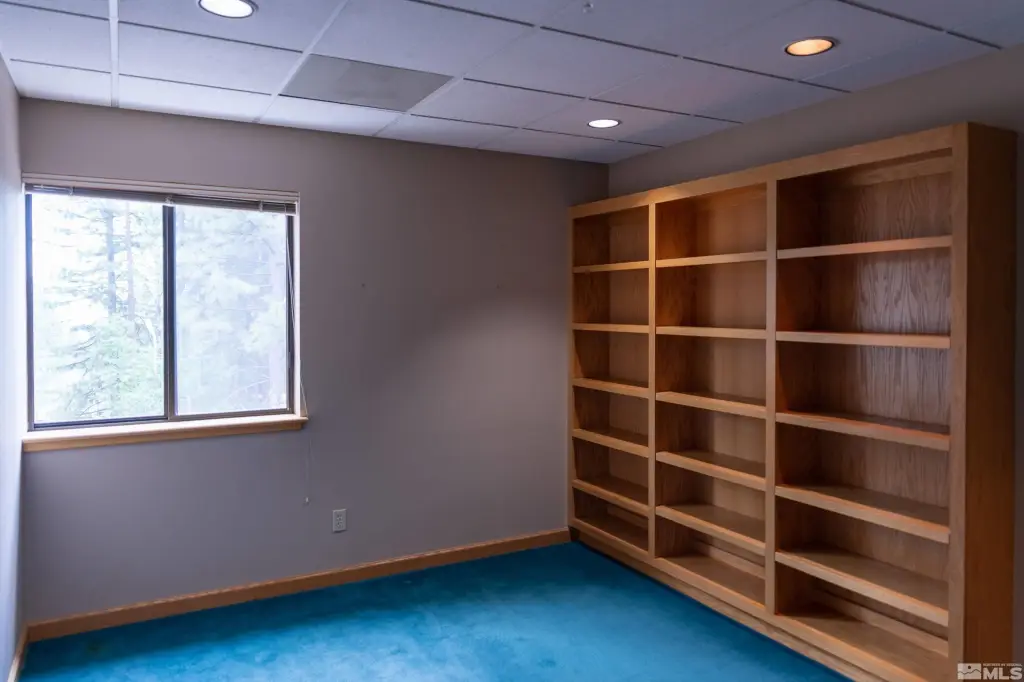
Third-Floor Office
For Lease
$7,552/Mo
889 Alder Avenue lot 300, Incline Village, NV 89451
Commercial Lease, Incline Village, NV
Space SizeContact for details
Lot Size0.76 Acres
Days on Market908
Property Features for 889 Alder Avenue lot 300
General Information
Property type
Commercial Lease
Property subtype
Office
Zoning
GC
Security features
Security Lighting
Window features
Double Pane Windows
Basement
Finished
Lot features
Landscaped, Sprinklers In Front, Sprinklers In Rear
Directions
Alder Ave/Village Blvd
Standard status
Active
Lot size
0.76 Acres
Utilities
Utilities
Cable Available
Sewer type
Public Sewer
Heating system
Natural Gas, Heat Pump (Heating), Forced Air, Electric (Heating)
Cooling system
Window Unit(s), Wall/Window Unit(s), Electric, Central Air
Water source
Public
Building Details
Year built
1989
Floors in Building
3
Flooring type
Carpet, Vinyl, Tile - Ceramic
Building materials
Metal Siding, Steel Frame, Stone, Wood Siding
Roof type
Asphalt
Listing Agency:
Coldwell Banker Select Reno · Coldwell Banker Real Estate
(775) 688-4800
Listed By:
Theresa Preston · License #S.178056
(775) 297-1909
Added: Apr 3, 2024
Changed: Sep 12
Last Checked: Sep 27 at 8:06PM
MLS# 240003637
Copyright © 2026 Northern Nevada Regional MLS, Inc. All rights reserved. All information provided by the listing agent/broker is deemed reliable but is not guaranteed and should be independently verified.
Investment Insights
Based on property information with market context.
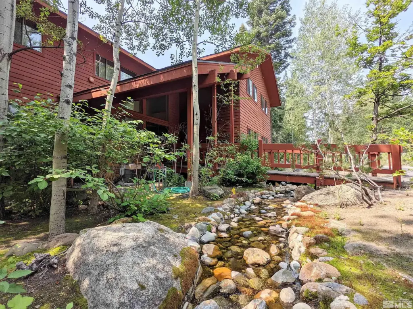
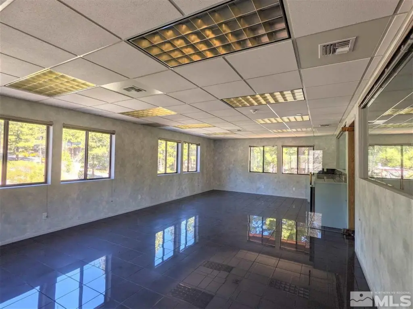
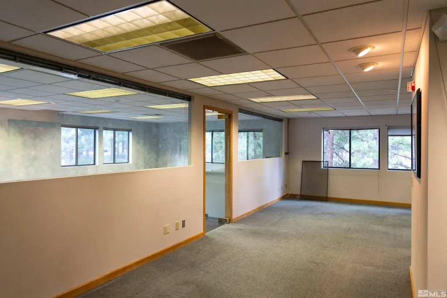
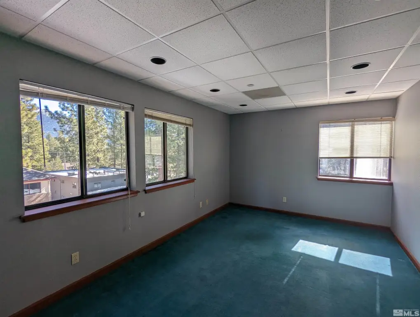
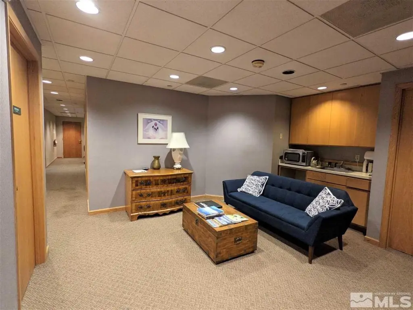
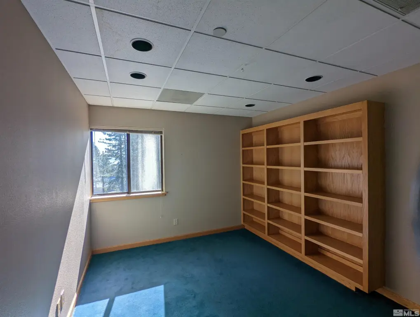
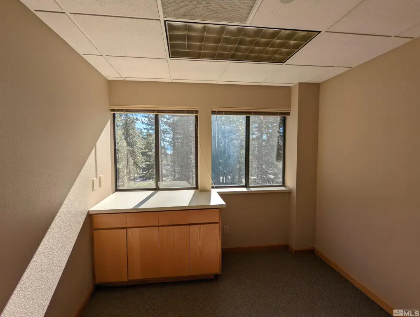
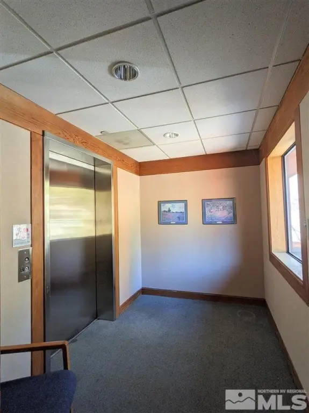
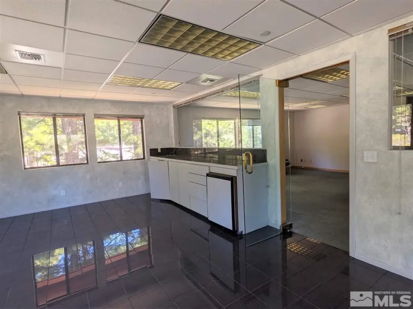
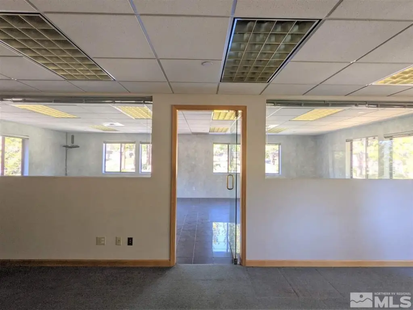
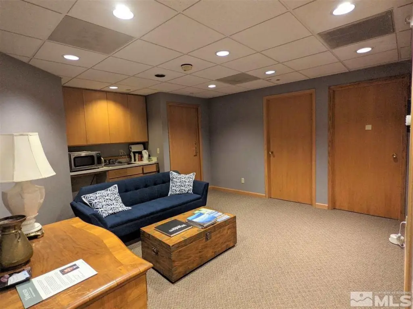
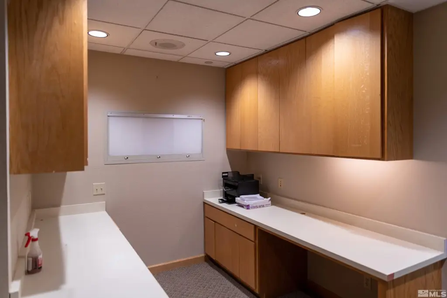
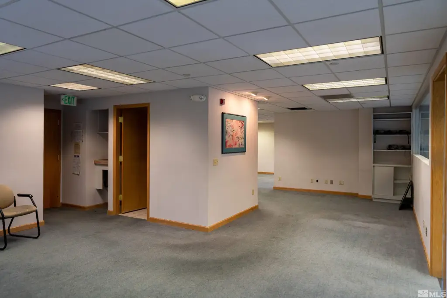
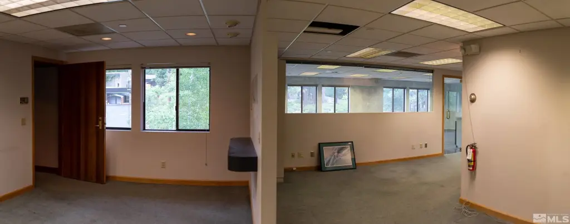
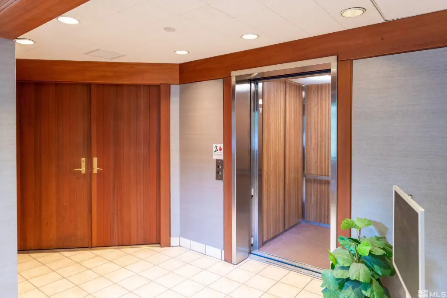
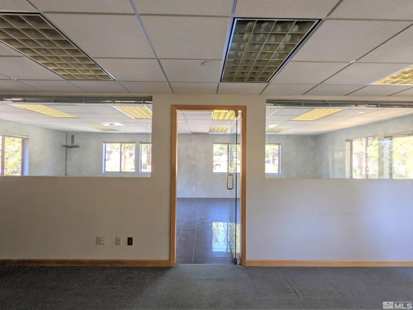
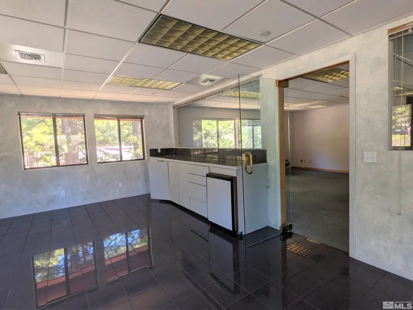
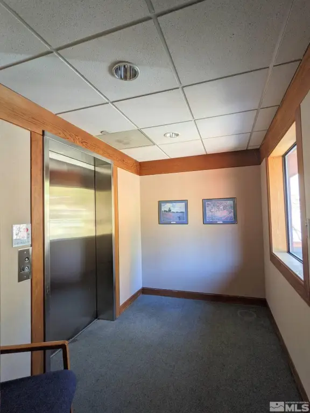
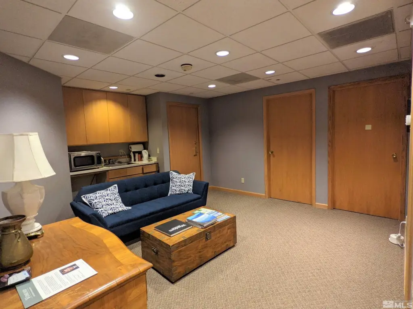
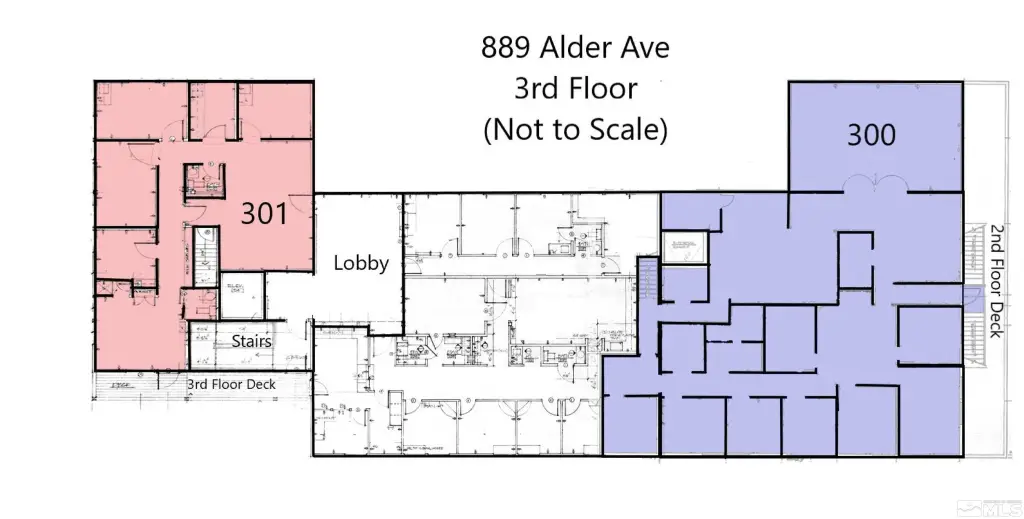
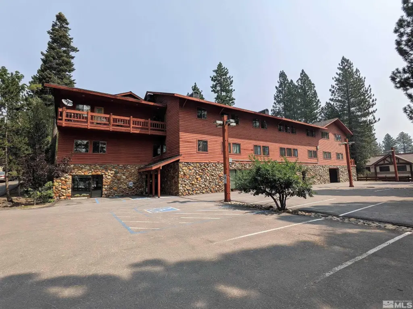
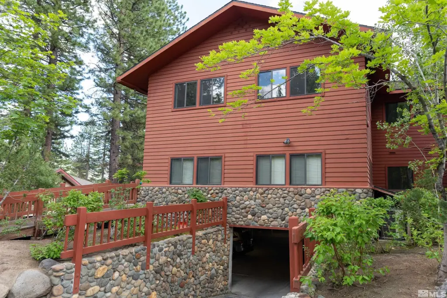
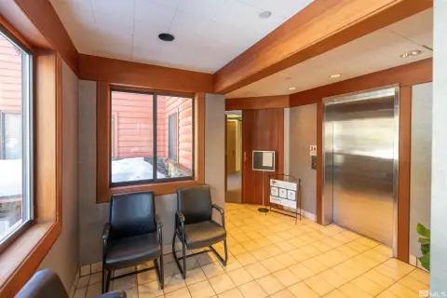
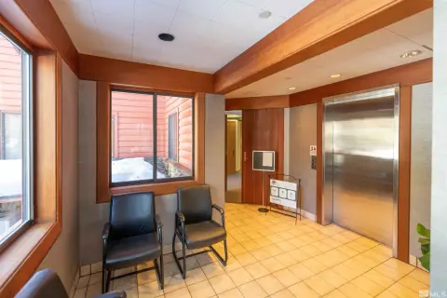
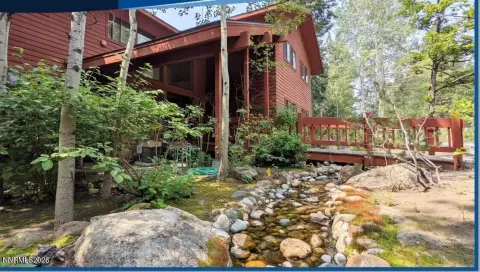
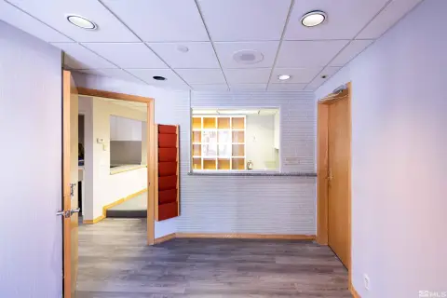
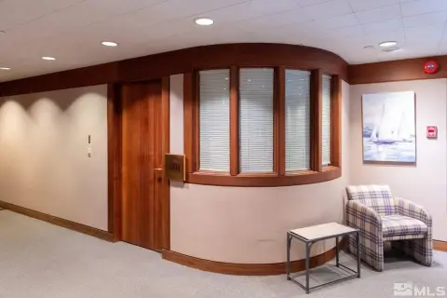
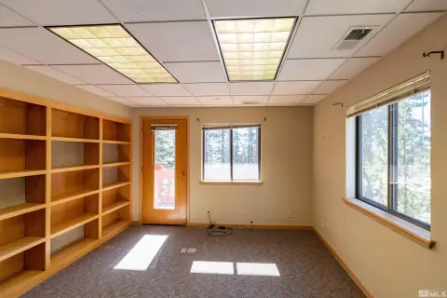
The full third floor of the East Wing is available for office use, with dedicated elevator access and covered reserved parking. The building was constructed in 1989 and includes metal siding, steel framing, stone, and wood siding. Interior finishes include ceramic tile, carpet, and vinyl flooring, while heating and cooling are provided through a combination of forced air, heat pump, natural gas, electric, central air, and wall or window units.
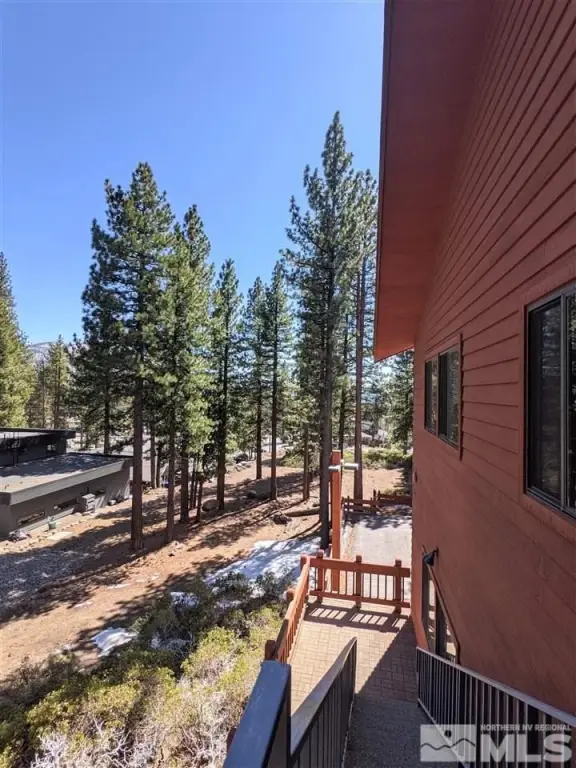
The property sits on a 0.76-acre parcel across from Tahoe Forest Hospital and one block from Hwy 28 in Incline Village. Public water and public sewer serve the property, with cable available. Lease expenses include the tenant’s prorated share of common-area costs, including utilities, building repairs, elevator service, fire suppression, janitorial service, landscaping, snow removal, and administration.
The property sits on a 0.76-acre parcel across from Tahoe Forest Hospital and one block from Hwy 28 in Incline Village. Public water and public sewer serve the property, with cable available. Lease expenses include the tenant’s prorated share of common-area costs, including utilities, building repairs, elevator service, fire suppression, janitorial service, landscaping, snow removal, and administration.
Key Highlights
- Entire third floor of the East Wing available for office use
- Dedicated elevator access to the available floor
- Covered reserved parking included
Property Analytics
Unlock full access to Insights
Subscribe to Realmo Intelligence
Open Analytics
Current Use
Lease Details
Yes
Sprinkler system
Yes
Highway access
Yes
Utilities to site
NNN (Triple Net)
Lease Type
Location Intelligence
Trade Area within ½ mile
1,243
Businesses Nearby
Explore this area
Business Placement
Demographics for 89451, NV
9,531
Population
7,733
Households
1.2
Avg Household Size
51
Median Age
64%
College-Educated
92%
High-School Grad
42.2 sq mi
ZIP Area
226
Density / Sq Mi
$162,300
Median Household Income
$69,136
Median Earnings
$1,963
Median Rent
$1,324,900
Median Home Value
Check the figures for this property
Cap Rate, Value Estimation, Potential NOI and more
View Realmo Analytics
Market
Vacancy Rate% for Office in West region

Questions? Ask Rey
Realmo’s AI knows this listing — price, zoning, demand, history. Ask anything.





Frequently Asked Questions
What type of property is this?
Office units - Office accommodation offers elevator access, covered reserved parking, and proximity to Tahoe Forest Hospital.
Where is this office units located?
The property is located at 889 Alder Avenue lot 300 Incline Village, NV.
What is the lease rate?
The lease rate is $7,552/Mo.
What are key features of this property?
This property features: Entire third floor of the East Wing available for office use; Dedicated elevator access to the available floor; Covered reserved parking included



