Historic Duplex with Second
New
For Sale
$1,295,000
8867 SE 10TH Ave, Portland, OR 97202
MultiFamily, Portland, OR
Property SizeContact for details
Days on Market2
Property Features for 8867 SE 10TH Ave
General Information
Property type
Residential Multi Family
Property subtype
Other
Zoning
RSA
Bedrooms
5
Bathrooms
4
Full bathrooms
4
Rooms
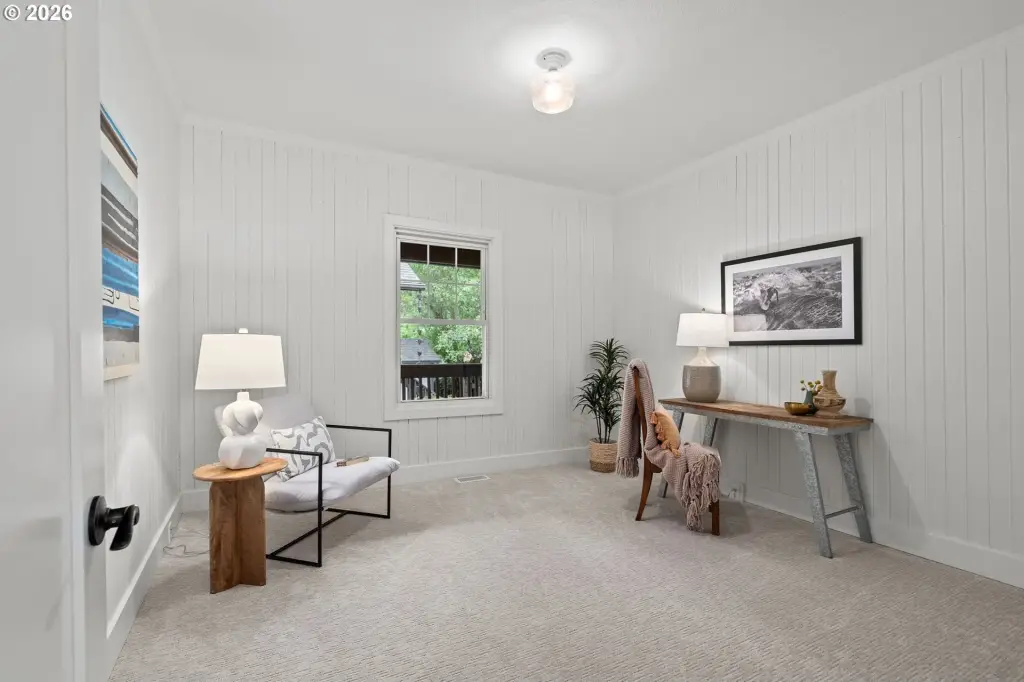
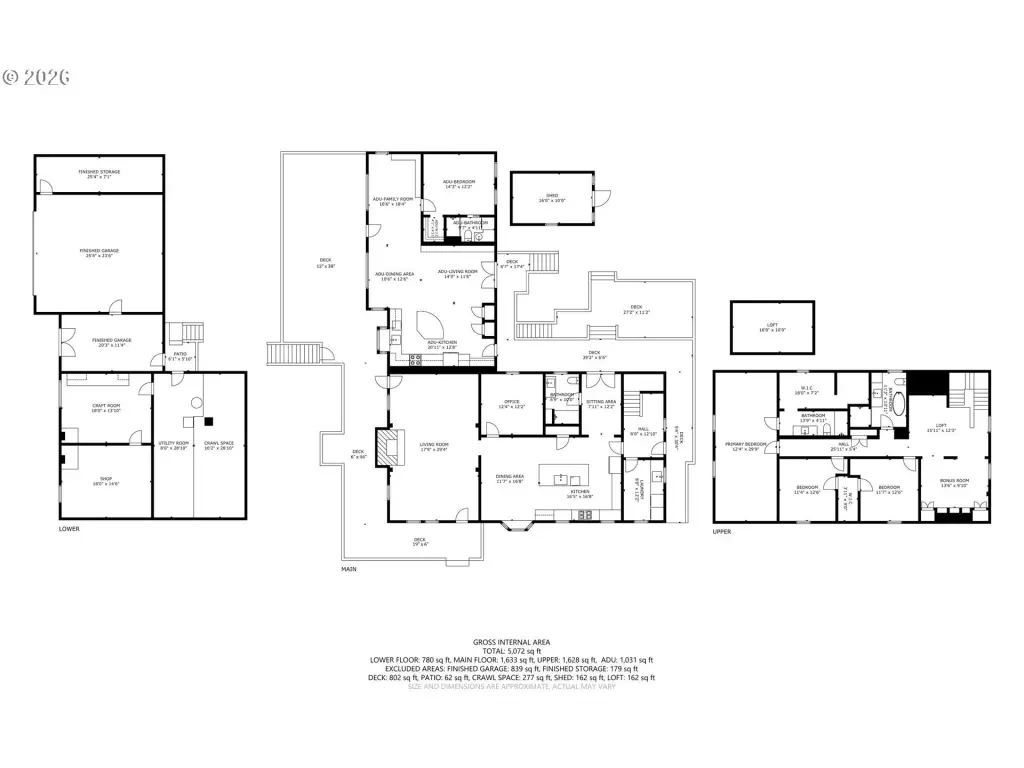
Bathroom 3, Bedroom 5, Bedroom 2, Bedroom 4, Bedroom 3, Bathroom 4, Bathroom 2, Bathroom 1, Bedroom 1
Subdivision
SELLWOOD
View
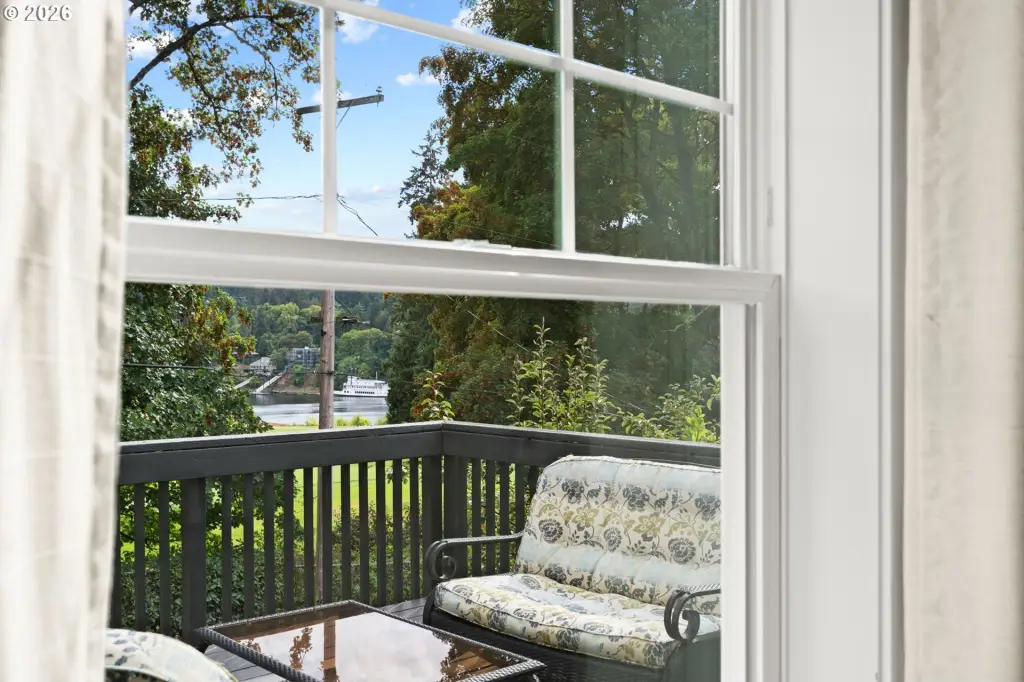
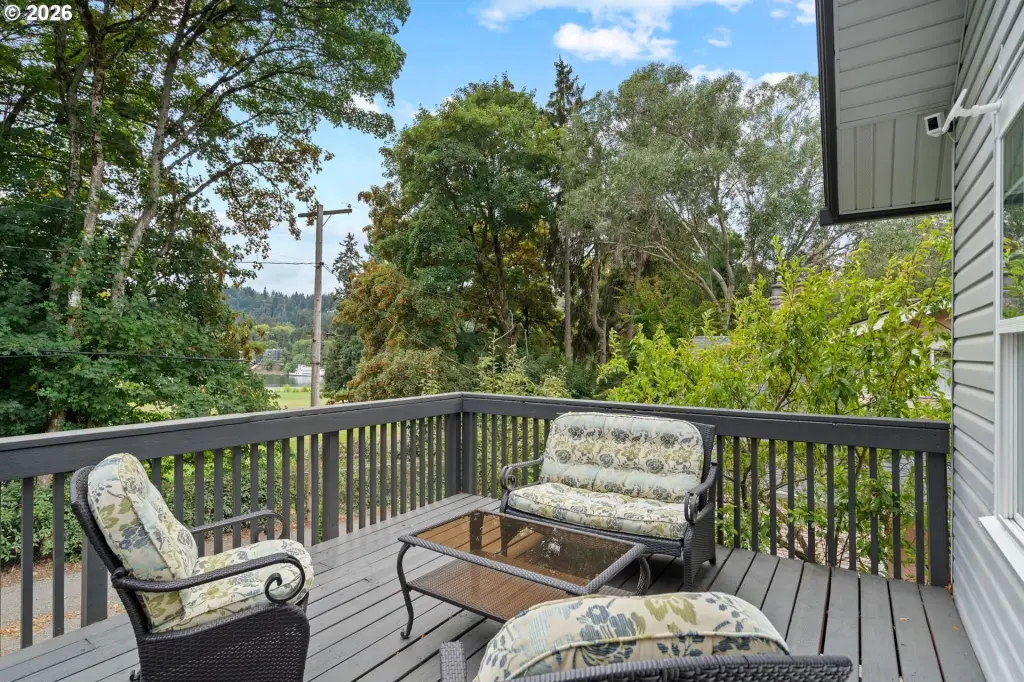
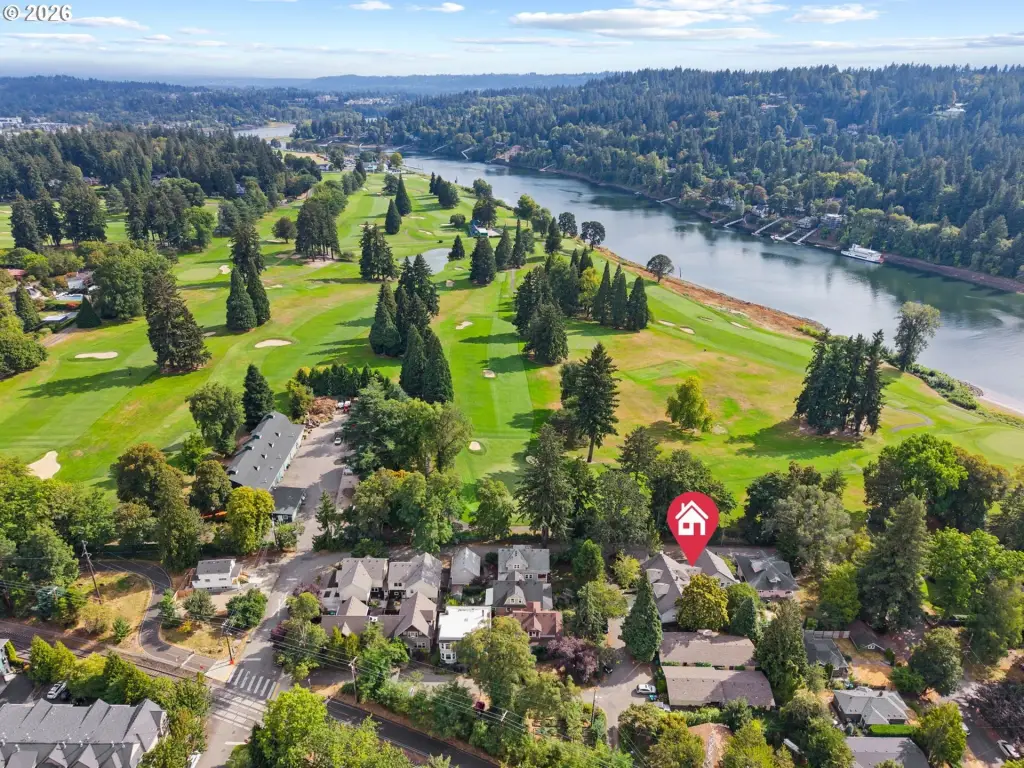
River, Golf Course
Elementary school
Duniway
Middle school
Sellwood
High school
Cleveland
Directions
access from 11th (10th and Ochoco are not through streets)
Standard status
Active
APN
R268103
Taxes and HOA fees
Tax Description
SELLWOOD, BLOCK M, LOT 9&10
Tax Annual Amount
11770
Legal Description
SELLWOOD, BLOCK M, LOT 9&10
Utilities
Heating system
Forced Air
Amenities
front porch
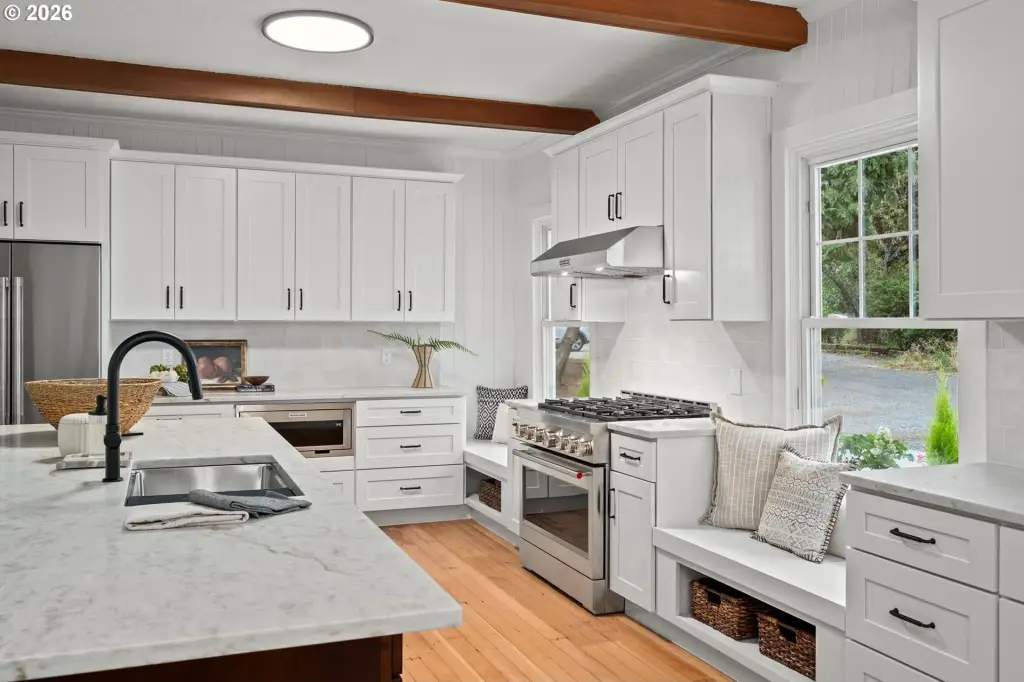
chef's kitchen
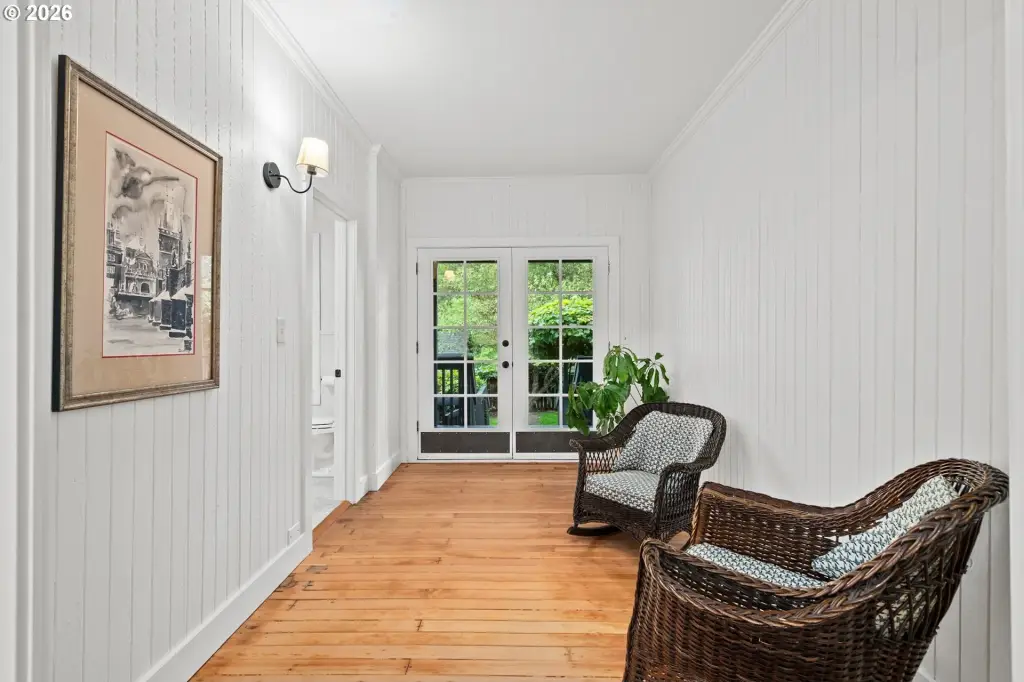
sunroom
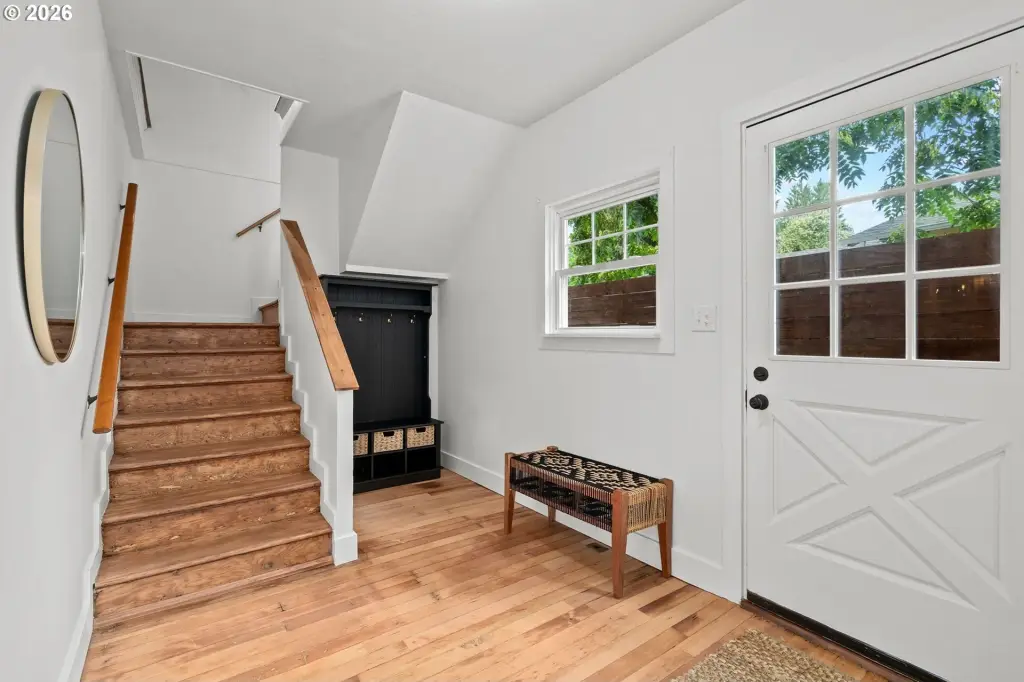
mudroom
walk-in closet
bonus room
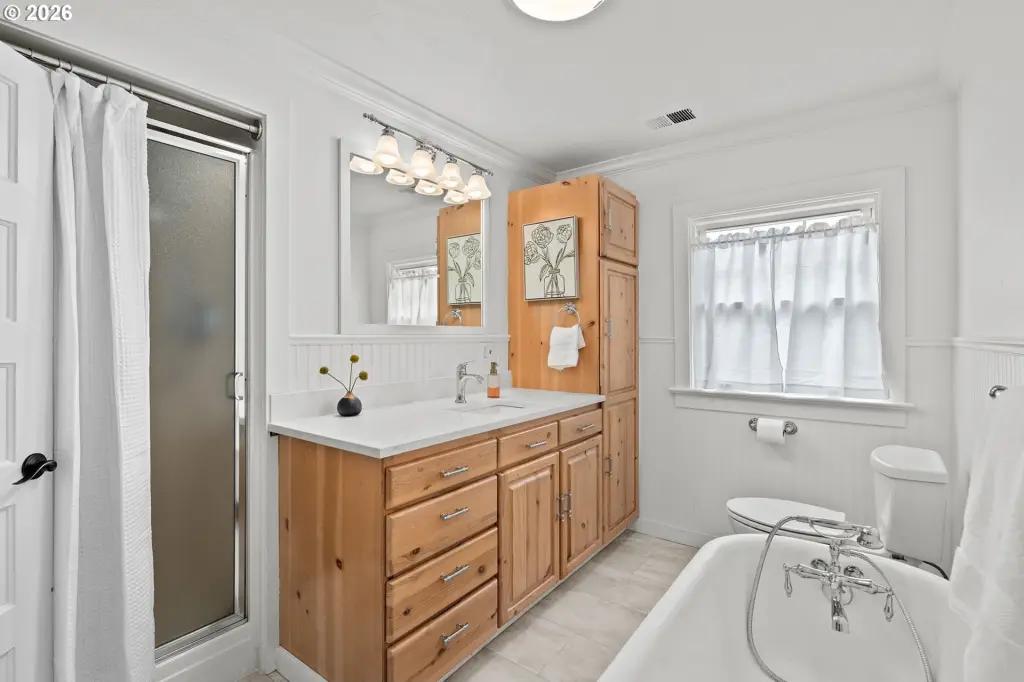
clawfoot tub
workshop
storage room
craft room
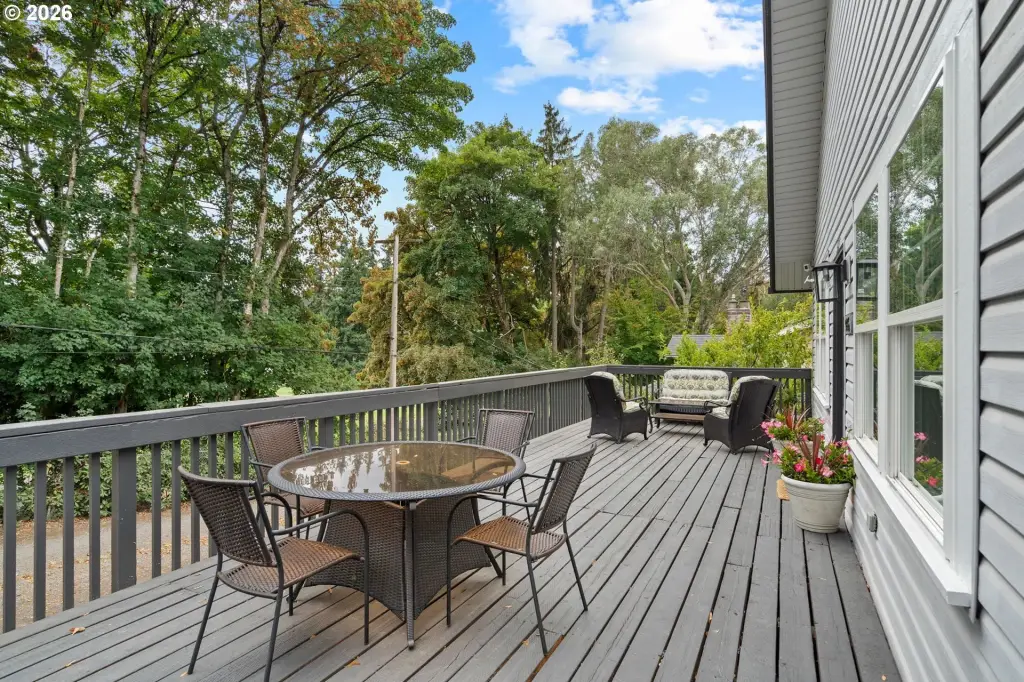
decking
fenced yard
storage sheds
Building Details
Year built
1905
Floors in Building
2
Number of units
10
Roof type
Composition
Listing Agency:
Berkshire Hathaway HomeServices Real Estate Professionals
(503) 371-3013
Listed By:
Marie Hoskins
(503) 559-2929
Added: Sep 7
Last Checked: Sep 8 at 9:06AM
MLS# 364677702
Copyright © 2026 Regional Multiple Listing Services. All rights reserved. All information provided by the listing agent/broker is deemed reliable but is not guaranteed and should be independently verified.
Investment Insights
Based on property information with market context.
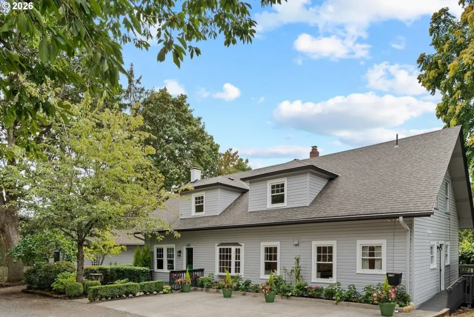
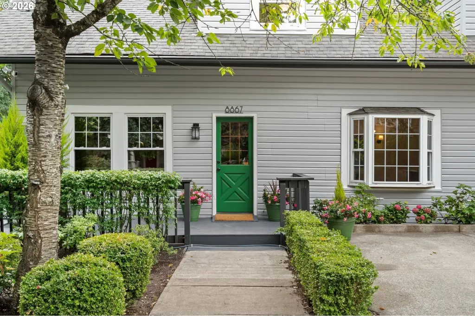
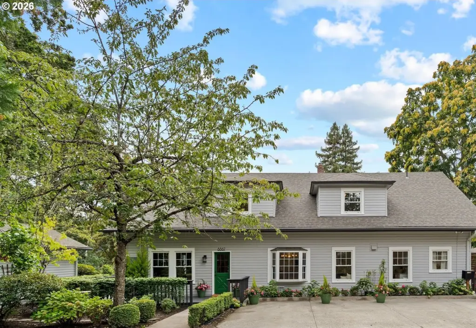
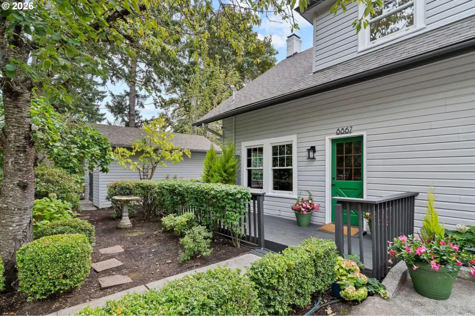
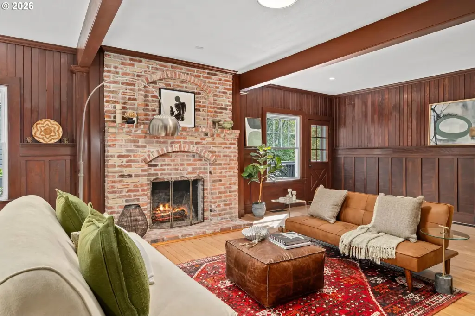
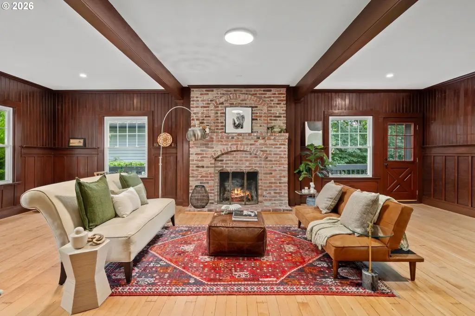
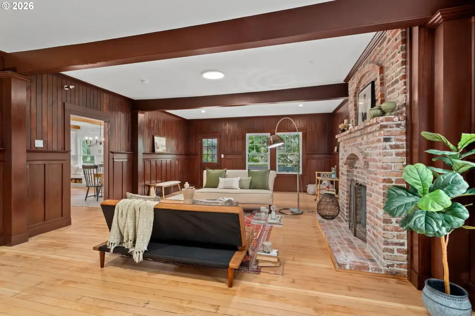
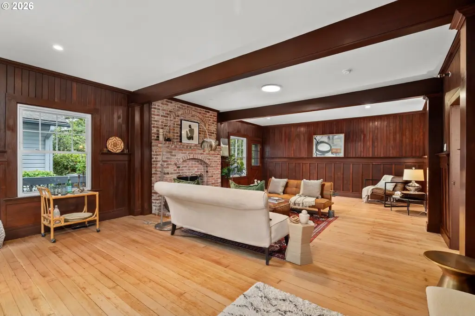
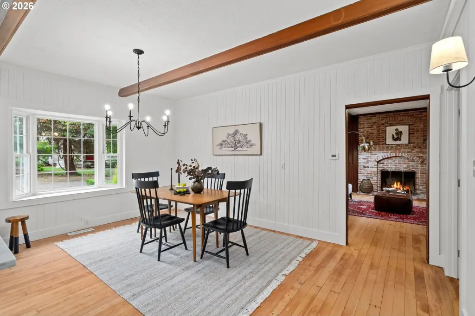
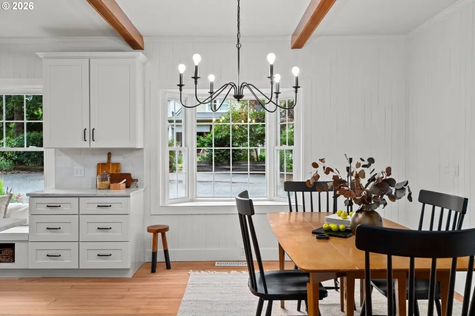
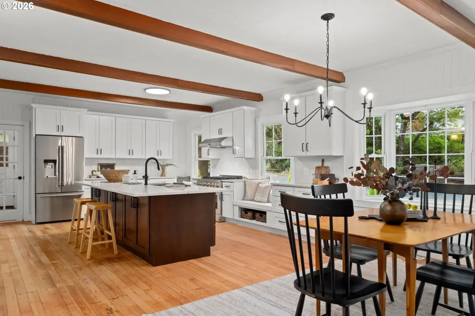
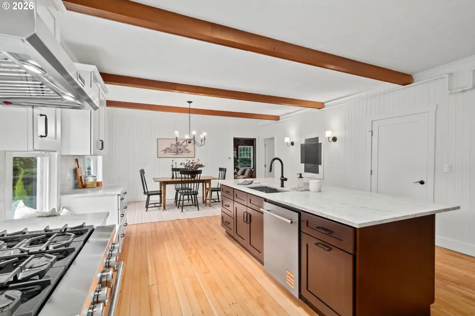
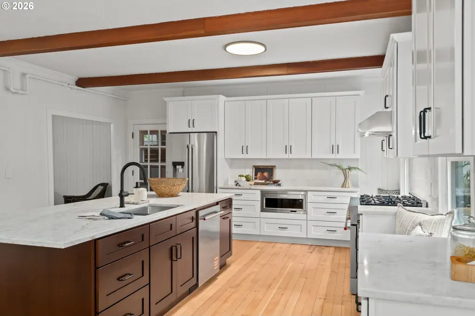
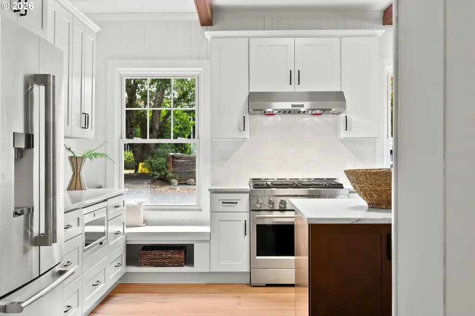
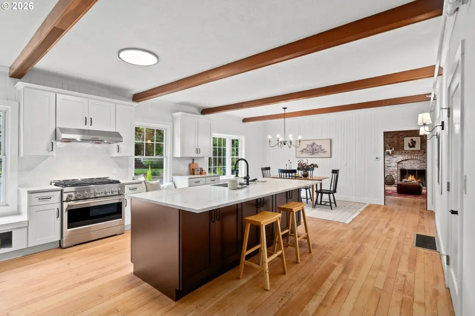
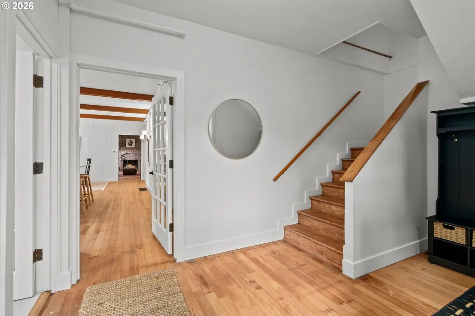
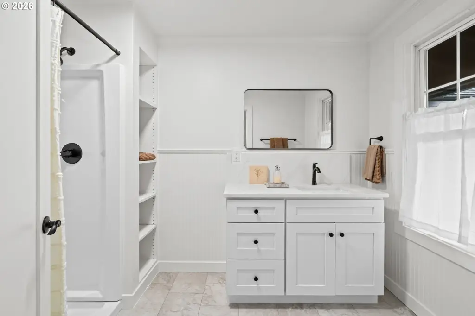
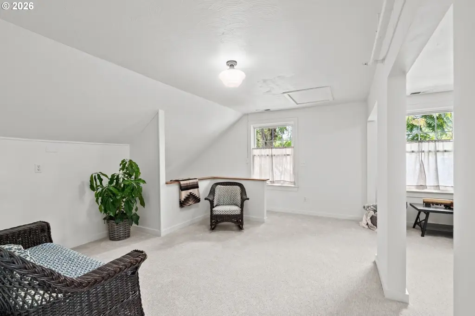
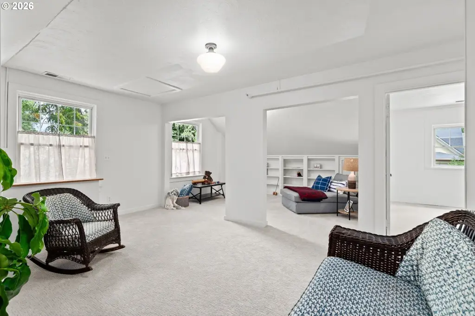
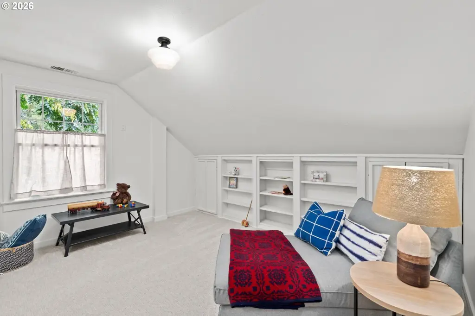
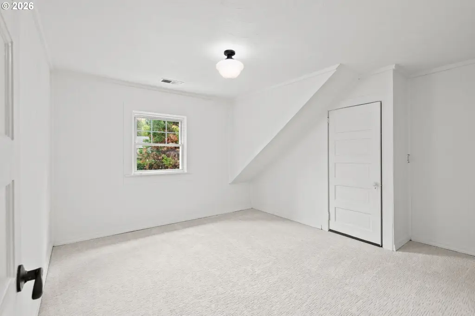
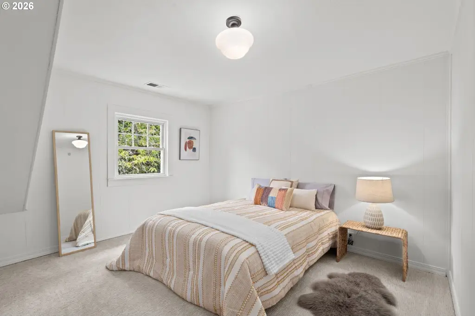
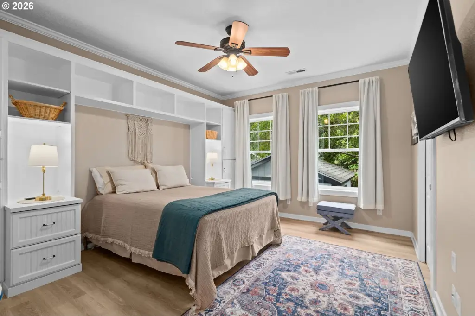
This RSA-zoned duplex pairs a 1905 Craftsman residence with a separately constructed 2013 dwelling. The primary home includes original clear fir flooring, paneled and tongue-and-groove walls, picture molding, a front porch, updated kitchen finishes, multiple living and work areas, five bedrooms, four bathrooms, a bonus room, and extensive lower-level utility space. Its garage and workshop areas add practical storage and project capacity.
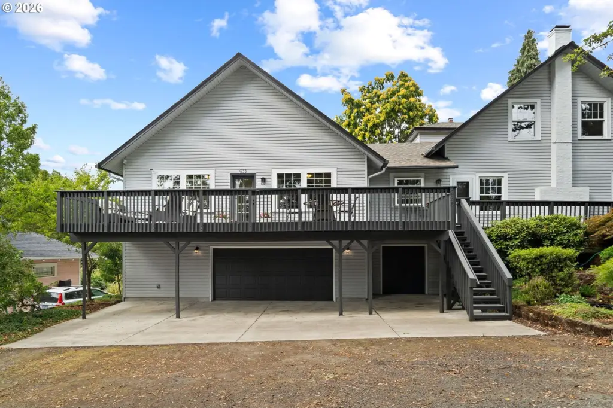
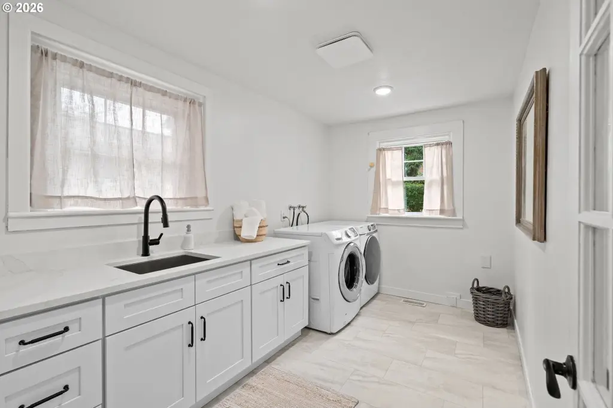
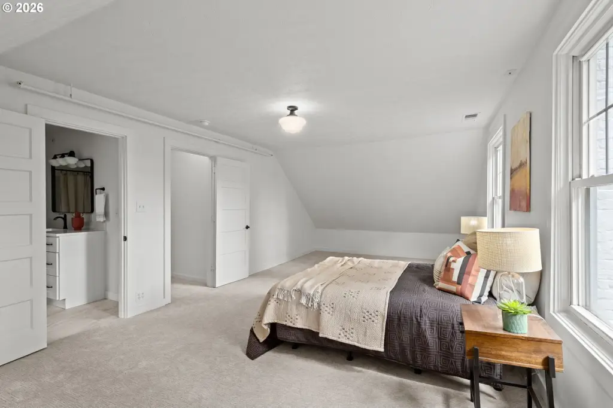
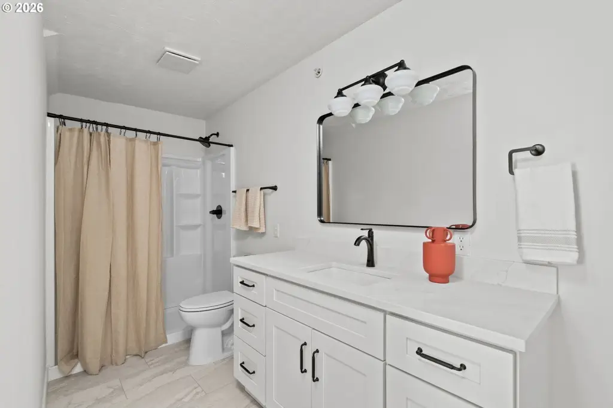
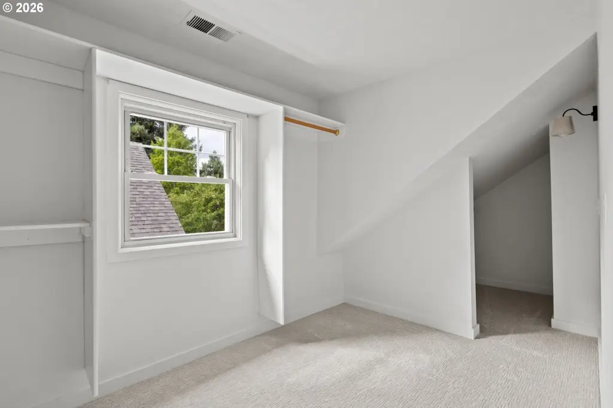
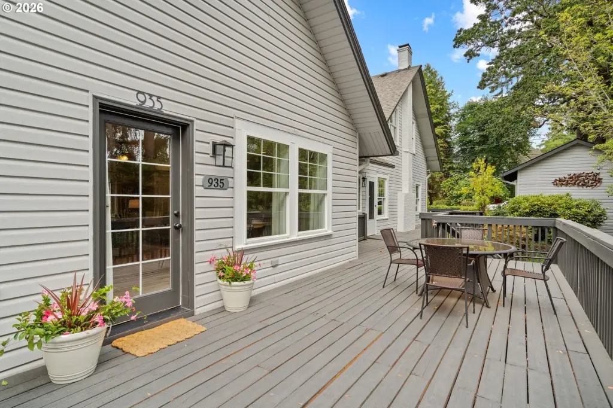
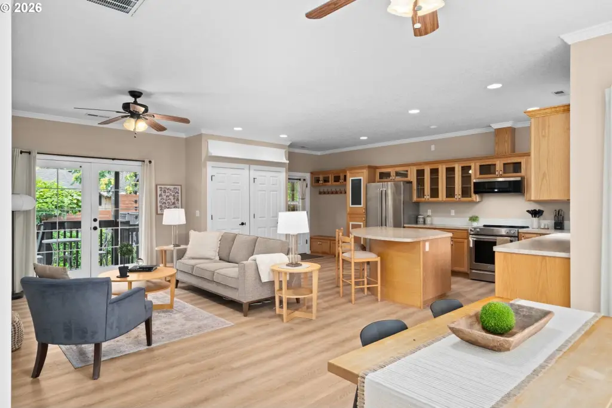
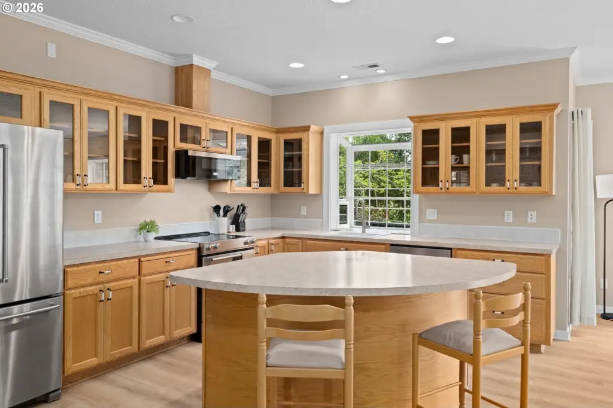
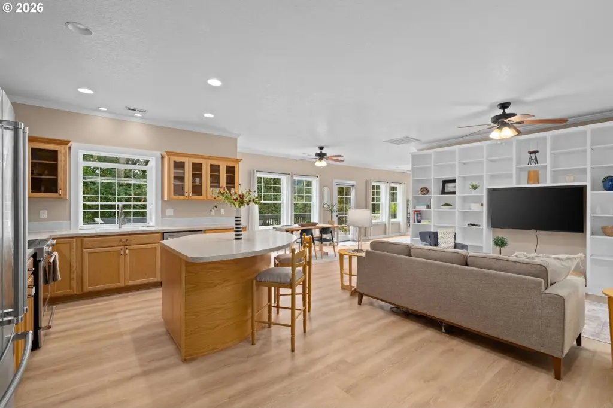
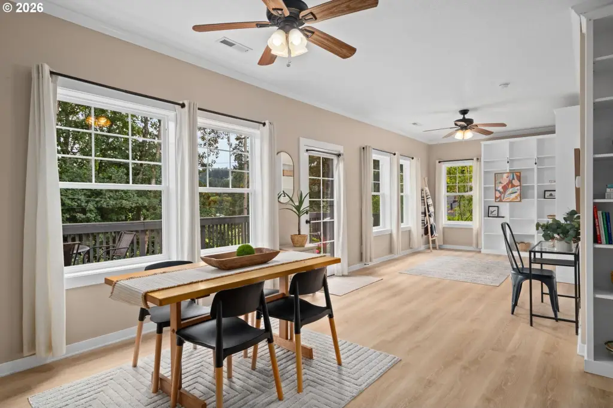
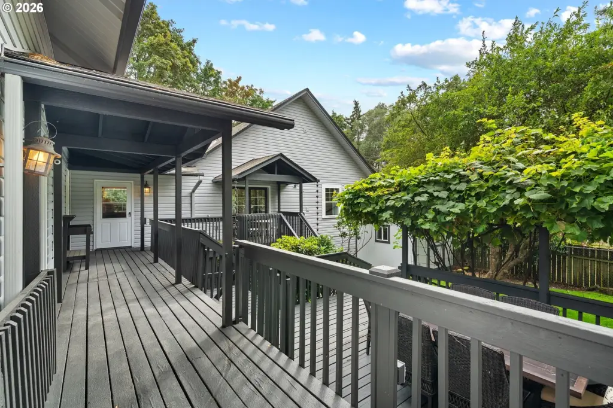
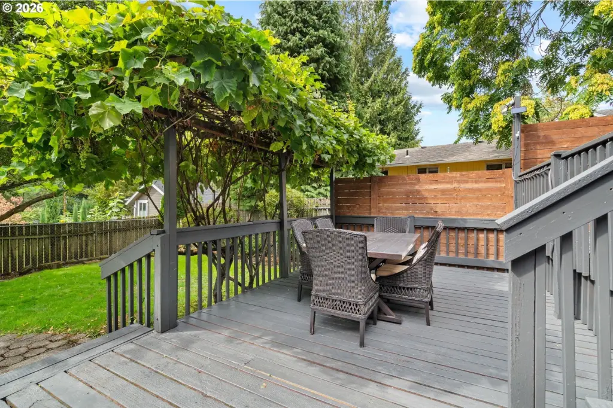
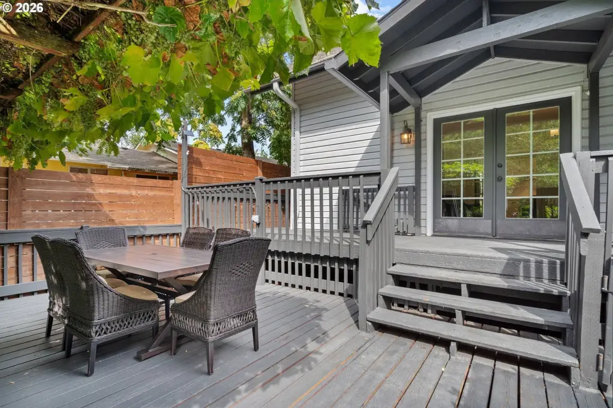
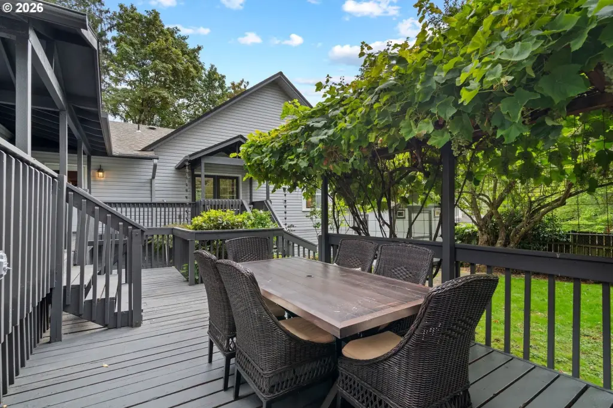
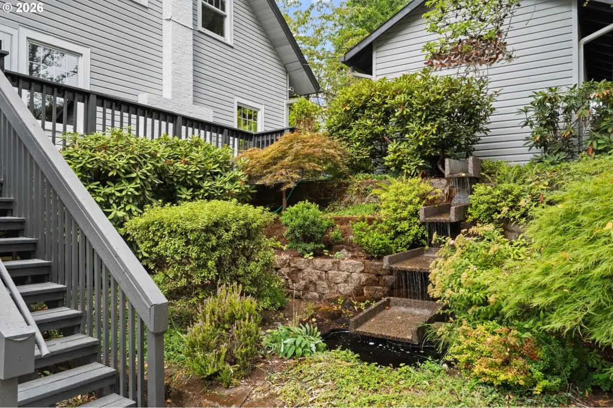
The 1,031-square-foot second residence has an independent entrance and includes an open great room, full kitchen, one bedroom, office area, walk-in closet, en-suite bath, and washer/dryer. Outdoor improvements include decks, a fenced yard, lawn, mature gardens, grapevines, fruit trees, and two storage sheds. The property is across from Waverley Country Club and near Sellwood restaurants, coffee shops, parks, and the Willamette River.
The 1,031-square-foot second residence has an independent entrance and includes an open great room, full kitchen, one bedroom, office area, walk-in closet, en-suite bath, and washer/dryer. Outdoor improvements include decks, a fenced yard, lawn, mature gardens, grapevines, fruit trees, and two storage sheds. The property is across from Waverley Country Club and near Sellwood restaurants, coffee shops, parks, and the Willamette River.
Key Highlights
- 1905 Craftsman paired with a 2013‑built second residence
- Second dwelling measures 1,031 square feet and has a separate entrance
- Primary residence includes 5 bedrooms and 4 bathrooms
Property Analytics
Property Profile
Current Use
Lease Details
2
Residential units
Location Intelligence
Trade Area within ½ mile
899
Businesses Nearby
Explore this area
Business Placement
Demographics for 97202, OR
43,193
Population
20,097
Households
2.1
Avg Household Size
38
Median Age
65%
College-Educated
96%
High-School Grad
6.3 sq mi
ZIP Area
6,856
Density / Sq Mi
$100,353
Median Household Income
$52,090
Median Earnings
$1,674
Median Rent
$684,800
Median Home Value
Market
Vacancy Rate% for Multifamily in West region

Questions? Ask Rey
Realmo’s AI knows this listing — price, zoning, demand, history. Ask anything.




Frequently Asked Questions
What type of property is this?
Duplex - Two residences offer flexible living arrangements, updated interiors, private access, and substantial outdoor space near the Willamette River.
Where is this duplex located?
The property is located at 8867 SE 10TH Ave Portland, OR.
What is the asking price?
The asking price for this property is $1,295,000.
What are key features of this property?
This property features: 1905 Craftsman paired with a 2013‑built second residence; Second dwelling measures 1,031 square feet and has a separate entrance; Primary residence includes 5 bedrooms and 4 bathrooms