Cape Cod Duplex With Separate
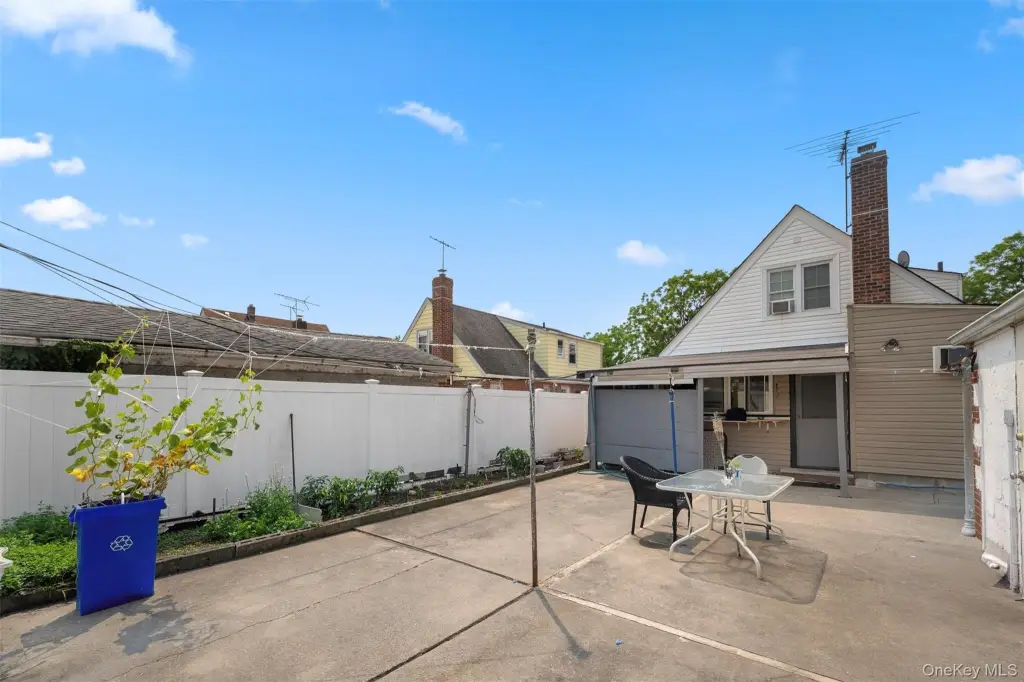
For Sale
$1,149,999
Pending
8811 Sabre Street, Bellerose Manor, NY 11427
Residential Income, Bellerose Manor, NY
Property SizeContact for details
Days on Market50
Property Features for 8811 Sabre Street
General Information
Property type
Residential Multi Family
Property subtype
Duplex
Bedrooms
3
Bathrooms
2
Full bathrooms
2
Rooms
Bedroom 1, Dining Room, Bathroom 2, Bedroom 2, Bathroom 1, Basement, Bedroom 3
Parking features
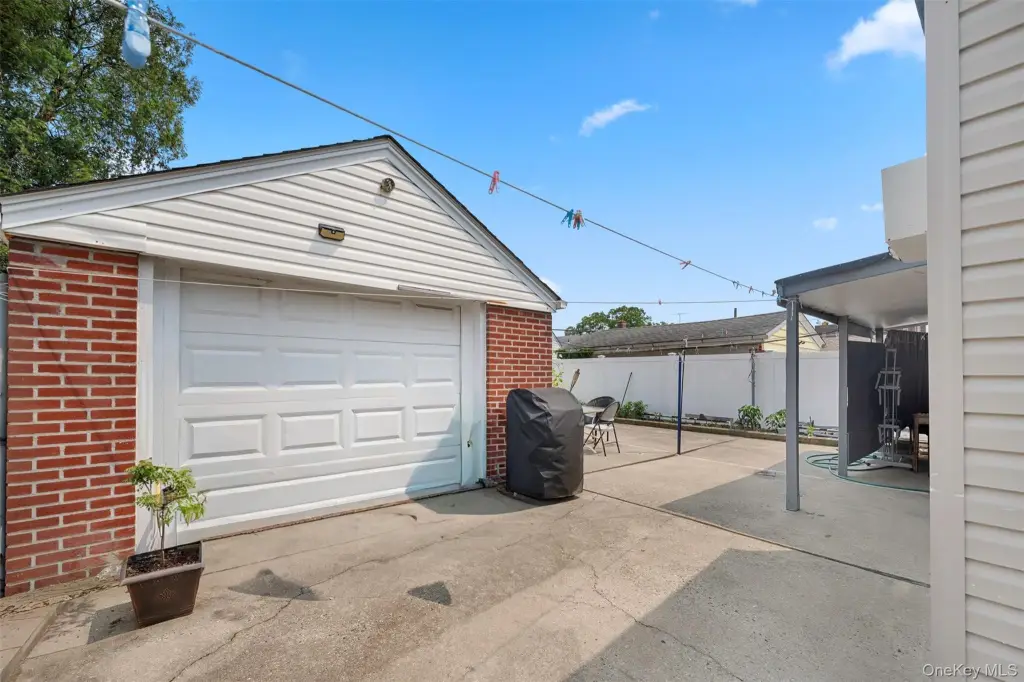
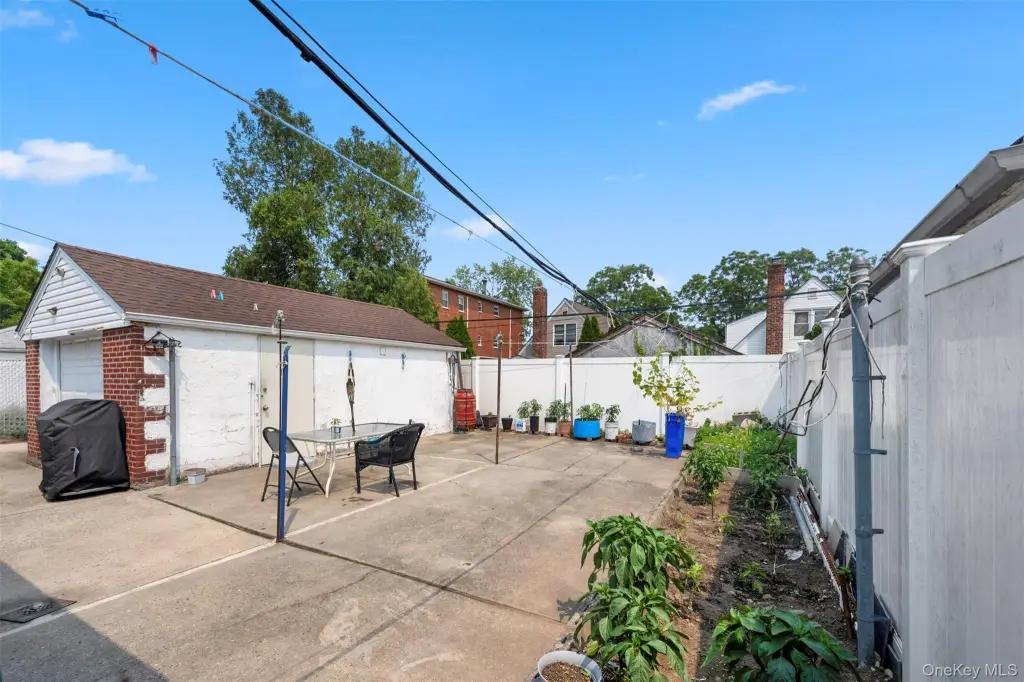
Driveway
Interior features
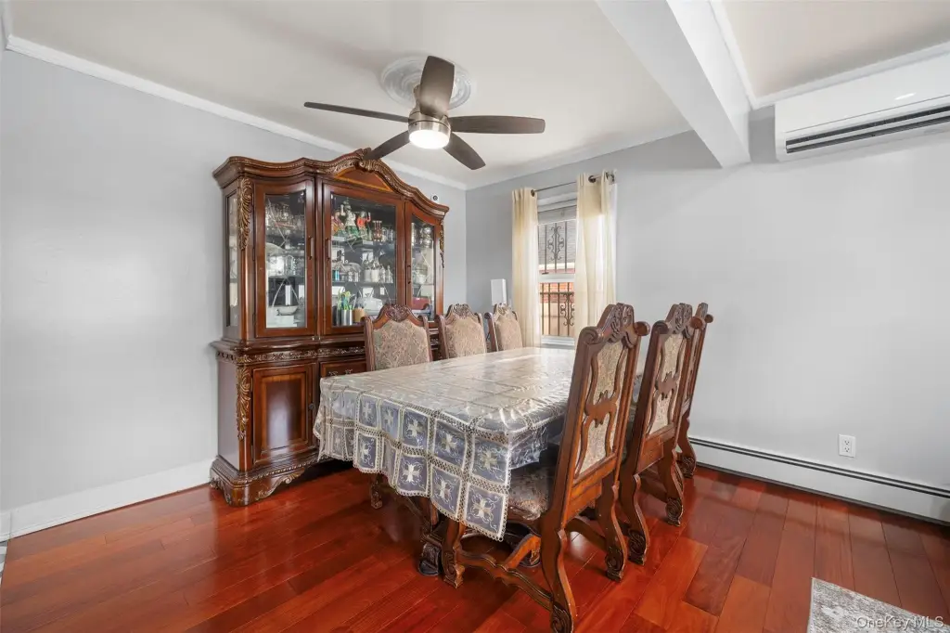
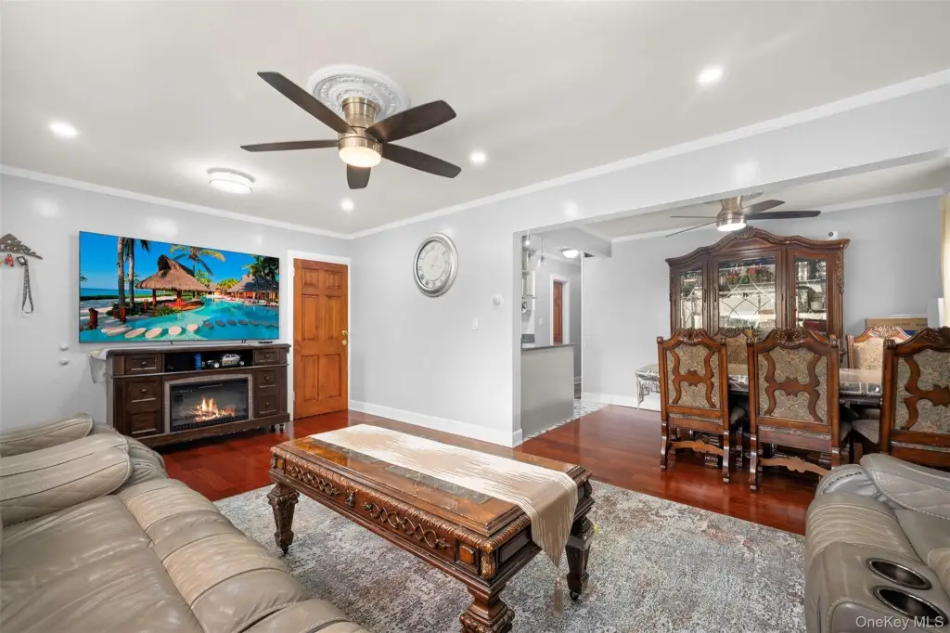
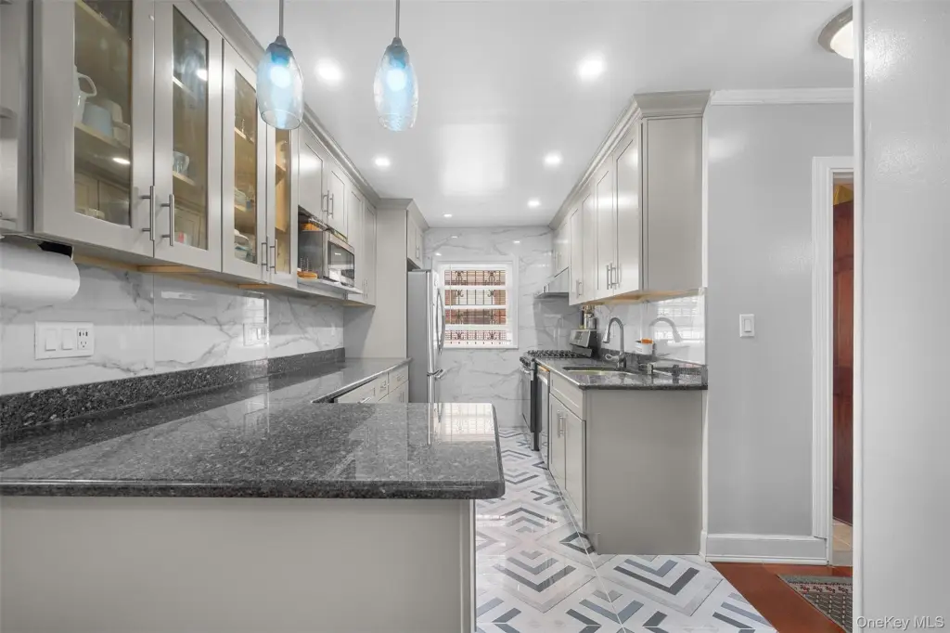
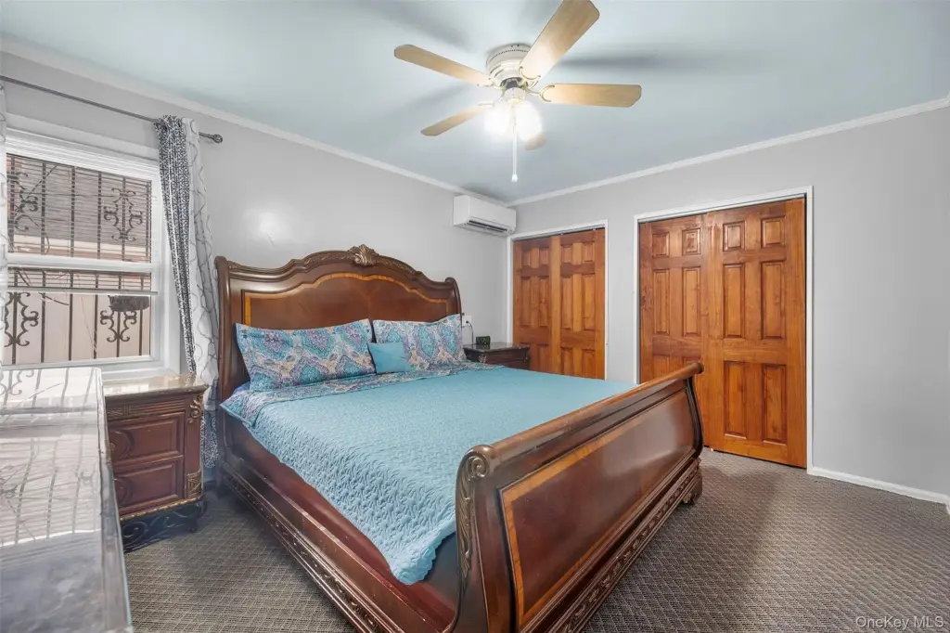
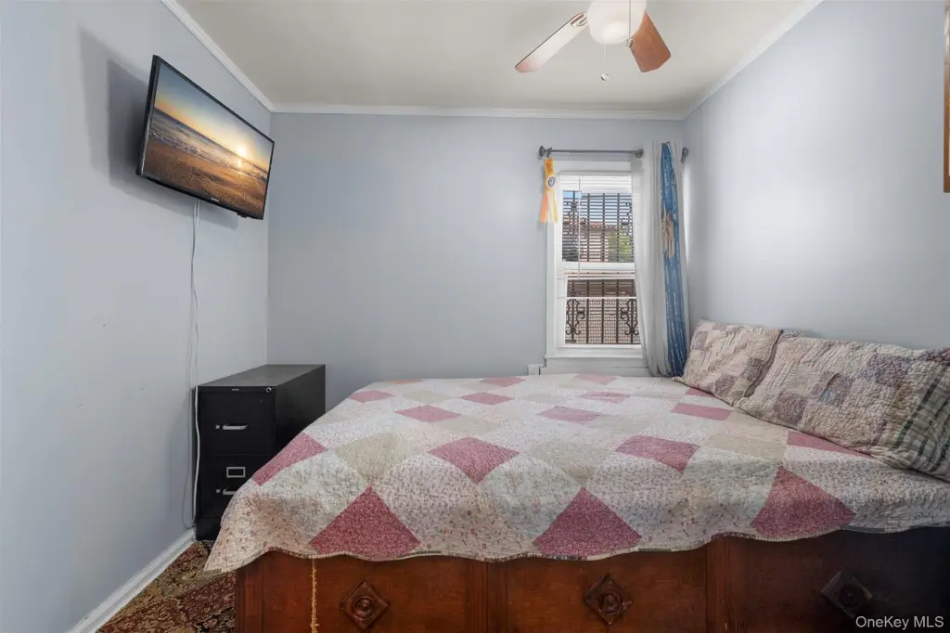
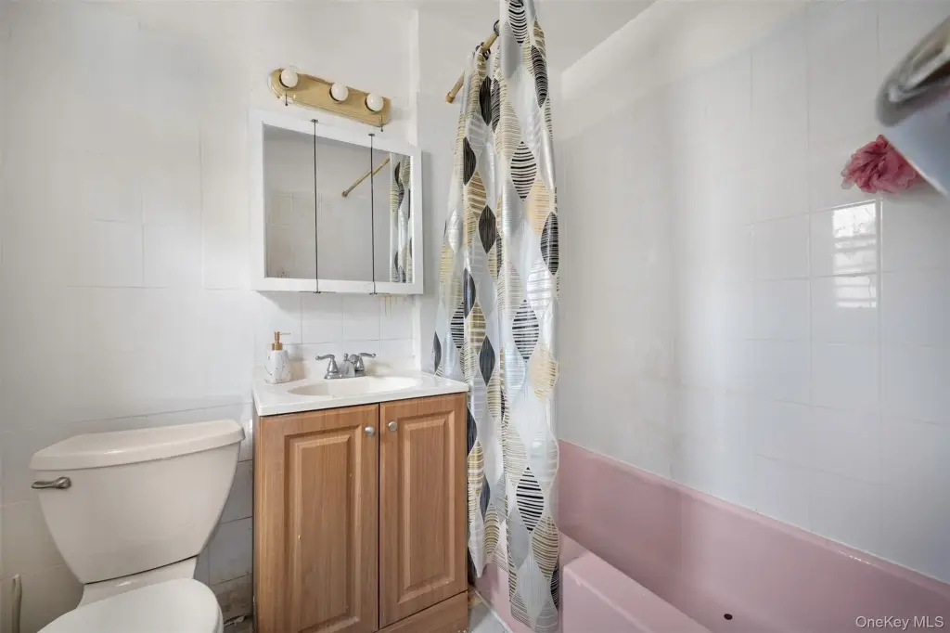
First Floor Bedroom, First Floor Full Bath, Entrance Foyer, Formal Dining, Granite Counters, Storage
Basement
Full
Elementary school
Ps 33 Edward M Funk
Middle school
Jean Nuzzi Intermediate School
High school
Martin Van Buren High School
Elementary school district
Queens 29
Middle school district
Queens 29
High school district
Queens 26
Directions
Hillside Ave. to Braddock Ave. to Sabre St.
Standard status
Pending
APN
07968-0002
Taxes and HOA fees
Tax Year
2025
Tax Annual Amount
8456
Utilities
Utilities
Natural Gas Available
Sewer type
Public Sewer
Heating system
Natural Gas
Cooling system
Wall/Window Unit(s), Electric, Window Unit(s), Ductless
Water source
Public
Building Details
Year built
1950
Number of units
2
Building materials
Aluminum Siding, Brick
Architectural style
Cape Cod
Additional Structures
Storage
Listing Agency:
LAFFEY REAL ESTATE
(718) 347-3202
Listed By:
Siddharth Khemani
(516) 757-7878
Added: Jul 15
Changed: Sep 2
Last Checked: Sep 2 at 4:06PM
MLS# 1026916
Copyright © 2026 OneKey MLS. All rights reserved. All information provided by the listing agent/broker is deemed reliable but is not guaranteed and should be independently verified.
Investment Insights
Based on property information with market context.
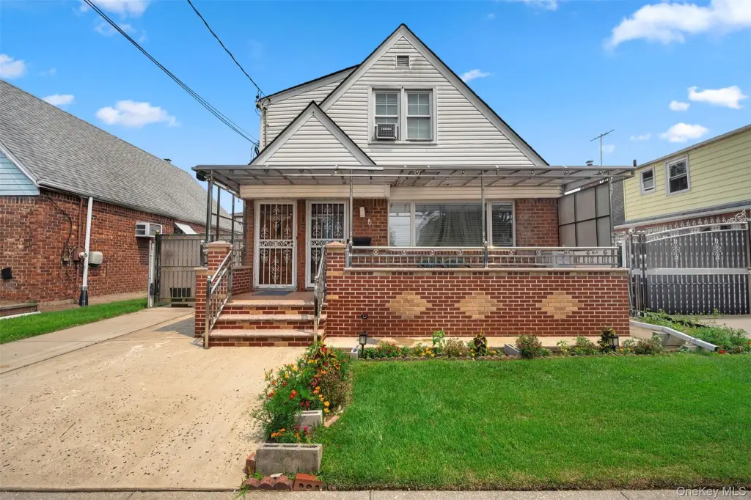
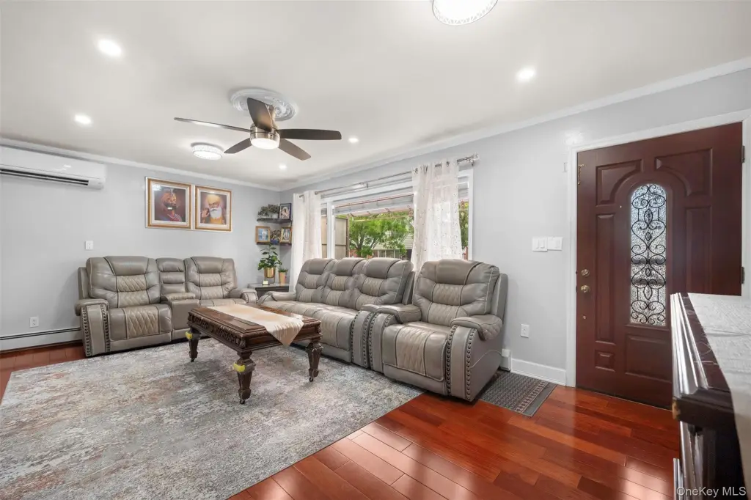
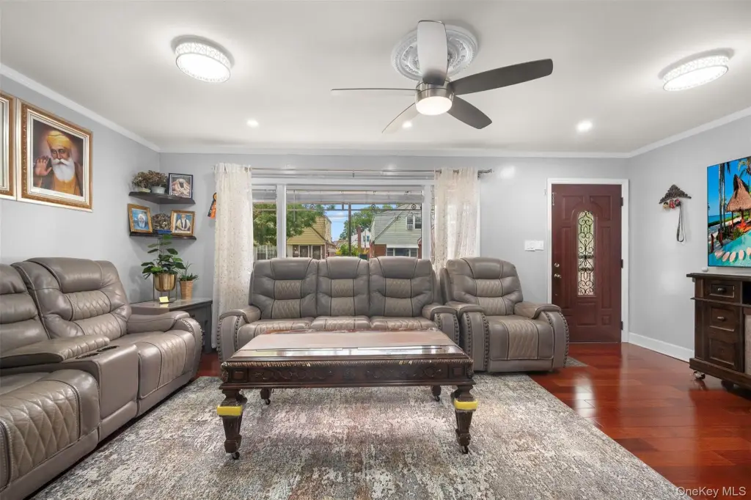
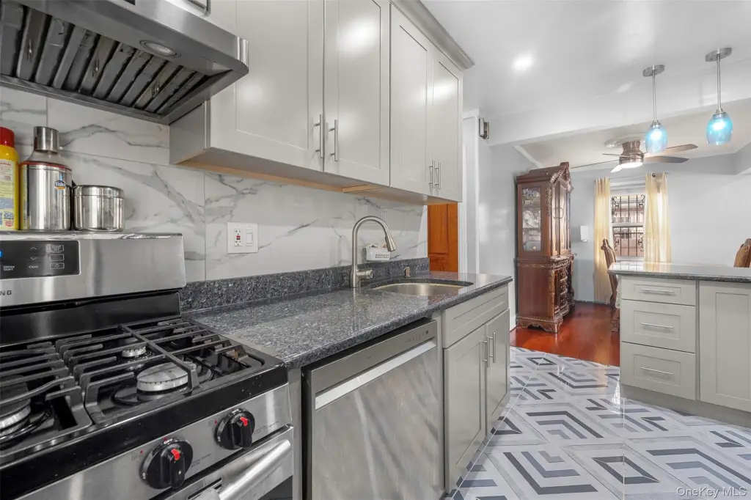
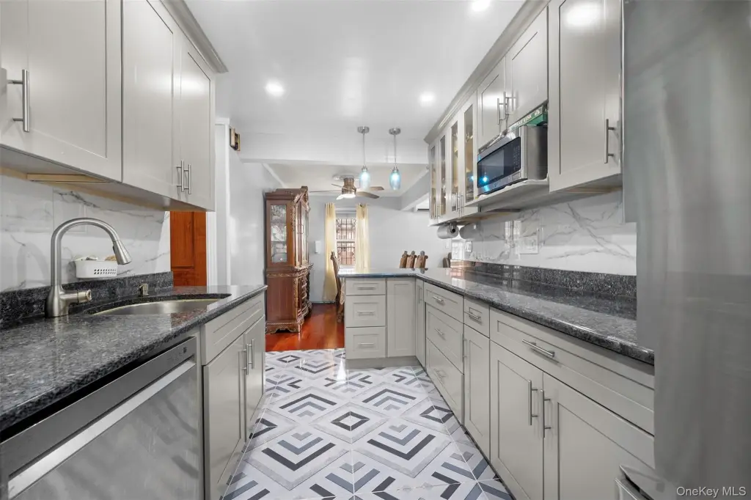
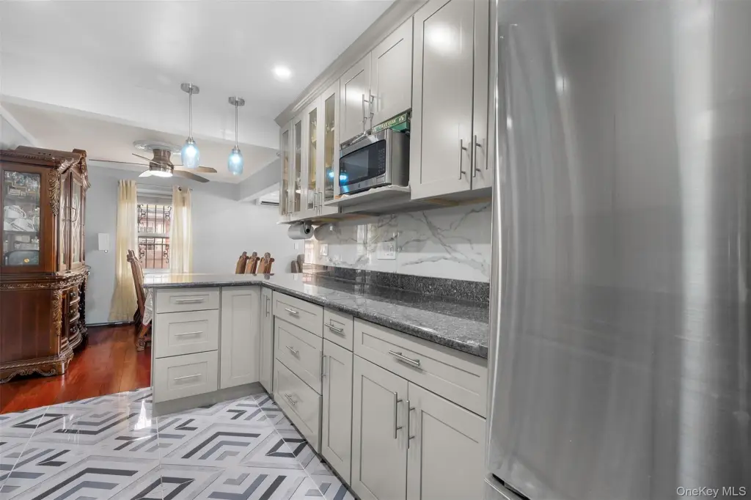
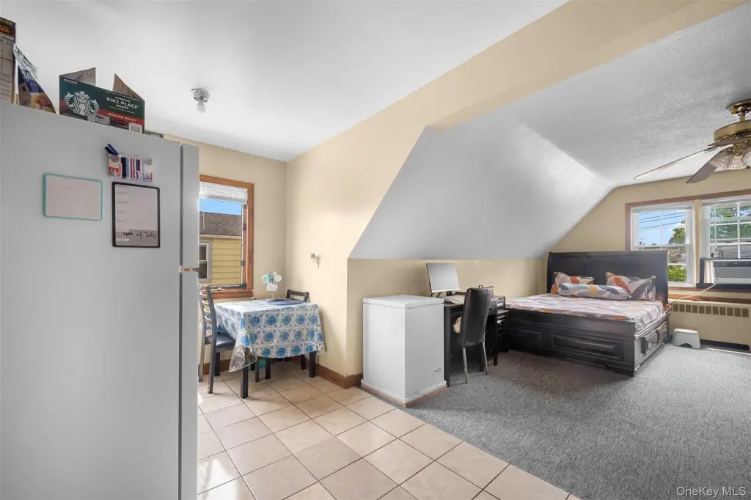
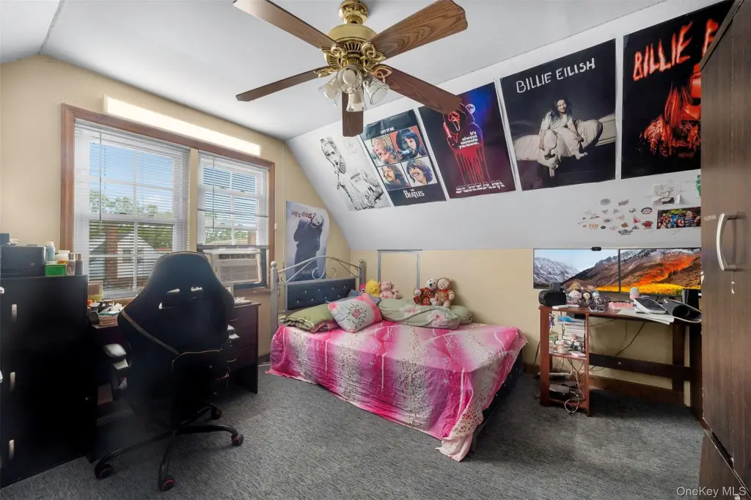
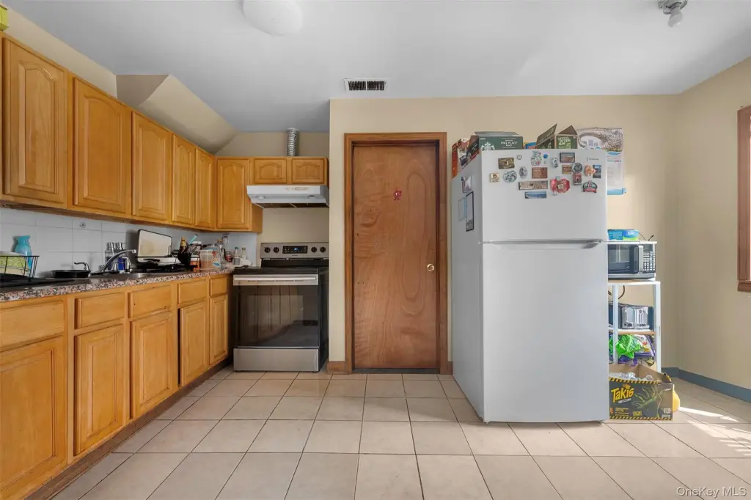
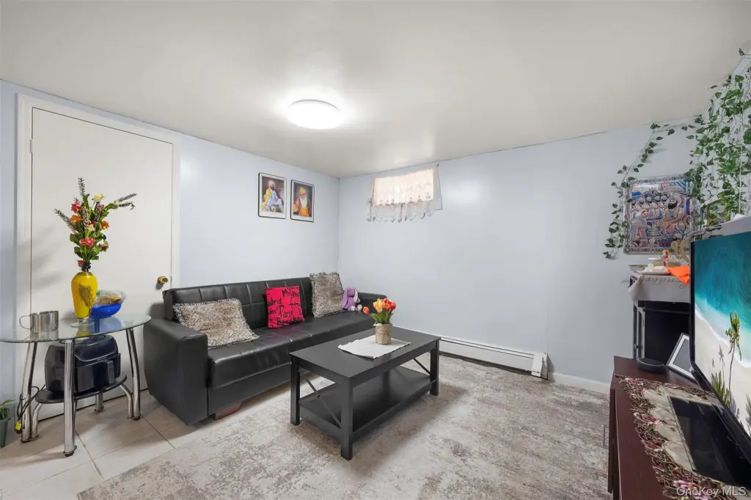
This legal two-family Cape Cod residence at 8811 Sabre Street includes two separate living units and a lower level with its own entrance. The first floor has an updated kitchen with granite counters, along with a bedroom, full bath, entrance foyer, formal dining room, and storage. The layout supports owner occupancy with a separate unit or continued use as an income-producing property, as described in the listing details.
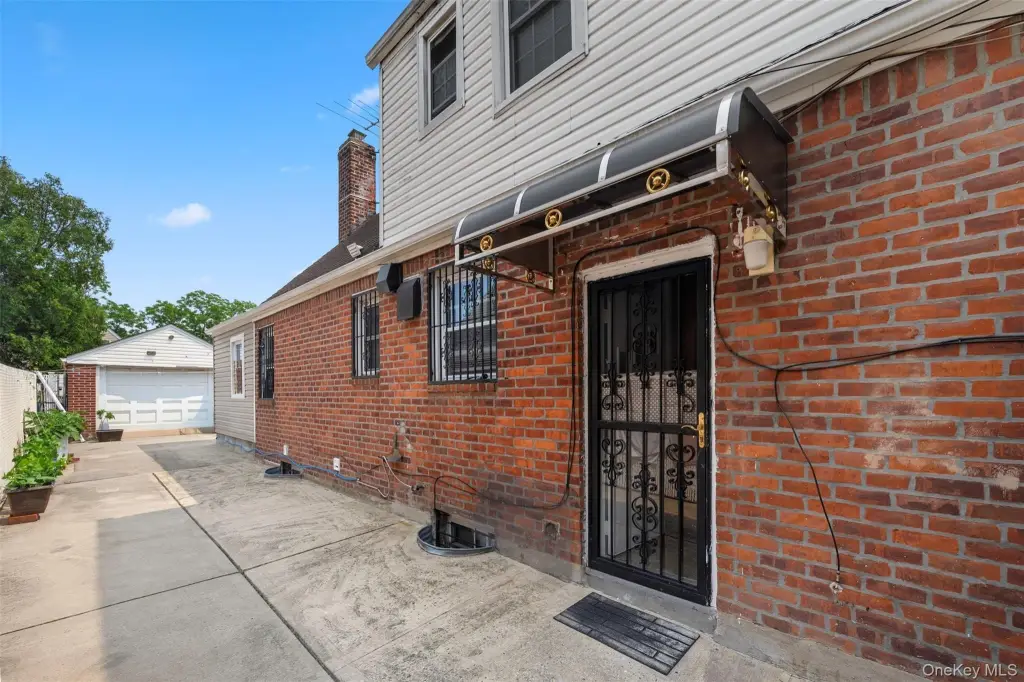
Constructed in 1950, the property features aluminum and brick exterior materials, natural gas heating, public water, and public sewer. Cooling is provided through window, wall, electric, and ductless units. A driveway provides on-site parking, while the Cape Cod design and first-floor bedroom add to the property's functional residential configuration.
Constructed in 1950, the property features aluminum and brick exterior materials, natural gas heating, public water, and public sewer. Cooling is provided through window, wall, electric, and ductless units. A driveway provides on-site parking, while the Cape Cod design and first-floor bedroom add to the property's functional residential configuration.
Key Highlights
- Legal two‑family residence with two separate living units
- Lower level includes a separate entrance
- Updated first‑floor kitchen with granite counters
Property Analytics
Property Profile
Current Use
Lease Details
2
Residential units
Location Intelligence
Trade Area within ½ mile
977
Businesses Nearby
Explore this area
Business Placement
Demographics for 11427, NY
24,555
Population
8,435
Households
2.9
Avg Household Size
44
Median Age
36%
College-Educated
84%
High-School Grad
1.6 sq mi
ZIP Area
15,347
Density / Sq Mi
$92,129
Median Household Income
$48,439
Median Earnings
$1,697
Median Rent
$690,200
Median Home Value
Market
Vacancy Rate% for Multifamily in Northeast region

Questions? Ask Rey
Realmo’s AI knows this listing — price, zoning, demand, history. Ask anything.
Frequently Asked Questions
What type of property is this?
Duplex - Legal two-family property with an updated first-floor kitchen and independent lower-level access.
Where is this duplex located?
The property is located at 8811 Sabre Street Bellerose Manor, NY.
What is the asking price?
The asking price for this property is $1,149,999.
What are key features of this property?
This property features: Legal two‑family residence with two separate living units; Lower level includes a separate entrance; Updated first‑floor kitchen with granite counters


