Warehouse with Office
8808 County Road 1458, Taft, TX 78390
For Lease
$6,000/Mo
CommercialLease, Taft, TX
Space SizeContact for details
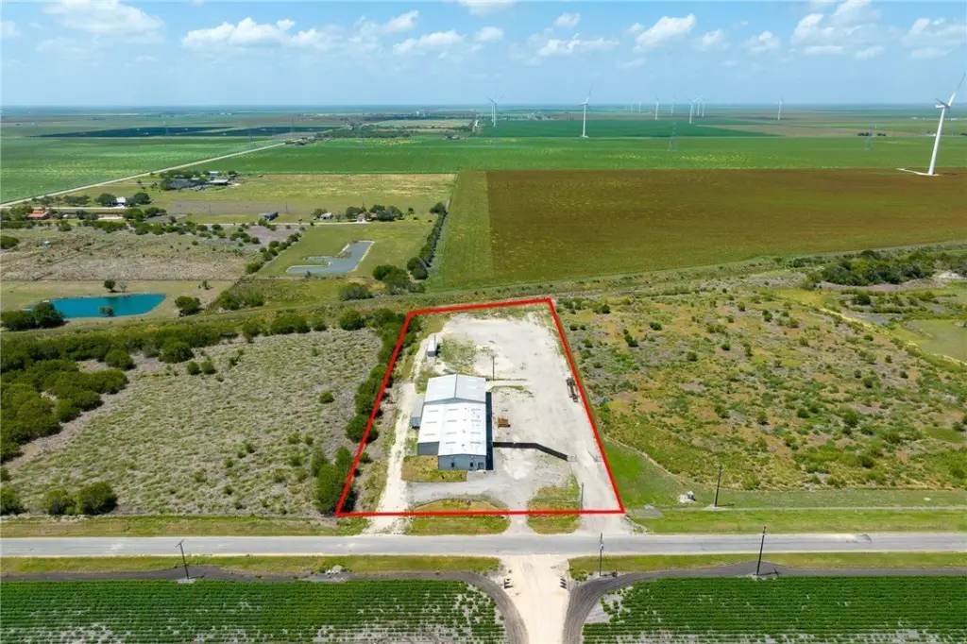
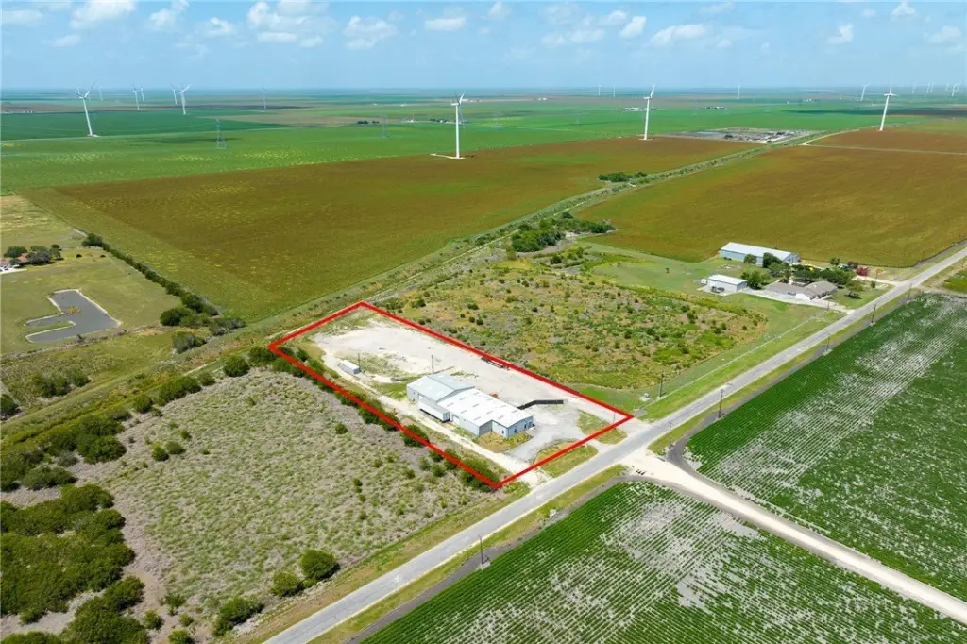
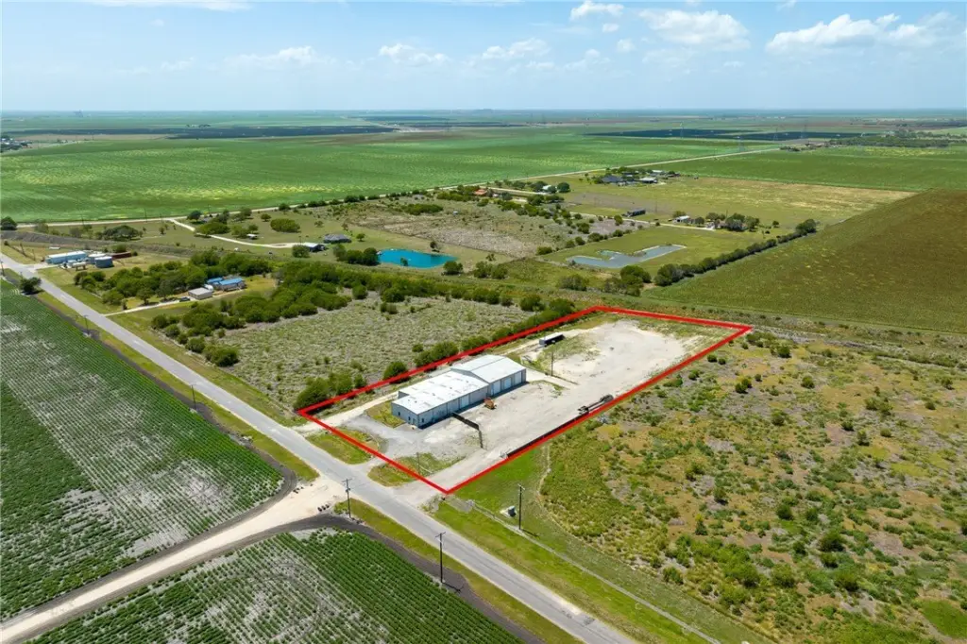
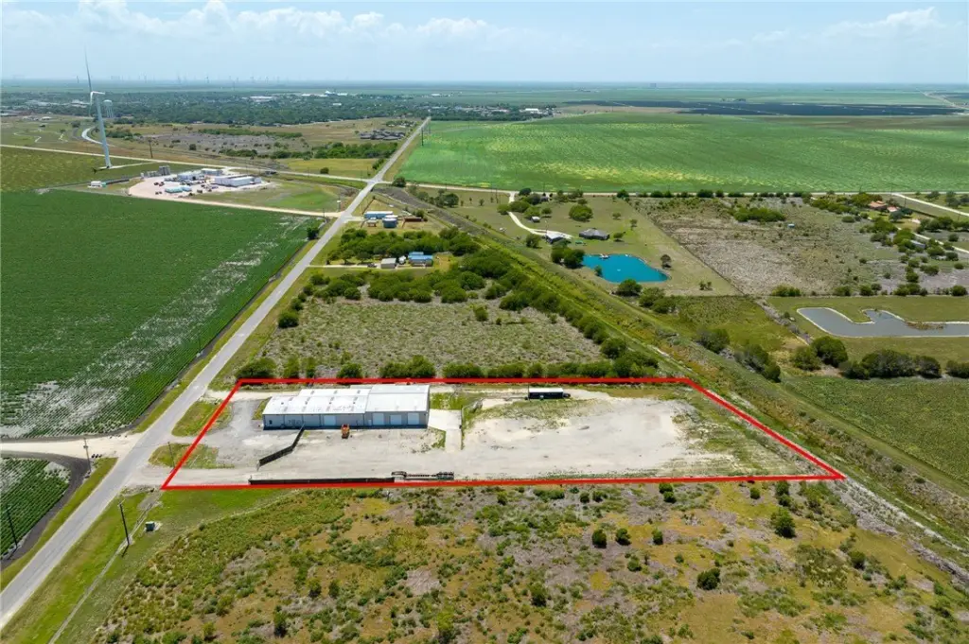
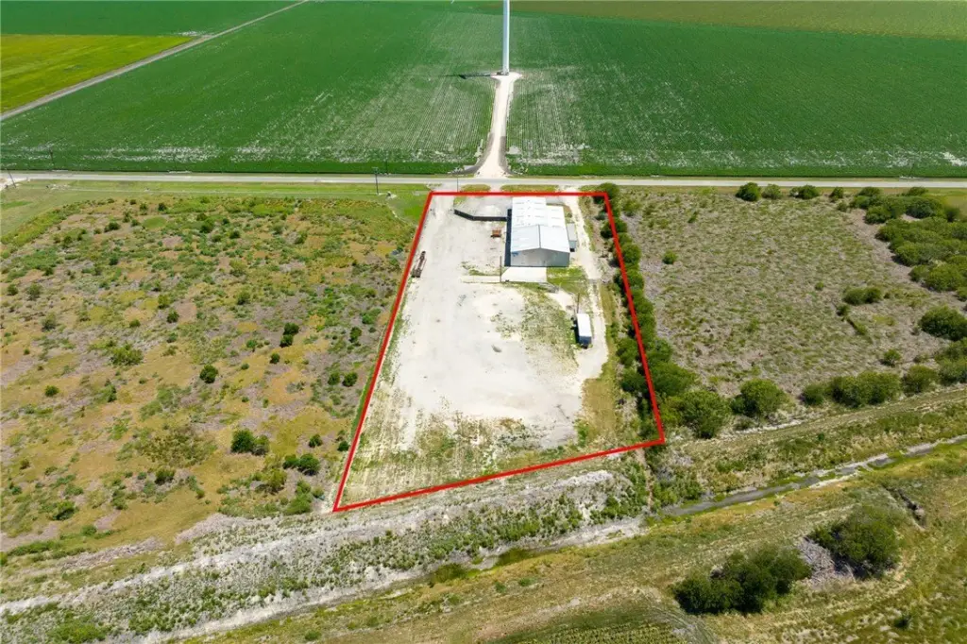
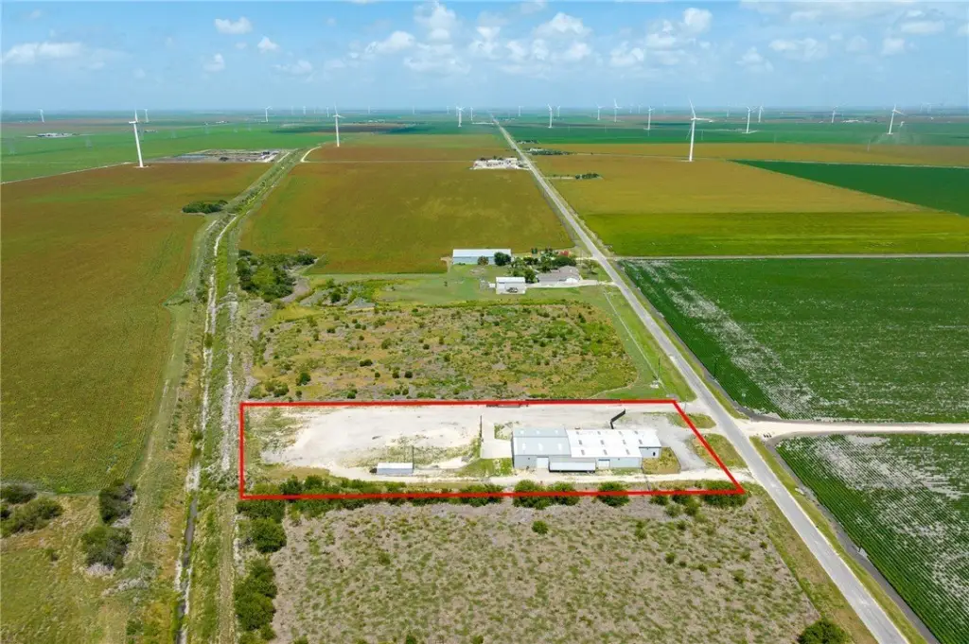
Lot Size2.77 Acres
Days on Market56
Property Features for 8808 County Road 1458
General Information
Property type
Property subtype
Bathrooms
Half bathrooms
Rooms
Parking
Parking features
Exterior features
Fencing
Subdivision
Lot features
Elementary school
Middle school
High school
Elementary school district
Middle school district
High school district
Directions
Standard status
APN
Size
Lot size
Taxes and HOA fees
Tax Description
Legal Description
Utilities
Heating system
Cooling system
Building Details
Year built
Floors in Building
Flooring type
Building materials
Listing Agency:
KM Premier Real Estate
(361) 991-5263
Listed By:
Romy Brewer · License TX #0640299
(361) 876-0312
Added: Sep 28
Changed: Nov 20
Last Checked: Nov 22 at 12:06AM
MLS# 483174
Copyright © 2026 South Texas Multiple Listing Service, LLC. All rights reserved. All information provided by the listing agent/broker is deemed reliable but is not guaranteed and should be independently verified.

Ask AI about this property
Review the available facts, identify missing information and prepare questions for the agent.
Investment Insights
Based on property information with market context.
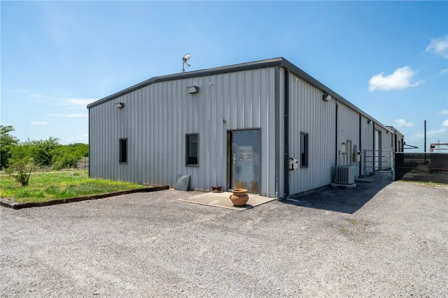
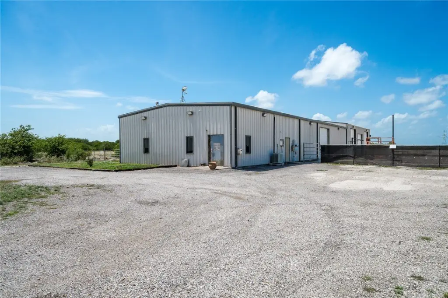
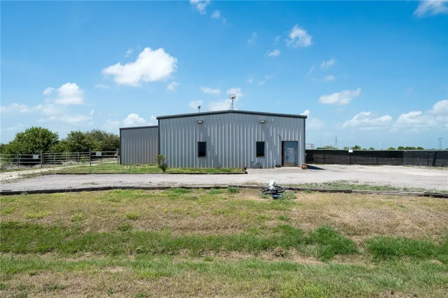
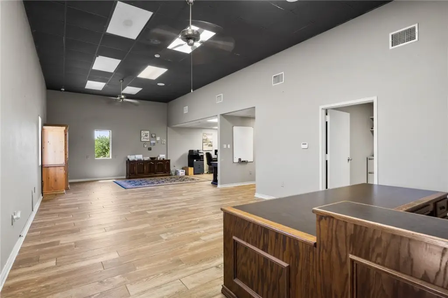
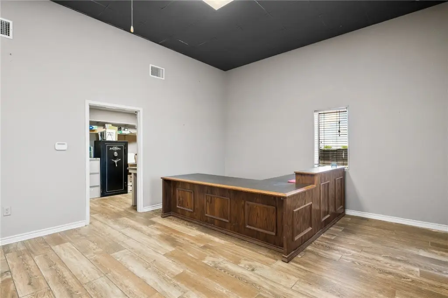
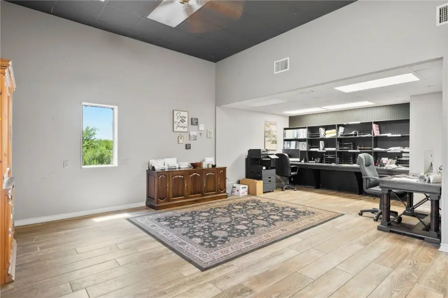
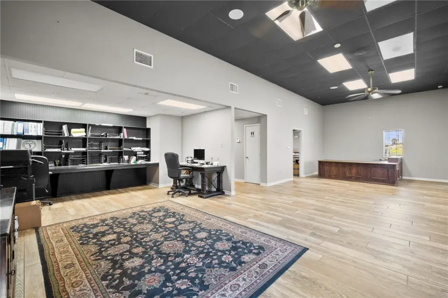
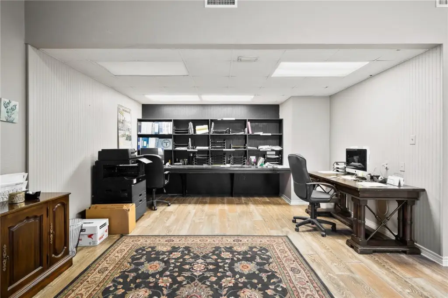
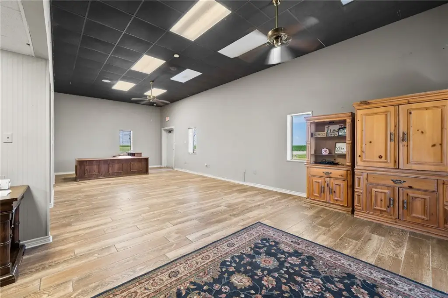
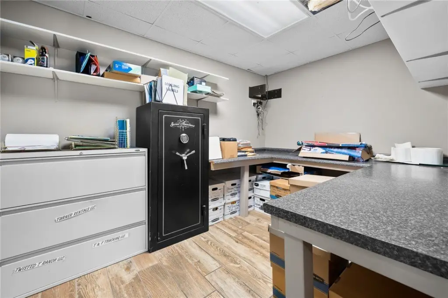
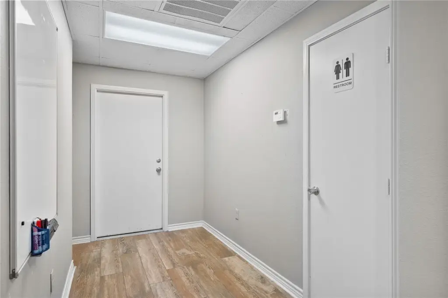
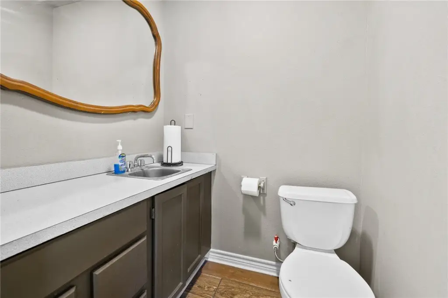
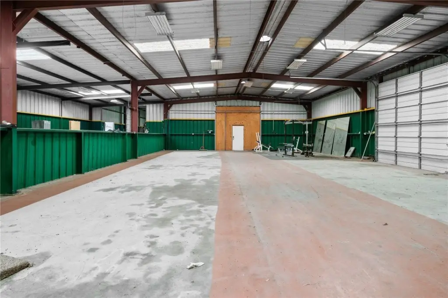
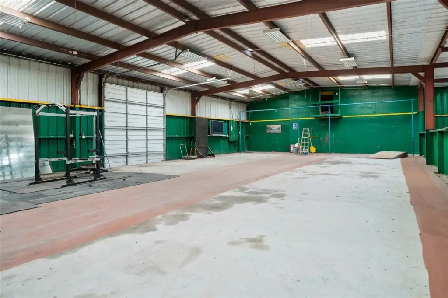
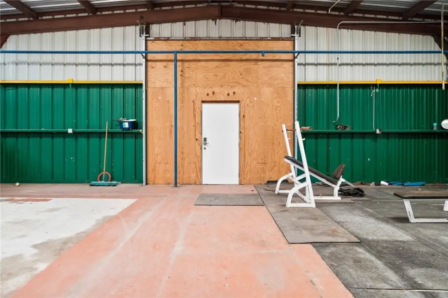
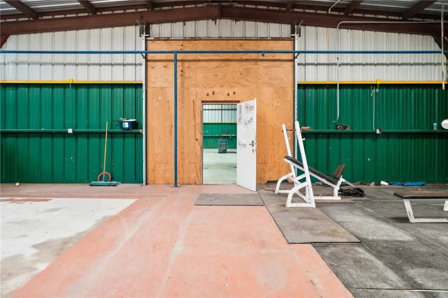
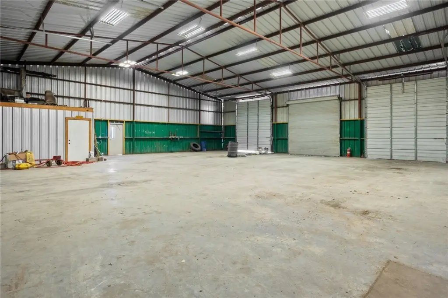
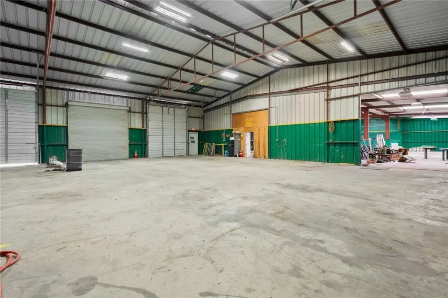
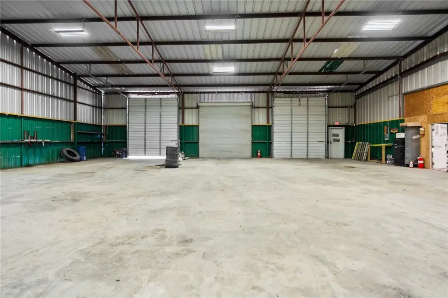
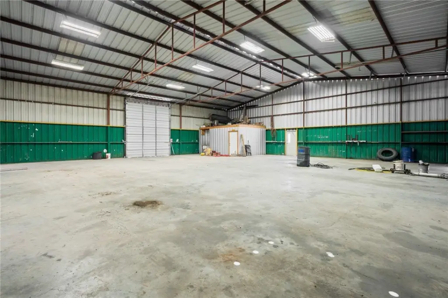
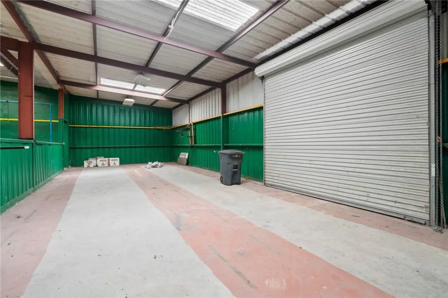
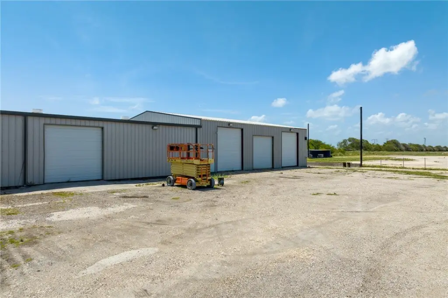
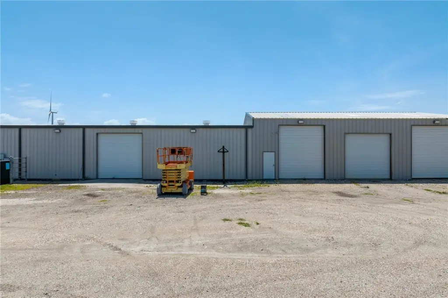
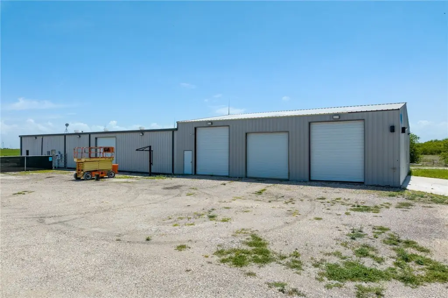
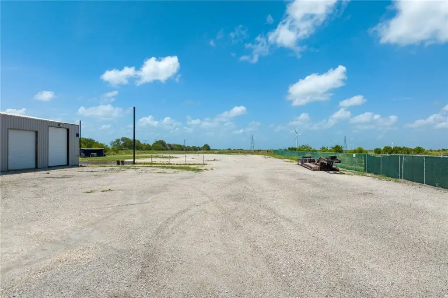
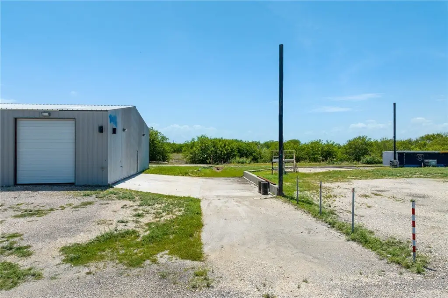
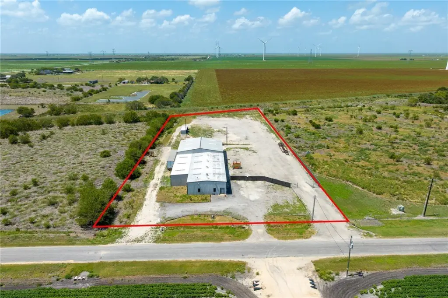
This 9,100-square-foot warehouse property includes 2.77 acres and was built in 2010. The building combines warehouse area with more than 1,000 square feet of climate-controlled office and lobby space, including a private office or records room and a restroom. A second restroom serves the warehouse. Interior space is divided at the center, with two 12-foot roll-up doors; one is framed as a passage between the sections. Six exterior 12-foot roll-up doors and additional pedestrian entries support access from multiple points.
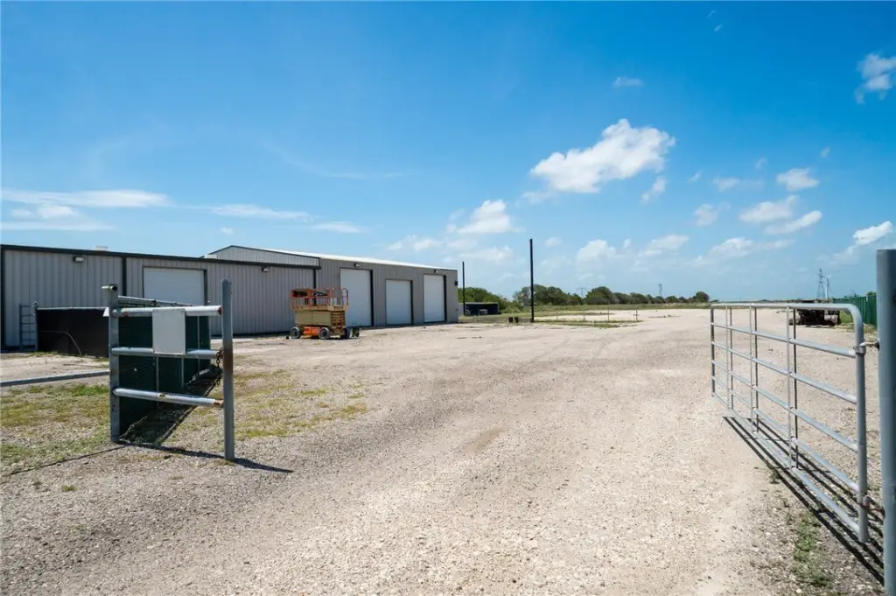
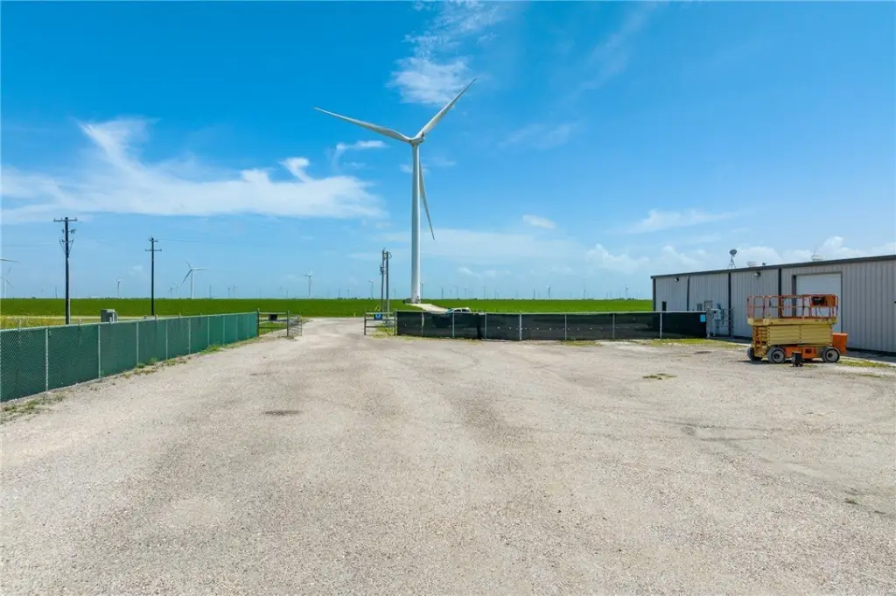
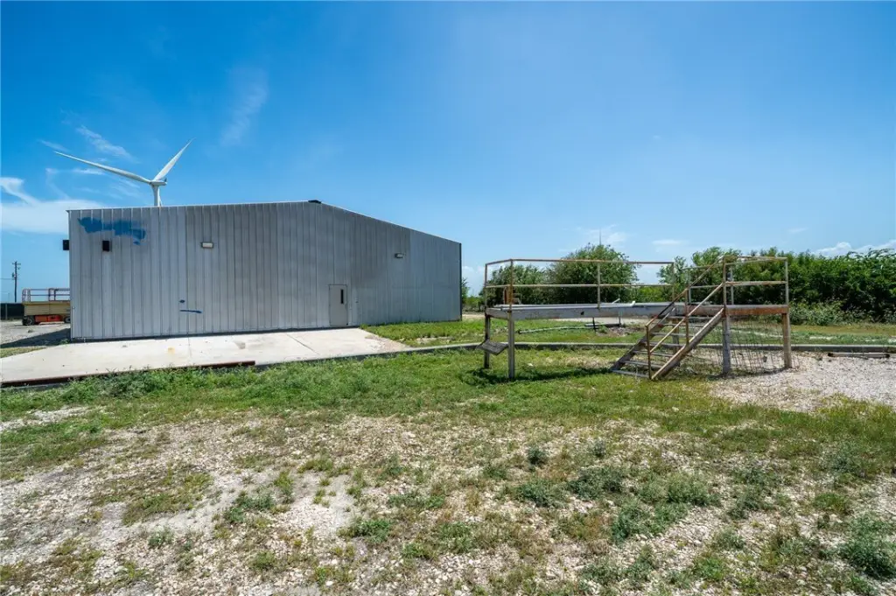
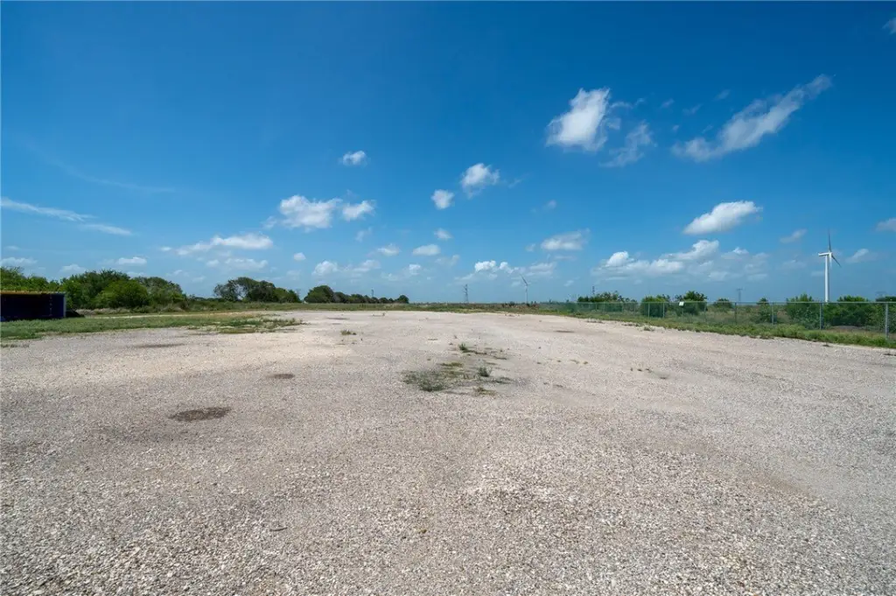
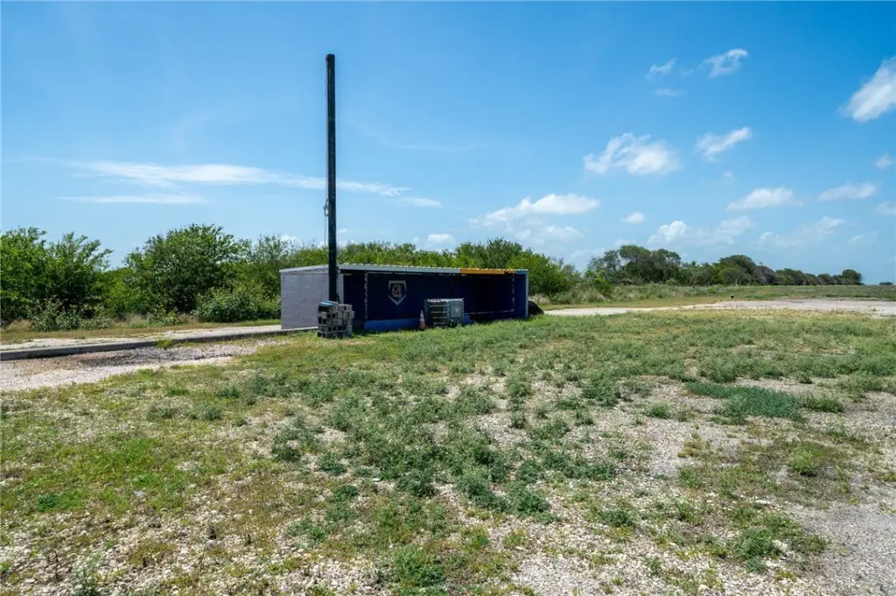
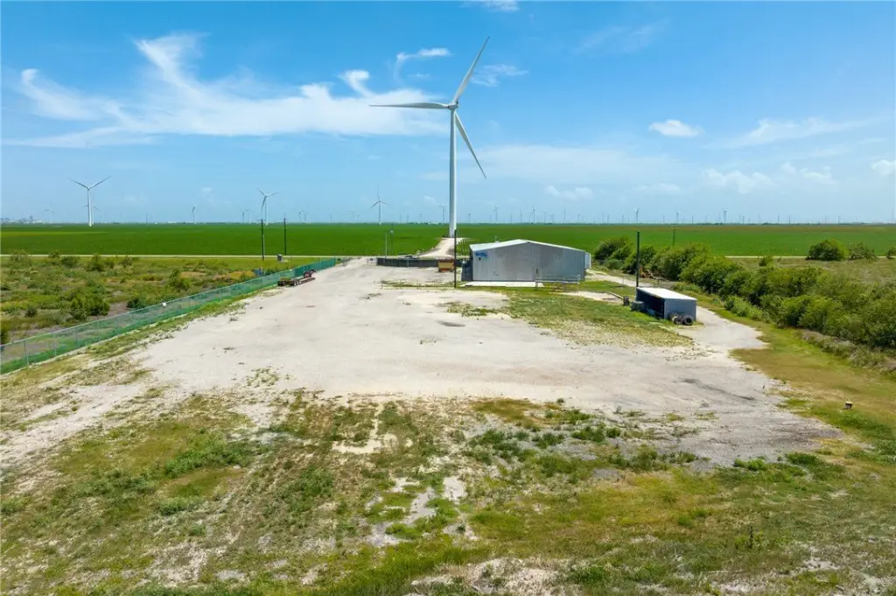
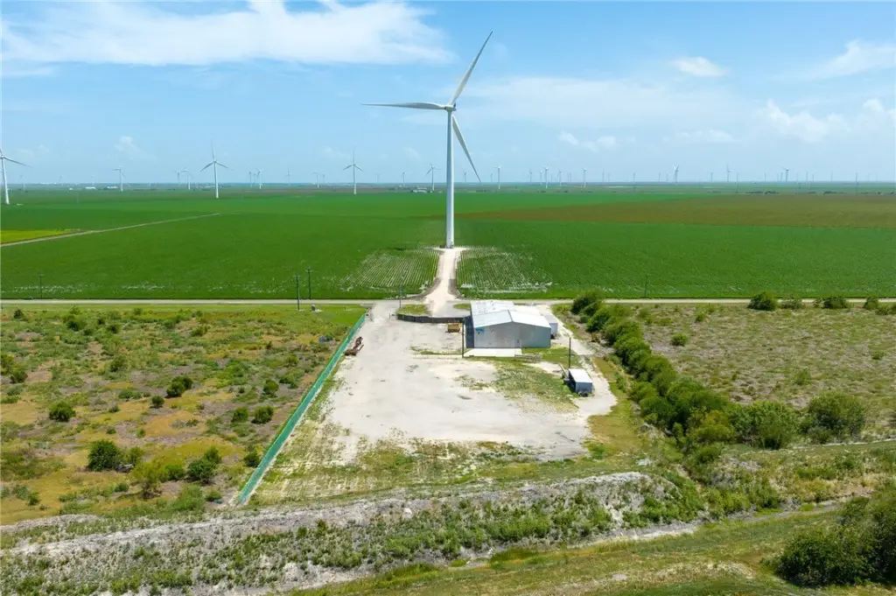
The grounds include gravel parking, a drive that loops behind the building, and an equipment wash area. A deep utility sink and plumbing rough-in for a third restroom are located at the rear. The partially fenced site has a drainage easement along its rear boundary and an additional metered fill tap at the front. The property is just off Hwy 181, outside Taft city limits, and approximately 8 miles from Gulf Coast Growth Ventures and Cheniere LNG.
The grounds include gravel parking, a drive that loops behind the building, and an equipment wash area. A deep utility sink and plumbing rough-in for a third restroom are located at the rear. The partially fenced site has a drainage easement along its rear boundary and an additional metered fill tap at the front. The property is just off Hwy 181, outside Taft city limits, and approximately 8 miles from Gulf Coast Growth Ventures and Cheniere LNG.
Key Highlights
- 9,100‑square‑foot building on 2.77 acres
- Warehouse with more than 1,000 square feet of climate‑controlled office and lobby area
- Six exterior 12‑foot roll‑up doors; two additional 12‑foot doors divide the warehouse sections
Property Analytics
Who owns this building?
See the owner, sales and loan history
Open Analytics
Current Use
Lease Details
Yes
Fenced yard
Yes
Highway access
NNN (Triple Net)
Lease Type
$1.19 /SF/Yr
CAM
Location Intelligence
Trade Area within ½ mile
5
Businesses Nearby
Demand for This Use
Improve property use
Find place for business
Demographics for 78390, TX
5,447
Population
2,364
Households
2.3
Avg Household Size
40
Median Age
13%
College-Educated
76%
High-School Grad
201.6 sq mi
ZIP Area
27
Density / Sq Mi
Median Household Income
Median Earnings
Median Rent
Median Home Value
Check the figures for this property
Cap Rate, Value Estimation, Potential NOI and more
View Realmo Analytics
Market
Vacancy Rate% for Industrial in South region
Frequently Asked Questions
What type of property is this?
Warehouse - A climate-controlled office and lobby complement warehouse space, with gravel parking and room to maneuver larger vehicles.
Where is this warehouse located?
The property is located at 8808 County Road 1458 Taft, TX.
What is the lease rate?
The lease rate is $6,000/Mo.
What are key features of this property?
This property features: 9,100‑square‑foot building on 2.77 acres; Warehouse with more than 1,000 square feet of climate‑controlled office and lobby area; Six exterior 12‑foot roll‑up doors; two additional 12‑foot doors divide the warehouse sections