Vacant Detached
For Sale
$599,000
88 LEXINGTON AVE, Jersey City, NJ 07304
2 Family, Colonial, Multi-Level, Jersey City, NJ
Property SizeContact for details
Lot Size0.05 Acres
Days on Market124
Property Features for 88 LEXINGTON AVE
General Information
Property type
Residential Multi Family
Property subtype
Other
Bedrooms
8
Bathrooms
5
Full bathrooms
5
Rooms
Bathroom 4, Basement, Bedroom 6, Bedroom 7, Bedroom 8, Bedroom 5, Bathroom 2, Bedroom 1, Bathroom 1, Bedroom 4, Bathroom 3, Bathroom 5, Bedroom 3, Bedroom 2
Directions
Kennedy Blvd and West Side Ave
Subdivision
JC, West Bergen
Standard status
Active
Lot size
0.05 Acres
Taxes and HOA fees
Tax Year
2025
Tax Annual Amount
8497
Building Details
Year built
1906
Architectural style
Other, Colonial
Listing Agency:
REALMART REALTY
(732) 727-2280
Listed By:
QIZHAN YAO · License #0902217
(732) 727-2285
Added: Jun 5
Changed: Sep 12
Last Checked: Oct 6 at 8:06AM
MLS# 260010853
Copyright © 2026 Realty MLS, Inc. All rights reserved. All information provided by the listing agent/broker is deemed reliable but is not guaranteed and should be independently verified.
Investment Insights
Based on property information with market context.
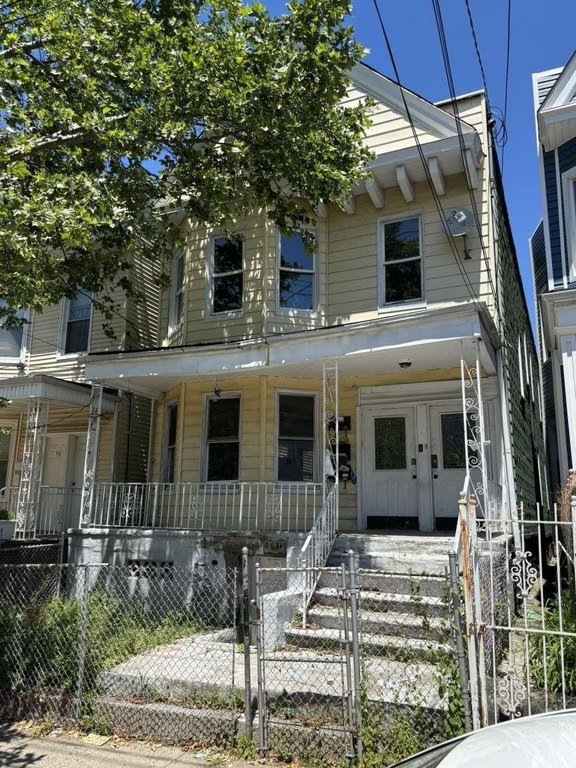
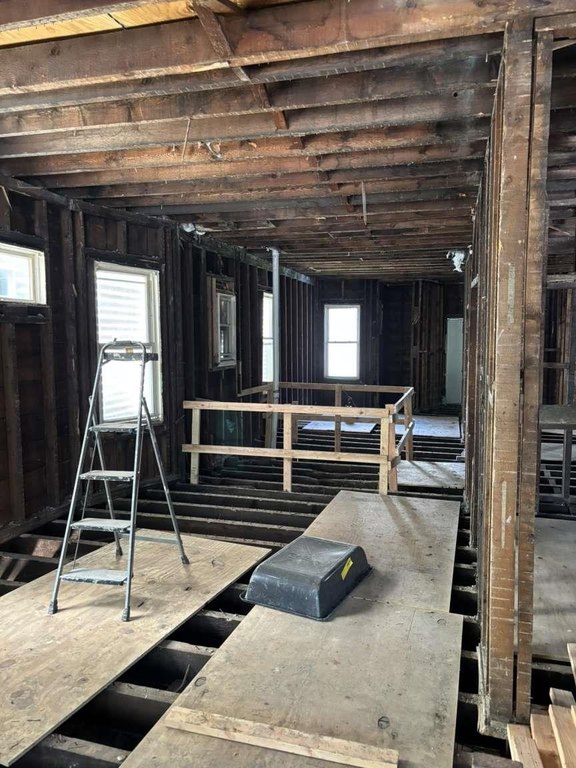
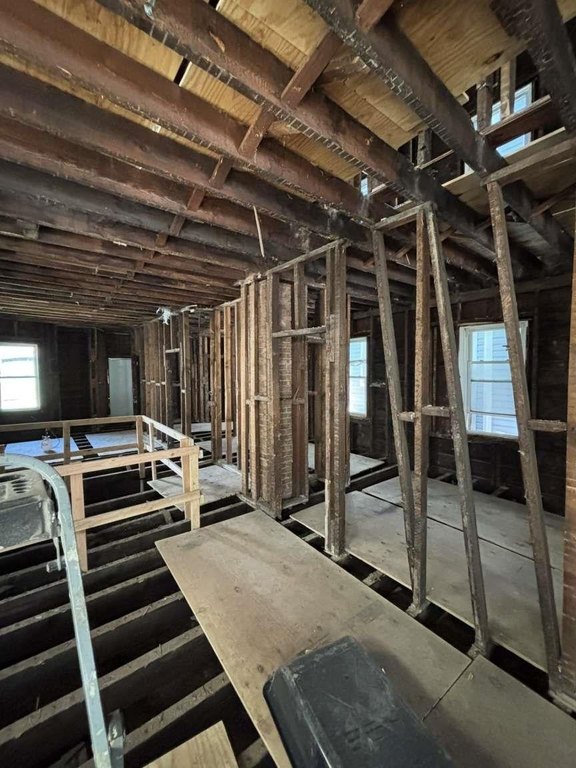
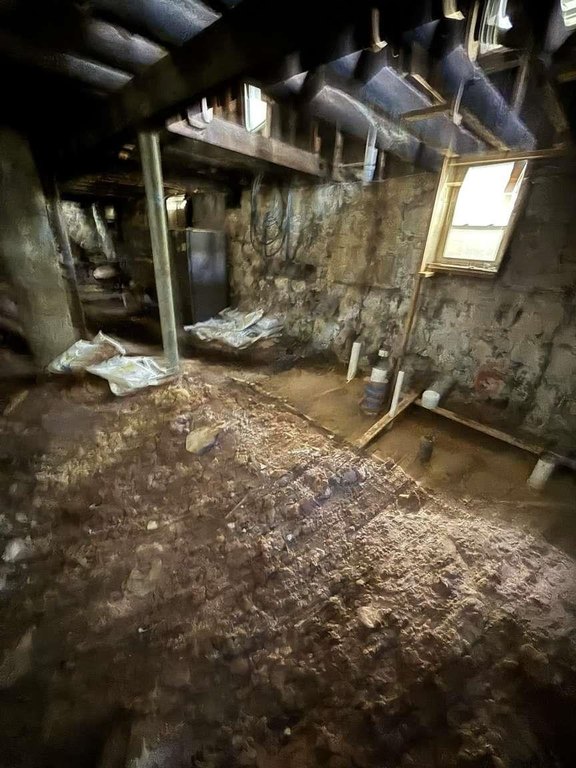
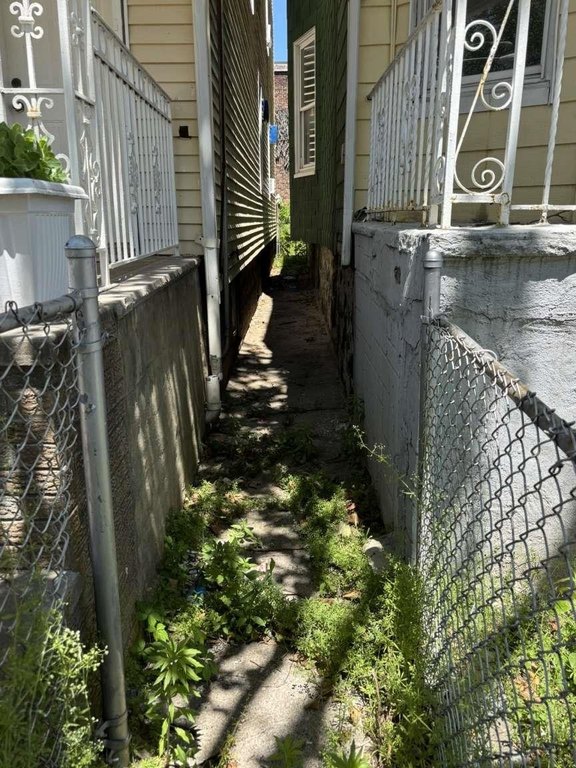
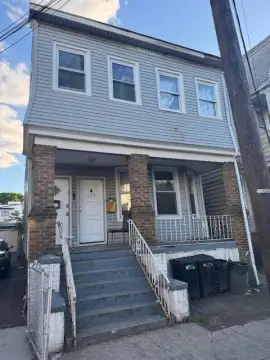
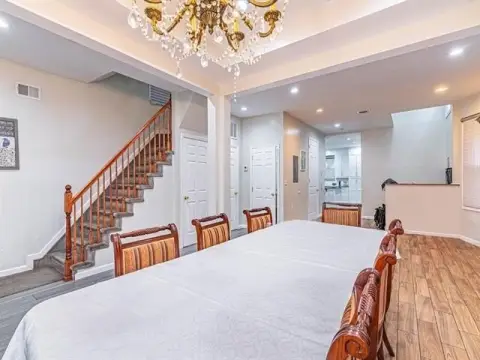
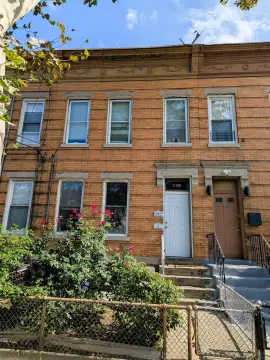
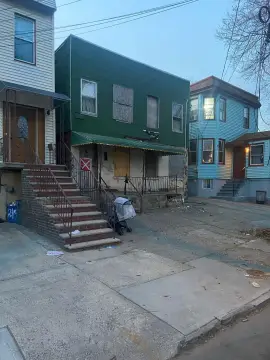
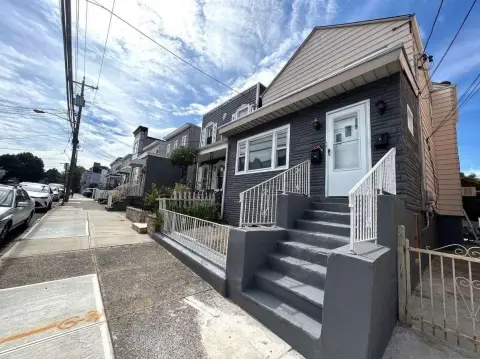
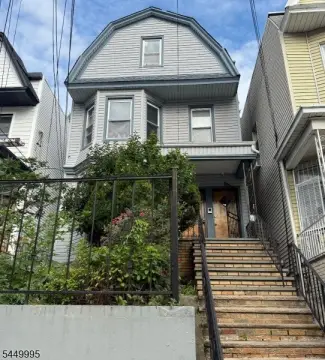
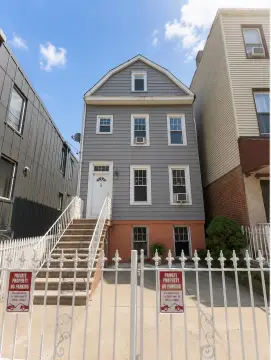
This detached two-family property was built in 1906 and is currently vacant, with the interior opened to the studs for a complete rehabilitation. Approved architect plans provide for two matching levels, each planned with 4 bedrooms and 2 full baths. The first floor also includes a duplex basement spanning the full floor area, with higher-than-normal ceilings. Rough plumbing beneath the basement concrete slab has been completed, allowing the approved project to move into its next construction phase.
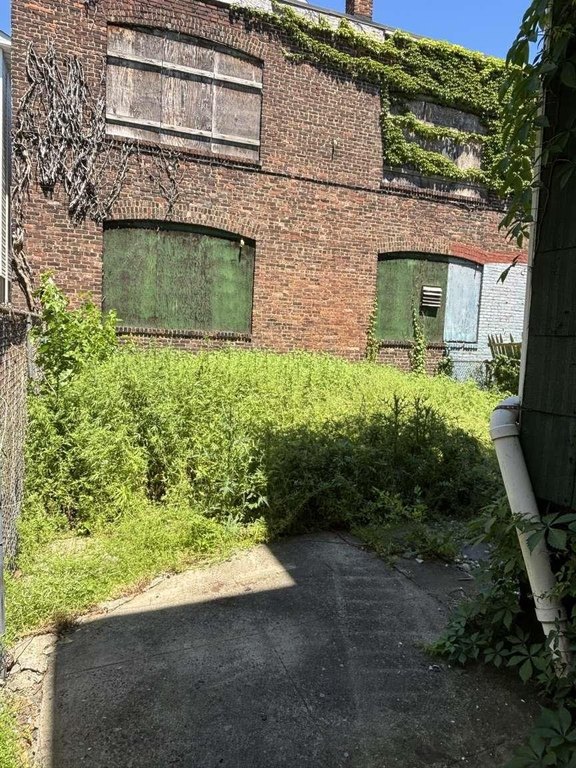
The property occupies 0.05 acres at 88 Lexington Ave in Jersey City, NJ 07304, in Hudson County. It is situated between Kennedy Blvd and West Side Ave, a few blocks south of Communipaw Ave. The building may also be condoed for separate unit sales, subject to the applicable process and approvals.
The property occupies 0.05 acres at 88 Lexington Ave in Jersey City, NJ 07304, in Hudson County. It is situated between Kennedy Blvd and West Side Ave, a few blocks south of Communipaw Ave. The building may also be condoed for separate unit sales, subject to the applicable process and approvals.
Key Highlights
- Detached two‑family property on a 0.05‑acre lot
- Built in 1906 and fully gutted to the studs
- Approved plans for two 4‑bedroom, 2‑full‑bath levels
Property Analytics
Unlock full access to Insights
Subscribe to Realmo Intelligence
Open Analytics
Current Use
Lease Details
2
Residential units
Location Intelligence
Trade Area within ½ mile
2,383
Businesses Nearby
Explore this area
Business Placement
Demographics for 07304, NJ
48,681
Population
21,211
Households
2.3
Avg Household Size
35
Median Age
40%
College-Educated
90%
High-School Grad
2.1 sq mi
ZIP Area
23,181
Density / Sq Mi
$68,432
Median Household Income
$47,673
Median Earnings
$1,572
Median Rent
$489,400
Median Home Value
Check the figures for this property
Cap Rate, Value Estimation, Potential NOI and more
View Realmo Analytics
Market
Vacancy Rate% for Multifamily in Northeast region

Questions? Ask Rey
Realmo’s AI knows this listing — price, zoning, demand, history. Ask anything.




Frequently Asked Questions
What type of property is this?
Duplex - Gutted two-family property with approved rehabilitation plans and a full-area basement beneath the first floor.
Where is this duplex located?
The property is located at 88 LEXINGTON AVE Jersey City, NJ.
What is the asking price?
The asking price for this property is $599,000.
What are key features of this property?
This property features: Detached two‑family property on a 0.05‑acre lot; Built in 1906 and fully gutted to the studs; Approved plans for two 4‑bedroom, 2‑full‑bath levels


