Modern Office Suite with
For Lease
Contact for pricing
8775 Folsom Blvd, Sacramento, CA 95826
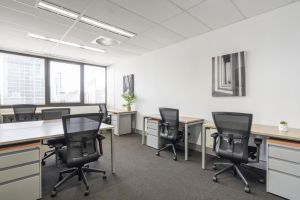
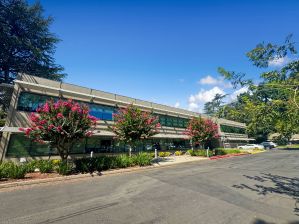
Nicely appointed office space with private perimeter offices, workstations, and modern HVAC in a 2005-built building.
Space Size18,313 SF
Days on Market612
Property Features for 8775 Folsom Blvd
General Information
Standard status
Active
Size
18,313 SF
Property subtype
OFFICE
Lease Type
Full Service
Amenities
elegant lobby
Building Details
Year Built
2005
Spaces For Lease
at 8775 Folsom Blvd Contact us- Floor
- 2
- Size
- 18,313 SF
- Type
- OFFICE
- Lease Type
- FULL_SERVICE
- Availability
- AVAILABLE, Now
- Sublease
- No
8775 Folsom Blvd $23.40/SF/Yr
- Premises are nicely appointed with modern finishes, tall ceilings, state of the...
show more
Contact us
Listing Agency:
Cushman & Wakefield | Sacramento
(916) 320-1612
Listed By:
Kris Kalmbach · License #01199010
(916) 320-1612
Source:
Moodyscre
Added: Dec 13, 2024
Changed: Aug 8
Last Checked: Aug 16 at 6:37AM
Displayed information is deemed reliable but is not guaranteed and should be independently verified. All listing content including descriptions, pricing, images are the copyrighted material of Cushman & Wakefield | Sacramento
Investment Insights
Based on property information with market context.
This well-finished office space features modern interior finishes and tall ceilings, supported by state-of-the-art HVAC and electrical systems. The floorplan includes perimeter private offices in various sizes, along with workstations, a file room, a break room, and a secure studio.
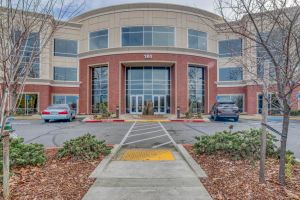
The building was constructed in 2005 by Alston Construction and includes an elegant lobby with upgraded wood, granite, and marble. Parking is available at a ratio of 4 spaces per 1,000 SF, with visitor parking near the entry of the building.
The space is designed to support a mix of focused work and collaborative needs, with dedicated office areas plus back-of-house components such as the file room and break room.
The building was constructed in 2005 by Alston Construction and includes an elegant lobby with upgraded wood, granite, and marble. Parking is available at a ratio of 4 spaces per 1,000 SF, with visitor parking near the entry of the building.
The space is designed to support a mix of focused work and collaborative needs, with dedicated office areas plus back-of-house components such as the file room and break room.
Key Highlights
- Nicely appointed office space with modern finishes, tall ceilings, and state‑of‑the‑art HVAC and electrical systems
- Floorplan includes perimeter private offices, workstations, file room, break room, and a secure studio
- Office building constructed by Alston Construction in 2005
Property Analytics
Property Profile
Current Use
Lease Details
NNN (Triple Net)
Lease Type
$3.51 /SF/Yr
CAM
Location Intelligence
Trade Area within ½ mile
579
Businesses Nearby
Explore this area
Business Placement
Demographics for 95826, CA
39,902
Population
16,712
Households
2.4
Avg Household Size
35
Median Age
36%
College-Educated
93%
High-School Grad
10.5 sq mi
ZIP Area
3,800
Density / Sq Mi
$77,689
Median Household Income
$44,486
Median Earnings
$1,691
Median Rent
$441,300
Median Home Value
Market
Lease Benchmarks for Sacramento, CA
$19.2 /SF/Yr
Avg Asking Price
$12–$28.2 /SF/Yr
Price Range
11,352 SF
Avg Space Size
This space is priced 22% above the average of $19.2 /SF/Yr.
Vacancy Rate% for Office in Sacramento, CA

Questions? Ask Rey
Realmo’s AI knows this listing — price, zoning, demand, history. Ask anything.





Frequently Asked Questions
What type of property is this?
Office units - Nicely appointed office space with private perimeter offices, workstations, and modern HVAC in a 2005-built building.
Where is this office units located?
The property is located at 8775 Folsom Blvd Sacramento, CA.
What is the lease rate?
The lease rate is $23.40 SF/Yr.
What are key features of this property?
This property features: Nicely appointed office space with modern finishes, tall ceilings, and state‑of‑the‑art HVAC and electrical systems; Floorplan includes perimeter private offices, workstations, file room, break room, and a secure studio; Office building constructed by Alston Construction in 2005