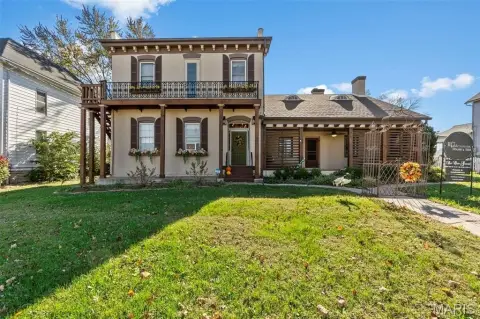
Office Building with Attached
For Sale
$745,000
875 PCR 500, Perryville, MO 63775
Commercial Sale, Perryville, MO
Property SizeContact for details
Lot Size5.16 Acres
Days on Market133
Property Features for 875 PCR 500
General Information
Property type
Commercial Sale
Property subtype
Other
Standard status
Active
APN
10-8.0-033-000-000-009.00000
Lot size
5.16 Acres
Taxes and HOA fees
Tax Year
2025
Tax Annual Amount
4143
Utilities
Utilities
Phone Available
Heating system
Electric (Heating), Forced Air
Cooling system
Central Air, Electric
Water source
Well
Building Details
Year built
1995
Flooring type
Carpet, Tile - Ceramic, Concrete
Building materials
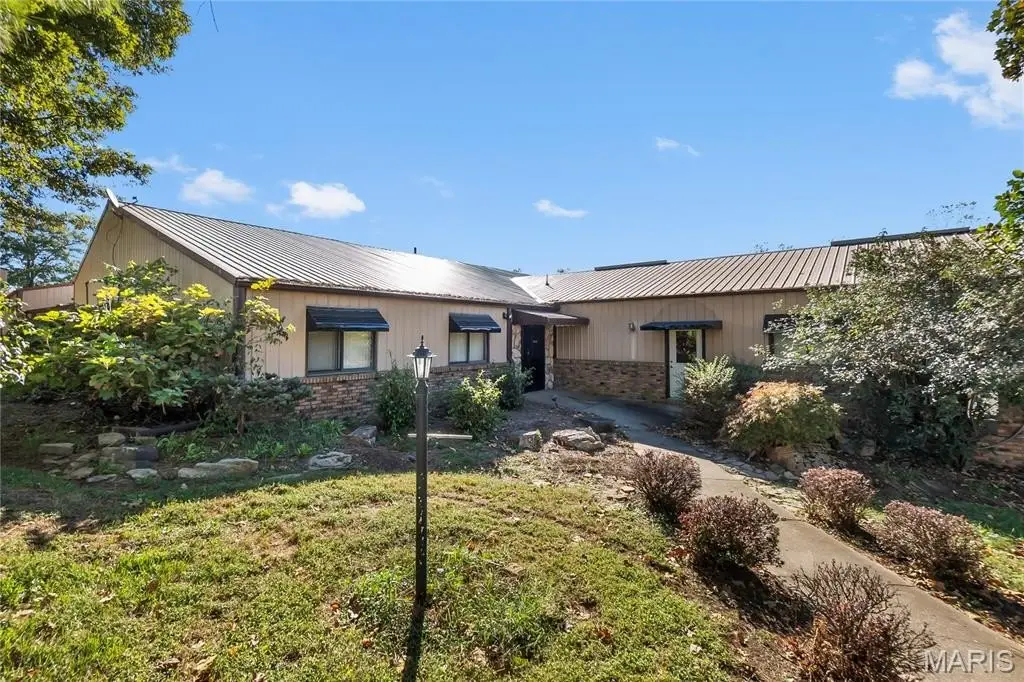
Metal Siding
Listing Agency:
Ritter Real Estate
(573) 803-3880
Listed By:
Alexandria Lueders · License #2022000499
(573) 846-8427
Added: May 17
Changed: Sep 26
Last Checked: Sep 26 at 11:06PM
MLS# 26030388
Copyright © 2026 Mid America Regional Information Systems, Inc. All rights reserved. All information provided by the listing agent/broker is deemed reliable but is not guaranteed and should be independently verified.
Investment Insights
Based on property information with market context.
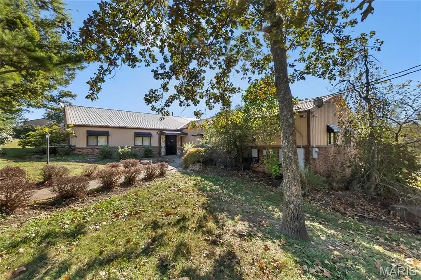
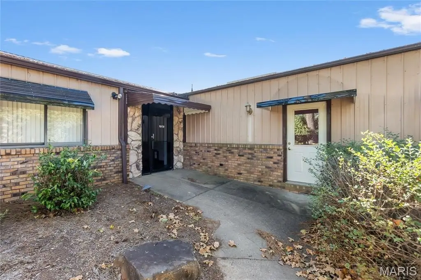
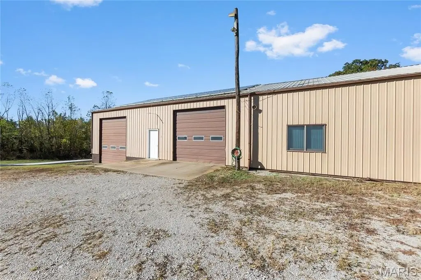
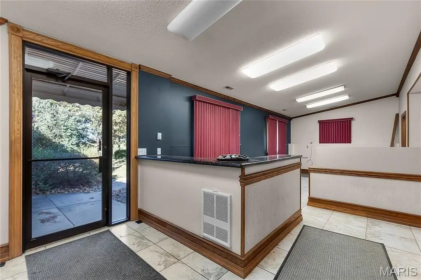
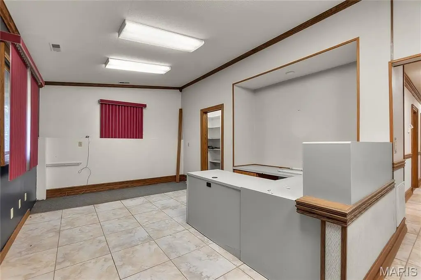
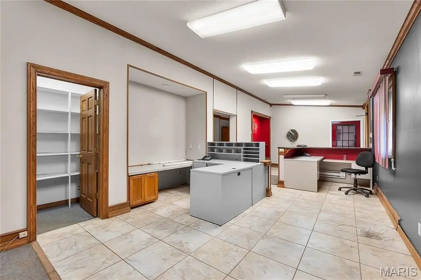
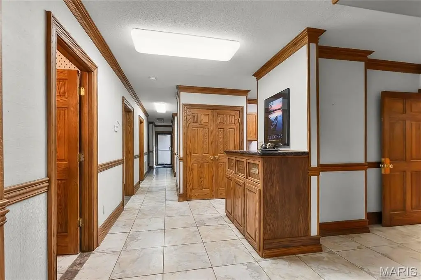
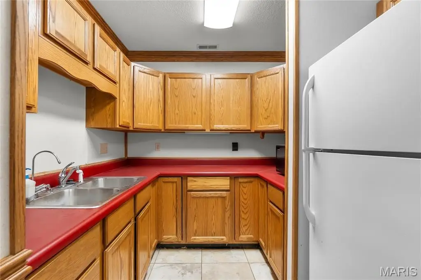
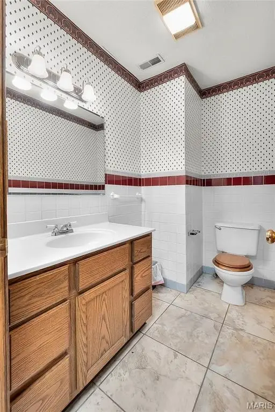
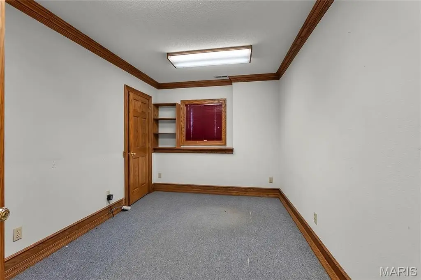
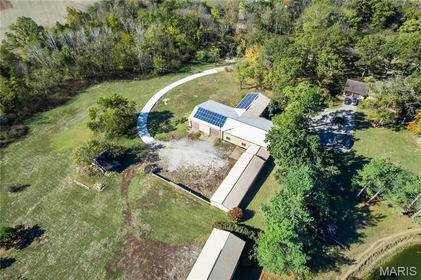
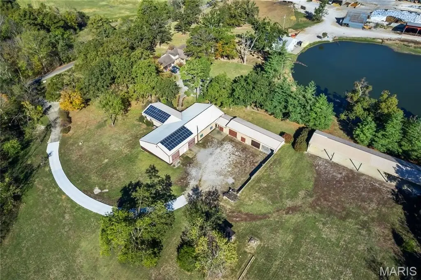
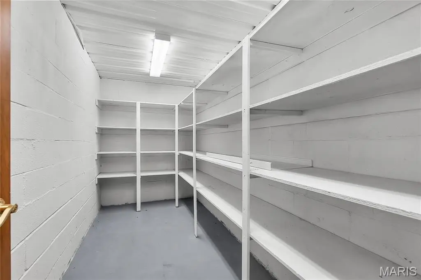
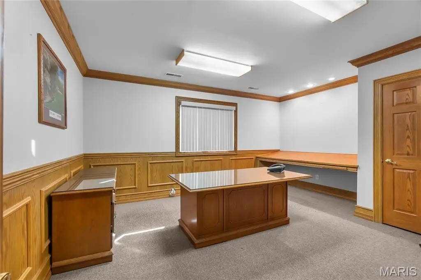
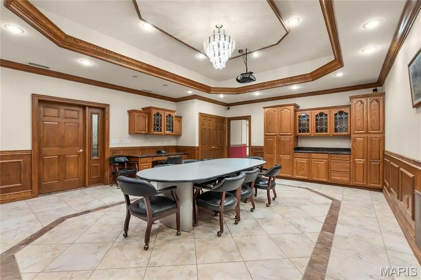
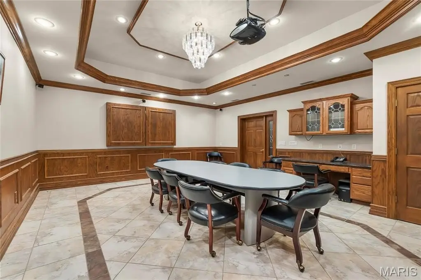
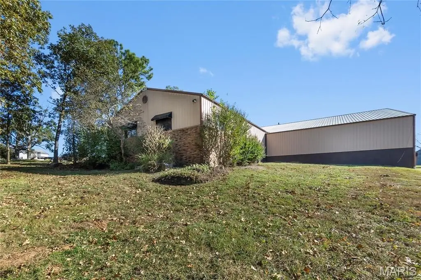
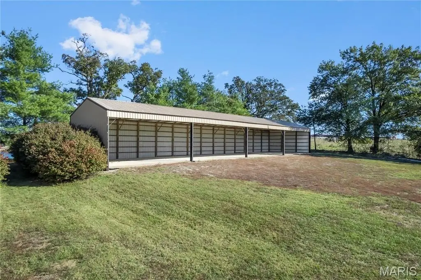
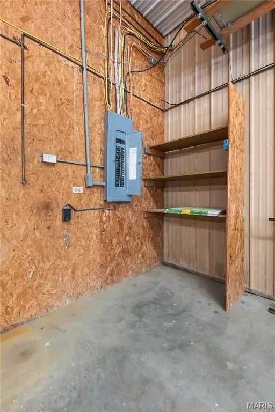
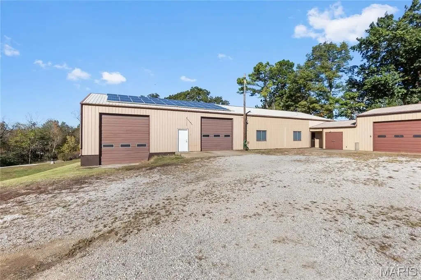
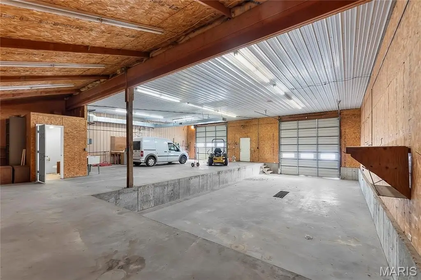
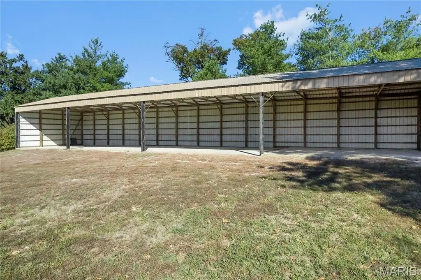
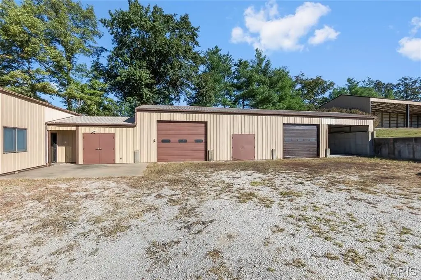
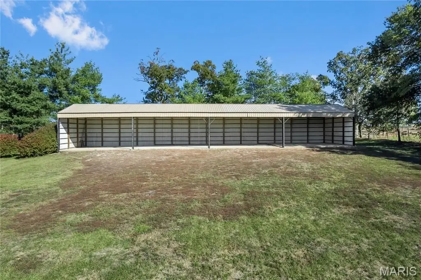
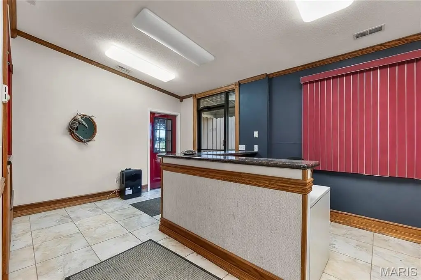
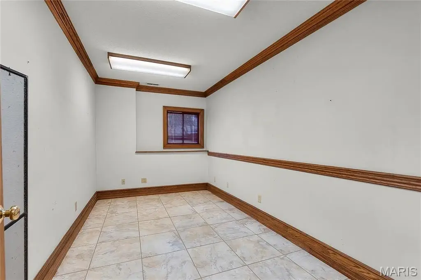
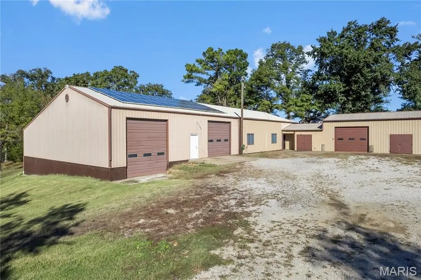
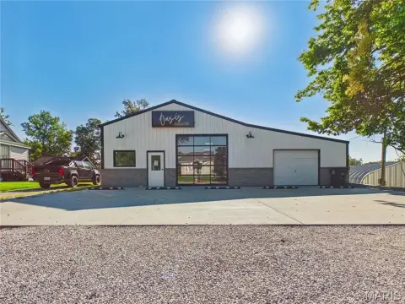
This office property combines a structured business center with supporting improvements across 5.16+/- acres. The main building includes eight offices, reception space, a conference room, two vaults, a kitchen, storage rooms, half bathrooms, and product display space. A 48x52 attached garage adds overhead-door access, a half bath, electric service, and a furnace. The property also includes an 88x24 outbuilding with gravel floors, electric, two enclosed bays, and an open lean-to area.
Multiple entrances and two parking areas support day-to-day operations, while solar panels are installed on site. The property is outside Perryville city limits and less than a mile from Highway 61. Access is provided by PCR 500, which has been newly paved, with connectivity to Perryville, Fruitland, Jackson, and Cape Girardeau. The building was constructed in 1995 and features metal siding, concrete, ceramic tile, and carpet flooring, along with central air and forced-air electric heating.
Multiple entrances and two parking areas support day-to-day operations, while solar panels are installed on site. The property is outside Perryville city limits and less than a mile from Highway 61. Access is provided by PCR 500, which has been newly paved, with connectivity to Perryville, Fruitland, Jackson, and Cape Girardeau. The building was constructed in 1995 and features metal siding, concrete, ceramic tile, and carpet flooring, along with central air and forced-air electric heating.
Key Highlights
- 5.16+/- acres outside Perryville city limits
- Main building includes 8 offices, reception, conference room, 2 vaults, kitchen, storage, and product showcase space
- 48x52 attached garage with overhead doors, half bath, electric, and furnace
Property Analytics
Unlock full access to Insights
Subscribe to Realmo Intelligence
Open Analytics
Current Use
Lease Details
8
Office units
Yes
Highway access
Yes
Paved road access
Location Intelligence
Trade Area within ½ mile
2
Businesses Nearby
Explore this area
Business Placement
Demographics for 63775, MO
16,547
Population
7,148
Households
2.3
Avg Household Size
42
Median Age
21%
College-Educated
88%
High-School Grad
343.4 sq mi
ZIP Area
48
Density / Sq Mi
$63,492
Median Household Income
$35,702
Median Earnings
$925
Median Rent
$192,100
Median Home Value
Check the figures for this property
Cap Rate, Value Estimation, Potential NOI and more
View Realmo Analytics
Market
Vacancy Rate% for Office in Midwest region

Questions? Ask Rey
Realmo’s AI knows this listing — price, zoning, demand, history. Ask anything.





Frequently Asked Questions
What type of property is this?
Office building - Flexible office property with dedicated work areas, support spaces, outbuildings, and solar panels on acreage outside city limits.
Where is this office building located?
The property is located at 875 PCR 500 Perryville, MO.
What is the asking price?
The asking price for this property is $745,000.
What are key features of this property?
This property features: 5.16+/- acres outside Perryville city limits; Main building includes 8 offices, reception, conference room, 2 vaults, kitchen, storage, and product showcase space; 48x52 attached garage with overhead doors, half bath, electric, and furnace


