Gated Ranch Estate
For Sale
$299,000
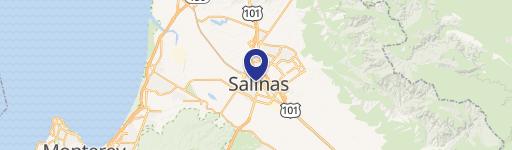
8741 Eagles Roost RD, Salinas, CA 93907
Residential Lots & Land, SALINAS, CA
Property SizeContact for details
Lot Size5.15 Acres
Days on Market93
Property Features for 8741 Eagles Roost RD
General Information
Property type
Land
Property subtype
Other
Zoning
R1
Lot features
Grade - Gently Sloped, Grade - Hillside, Grade - Mostly Level
Subdivision
Pesante, Crazy Horse Cyn, Salinas Cty Club, Harrison
Standard status
Active
Lot size
5.15 Acres
Taxes and HOA fees
HOA Fee
$495 Monthly
Utilities
Water source
Well
Listing Agency:
eXp Realty of California Inc
8885849427x119
Listed By:
Eddie Guajardo · License #02056453
(831) 206-2335
Added: Jun 12
Changed: Aug 20
Last Checked: Sep 12 at 10:06PM
MLS# ML82050651
Copyright © 2026 MLS Listings, Inc. All rights reserved. All information provided by the listing agent/broker is deemed reliable but is not guaranteed and should be independently verified.
Investment Insights
Based on property information with market context.
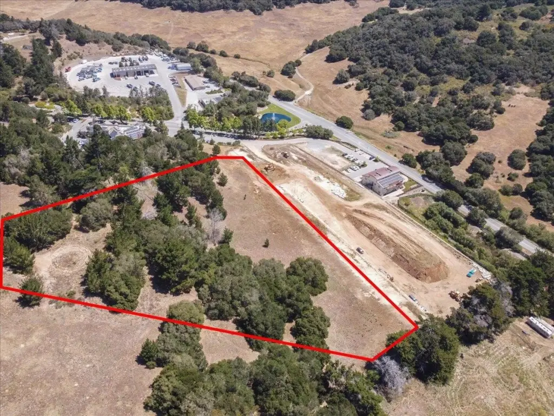
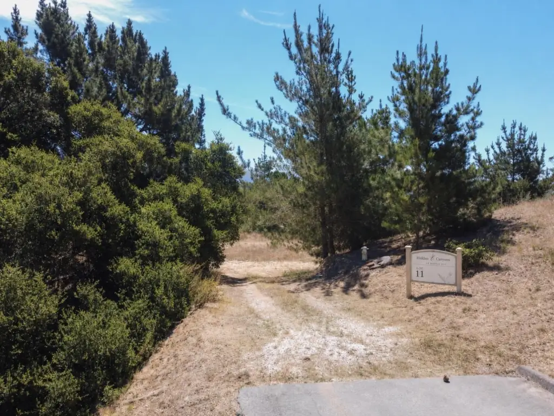
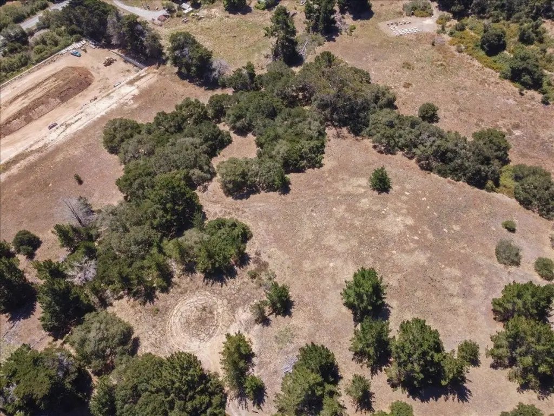
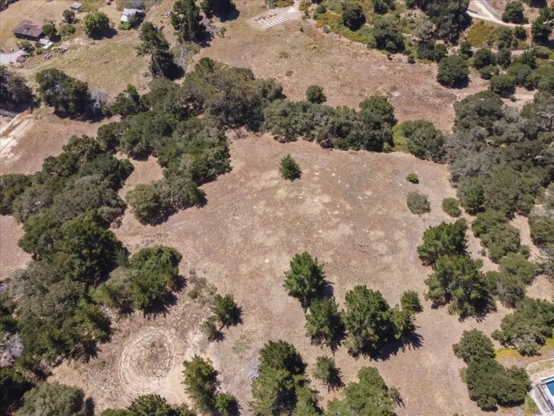
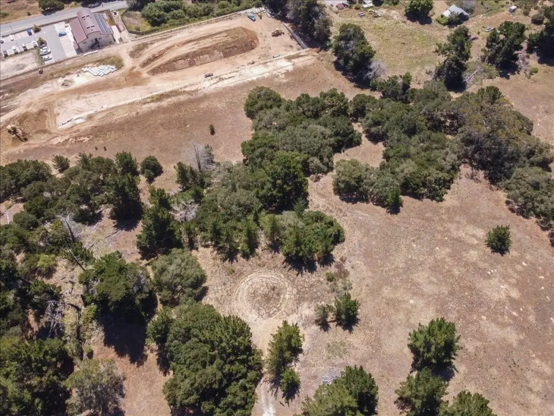
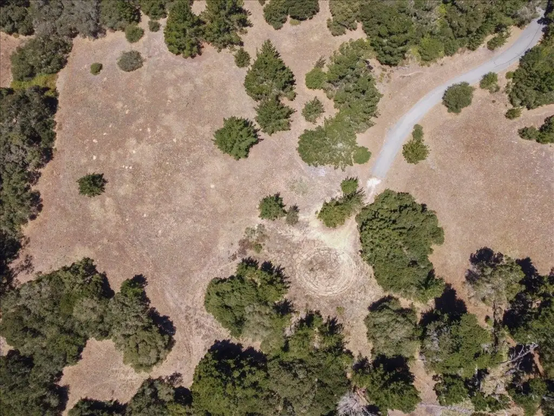
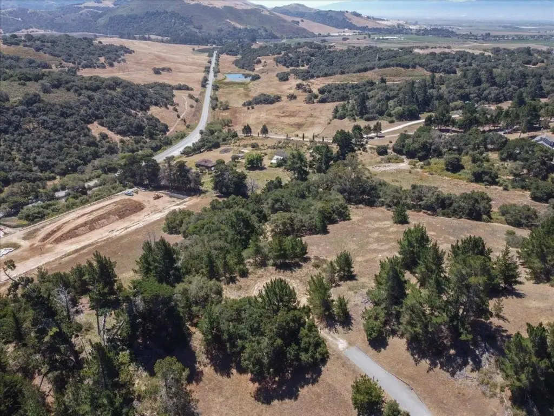
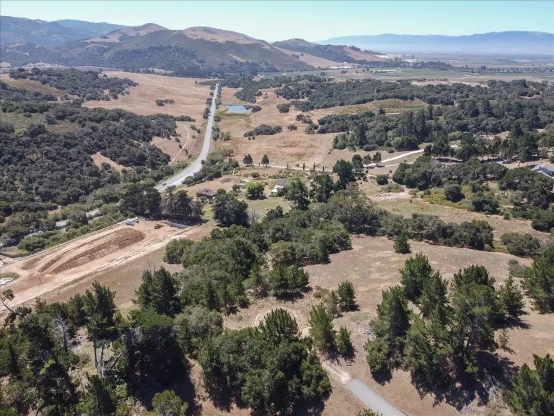
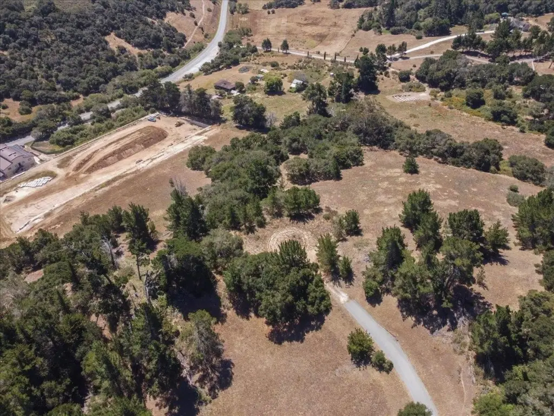
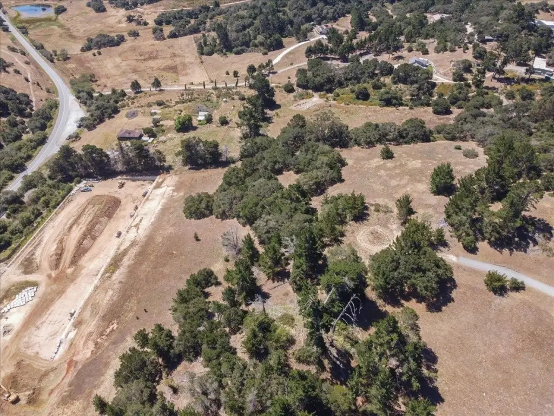
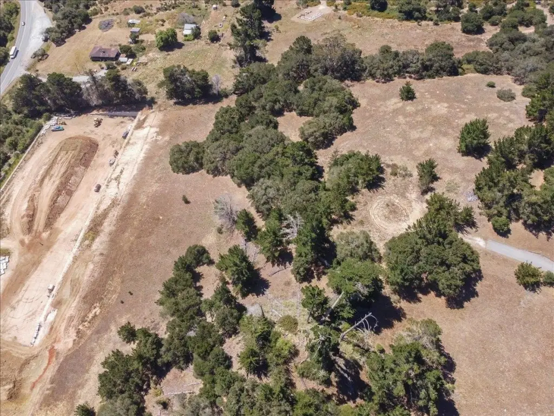
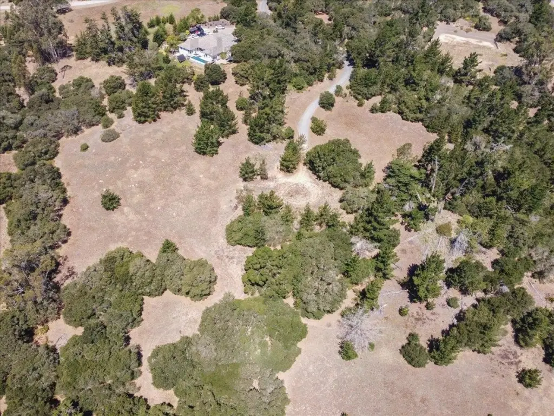
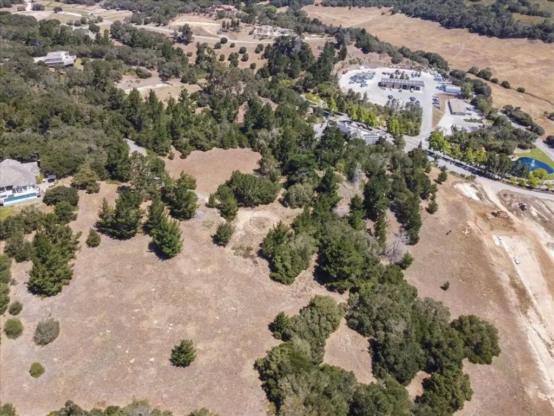
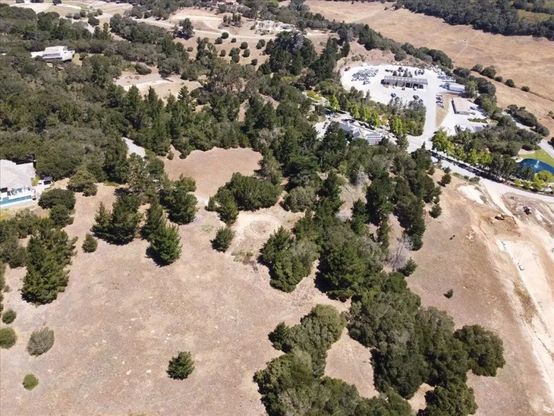
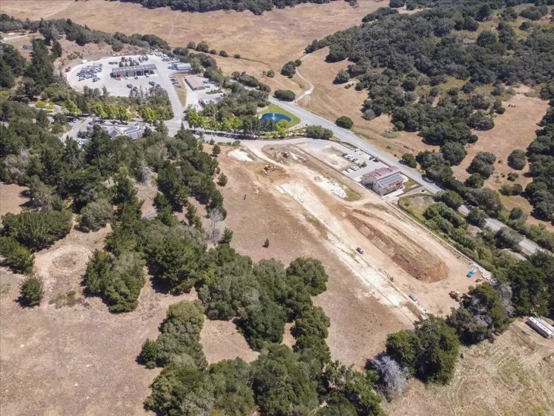
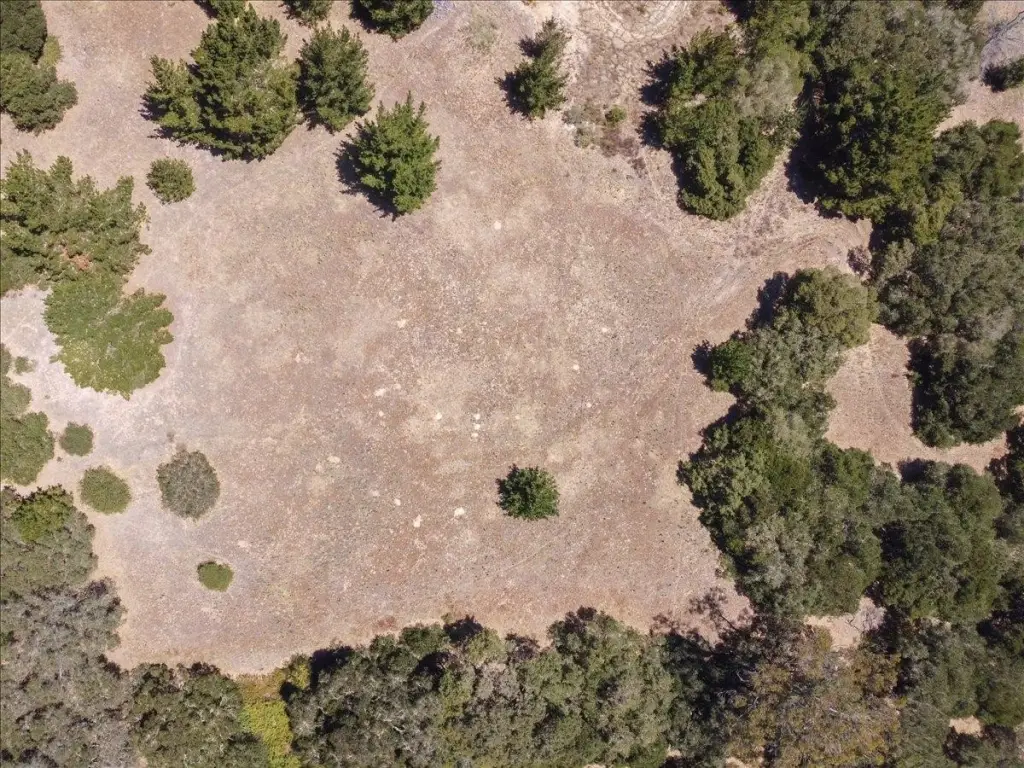
This for-sale lot offers 5.15 acres within the private, gated Hidden Canyon Ranch community, with natural terrain and usable space for a custom build. The seller notes that custom building plans are available, including a proposed 4,240-square-foot, two-story single-family residence, an 835-square-foot three-car garage, and an attached 985-square-foot ADU. An existing septic tank is already on the property, and utilities are available at the street. The zoning is R1.
The homesite is described as being near the top of a scenic mountain setting, supporting privacy and a rural feel. Architectural approval is required through the HOA. Shared water service is available, with a stated base rate of $89.45 per month. The listing also describes convenient access to Highway 101 for north and southbound travel.
This property is suited for buyers looking to design and construct a custom residence with an ADU on a rural, HOA-governed parcel in Hidden Canyon Ranch. With an existing septic tank and water service information provided, it can help streamline early planning and site preparation. The listing further notes that short-term, partial owner financing may be considered.
The homesite is described as being near the top of a scenic mountain setting, supporting privacy and a rural feel. Architectural approval is required through the HOA. Shared water service is available, with a stated base rate of $89.45 per month. The listing also describes convenient access to Highway 101 for north and southbound travel.
This property is suited for buyers looking to design and construct a custom residence with an ADU on a rural, HOA-governed parcel in Hidden Canyon Ranch. With an existing septic tank and water service information provided, it can help streamline early planning and site preparation. The listing further notes that short-term, partial owner financing may be considered.
Key Highlights
- 5.15‑acre gated Hidden Canyon Ranch community lot with mature trees and scenic views
- Proposed custom plan includes a 4,240 SF 2‑story residence plus an 835 SF 3‑car garage
- Proposed attached ADU totals 985 SF, according to available custom building plans
Property Analytics
Unlock full access to Insights
Subscribe to Realmo Intelligence
Open Analytics
Current Use
Lease Details
Yes
Highway access
Yes
Paved road access
Yes
Utilities to site
Location Intelligence
Trade Area within ½ mile
13
Businesses Nearby
Explore this area
Business Placement
Demographics for 93907, CA
23,315
Population
7,659
Households
3
Avg Household Size
39
Median Age
22%
College-Educated
74%
High-School Grad
54.5 sq mi
ZIP Area
428
Density / Sq Mi
$103,268
Median Household Income
$38,199
Median Earnings
$2,122
Median Rent
$676,700
Median Home Value
Check the figures for this property
Cap Rate, Value Estimation, Potential NOI and more
View Realmo Analytics

Questions? Ask Rey
Realmo’s AI knows this listing — price, zoning, demand, history. Ask anything.




Frequently Asked Questions
What type of property is this?
Residential land & home lot - Build a custom single-family residence and ADU on a gated rural homesite with septic in place and utilities available.
Where is this residential land & home lot located?
The property is located at 8741 Eagles Roost RD Salinas, CA.
What is the asking price?
The asking price for this property is $299,000.
What are key features of this property?
This property features: 5.15‑acre gated Hidden Canyon Ranch community lot with mature trees and scenic views; Proposed custom plan includes a 4,240 SF 2‑story residence plus an 835 SF 3‑car garage; Proposed attached ADU totals 985 SF, according to available custom building plans