Two-Unit Property with
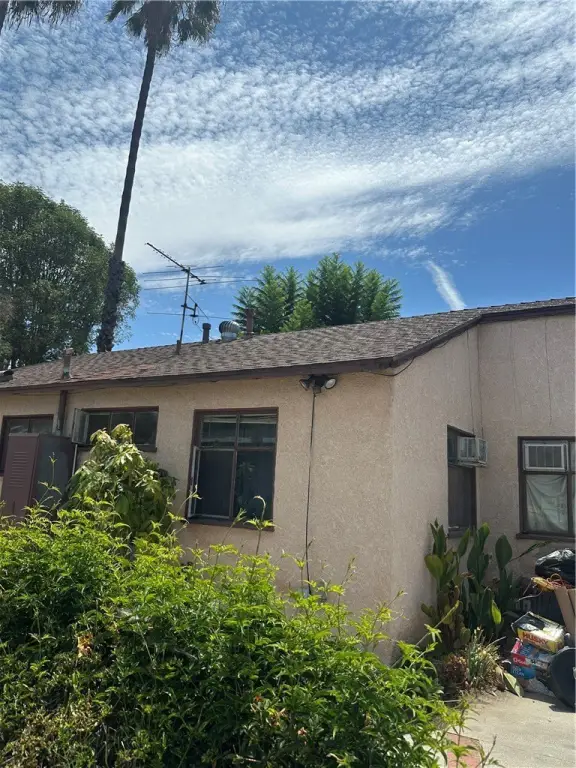
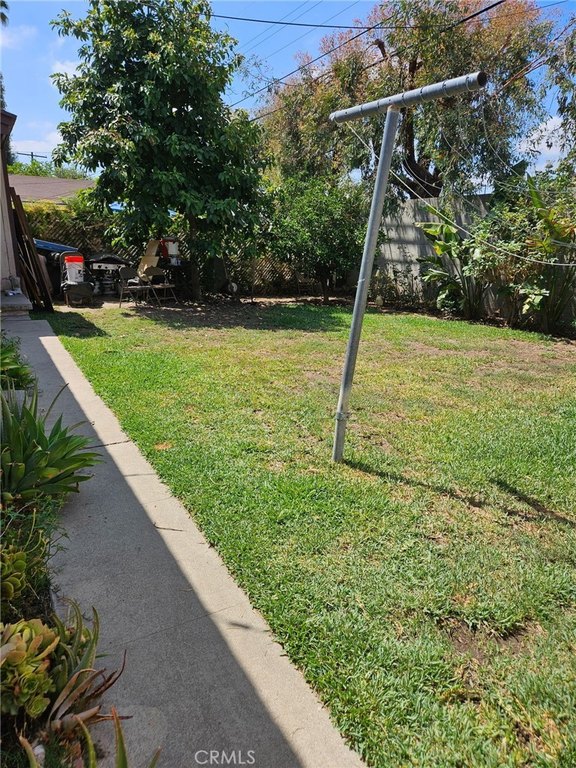
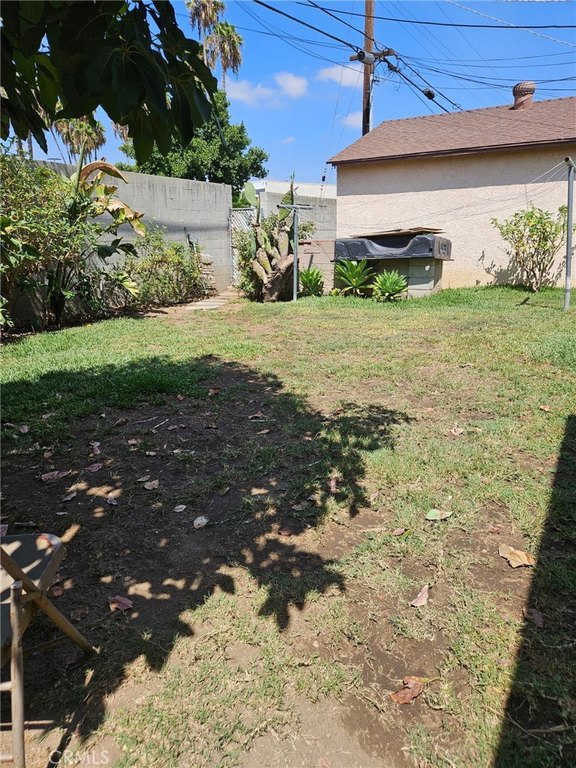
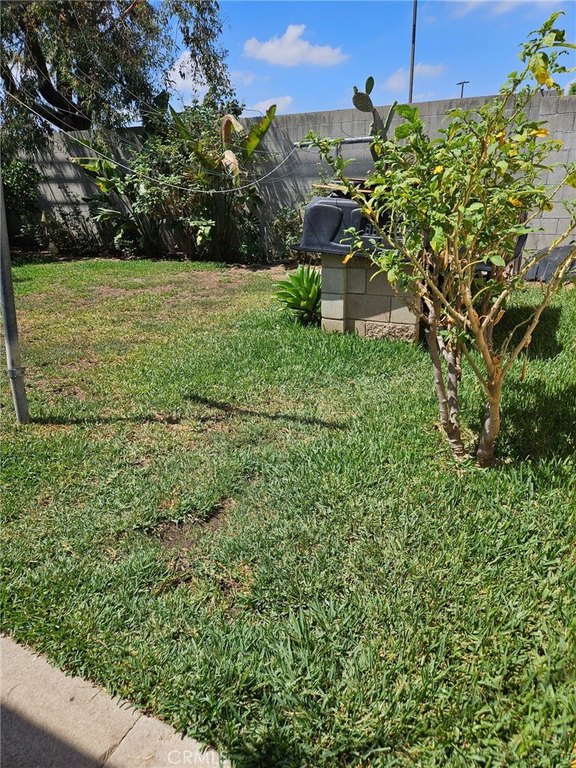
For Sale
$975,000
8719 Tilden, Panorama City, CA 91402
Panorama City, CA
Property Size1,581 SF
Lot Size0.15 Acres
Price / SF$616.70
Days on Market54
Property Features for 8719 Tilden
General Information
Property type
Residential Multi Family
Property subtype
Duplex
Zoning
LAR2
Bedrooms
4
Bathrooms
2
Full bathrooms
2
Rooms
Bathroom 2, Bedroom 1, Bedroom 4, Bathroom 1, Laundry Room, Bedroom 3, Bedroom 2, Kitchen
Parking
1
Appliances
Water Heater
Lot features
0-1 Unit/ Acre
Directions
North or Chase, South of Osborne
Subdivision
PC - Panorama City
Standard status
Active
APN
2638002020
Lot size
0.15 Acres
Utilities
Sewer type
Public Sewer
Heating system
Natural Gas
Water source
Public
Amenities
in-unit laundry
fruit trees
Building Details
Year built
1948
Floors in Building
1
Number of units
2
Listing Agency:
Pinnacle Estate Properties
(818) 993-7370
Listed By:
Adela Roushdi · License #01251048
(818) 970-6466
Added: Aug 6
Changed: Sep 22
Last Checked: Sep 28 at 3:06AM
MLS# SR26176935
Copyright © 2026 California Regional Multiple Listing Service, Inc. All rights reserved. All information provided by the listing agent/broker is deemed reliable but is not guaranteed and should be independently verified.
Investment Insights
Based on property information with market context.
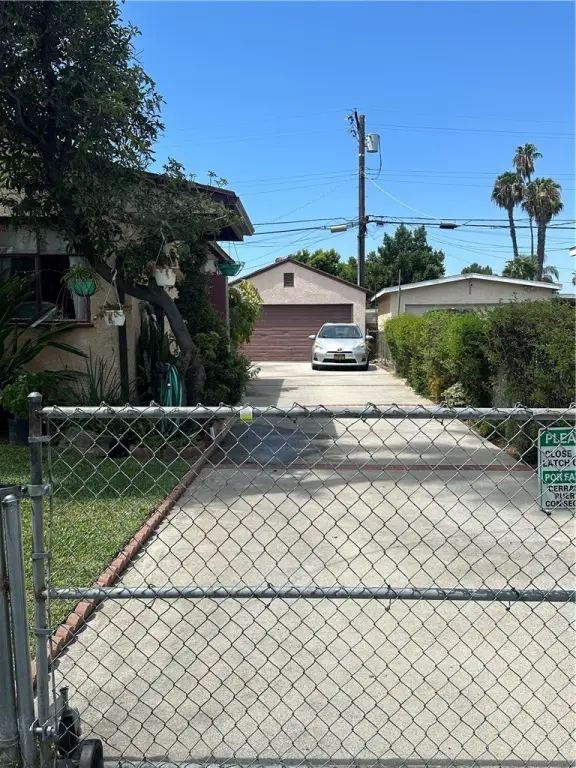
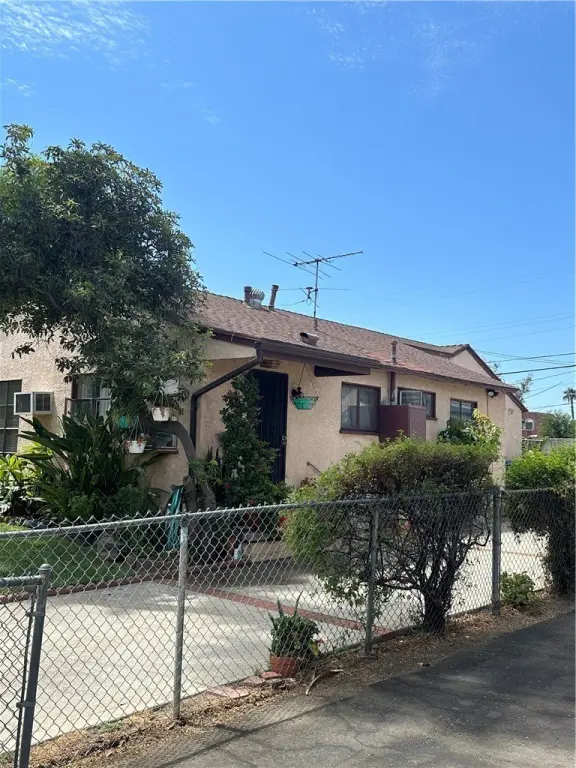
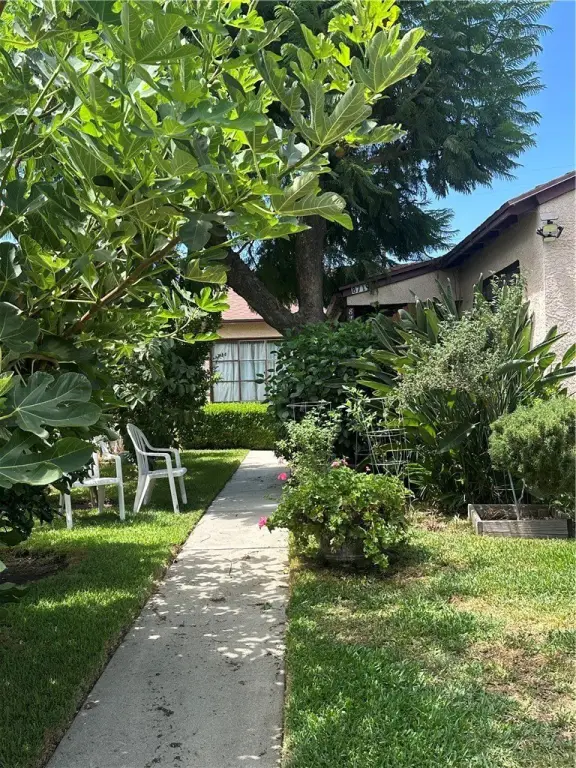
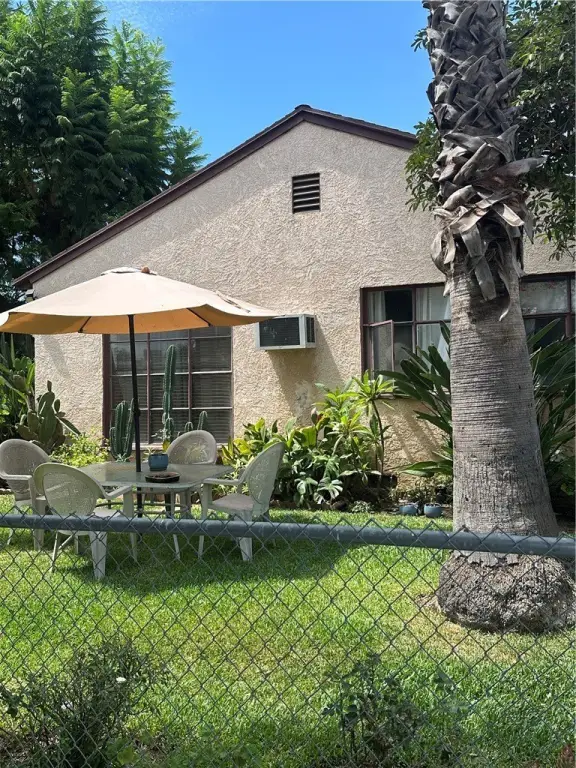
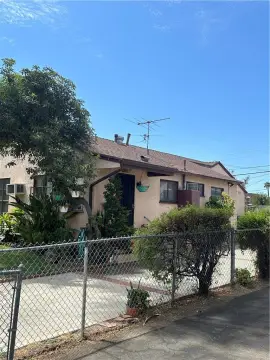
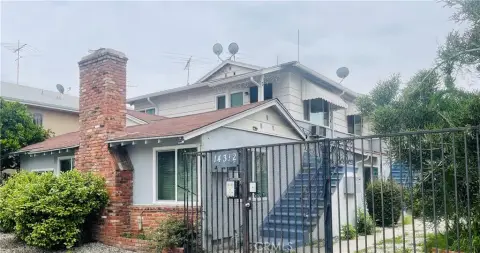
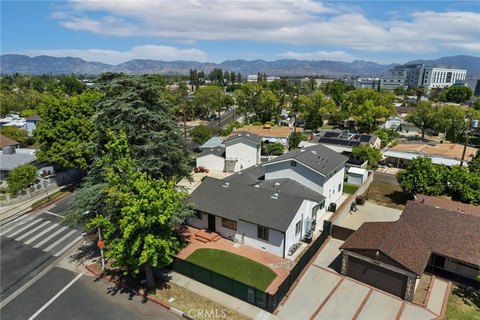
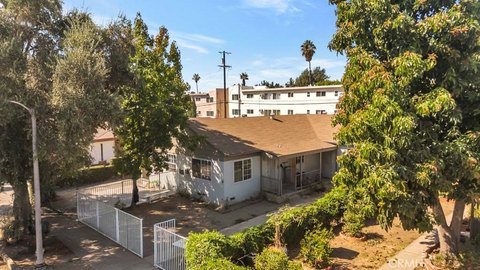
This duplex contains two residences, each arranged with two bedrooms, one bathroom, a kitchen, and private in-unit laundry. The property provides approximately 1,581 square feet of building area on a 6,380-square-foot lot, with a detached two-car garage and a spacious driveway. The front yard includes mature fruit trees.
Built in 1948, the property is served by public water and public sewer, with natural gas heating. Zoning is LAR2. The detached garage may offer future ADU conversion potential, subject to applicable permits and zoning requirements. The property is in Panorama City, with access to major freeways, shopping centers, restaurants, and other amenities.
Built in 1948, the property is served by public water and public sewer, with natural gas heating. Zoning is LAR2. The detached garage may offer future ADU conversion potential, subject to applicable permits and zoning requirements. The property is in Panorama City, with access to major freeways, shopping centers, restaurants, and other amenities.
Key Highlights
- Two residences with a combined 4 bedrooms and 2 bathrooms
- Approximately 1,581 sq. ft. of building area on a 6,380 sq. ft. lot
- Private in‑unit laundry provided for each residence
Property Analytics
Unlock full access to Insights
Subscribe to Realmo Intelligence
Open Analytics
Current Use
Lease Details
2
Residential units
Yes
Highway access
Location Intelligence
Trade Area within ½ mile
2,033
Businesses Nearby
Explore this area
Business Placement
Demographics for 91402, CA
70,140
Population
20,570
Households
3.4
Avg Household Size
35
Median Age
19%
College-Educated
67%
High-School Grad
3.7 sq mi
ZIP Area
18,957
Density / Sq Mi
$56,369
Median Household Income
$31,452
Median Earnings
$1,607
Median Rent
$586,500
Median Home Value
Check the figures for this property
Cap Rate, Value Estimation, Potential NOI and more
View Realmo Analytics
Market
Vacancy Rate% for Multifamily in West region

Questions? Ask Rey
Realmo’s AI knows this listing — price, zoning, demand, history. Ask anything.





Frequently Asked Questions
What type of property is this?
Duplex - Two residences offer private laundry, a detached garage, driveway parking, and access to public utilities.
Where is this duplex located?
The property is located at 8719 Tilden Panorama City, CA.
What is the asking price?
The asking price for this property is $975,000.
What are key features of this property?
This property features: Two residences with a combined 4 bedrooms and 2 bathrooms; Approximately 1,581 sq. ft. of building area on a 6,380 sq. ft. lot; Private in‑unit laundry provided for each residence


