Clear-Span Industrial
New
For Sale
$105,600
868 Progress Way, Sun Prairie, WI 53590
Business/Comm, Sun Prairie, WI
Property Size10,000 SF
Lot Size0.24 Acres
Price / SF$10.56
Days on Market4
Property Features for 868 Progress Way
General Information
Property type
Commercial Sale
Property subtype
Other
Zoning
SI
Interior features
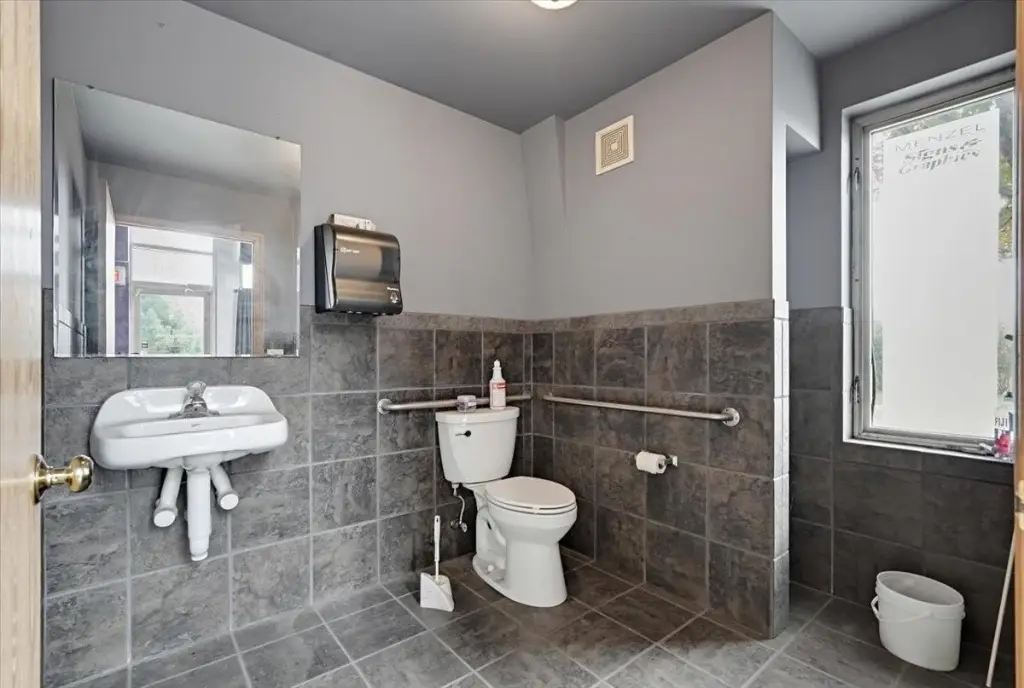
Loading dock(s), Overhead doors, Truck dr(s) 15ft or lower, Truck dr(s) hgr than 15ft, Private Restrooms, 440+ volt, 3 phase electric, Reception area
Lot features
Industrial park, Near Major Highway
Directions
Hwy 151 to Exit Bristol Street Right on Progress Way, Building on Left.
Subdivision
SUN PRAIRIE - C
Standard status
Active
APN
0911-332-6490-2
Size
10,000 SF
Lot size
0.24 Acres
Additional Details
Property Use
Warehouse
Taxes and HOA fees
Tax Year
2025
Tax Annual Amount
21288
Building Details
Year built
2002
Number of units
1
Roof type
Metal
Listing Agency:
Real Broker LLC
(855) 450-0442
Listed By:
Charity Bauman · License #58574-90
(608) 345-1171
Added: Oct 31
Last Checked: Nov 3 at 7:06AM
MLS# 2035709
Copyright © 2026 REALTORS® Association of South Central Wisconsin. All rights reserved. All information provided by the listing agent/broker is deemed reliable but is not guaranteed and should be independently verified.

Ask AI about this property
Review the available facts, identify missing information and prepare questions for the agent.
Investment Insights
Based on property information with market context.
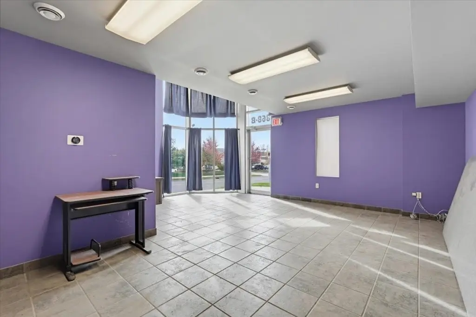
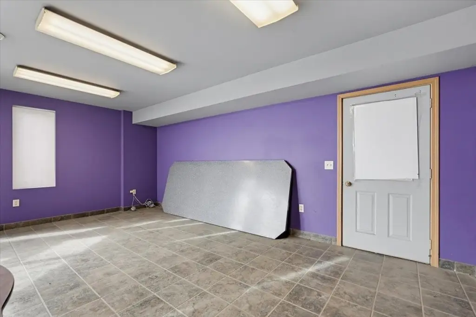
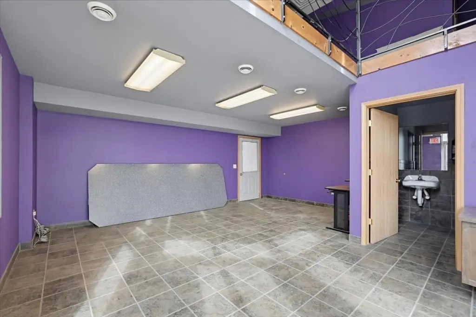
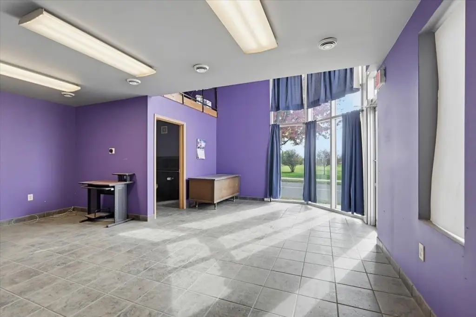
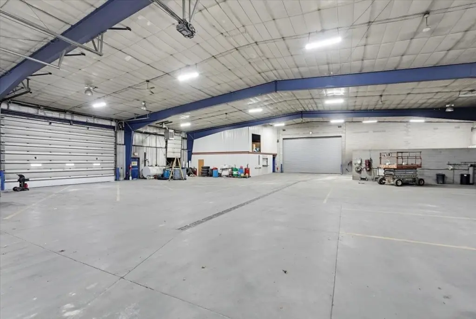
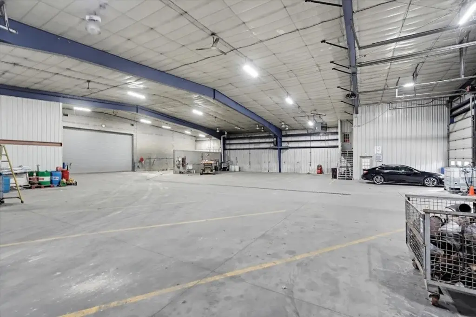
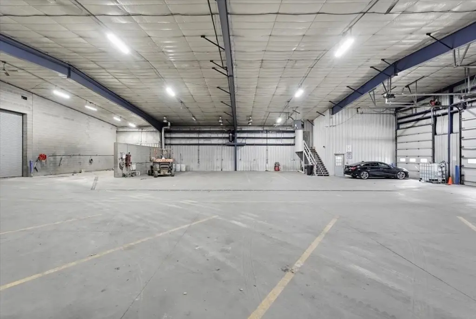
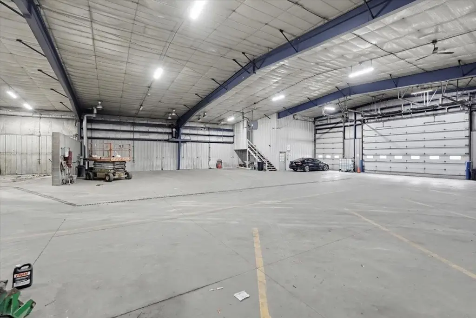
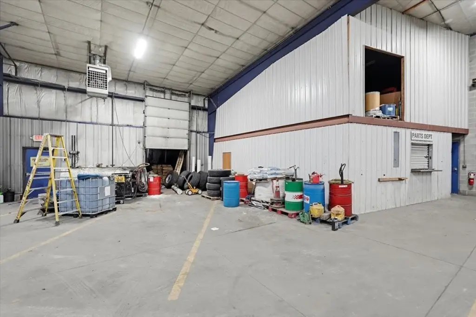
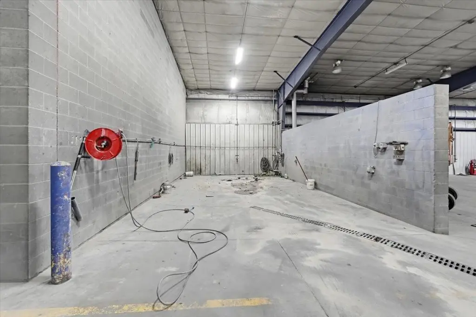
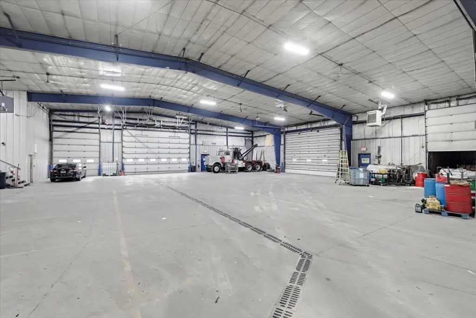
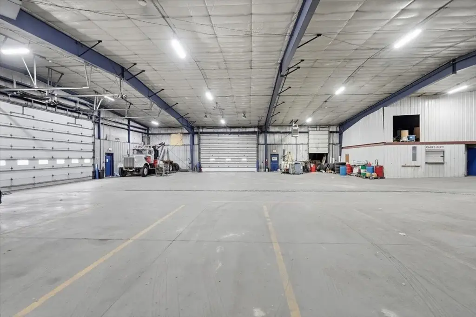
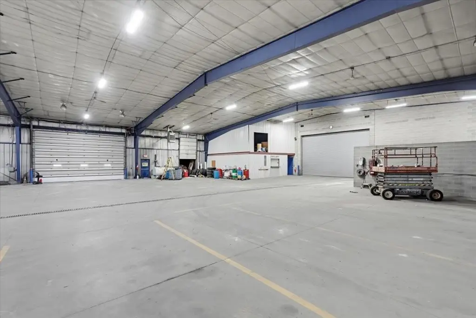
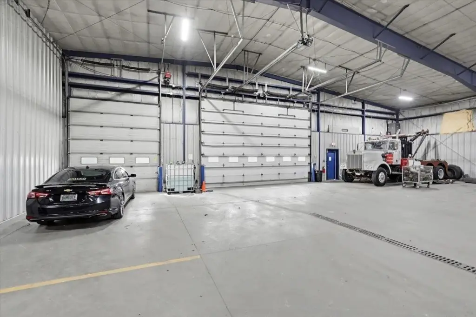
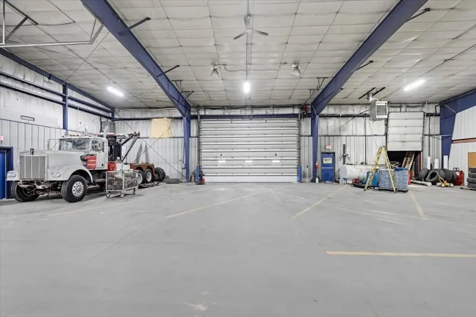
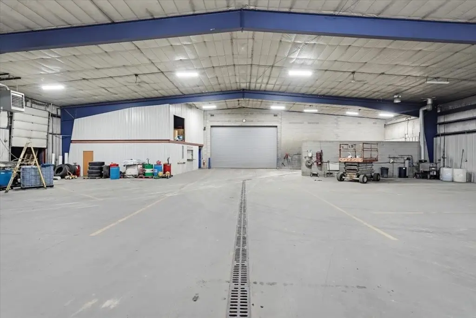
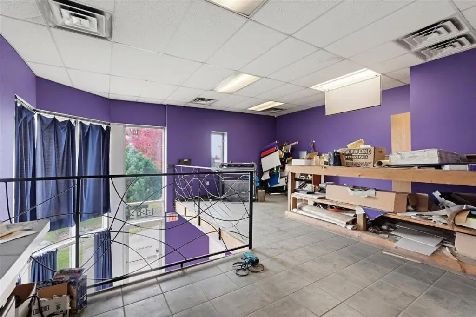
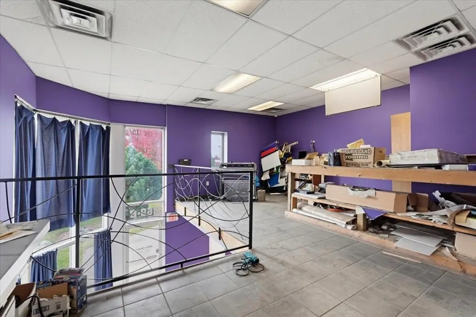
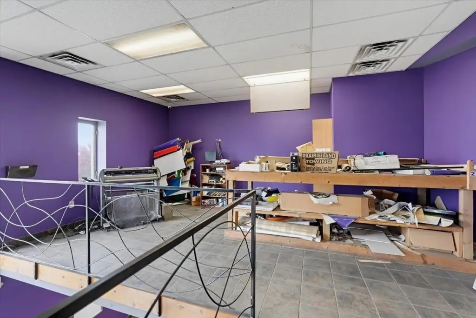
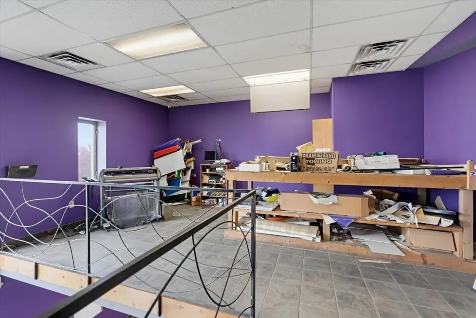
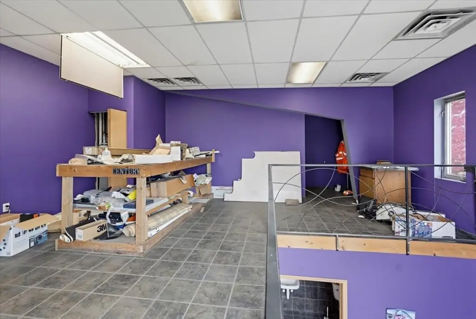
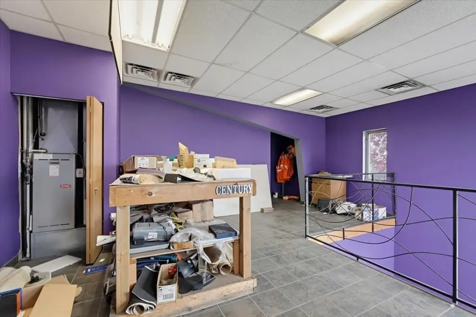
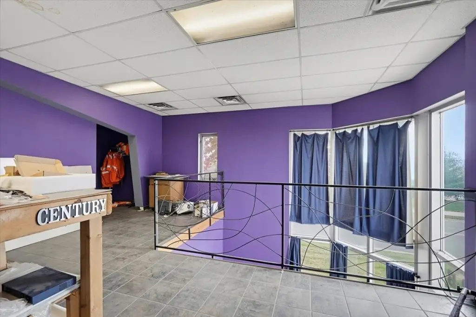
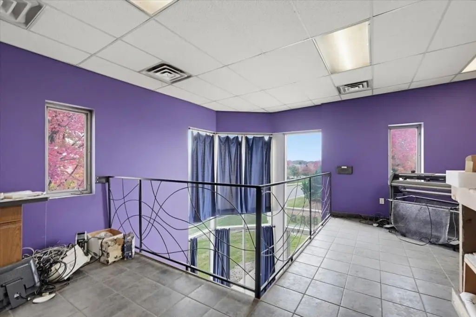
This 10,000-square-foot warehouse, built in 2002, has a 100-by-100-foot clear-span layout with office space, a mezzanine, and a private bathroom. A wash bay is equipped with a catch basin and trench drain. Loading is supported by a dock, two 14-by-24-foot overhead doors, and one 12-by-14-foot overhead door. The property also has a metal roof, 440+ volt service, and three-phase electric. It sits on a 0.24-acre lot and is zoned SI.
Key Highlights
- 10,000‑square‑foot warehouse with a 100' x 100' clear‑span layout
- Loading dock and two 14' x 24' overhead doors, plus one 12' x 14' overhead door
- Wash bay with catch basin and trench drain
Property Analytics
Who owns this building?
See the owner, sales and loan history
Open Analytics
Current Use
Lease Details
1
Dock-high doors
Location Intelligence
Trade Area within ½ mile
86
Businesses Nearby
Well-served
Demand for This Use
Explore this area
Business Placement
Demographics for 53590, WI
43,684
Population
18,292
Households
2.4
Avg Household Size
37
Median Age
52%
College-Educated
97%
High-School Grad
65.9 sq mi
ZIP Area
663
Density / Sq Mi
$96,497
Median Household Income
$57,711
Median Earnings
$1,375
Median Rent
$354,700
Median Home Value
Check the figures for this property
Cap Rate, Value Estimation, Potential NOI and more
View Realmo Analytics
Market
Vacancy Rate% for Industrial in Midwest region


Similar Off Market Nearby
- Holly Storage — 686 Progress Wy #1, Sun Prairie, WI 53590
- Menzel Enterprises — 868 Progress Wy Suit B, Sun Prairie, WI 53590
- Sun Prairie Cold Storage — 1100 Wilburn Rd, Sun Prairie, WI 53590
- Iron Mountain — 1818 Haynes Dr, Sun Prairie, WI 53590
Frequently Asked Questions
What type of property is this?
Warehouse - Column-free floor area is paired with office space, a mezzanine, and dedicated wash-bay drainage.
Where is this warehouse located?
The property is located at 868 Progress Way Sun Prairie, WI.
What is the asking price?
The asking price for this property is $105,600.
What are key features of this property?
This property features: 10,000‑square‑foot warehouse with a 100' x 100' clear‑span layout; Loading dock and two 14' x 24' overhead doors, plus one 12' x 14' overhead door; Wash bay with catch basin and trench drain



