Office Unit with Medical
New
For Lease
$2,900/Mo Modified Gross
8668 John Hickman Parkway #202, Frisco, TX 75034
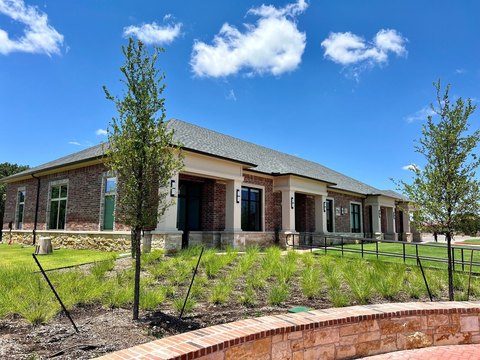
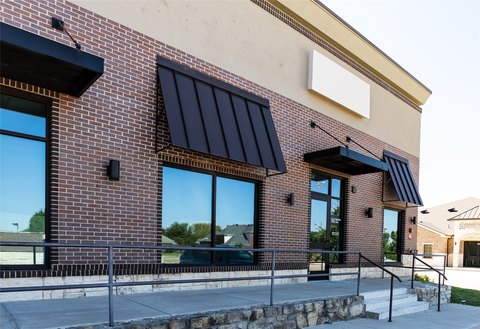
Suite 202 offers a reception area, conference room, kitchen break room, storage attic, and three office rooms with medical plumbing rough-ins.
Space Size1,150 SF
Property Size4,600 SF
Days on Market3
Property Features for 8668 John Hickman Parkway #202
General Information
Standard status
Active
Size
1,150 SF
Net Rentable
1,150 SF
Zoning
C1
Lease Type
Modified Gross
Lease Term
2-3 Years
Space & Availability
Available Space
1,150 SF
Contiguous Space
1,150 SF
Space Use
Office
Sublease
No
Private Offices
3
Meeting Rooms
1
Lease Terms
Lease Rate
$2,900 /USD/MO
Monthly Rent
$2,900
Rent per SF/Year
$30.26
Building Details
Building Size
4,600 SF
Year Built
2017
Units
1
Tenancy
Multi
Listing Agency:
Citiwide Alliance Realty
(207) 266-8302
Listed By:
Srinivas Chidurala · License #0636022
(207) 266-8302
Source:
Vickiesteam
Added: Aug 19
Changed: Aug 20
Last Checked: Aug 20 at 9:38AM
Displayed information is deemed reliable but is not guaranteed and should be independently verified. All listing content including descriptions, pricing, images are the copyrighted material of Citiwide Alliance Realty
Investment Insights
Based on property information with market context.
Suite 202 is an office unit within a four-unit building completed in 2017. The 1,150-square-foot layout includes three office rooms, a reception hall, conference room, kitchen break room, restroom, and attic storage. An 11-foot raised ceiling serves the conference room, while crown molding, recessed lighting, large windows, and two-inch blinds are installed throughout. Each office room includes rough-in plumbing for potential medical-office configuration, and a security system is available.
The property is located at 8668 John Hickman Parkway in Frisco, near Preston Mall and Legacy office buildings. The lease is structured as modified gross, with the landlord responsible for property taxes, hazard insurance, common-area maintenance, and water. Electricity, phone, and internet are paid by the tenant.
The property is located at 8668 John Hickman Parkway in Frisco, near Preston Mall and Legacy office buildings. The lease is structured as modified gross, with the landlord responsible for property taxes, hazard insurance, common-area maintenance, and water. Electricity, phone, and internet are paid by the tenant.
Key Highlights
- 1,150‑square‑foot office unit identified as Suite 202
- Three office rooms with rough‑in plumbing for medical office use
- 11 ft raised ceiling in the conference room
Property Analytics
Property Profile
Current Use
Lease Details
Multi-tenant
Tenancy
Modified Gross
Lease Type
Location Intelligence
Trade Area within ½ mile
1,905
Businesses Nearby
Explore this area
Business Placement
Demographics for 75034, TX
47,734
Population
23,836
Households
2
Avg Household Size
36
Median Age
63%
College-Educated
97%
High-School Grad
15.9 sq mi
ZIP Area
3,002
Density / Sq Mi
$107,945
Median Household Income
$67,256
Median Earnings
$1,730
Median Rent
$679,500
Median Home Value
Market
Lease Benchmarks for Frisco, TX
$35.59 /SF/Yr
Avg Asking Price
$10.61–$119 /SF/Yr
Price Range
12,518 SF
Avg Space Size
This space is priced 15% below the average of $35.59 /SF/Yr.
Vacancy Rate% for Office in South region

Questions? Ask Rey
Realmo’s AI knows this listing — price, zoning, demand, history. Ask anything.


Frequently Asked Questions
What type of property is this?
Office units - Suite 202 offers a reception area, conference room, kitchen break room, storage attic, and three office rooms with medical plumbing rough-ins.
Where is this office units located?
The property is located at 8668 John Hickman Parkway #202 Frisco, TX.
What is the lease rate?
The lease rate is $2,900/Mo.
What are key features of this property?
This property features: 1,150‑square‑foot office unit identified as Suite 202; Three office rooms with rough‑in plumbing for medical office use; 11 ft raised ceiling in the conference room


