Industrial Warehouse with Fenced
8647 Helms Ave, Rancho Cucamonga, CA 91730
For Lease
New
Contact for pricing
General Industrial zoning and a gross lease structure support industrial occupancy.
Space Size10,000 SF
Days on Market2
Property Features for 8647 Helms Ave
General Information
Standard status
Size
Net Rentable
Property subtype
Zoning
Lease Type
Space & Availability
Available Space
Contiguous Space
Space Use
Available From
Site & Location
Neighborhood
Fenced Yard
Warehouse & Industrial
Clear Height
Office Build-Out
Dock-High Doors
Drive-In Doors
Power
Voltage
Three-Phase Power
Sprinkler System
Drive-In Door Height
Building Details
Building Size
Year Built
Spaces For Lease
at 8647 Helms Ave
8647 Helms Ave. Rancho Cucamonga, CA 91730
Size
10,000 SF
Term
Negotiable
Rate
Contact for pricing
Listing Agency:
Lee & Associates
Listed By:
Jonathan Pauls · License #CalDRE #1417045
(951) 276-3643
Source:
Lee-associates
Added: Nov 8
Last Checked: Nov 8 at 5:19PM
Displayed information is deemed reliable but is not guaranteed and should be independently verified. All listing content including descriptions, pricing, images are the copyrighted material of Lee & Associates

Ask AI about this property
Review the available facts, identify missing information and prepare questions for the agent.
Investment Insights
Based on property information with market context.
This 10,000-square-foot industrial warehouse includes 750 square feet of office space and a fenced yard. The building has 24-foot clear height, one 12-by-12-foot ground-level door, and one dock-high door. Electrical service is 200 amps at 277/480V, three-phase, and fire sprinklers are installed. General Industrial (GI) zoning applies.
The property is available for lease beginning March 1, 2027. The lease structure is gross.
The property is available for lease beginning March 1, 2027. The lease structure is gross.
Key Highlights
- 10,000 SF industrial space with 750 SF of office
- 24' clear height
- One 12' x 12' ground‑level door and one dock‑high door
Property Analytics
Who owns this building?
See the owner, sales and loan history
Open Analytics
Current Use
Lease Details
24 ft
Clear height
1
Dock-high doors
1
Drive-in doors
Yes
Sprinkler system
Yes
Fenced yard
Gross
Lease Type
Location Intelligence
Trade Area within ½ mile
1,341
Businesses Nearby
Well-served
Demand for This Use
Explore this area
Business Placement
Demographics for 91730, CA
68,883
Population
26,172
Households
2.6
Avg Household Size
36
Median Age
32%
College-Educated
91%
High-School Grad
13.7 sq mi
ZIP Area
5,028
Density / Sq Mi
$89,654
Median Household Income
$51,208
Median Earnings
$2,240
Median Rent
$595,400
Median Home Value
Check the figures for this property
Cap Rate, Value Estimation, Potential NOI and more
View Realmo Analytics
Market
Properties on Market for Warehouses in Rancho Cucamonga
Vacancy Rate% for Industrial in West region




Similar Off Market Nearby
- Portable Storage Rental Pros Rancho Cucamonga — 9597 Cameron St #26, Rancho Cucamonga, CA 91730
- Rancho Mini Storage — 9004 Archibald Ave, Rancho Cucamonga, CA 91730
- Clutch Movers — North Solano, Ontario, CA 91764
- RV Storage — 9531 E 8th St, Rancho Cucamonga, CA 91730
- West Coast Self-Storage Rancho Cucamonga — 9901 8th St, Rancho Cucamonga, CA 91730
Frequently Asked Questions
What type of property is this?
Warehouse - General Industrial zoning and a gross lease structure support industrial occupancy.
Where is this warehouse located?
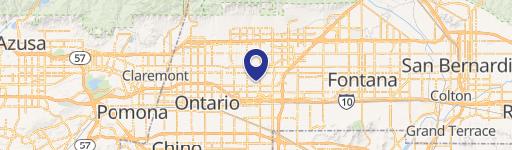
The property is located at 8647 Helms Ave Rancho Cucamonga, CA.
What are key features of this property?
This property features: 10,000 SF industrial space with 750 SF of office; 24' clear height; One 12' x 12' ground‑level door and one dock‑high door



