New Construction 11-Unit Condominium
For Sale
Contact for pricing
8632 Southwest 21st Avenue, Portland, OR 97219
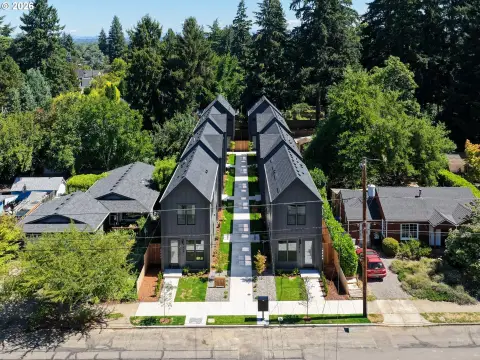
Two-bedroom, two-and-a-half-bath condominium homes built in 2026, vacant and move-in ready for leasing.
Property Size9,970 SF
Price / SF$401.09
Days on Market12
Property Features for 8632 Southwest 21st Avenue
General Information
Standard status
Active
Size
9,970 SF
Property subtype
Multifamily
Units
Unit Mix
11 x 2BR/2.5BA
Multifamily Units
11
Additional Details
Public Transit
Yes
Amenities
in-unit laundry
mini-split HVAC
private decks
patios
fenced yards
stainless steel appliances
Building Details
Year Built
2026
Buildings
2
Listing Agency:
Keller Williams Realty Portland Premiere
(503) 597-2444
Listed By:
Darryl Bodle · License #199910100
Source:
Crexi
Added: Jul 23
Changed: Jul 29
Last Checked: Aug 2 at 4:31PM
Displayed information is deemed reliable but is not guaranteed and should be independently verified. All listing content including descriptions, pricing, images are the copyrighted material of Keller Williams Realty Portland Premiere
Investment Insights
Based on property information with market context.
This new construction 11-unit condominium community in Portland’s Markham neighborhood is built for straightforward leasing, with all homes currently vacant and move-in ready. The property totals 9,970 square feet across 11 residences, each designed as a two-bedroom, two-and-a-half-bath home with an approximate size of 905 to 908 square feet. Each unit features a bright great room layout, kitchens anchored by islands with eat bars, solid surface countertops, stainless steel appliances, pantries, and generous cabinetry. Upstairs, dual ensuite bedrooms provide separation for roommates, remote workers, and guests. In-unit laundry and efficient mini splits support year-round heating and cooling.
Outdoor space is split between two sections of the community, with five homes in the west building offering private decks and six homes in the east building featuring patios. Select residences also include larger fenced yards, premium end unit positioning, or additional windows to increase natural light.
Constructed in 2026 by a Pacific Northwest Street of Dreams builder with over 20 years of experience, the community’s residential design and amenities are intended to support sustained rental appeal, with Gabriel Park, Multnomah Village shopping and dining, Barbur Boulevard transit, downtown Portland, and major employment centers all within easy reach.
Outdoor space is split between two sections of the community, with five homes in the west building offering private decks and six homes in the east building featuring patios. Select residences also include larger fenced yards, premium end unit positioning, or additional windows to increase natural light.
Constructed in 2026 by a Pacific Northwest Street of Dreams builder with over 20 years of experience, the community’s residential design and amenities are intended to support sustained rental appeal, with Gabriel Park, Multnomah Village shopping and dining, Barbur Boulevard transit, downtown Portland, and major employment centers all within easy reach.
Key Highlights
- Built in 2026 with all 11 homes vacant and move‑in ready for leasing
- 9,970 total square feet across 11 two‑bedroom, two‑and‑a‑half‑bath residences (approx. 905 to 908 SF each)
- Bright great room layout with dual ensuite bedrooms upstairs
Financial Insights For Apartment 5plus
Simulate Cap Rate and NOI
NOI Build-Up
- Vacancy
- income lost from leasable area expected to sit empty during the year — subtracted from gross rent.
- EGI (Effective Gross Income)
- gross rent minus vacancy losses — the realistic income before paying operating costs.
- OpEx (Operating Expenses)
- recurring costs to operate the property (property tax, insurance, utilities, maintenance, management) — excludes financing and capital improvements.
- NOI (Net Operating Income)
- income a property generates after operating costs but before financing and taxes.
| Component | $ | $/SF |
|---|---|---|
| Gross rent | $250.0k | $25.08 |
| − Vacancy | −$15.5k | −$1.55 |
| EGI | $234.5k | $23.53 |
| − OpEx | −$105.5k | −$10.59 |
| NOI | $129.0k | $12.94 |
9,970 SF · lease $25.08/SF/yr · vacancy 6.20% · expense 45.00%
Alternative Uses
Best Use
Apartment 5plus
$1.84M
$1.61M – $2.15M
NOI $129,000 @ 7.0% cap · market cap 3.23%
Second Best
—
—
no second resolved use
Theoretical Best
Office A
$2.80M
$2.45M – $3.27M
NOI $195,988 @ 7.0% cap · market cap 4.90%
Zoning and permitted uses should be independently verified with authorities.
Property Analytics
Current Use
Lease Details
11
Residential units
Location Intelligence
Trade Area within ½ mile
1,220
Businesses Nearby
Explore this area
Business Placement
Demographics for 97219, OR
42,474
Population
18,881
Households
2.2
Avg Household Size
40
Median Age
66%
College-Educated
98%
High-School Grad
11.7 sq mi
ZIP Area
3,630
Density / Sq Mi
$115,525
Median Household Income
$59,178
Median Earnings
$1,603
Median Rent
$651,600
Median Home Value
Market
Vacancy Rate% for Multifamily in West region

Questions? Ask Rey
Realmo’s AI knows this listing — price, zoning, demand, history. Ask anything.




Frequently Asked Questions
What type of property is this?
Apartment building - Two-bedroom, two-and-a-half-bath condominium homes built in 2026, vacant and move-in ready for leasing.
Where is this apartment building located?
The property is located at 8632 Southwest 21st Avenue Portland, OR.
What is the asking price?
The asking price for this property is $3,998,900.
What are key features of this property?
This property features: Built in 2026 with all 11 homes vacant and move‑in ready for leasing; 9,970 total square feet across 11 two‑bedroom, two‑and‑a‑half‑bath residences (approx. 905 to 908 SF each); Bright great room layout with dual ensuite bedrooms upstairs



