Industrial Development Land
For Sale
$5,000,000
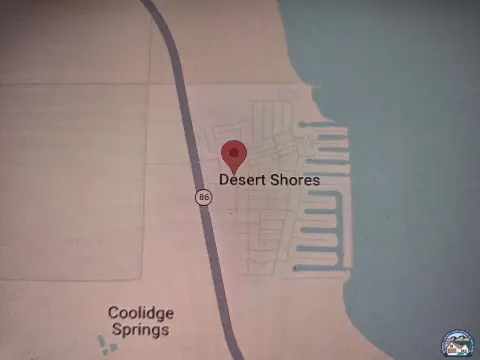
86155 Airport Boulevard, Thermal, CA 92274
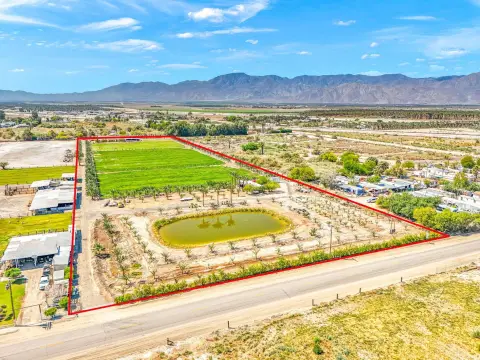
17.18-acre industrial development site near an airport entrance with utilities in the street.
Property SizeContact for details
Lot Size17.18 Acres
Days on Market52
Property Features for 86155 Airport Boulevard
General Information
Standard status
Active
Lot size
17.18 Acres
Property subtype
Land
Site & Location
Highway Access
Yes
Road Access
Yes
Utilities to Site
Yes
Listing Agency:
(760) 668-1148
Listed By:
Sharon Lucas
(760) 668-1148
Source:
Sharonlucas.idxbroker
Added: Jul 6
Changed: Jul 7
Last Checked: Aug 26 at 5:28AM
Displayed information is deemed reliable but is not guaranteed and should be independently verified. All listing content including descriptions, pricing, images are the copyrighted material of Sharon Lucas
Investment Insights
Based on property information with market context.
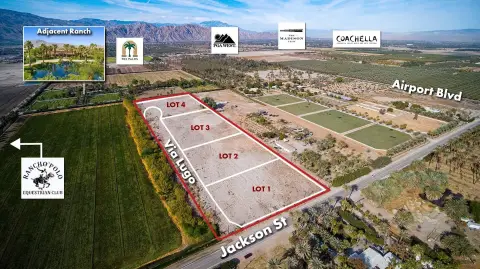
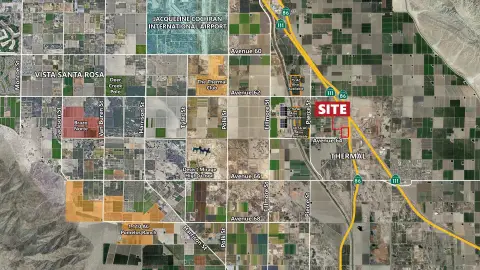
This offering is a 17.18-acre parcel of industrial development land located at a key corner at the entrance to Jacqueline Cochran Regional Airport. The property is described as having utilities in the street, supporting development planning for future infrastructure needs.
The site benefits from its airport adjacency, with Jacqueline Cochran Regional Airport reporting 43,500 aircraft operations in 2023 and currently exploring the possibility of adding commercial air service and cargo service. Conceptual plans referenced for the surrounding aviation business park include warehouse/industrial/flex space, office space, manufacturing space, industrial/office space, as well as a boutique hotel and event space. An interchange is noted at Airport Blvd & Expressway 86, and the parcel is located about three miles from The Thermal Club. The site is also across from the Desert International Horse Park.
For buyers and developers, this parcel is positioned for industrial-oriented uses that align with an airport-adjacent business park concept. The included conceptual mix of warehouse/industrial/flex, office, manufacturing, and industrial/office components may help guide tenant and operator discussions for aviation-related or light industrial development, subject to applicable approvals.
The site benefits from its airport adjacency, with Jacqueline Cochran Regional Airport reporting 43,500 aircraft operations in 2023 and currently exploring the possibility of adding commercial air service and cargo service. Conceptual plans referenced for the surrounding aviation business park include warehouse/industrial/flex space, office space, manufacturing space, industrial/office space, as well as a boutique hotel and event space. An interchange is noted at Airport Blvd & Expressway 86, and the parcel is located about three miles from The Thermal Club. The site is also across from the Desert International Horse Park.
For buyers and developers, this parcel is positioned for industrial-oriented uses that align with an airport-adjacent business park concept. The included conceptual mix of warehouse/industrial/flex, office, manufacturing, and industrial/office components may help guide tenant and operator discussions for aviation-related or light industrial development, subject to applicable approvals.
Key Highlights
- 17.18‑acre corner lot at the entrance to Jacqueline Cochran Regional Airport
- Utilities available in street: electricity, water (in street/Water District), and public sewer hookup
- Conceptual development plan includes 86,200 SF warehouse/industrial/flex, plus 16,800 SF office and 27,300 SF manufacturing
Property Analytics
Property Profile
Current Use
Lease Details
Yes
Highway access
Yes
Paved road access
Yes
Utilities to site
Location Intelligence
Trade Area within ½ mile
46
Businesses Nearby
Explore this area
Business Placement
Demographics for 92274, CA
19,251
Population
7,030
Households
2.7
Avg Household Size
29
Median Age
5%
College-Educated
47%
High-School Grad
216.2 sq mi
ZIP Area
89
Density / Sq Mi
$36,087
Median Household Income
$24,355
Median Earnings
$903
Median Rent
$139,900
Median Home Value
Market
Vacancy Rate% for Industrial in West region

Questions? Ask Rey
Realmo’s AI knows this listing — price, zoning, demand, history. Ask anything.




Frequently Asked Questions
What type of property is this?
Industrial land - 17.18-acre industrial development site near an airport entrance with utilities in the street.
Where is this industrial land located?
The property is located at 86155 Airport Boulevard Thermal, CA.
What is the asking price?
The asking price for this property is $5,000,000.
What are key features of this property?
This property features: 17.18‑acre corner lot at the entrance to Jacqueline Cochran Regional Airport; Utilities available in street: electricity, water (in street/Water District), and public sewer hookup; Conceptual development plan includes 86,200 SF warehouse/industrial/flex, plus 16,800 SF office and 27,300 SF manufacturing


