Heated Flex Space with
For Sale
$899,000
860 Gaylord Avenue, Mondovi, WI 54755
CommercialSale, Mondovi, WI
Property Size8,160 SF
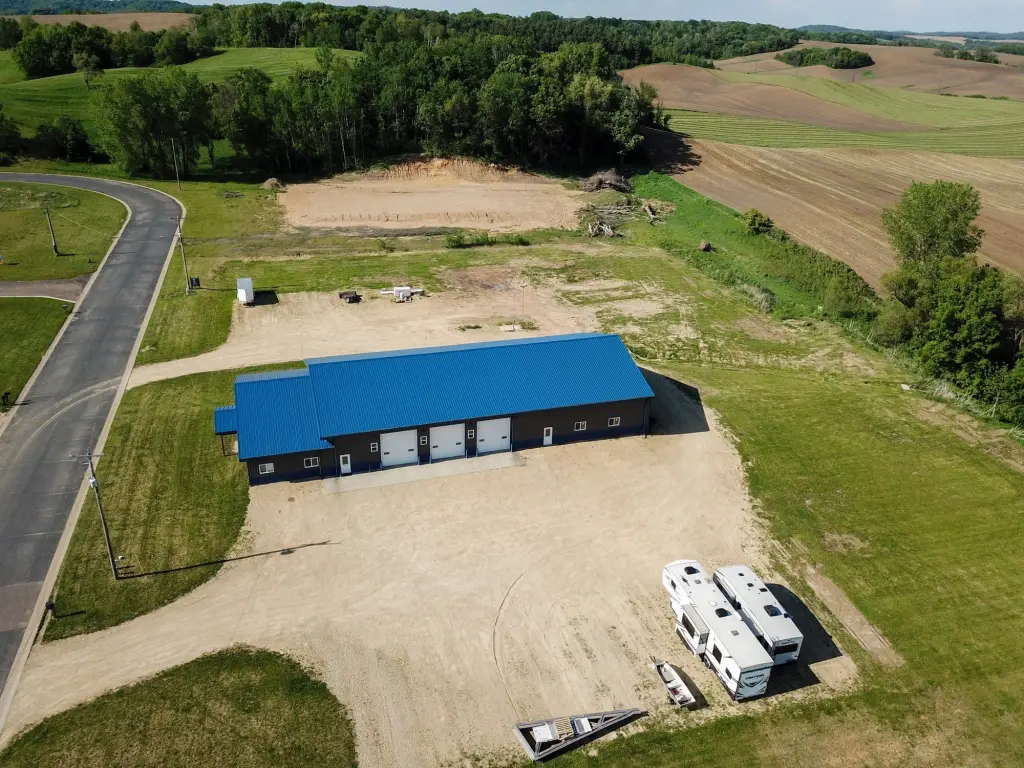
Lot Size3.12 Acres
Price / SF$110.17
Days on Market142
Property Features for 860 Gaylord Avenue
General Information
Property type
Commercial Sale
Property subtype
Other
Zoning description
Commercial
Interior features
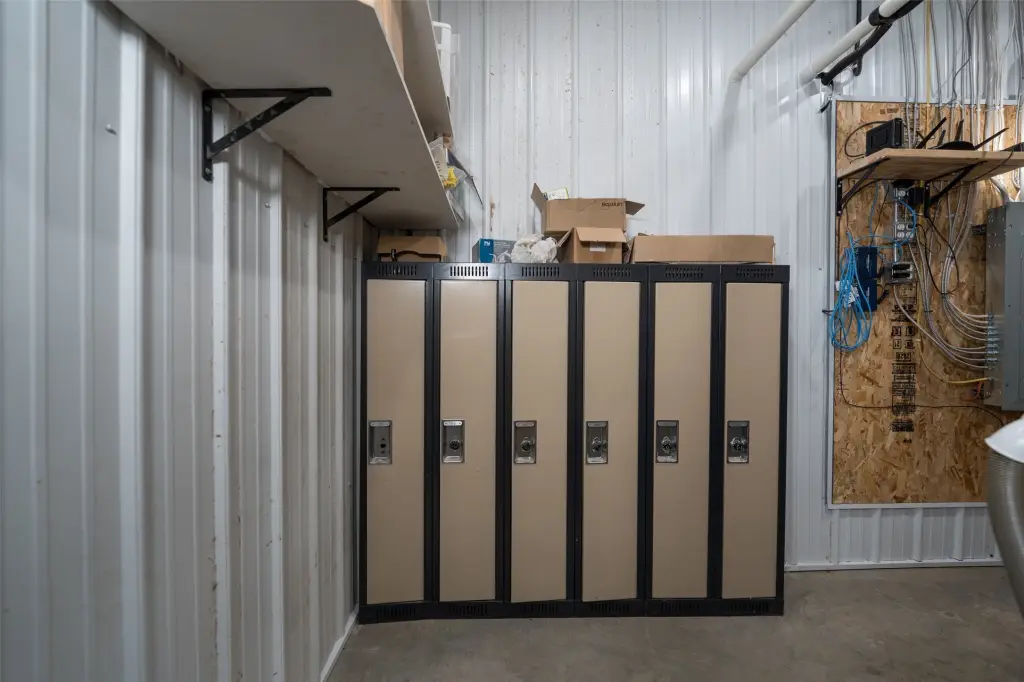
HandicapAccess, Storage
Exterior features
Lighting
Accessibility
Accessible Approach with Ramp
Elementary school district
Mondovi
Middle school district
Mondovi
High school district
Mondovi
Directions
(From Mondovi) Hwy 37 north (towards Eau Claire) to Washington St, take left, to Industrial Drive, take right, to Gaylord Ave., go straight to 2nd building on right (east side of Gaylord).
Standard status
Active
APN
251-01424-0120
Size
8,160 SF
Lot size
3.12 Acres
Taxes and HOA fees
Tax Year
2025
Tax Description
Lengthy
Tax Annual Amount
7367
Legal Description
Lengthy
Utilities
Sewer type
Public Sewer
Heating system
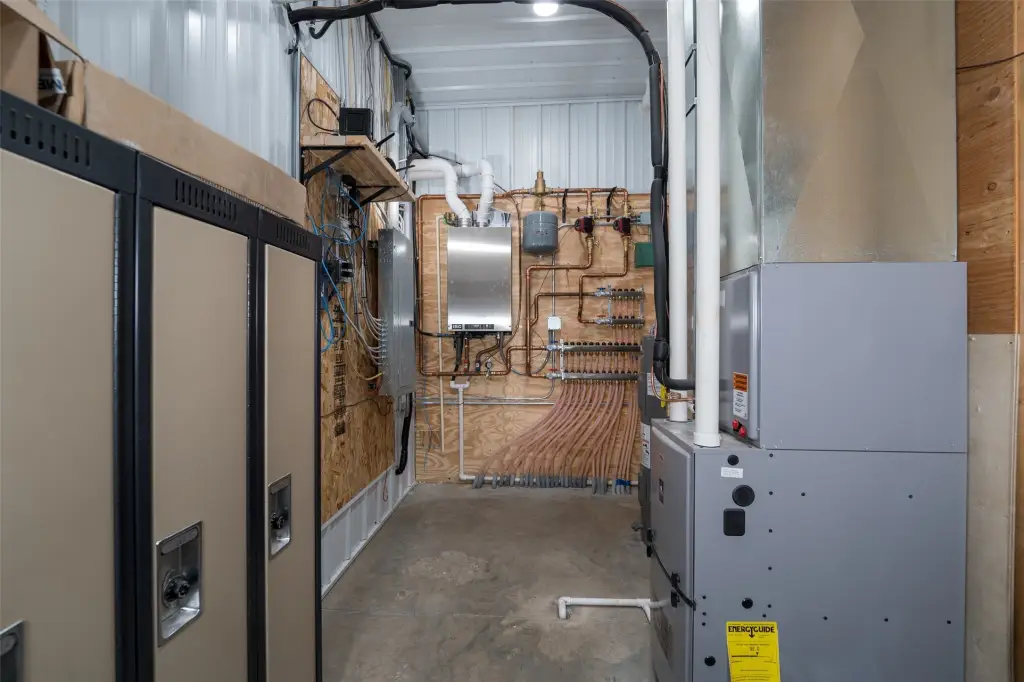
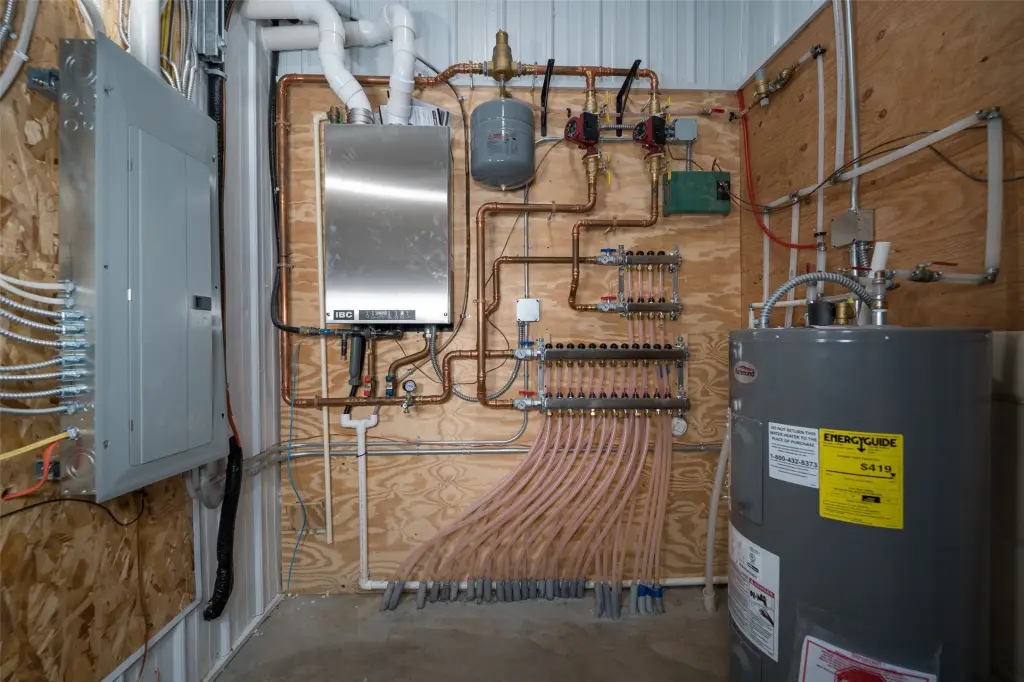
Forced Air, Zoned, Radiant, Radiant Floor
Cooling system
Central Air
Water source
Public
Amenities
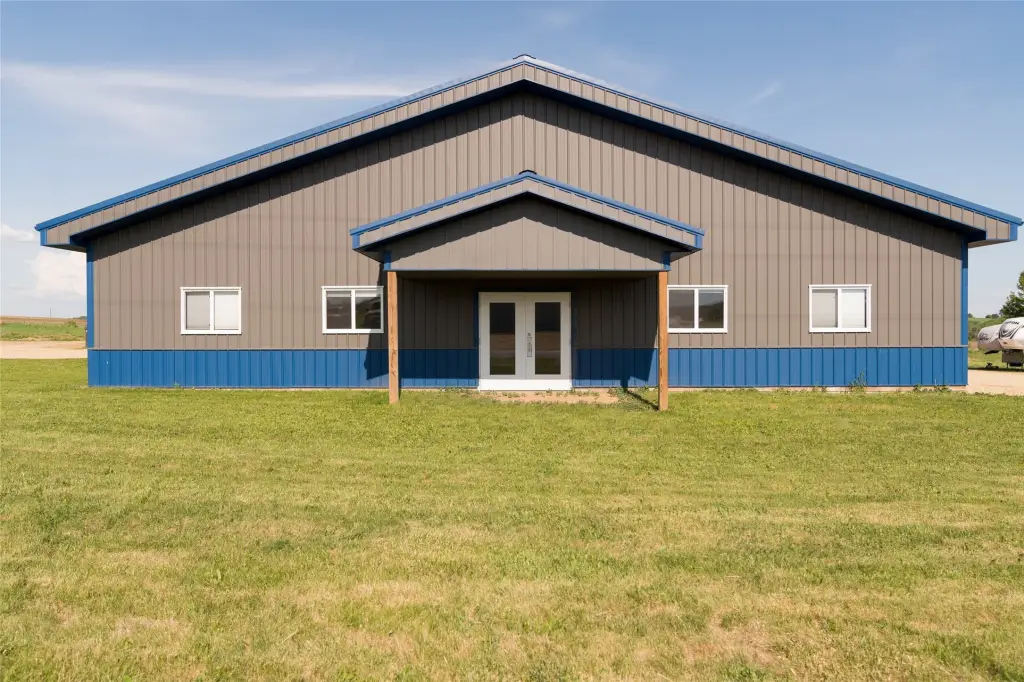
covered entrance
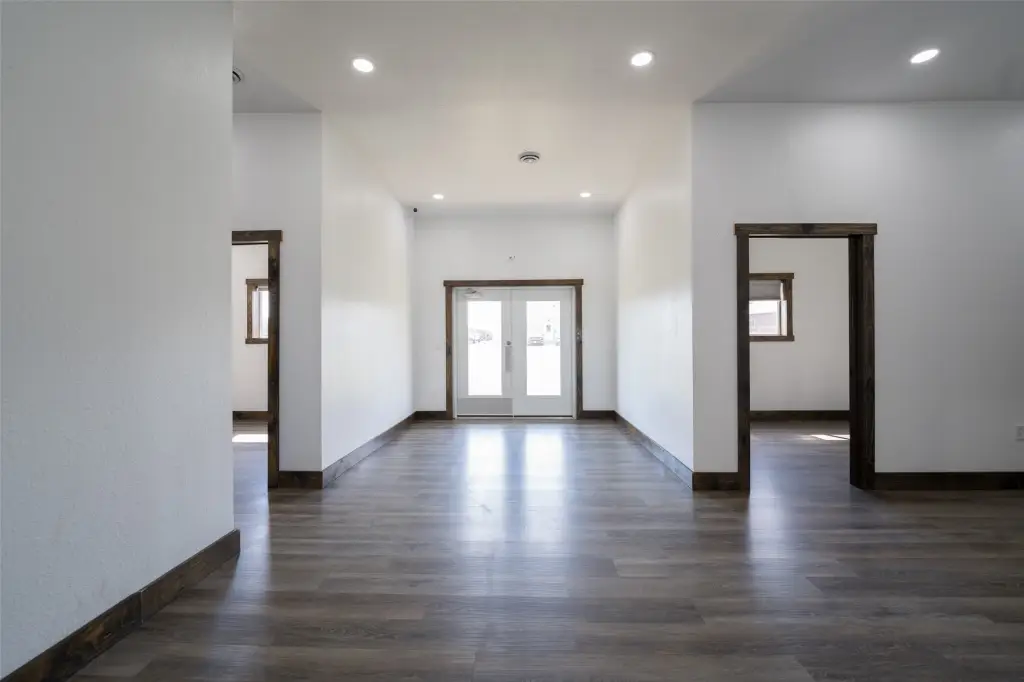
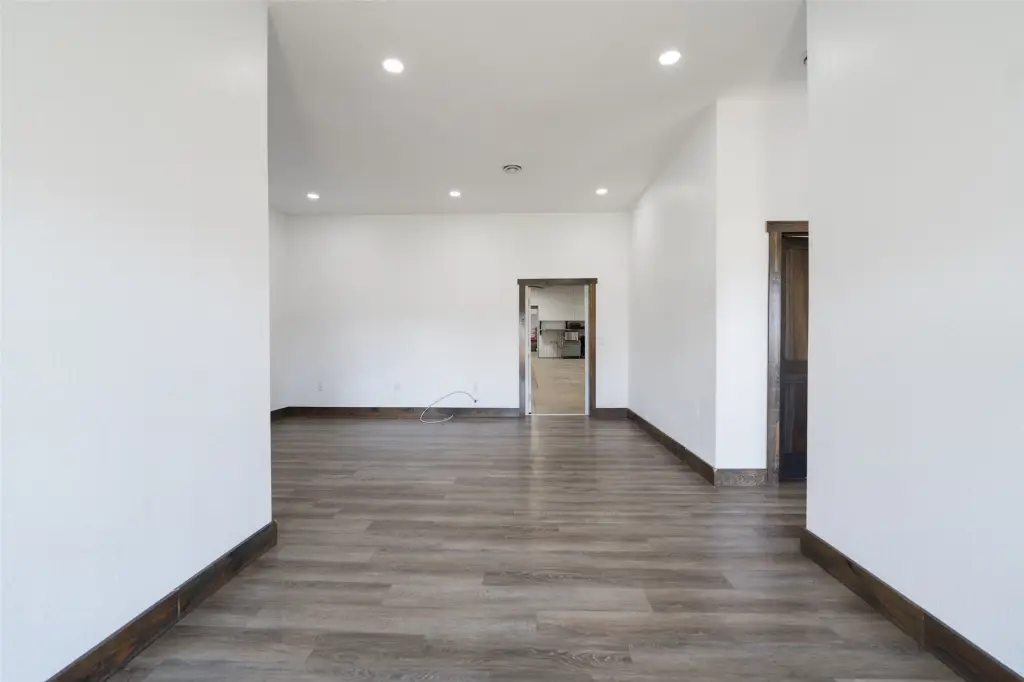
waiting area
conference room
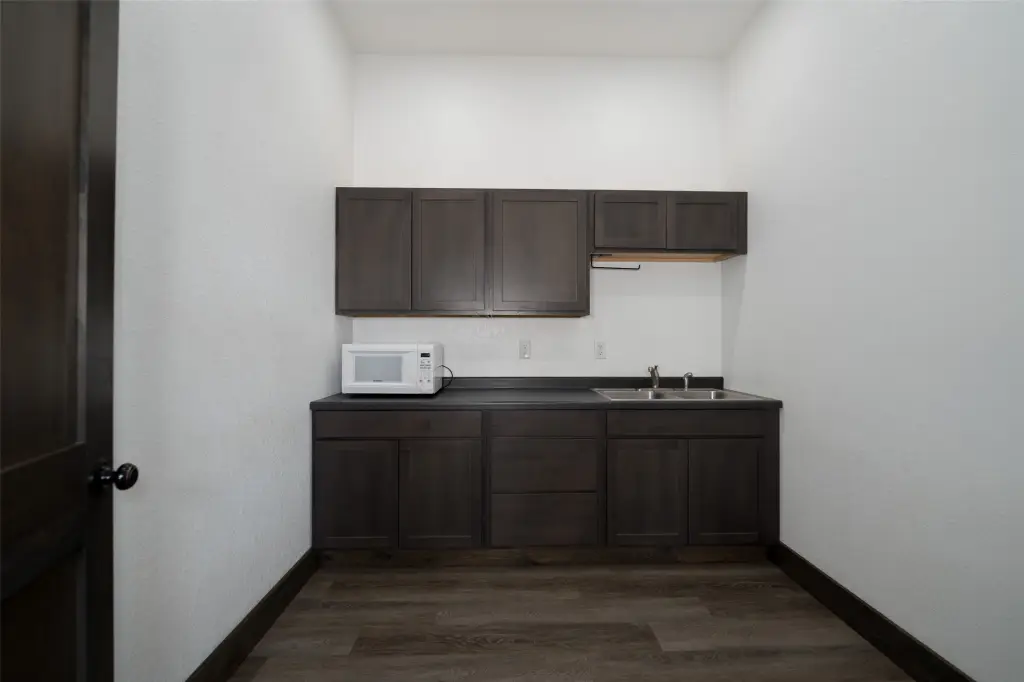
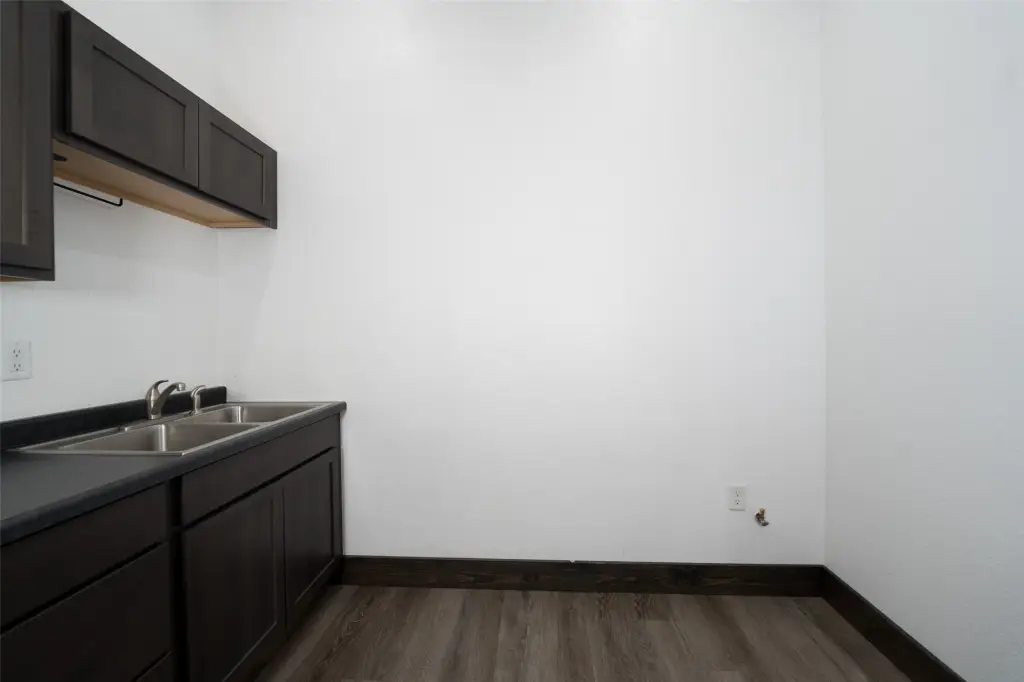
kitchenette
Building Details
Year built
2021
Building materials
Steel
Additional Structures
Storage
Listing Agency:
eXp Realty LLC
(866) 848-6990
Listed By:
Lori Seipel · License #54041-94
(715) 577-1253
Added: May 26
Changed: Sep 15
Last Checked: Oct 14 at 4:06AM
MLS# 1601320
Copyright © 2026 REALTORS® Association of Northwestern Wisconsin. All rights reserved. All information provided by the listing agent/broker is deemed reliable but is not guaranteed and should be independently verified.
Investment Insights
Based on property information with market context.
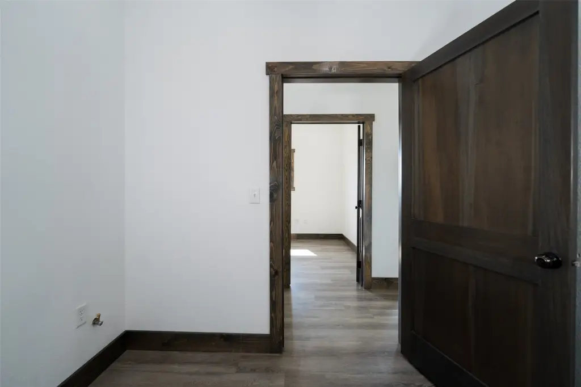
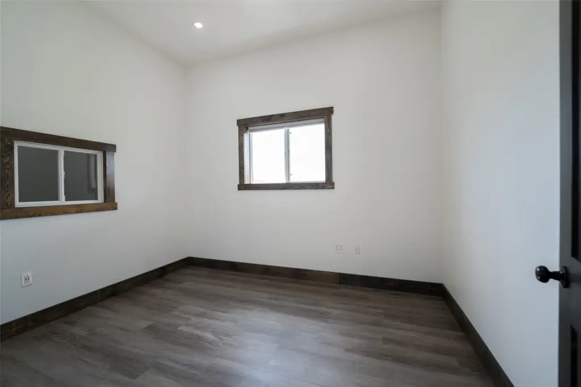
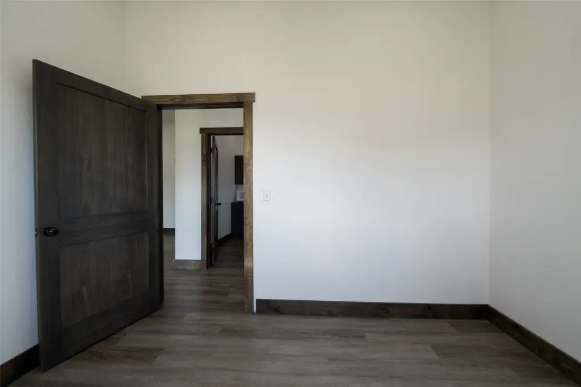
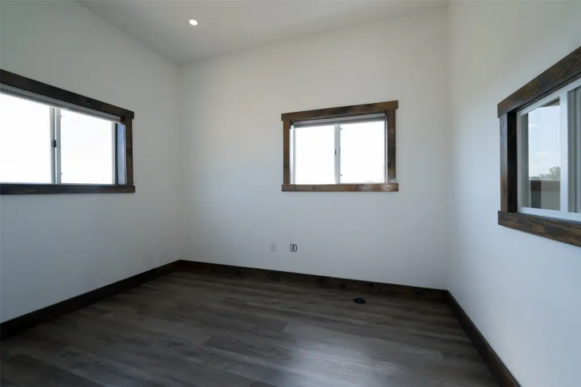
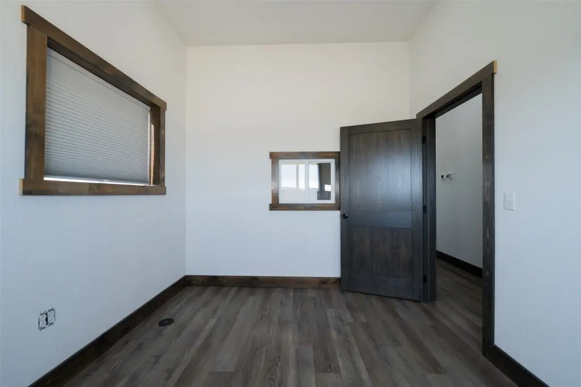
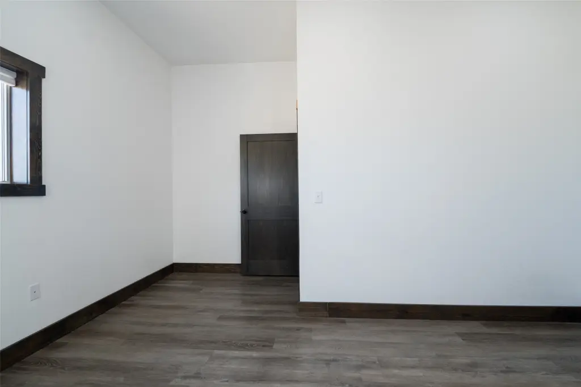
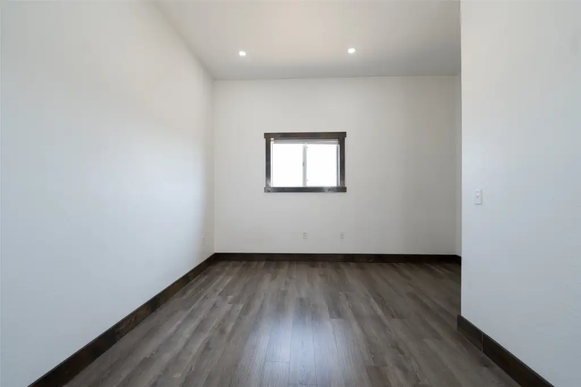
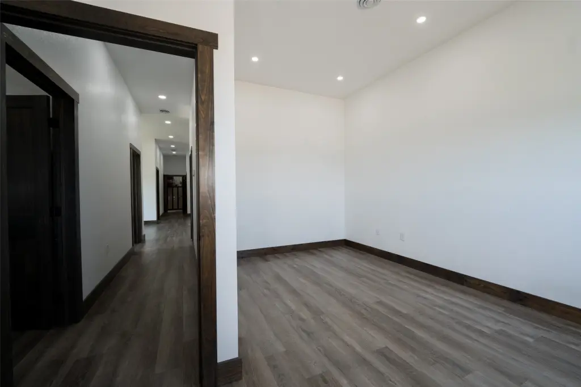
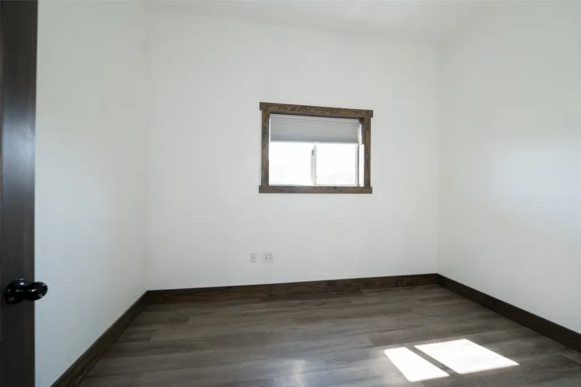
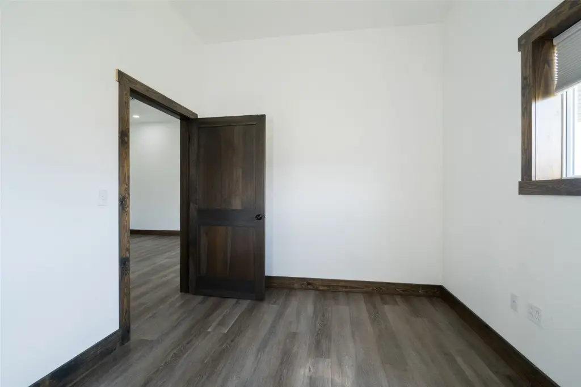
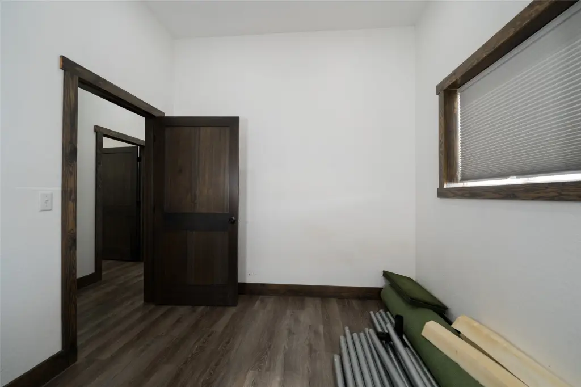
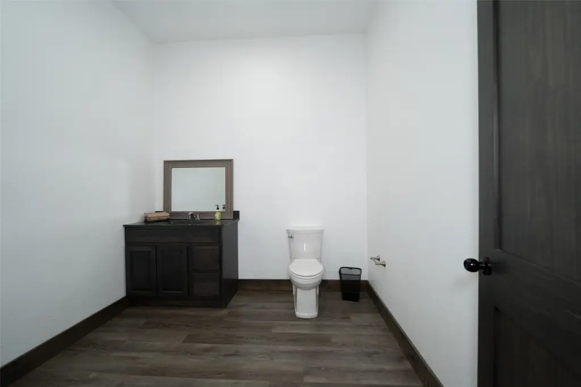
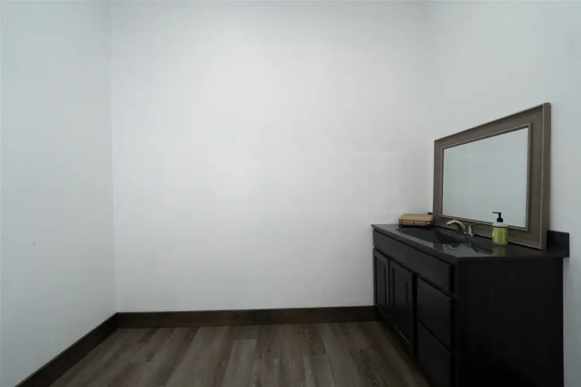
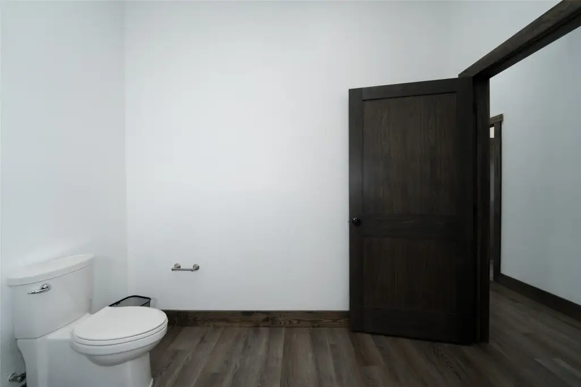
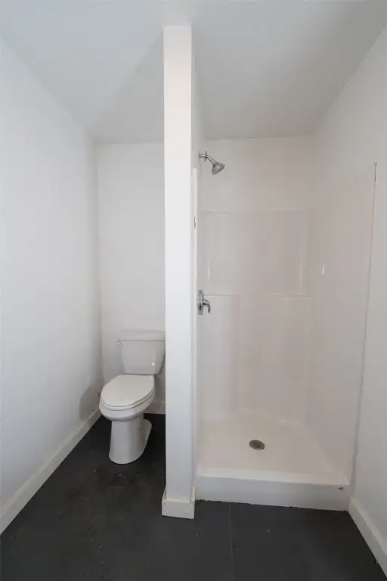
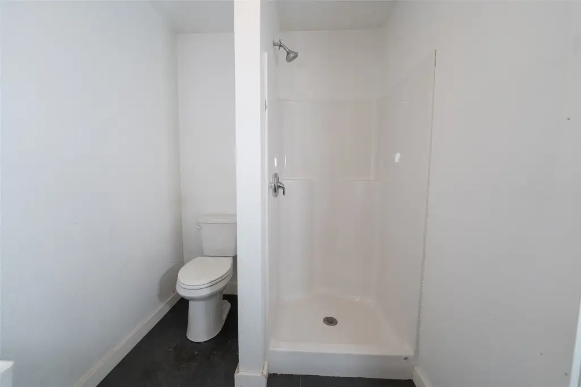
Built in 2021, this 8,160-square-foot flex facility combines a finished office wing with substantial industrial workspace. The front section includes reception and waiting areas, four private offices, a conference room, kitchenette, and mechanical room. In-floor heat, 10-foot ceilings, luxury vinyl plank flooring, ADA features, and an accessible ramp support a comfortable, professional setting.
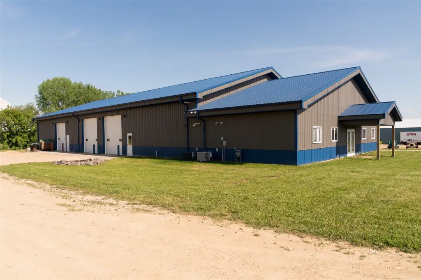
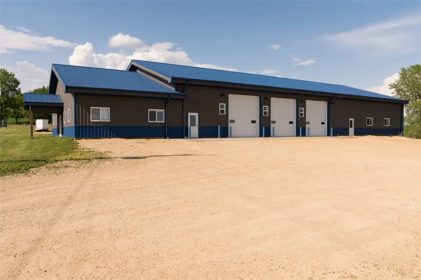
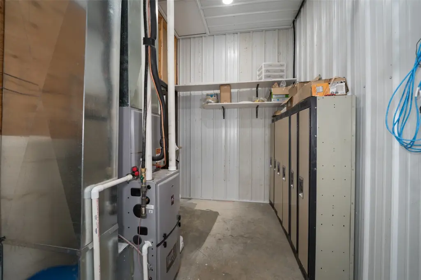
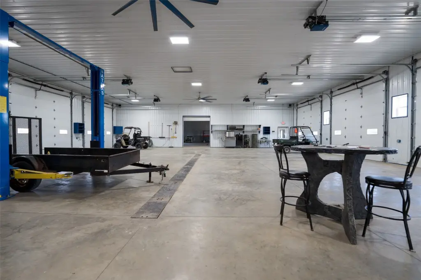
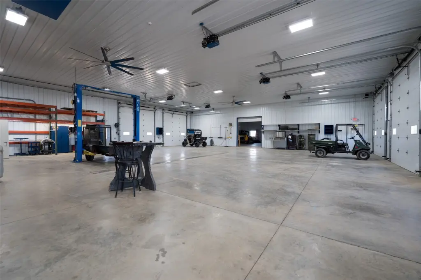
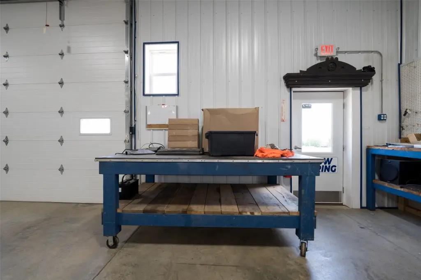
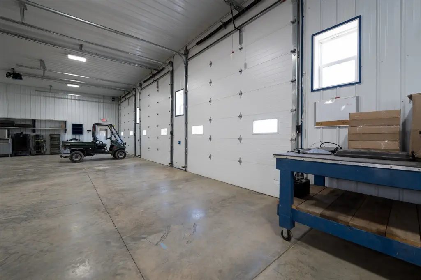
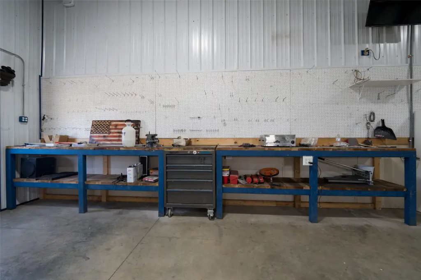
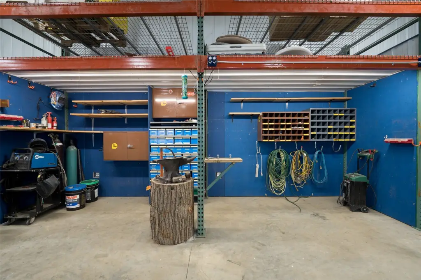
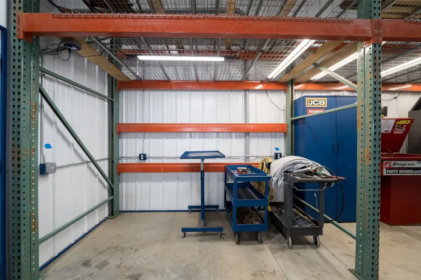
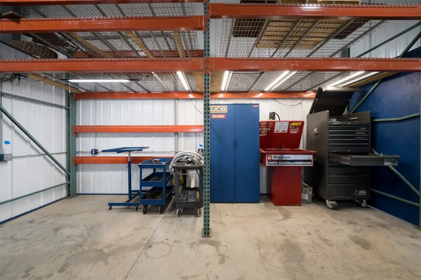
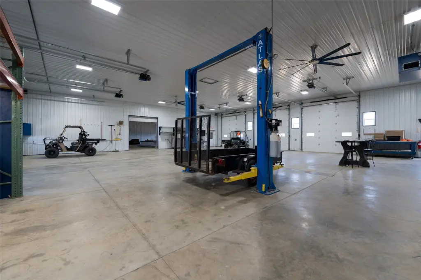
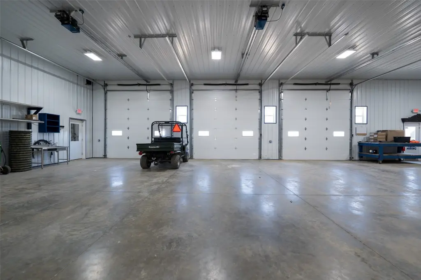
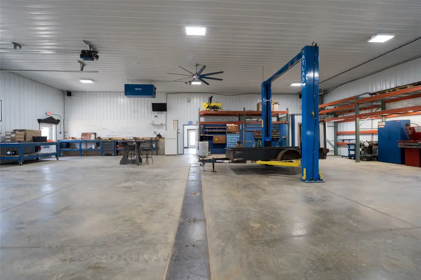
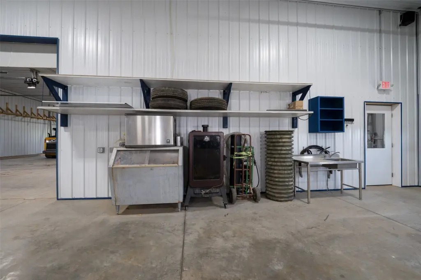
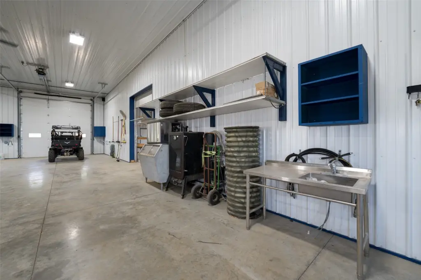
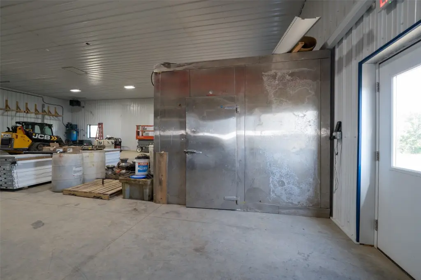
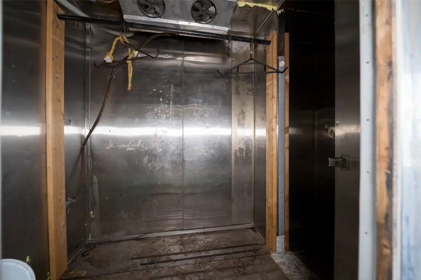
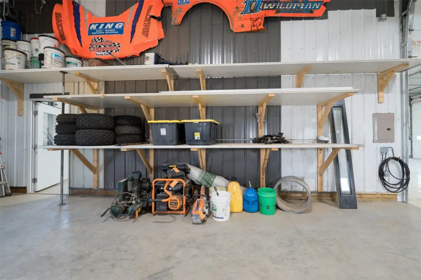
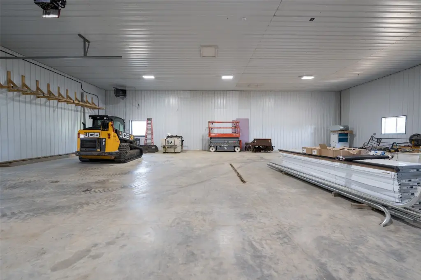
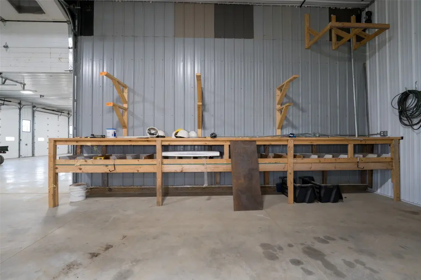
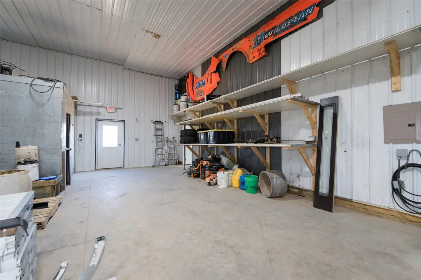
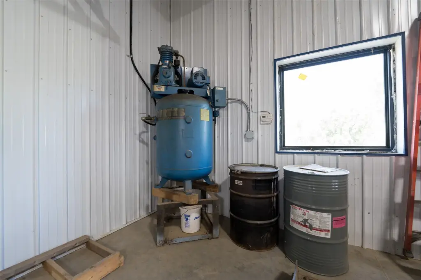
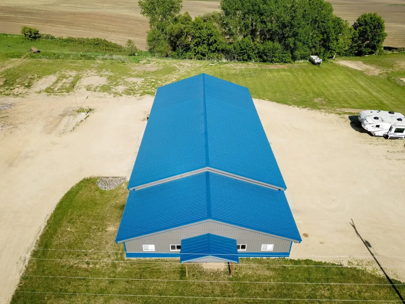
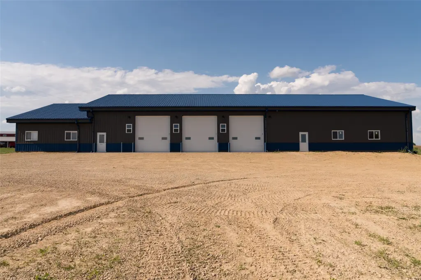
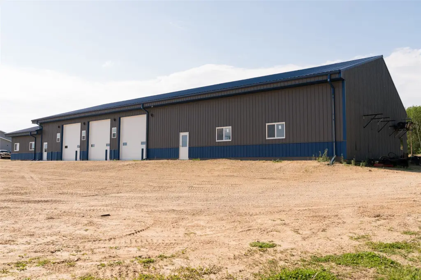
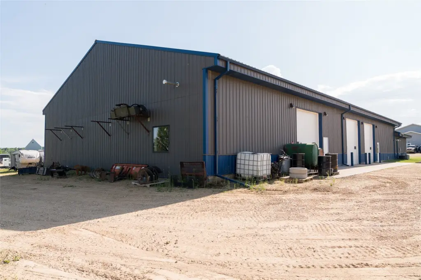
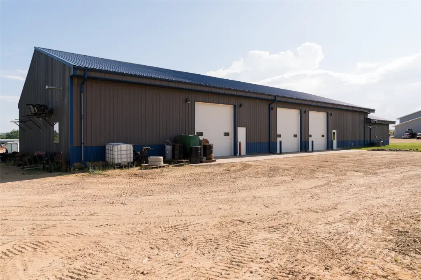
The 60-by-64-foot main shop is heated and air-conditioned and includes five oversized overhead doors, 6-inch concrete floors, structural racking, trench drainage, compressed air lines, and fresh-air handling systems. An attached 60-by-48-foot heated and insulated warehouse or cold-storage area adds dedicated space for equipment, inventory, or seasonal operations. The steel building also features dense-packed insulation, R-50 attic insulation, concrete aprons, seamless steel gutters, two furnaces, two A/C units, and an additional warehouse heater.
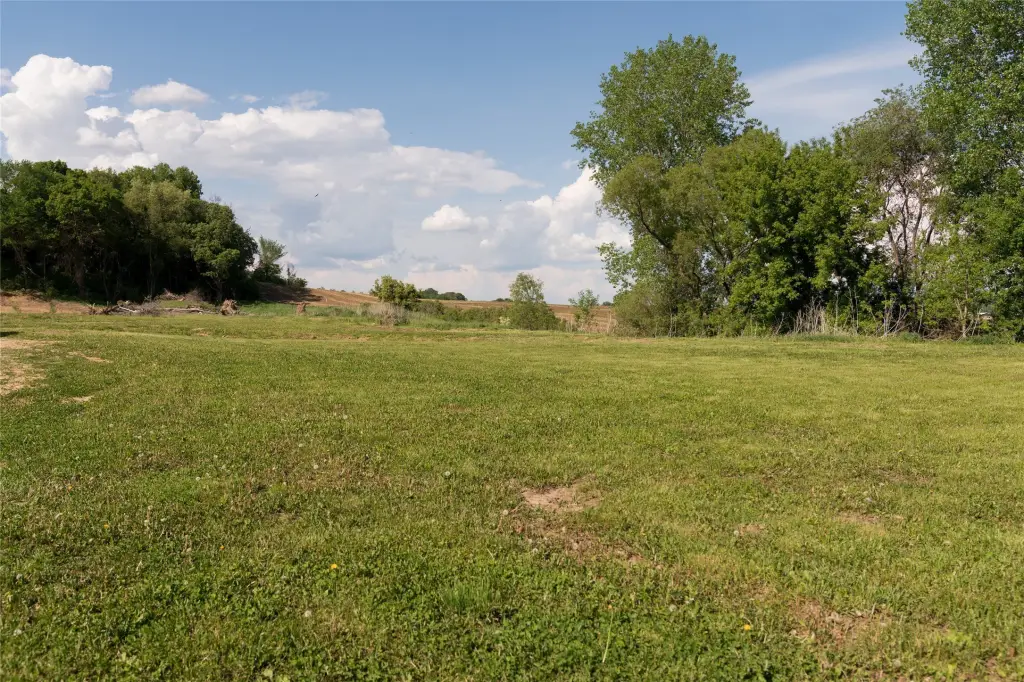
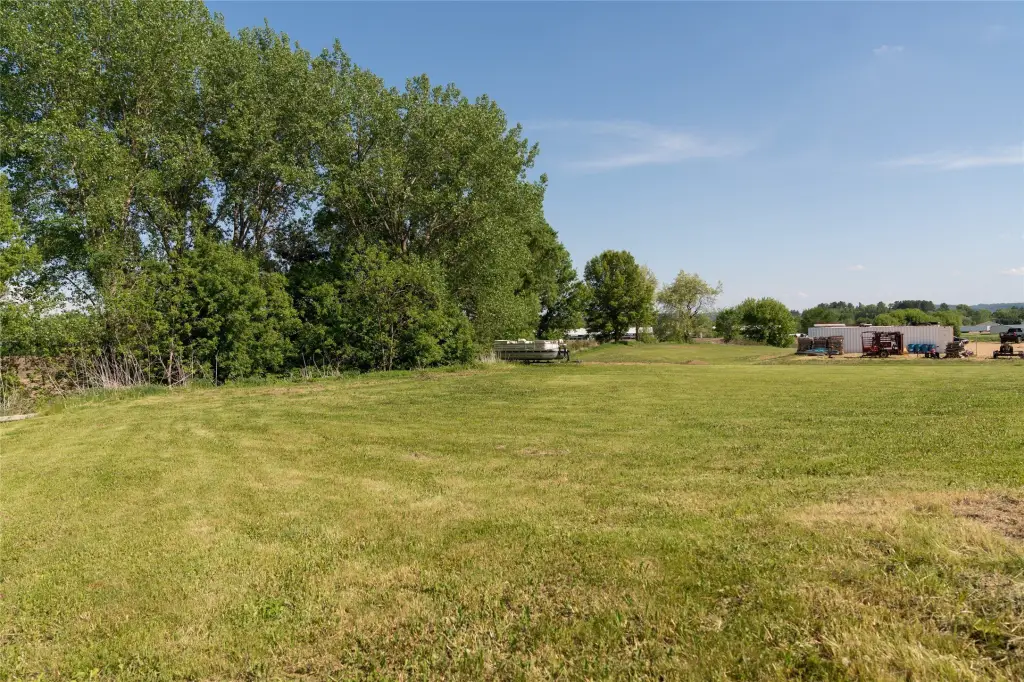
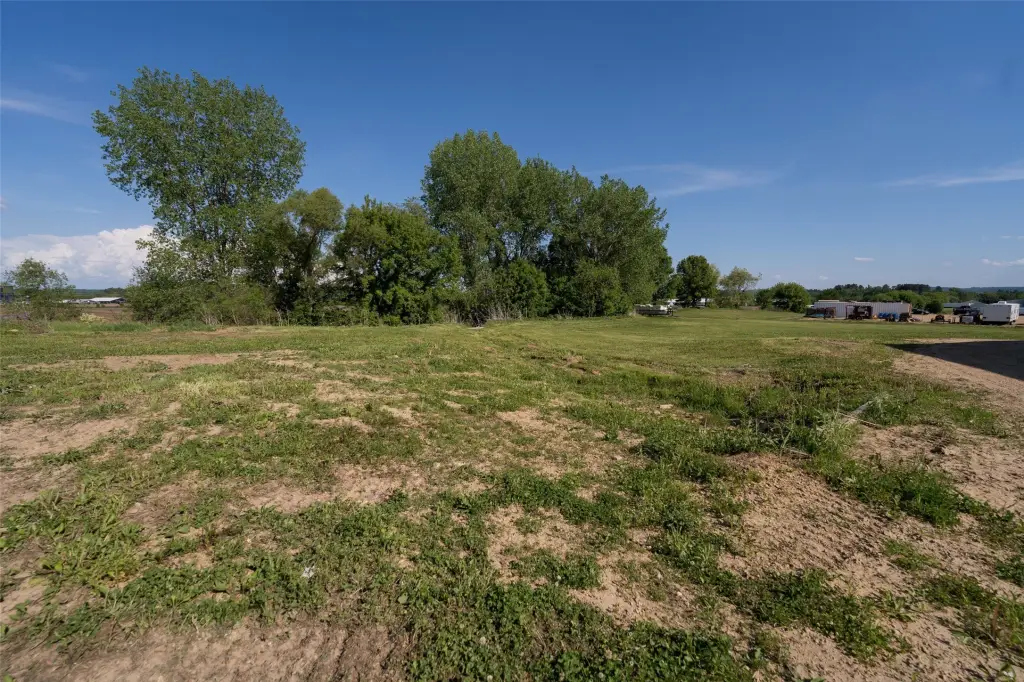
The property occupies 3.12 acres at 860 Gaylord Avenue in Mondovi’s Industrial Park. Public water and sewer serve the site, and the building was constructed with a textured steel exterior and boxed fascia.
The 60-by-64-foot main shop is heated and air-conditioned and includes five oversized overhead doors, 6-inch concrete floors, structural racking, trench drainage, compressed air lines, and fresh-air handling systems. An attached 60-by-48-foot heated and insulated warehouse or cold-storage area adds dedicated space for equipment, inventory, or seasonal operations. The steel building also features dense-packed insulation, R-50 attic insulation, concrete aprons, seamless steel gutters, two furnaces, two A/C units, and an additional warehouse heater.
The property occupies 3.12 acres at 860 Gaylord Avenue in Mondovi’s Industrial Park. Public water and sewer serve the site, and the building was constructed with a textured steel exterior and boxed fascia.
Key Highlights
- 8,160‑square‑foot flex facility on 3.12 acres
- Built in 2021 with steel construction and public water and sewer
- 60‑by‑64‑foot heated and air‑conditioned main shop
Property Analytics
Unlock full access to Insights
Subscribe to Realmo Intelligence
Open Analytics
Current Use
Location Intelligence
Trade Area within ½ mile
25
Businesses Nearby
Well-served
Demand for This Use
Explore this area
Business Placement
Demographics for 54755, WI
7,342
Population
3,188
Households
2.3
Avg Household Size
42
Median Age
20%
College-Educated
90%
High-School Grad
259.3 sq mi
ZIP Area
28
Density / Sq Mi
$66,750
Median Household Income
$42,188
Median Earnings
$843
Median Rent
$218,400
Median Home Value
Check the figures for this property
Cap Rate, Value Estimation, Potential NOI and more
View Realmo Analytics
Market
Vacancy Rate% for Industrial in Midwest region

Questions? Ask Rey
Realmo’s AI knows this listing — price, zoning, demand, history. Ask anything.


Frequently Asked Questions
What type of property is this?
Flex space - Modern commercial facility combining finished office areas with heated, air-conditioned shop and warehouse space.
Where is this flex space located?
The property is located at 860 Gaylord Avenue Mondovi, WI.
What is the asking price?
The asking price for this property is $899,000.
What are key features of this property?
This property features: 8,160‑square‑foot flex facility on 3.12 acres; Built in 2021 with steel construction and public water and sewer; 60‑by‑64‑foot heated and air‑conditioned main shop


