Back to Search
Industrial Flex Facility with Overhead Door

86 Tide Mill Road Hampton, NH 03842

New
86 Tide Mill Road, Hampton, NH, 03842
$15,748/Mo
For Lease
Claim this Listing
$12 SF/Yr $15,748/Mo (calc)

Industrial facility for lease with two buildings, heated and air-conditioned interior, and overhead loading doors for operations.

Property Size15,748 SF
Lot Size4.16 Acres
AddedJul 14
Days on Market3
Last RefreshJul 15 at 2:18 am

Property Features for 86 Tide Mill Road

General Information

Standard status
Active
Size
15,748 SF
Lot size
4.16 Acres

Building Details

Year Built
1990

Listing office Kw Coastal And Lakes & Mountains Realty

Listing date Jul 14, 2026

Source Ossipeelakere

Displayed information is deemed reliable but is not guaranteed and should be independently verified.

All listing content including descriptions, pricing, images are the copyrighted material of Kw Coastal And Lakes & Mountains Realty


Investment Insights

Based on property information with market context.

86 Tide Mill Rd is an industrial flex facility available for lease, featuring two separate buildings on a site with on-site asphalt paving. The main building includes a welcoming lobby, multiple office areas including private admin offices and upstairs offices, a conference room with AV hookups, a full kitchen with appliances, and five restrooms, supported by a secure IT room. The property is served by town water/sewer and is move-in ready, with natural gas heat and full air conditioning.

The facility is designed for practical operational needs, with a 20' ceiling height, a 14' x 12' overhead door, heavy electrical infrastructure, and an air compressor system. A second building adds additional functionality with a service bay, a 10' x 10' loading door, an air compressor system, and mezzanine access.

Outdoor improvements include approximately 8,000 square feet of on-site asphalt paving to support parking and/or laydown operations.

Key Highlights

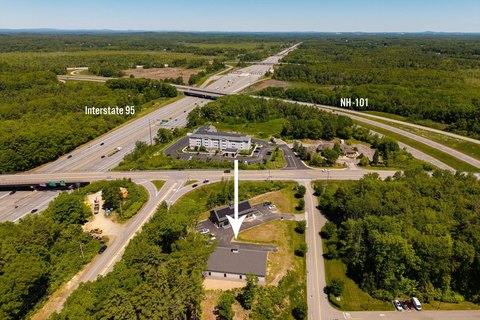
  • ±15,748 SF industrial facility on 4.16 acres in Hampton, NH, with convenient access just off Route 101 and minutes from I‑95
  • ±12,600 SF main building with lobby, 6 private admin offices, executive suites, conference room (AV hookups), full kitchen, and 5 restrooms
  • Main building includes 8 additional upstairs offices, secure IT room, 20' ceiling height, and a 14' x 12' overhead door


Property Analytics

Location Intelligence

Current Use by Public Records

Flex space

Suggested Use

Law Firm Real Estate Agency Restaurant Hair Salon Building Supply Big Box & Wholesale Store Dental Office Electrical Service Kitchen & Bath Showroom Skin Care Clinic

Zoning and permitted uses should be independently verified with local authorities.

FAQs

What type of property is this?
Flex space - Industrial facility for lease with two buildings, heated and air-conditioned interior, and overhead loading doors for operations.
Where is this flex space located?
The property is located at 86 Tide Mill Road Hampton, NH.
What is the lease rate?
The lease rate is $12 SF/Yr.
What are key features of this property?
This property features: ±15,748 SF industrial facility on 4.16 acres in Hampton, NH, with convenient access just off Route 101 and minutes from I‑95; ±12,600 SF main building with lobby, 6 private admin offices, executive suites, conference room (AV hookups), full kitchen, and 5 restrooms; Main building includes 8 additional upstairs offices, secure IT room, 20' ceiling height, and a 14' x 12' overhead door
Contact an agent
More about this property
Thanks! Your message was sent.
Error! Your message wasn't sent.
Please enter your name
Please enter email
Please enter the email in the correct format
Please enter phone
Please enter the number in the correct format
Please enter message