Duplex with Additional Living
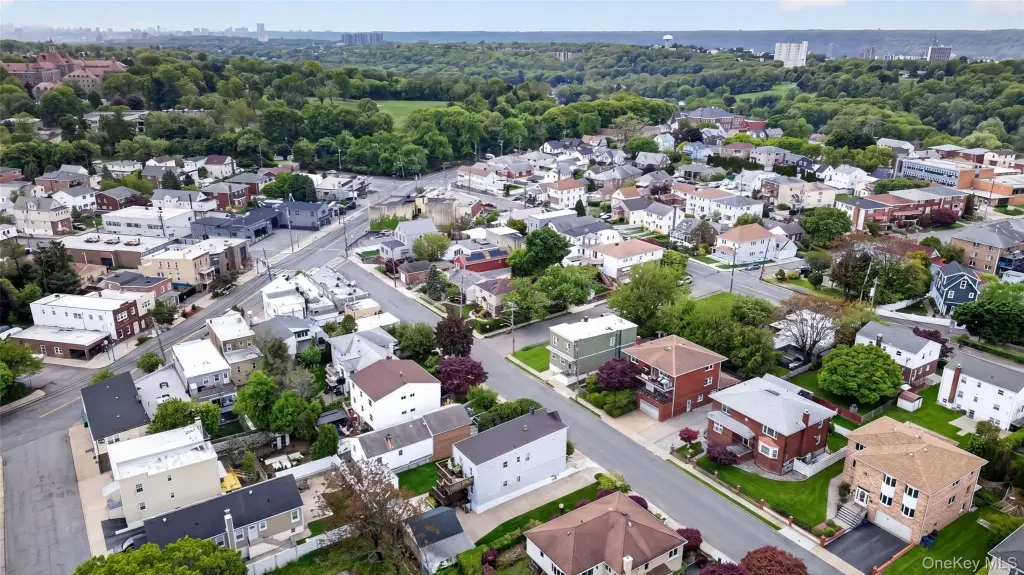
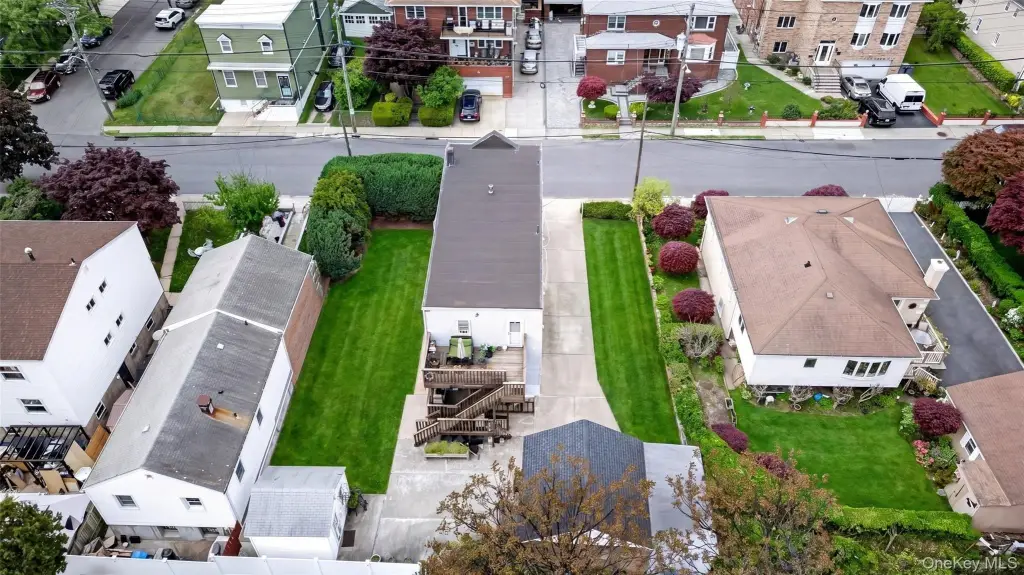
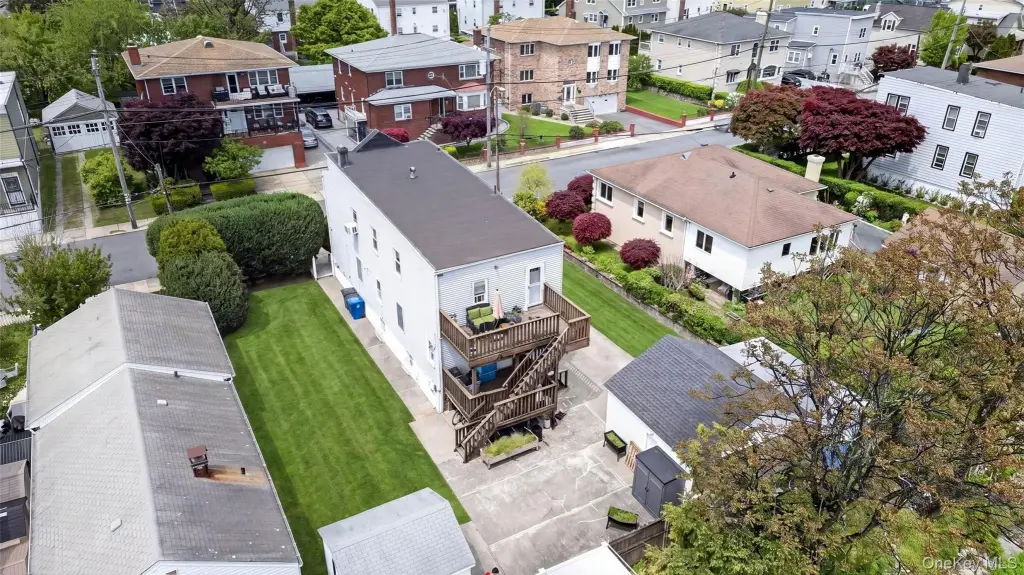
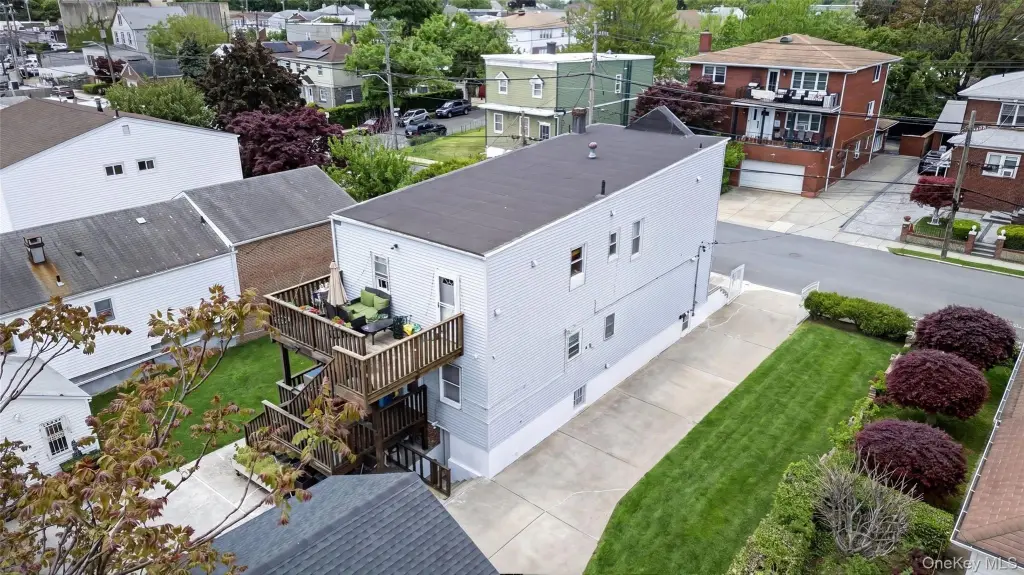
For Sale
$1,469,000
86 Smart, Yonkers, NY 10704
Residential Income, Yonkers, NY
Property SizeContact for details
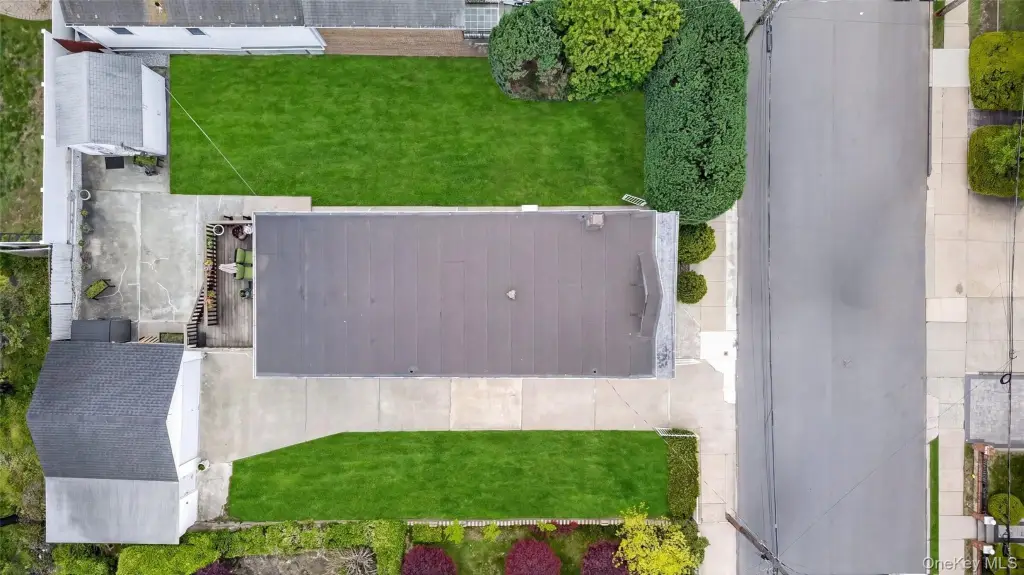
Lot Size0.30 Acres
Days on Market145
Property Features for 86 Smart
General Information
Property type
Residential Multi Family
Property subtype
Duplex
Bedrooms
6
Bathrooms
4
Full bathrooms
4
Rooms
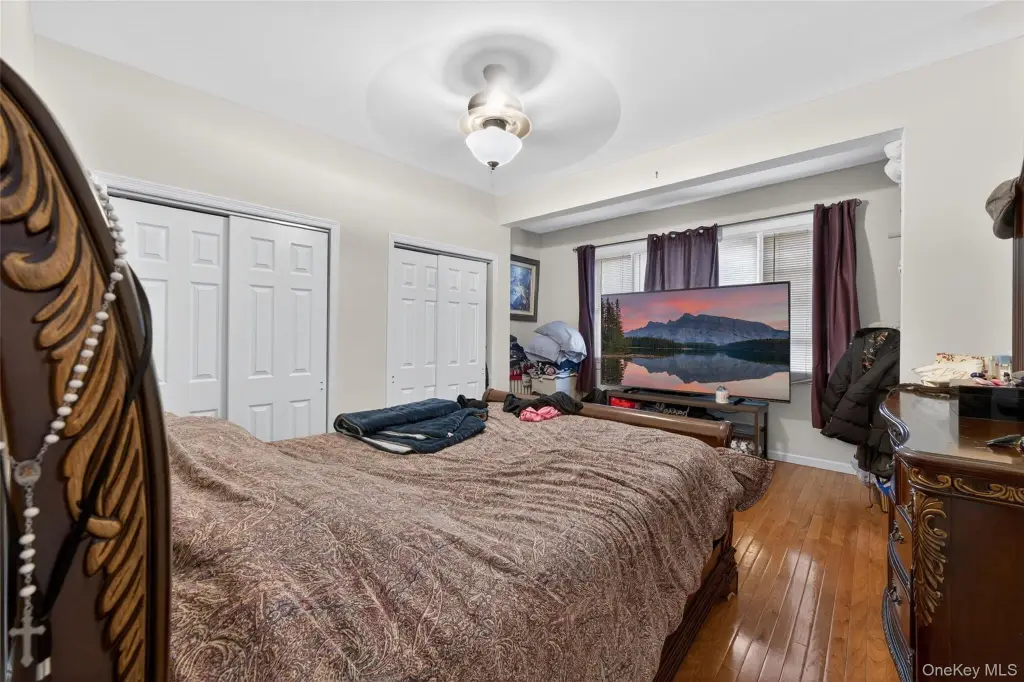
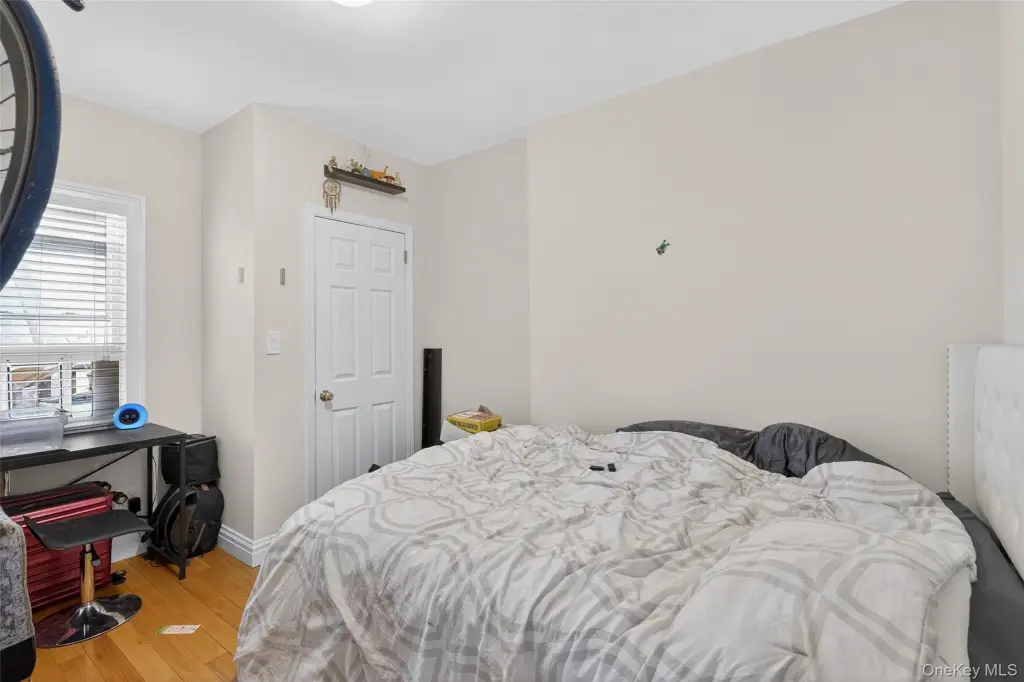
Bathroom 4, Bathroom 3, Bedroom 5, Bedroom 4, Bathroom 2, Bedroom 1, Bathroom 1, Basement, Bedroom 6, Bedroom 2, Bedroom 3
Parking
6
Interior features
Built-in Features, Ceiling Fan(s), Chandelier, Crown Molding, Double Vanity, High Ceilings
Basement
Full, Finished
View
City
Elementary school
Yonkers (School Choice)
Middle school
Yonkers (School Choice)
High school
Yonkers (School Choice)
Elementary school district
Yonkers
Middle school district
Yonkers
High school district
Yonkers
Directions
Follow Gps
Standard status
Active
APN
1800-005-000-05054-000-0038-40
Lot size
0.30 Acres
Taxes and HOA fees
Tax Year
2025
Tax Annual Amount
10980
Utilities
Utilities
Cable Available
Sewer type
Public Sewer
Heating system
Electric (Heating), Baseboard
Cooling system
Electric, Central Air
Water source
Public
Building Details
Year built
1913
Number of units
2
Flooring type
Laminate, Hardwood, Tile - Ceramic
Building materials
Block, Blown-In Insulation
Listing Agency:
Coldwell Banker Realty · Coldwell Banker Real Estate
(914) 232-7000
Listed By:
Giuseppe Masucci
(914) 624-0234
Added: May 14
Changed: Sep 15
Last Checked: Oct 5 at 8:06AM
MLS# 1000662
Copyright © 2026 OneKey MLS. All rights reserved. All information provided by the listing agent/broker is deemed reliable but is not guaranteed and should be independently verified.
Investment Insights
Based on property information with market context.
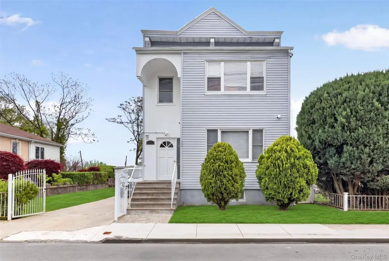
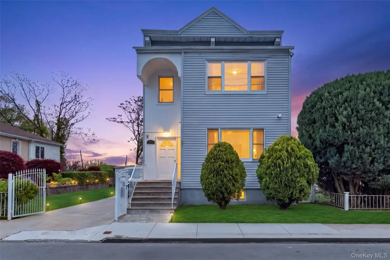
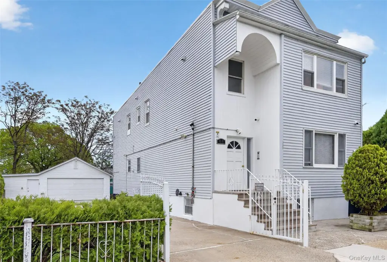
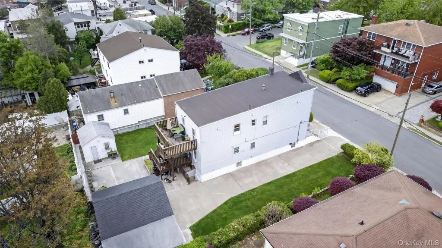
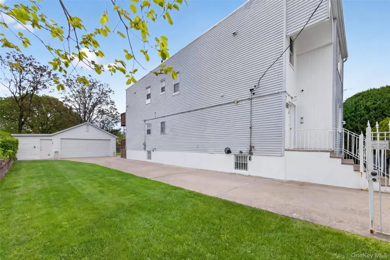
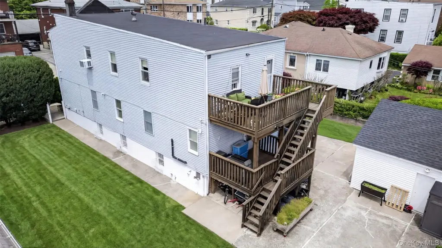
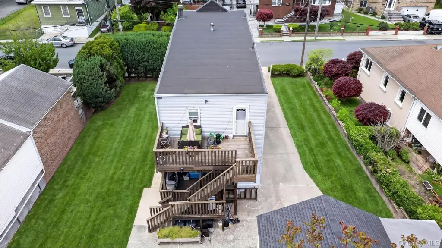
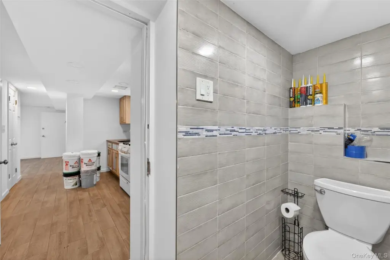
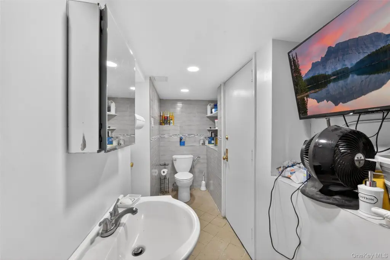
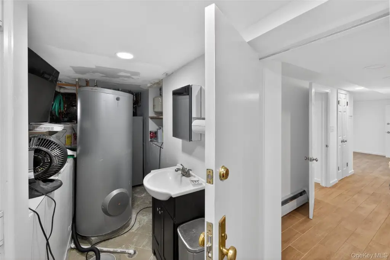
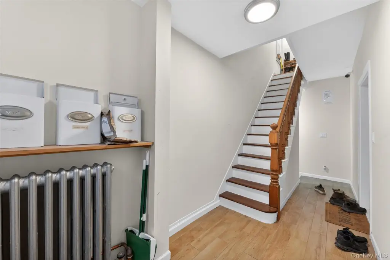
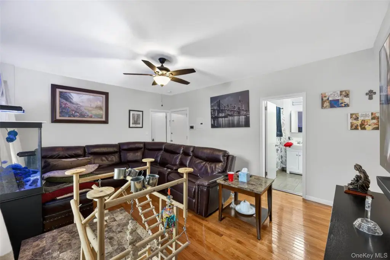
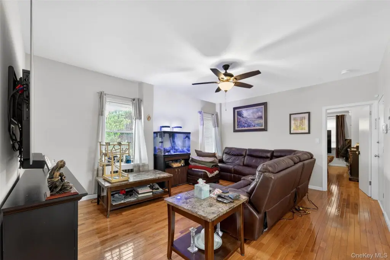
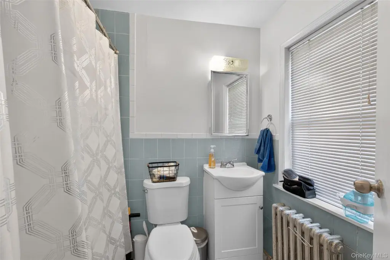
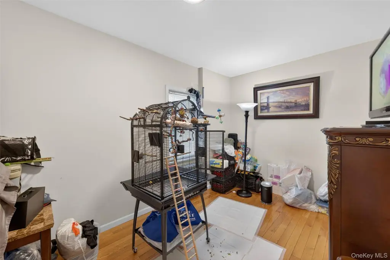
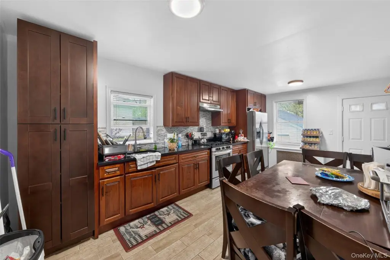
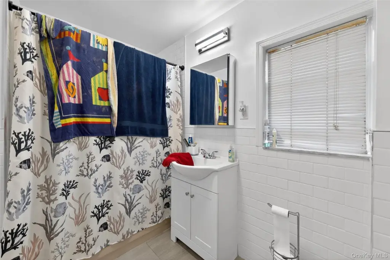
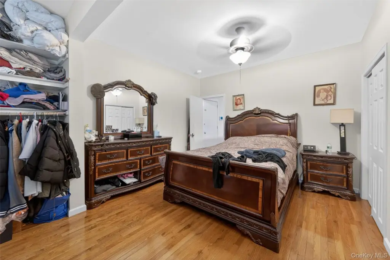
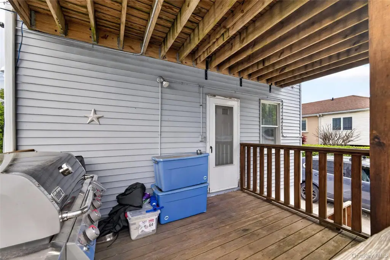
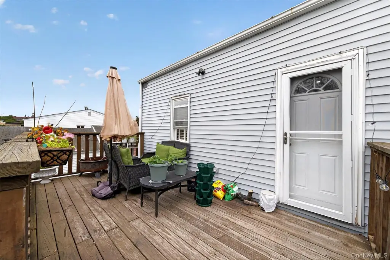
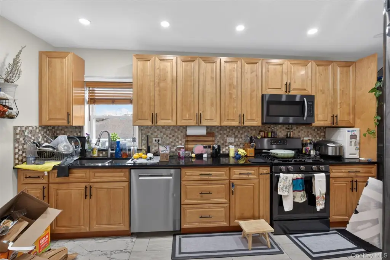
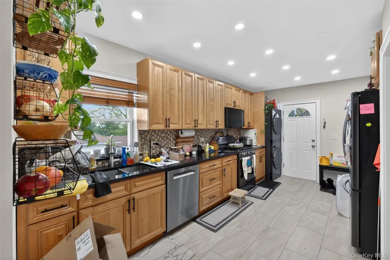
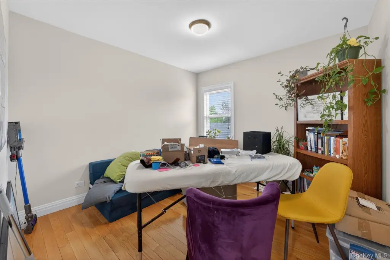
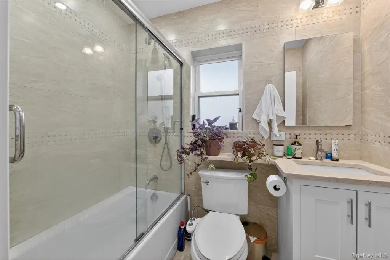
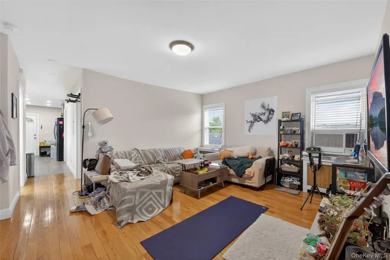
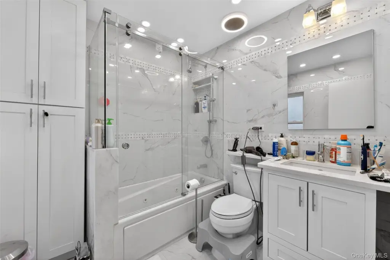
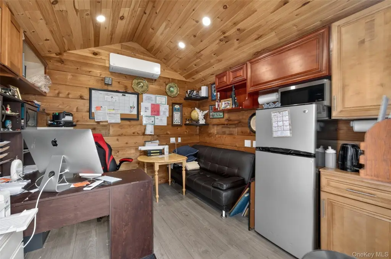
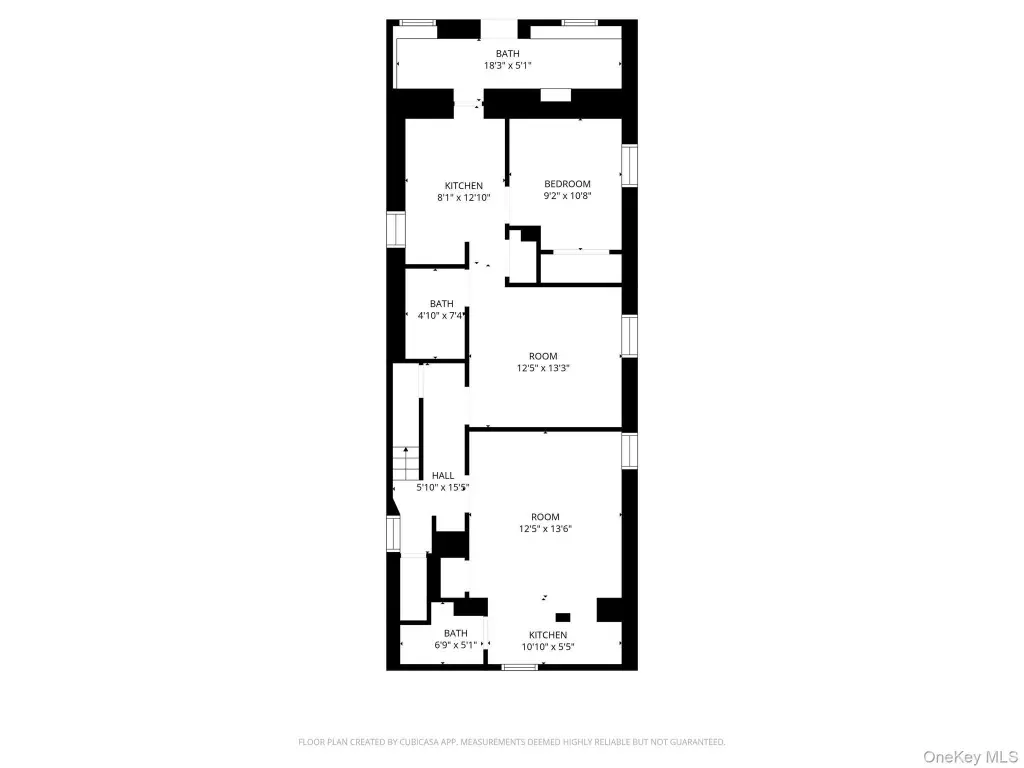
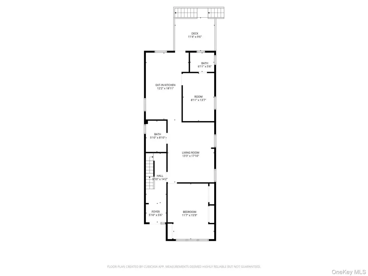
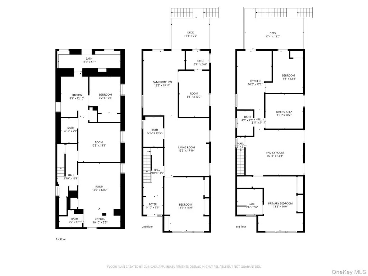
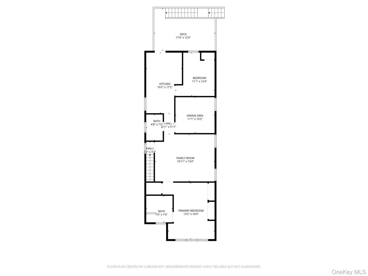
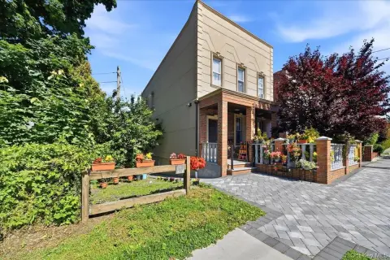
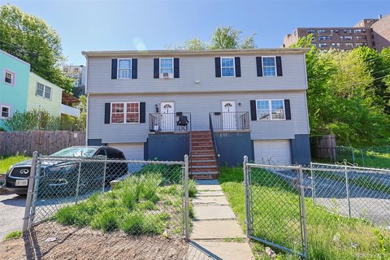
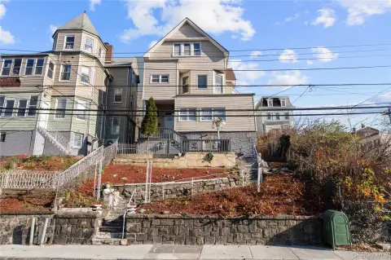
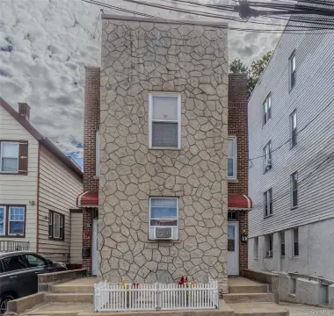
This 1913 duplex includes two primary apartments arranged across the first and second floors. One residence offers three bedrooms and two bathrooms, while the other provides two bedrooms and two bathrooms. The lower level adds a studio and a separate one-bedroom, one-bath living area, each with its own entrance. A side office provides dedicated workspace, and two garages add on-site storage or parking functionality.
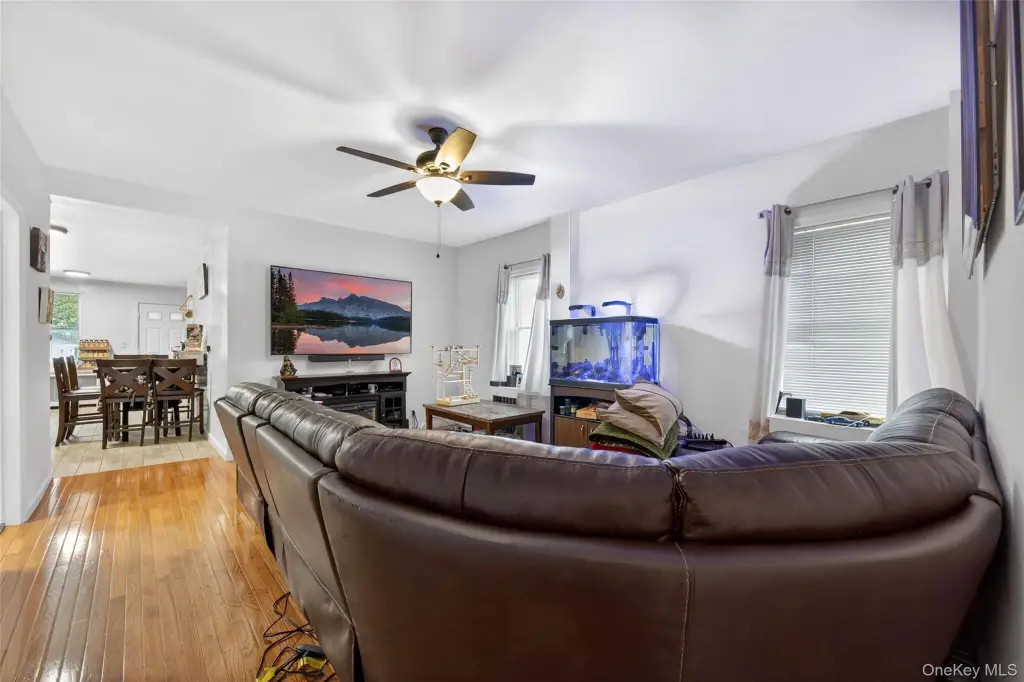
The property occupies approximately 0.3 acres in Yonkers, Westchester County. Interior features include hardwood, ceramic tile, and laminate flooring, along with high ceilings, crown molding, built-in features, ceiling fans, and double vanities. Heating is provided by electric baseboard systems, with central air conditioning. Public water and public sewer serve the property, and cable service is available.
The property occupies approximately 0.3 acres in Yonkers, Westchester County. Interior features include hardwood, ceramic tile, and laminate flooring, along with high ceilings, crown molding, built-in features, ceiling fans, and double vanities. Heating is provided by electric baseboard systems, with central air conditioning. Public water and public sewer serve the property, and cable service is available.
Key Highlights
- Legal two‑family property with two primary apartments
- Unit mix includes 3 bedrooms and 2 baths plus 2 bedrooms and 2 baths
- Lower level contains a studio and a 1‑bedroom, 1‑bath living area
Property Analytics
Unlock full access to Insights
Subscribe to Realmo Intelligence
Open Analytics
Current Use
Location Intelligence
Trade Area within ½ mile
696
Businesses Nearby
Explore this area
Business Placement
Demographics for 10704, NY
32,426
Population
12,576
Households
2.6
Avg Household Size
42
Median Age
37%
College-Educated
88%
High-School Grad
2.7 sq mi
ZIP Area
12,010
Density / Sq Mi
$110,097
Median Household Income
$57,134
Median Earnings
$1,898
Median Rent
$508,100
Median Home Value
Check the figures for this property
Cap Rate, Value Estimation, Potential NOI and more
View Realmo Analytics
Market
Vacancy Rate% for Multifamily in Northeast region

Questions? Ask Rey
Realmo’s AI knows this listing — price, zoning, demand, history. Ask anything.





Frequently Asked Questions
What type of property is this?
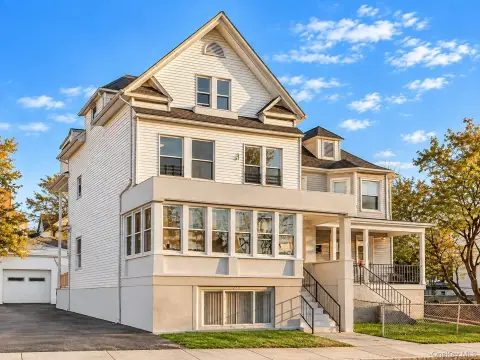
Duplex - Legal two-family property with multiple private-entry spaces, side office, and two garages.
Where is this duplex located?
The property is located at 86 Smart Yonkers, NY.
What is the asking price?
The asking price for this property is $1,469,000.
What are key features of this property?
This property features: Legal two‑family property with two primary apartments; Unit mix includes 3 bedrooms and 2 baths plus 2 bedrooms and 2 baths; Lower level contains a studio and a 1‑bedroom, 1‑bath living area


