Flex Space with
859 NE 44th Street Street 861, Oakland Park, FL 33334
For Lease
New
$11,000/Mo
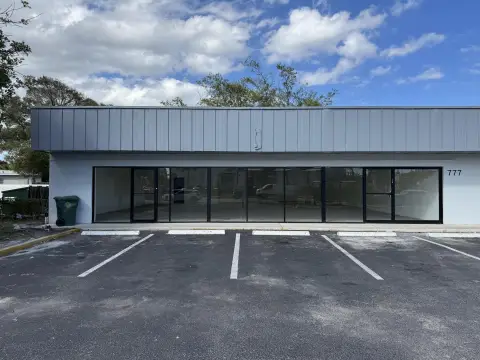
A renovated, air-conditioned retail component connects to warehouse space with grade-level loading.
Space Size5,350 SF
Property Size23,558 SF
Days on Market4
Property Features for 859 NE 44th Street Street 861
General Information
Standard status
Size
Net Rentable
Total Parking Spaces
Property subtype
Space & Availability
Available Space
Contiguous Space
Space Use
Warehouse & Industrial
Clear Height
Warehouse Space
Drive-In Doors
Drive-In Door Height
Taxes and HOA fees
Annual Taxes
Amenities
signage opportunities
showroom/reception area
private offices or storage rooms
12-foot clear ceilings
10' x 10' grade-level bay doors
private restroom
Building Details
Building Size
Year Built
Listing Agency:
Biscayne Advisors
Listed By:
Jesse Sinai · License #3518110
(786) 496-0440
Source:
Pamandtoni
Added: Nov 6
Changed: Nov 8
Last Checked: Nov 8 at 9:29AM
Displayed information is deemed reliable but is not guaranteed and should be independently verified. All listing content including descriptions, pricing, images are the copyrighted material of Biscayne Advisors

Ask AI about this property
Review the available facts, identify missing information and prepare questions for the agent.
Investment Insights
Based on property information with market context.
This 5,350 SF flex property combines 1,350 SF of renovated, air-conditioned retail space with an adjoining 4,000 SF warehouse. The customer-facing area includes a showroom and reception area, plus two private rooms suited to office or storage use. The warehouse has 12-foot clear ceilings, two 10' x 10' grade-level doors, and a private restroom.
The property includes up to six employee parking spaces and four spaces for customers. Built in 1966, the layout pairs finished retail and office areas with functional warehouse space.
The property includes up to six employee parking spaces and four spaces for customers. Built in 1966, the layout pairs finished retail and office areas with functional warehouse space.
Key Highlights
- 5,350 SF total, including 1,350 SF of renovated retail space and 4,000 SF of warehouse
- Retail area includes a showroom/reception area and two private office or storage rooms
- Warehouse has 12‑foot clear ceilings and two 10' x 10' grade‑level doors
Property Analytics
Current Use
Lease Details
12 ft
Clear height
2
Drive-in doors
NNN (Triple Net)
Lease Type
Location Intelligence
Trade Area within ½ mile
2,719
Businesses Nearby
Balanced
Demand for This Use
Explore this area
Business Placement
Demographics for 33334, FL
30,138
Population
14,314
Households
2.1
Avg Household Size
44
Median Age
33%
College-Educated
88%
High-School Grad
4.8 sq mi
ZIP Area
6,279
Density / Sq Mi
$69,512
Median Household Income
$36,895
Median Earnings
$1,615
Median Rent
$430,500
Median Home Value
Market
Average Price Trend$/SF/Yr for Flex space in Oakland Park, FL
Properties on Market for Flex space in Oakland Park
Vacancy Rate% for Industrial in South region




Similar Off Market Nearby
- JUAN AND ONLY CATERING SERVICES LLC — 4072 NE 5th Terrace, Oakland Park, FL 33334
- Jolani’s Gourmet — 4072 NE 5th Terrace, Oakland Park, FL 33334
- Chef2You — 4072 NE 5th Terrace, Oakland Park, FL 33334
- Island Palate 2GO — 4072 NE 5th Terrace, Oakland Park, FL 33334
- Fly Guys Catering — 4072 NE 5th Terrace, Oakland Park, FL 33334
Frequently Asked Questions
What type of property is this?
Flex space - A renovated, air-conditioned retail component connects to warehouse space with grade-level loading.
Where is this flex space located?
The property is located at 859 NE 44th Street Street 861 Oakland Park, FL.
What is the lease rate?
The lease rate is $11,000/Mo.
What are key features of this property?
This property features: 5,350 SF total, including 1,350 SF of renovated retail space and 4,000 SF of warehouse; Retail area includes a showroom/reception area and two private office or storage rooms; Warehouse has 12‑foot clear ceilings and two 10' x 10' grade‑level doors



