Flex Warehouse with Private
For Lease
Contact for pricing
857 Lexington Ave, Brooklyn, NY 11221
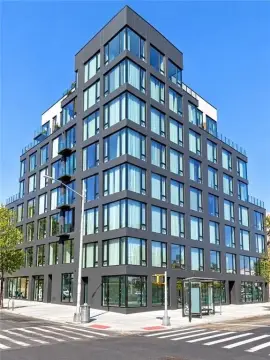
Grade A 2014-built industrial building offers 18-ft ceilings, large windows, and a private elevator plus rooftop access.
Space Size4,500 SF
Lot Size0.35 Acres
Days on Market636
Property Features for 857 Lexington Ave
General Information
Standard status
Active
Size
4,500 SF
Class
A
Lot size
0.35 Acres
Property subtype
INDUSTRIAL
Additional Details
Clear Height
18 ft
Amenities
private elevator
rooftop
HVAC
built-out bathrooms and showers
Building Details
Year Built
2014
Stories
2
Spaces For Lease
at 857 Lexington Ave
857 Lexington Ave
AVAILABLE, Now
Floor
1
Size
4,500 SF
Type
INDUSTRIAL
Rate
Contact for pricing
Sublease
No
Industrial space for sale available in the Bedford-Stuyvesant neighborhood of Brooklyn.
Grade A building, constructed in 2014.
Includes private elevator and rooftop.
High ceiling 18ft
Lots of big windows and sunlight.
The ground floor is a beautiful warehouse. A crisp 50 x 100 rectangle, no central beams, can be partially split. It also has a small mezzanine in the back.
Second floor newly renovated with high-end design. Includes built-out bathrooms and showers.
The property is equipped with HVAC.
Lot size: 15,174 SF.
Total: 9,500 SF (Approximately).
Ground floor: 5000 SF.
First floor: 4500 SF.
Contact us
Listing Agency:
Workplace Realty
(646) 461-4000
Listed By:
Yossi Zicherman · License #10311209371
Source:
Moodyscre
Added: Jan 31, 2025
Changed: Oct 25
Last Checked: Oct 28 at 10:34AM
Displayed information is deemed reliable but is not guaranteed and should be independently verified. All listing content including descriptions, pricing, images are the copyrighted material of Workplace Realty

Ask AI about this property
Review the available facts, identify missing information and prepare questions for the agent.
Investment Insights
Based on property information with market context.
Grade A industrial/flex building constructed in 2014, offering high ceilings and substantial daylight from large windows. The layout includes a crisp, rectangular ground-floor warehouse space designed without central beams and allowing for partial split use. A small mezzanine is located at the back of the ground floor. The second floor has been newly renovated with built-out bathrooms and showers. The building is equipped with HVAC and includes a private elevator and rooftop access.
The property is located in the Bedford-Stuyvesant neighborhood of Brooklyn and is presented as industrial space available for rent.
The ground floor is described as approximately 5,000 SF, with the first/second level area described as approximately 4,500 SF, for an overall total of approximately 9,500 SF.
Key Highlights
- Grade A industrial building constructed in 2014 in the Bedford‑Stuyvesant neighborhood of Brooklyn
- 18‑ft high ceilings with lots of big windows for natural sunlight
- Crisp 50 x 100 ground‑floor warehouse layout with no central beams; can be partially split; includes a small back mezzanine
Property Analytics
Who owns this building?
See the owner, sales and loan history
Open Analytics
Current Use
Lease Details
18 ft
Clear height
NNN (Triple Net)
Lease Type
Location Intelligence
Trade Area within ½ mile
4,144
Businesses Nearby
Under-served
Demand for This Use
Explore this area
Business Placement
Demographics for 11221, NY
89,222
Population
38,690
Households
2.3
Avg Household Size
33
Median Age
42%
College-Educated
84%
High-School Grad
1.4 sq mi
ZIP Area
63,730
Density / Sq Mi
$85,122
Median Household Income
$49,202
Median Earnings
$2,055
Median Rent
$1,061,400
Median Home Value
Check the figures for this property
Cap Rate, Value Estimation, Potential NOI and more
View Realmo Analytics
Market
Lease Benchmarks for Brooklyn, NY
$28.06 /SF/Yr
Avg Asking Price
$17–$42 /SF/Yr
Price Range
7,192 SF
Avg Space Size
Vacancy Rate% for Industrial in Northeast region



Similar Off Market Nearby
- Genuine Foods — 121 MacDonough St Suite # 1, Brooklyn, NY 11216
- SoulKofa Vegan Restaurant & Catering — 235 Ralph Ave, Brooklyn, NY 11233
- H. Volman Catering Inc. — 554 MacDonough St #1, Brooklyn, NY 11233
- ALL THINGS FOOD, LLC — 712 Decatur St, Brooklyn, NY 11233
- Twin Grills — 865 Hancock St, Brooklyn, NY 11233
Frequently Asked Questions
What type of property is this?
Flex space - Grade A 2014-built industrial building offers 18-ft ceilings, large windows, and a private elevator plus rooftop access.
Where is this flex space located?
The property is located at 857 Lexington Ave Brooklyn, NY.
What are key features of this property?
This property features: Grade A industrial building constructed in 2014 in the Bedford‑Stuyvesant neighborhood of Brooklyn; 18‑ft high ceilings with lots of big windows for natural sunlight; Crisp 50 x 100 ground‑floor warehouse layout with no central beams; can be partially split; includes a small back mezzanine



