Three-Level Residence with

For Sale
Under Contract
$1,599,000
8560 Holmes Lane, Winters, CA 95694
Residential Income, Winters, CA
Property Size2,505 SF
Lot Size30.00 Acres
Price / SF$638.32
Days on Market60
Property Features for 8560 Holmes Lane
General Information
Property type
Residential Multi Family
Property subtype
Single Family Residence
Bedrooms
3
Rooms
Bedroom 3, Bedroom 1, Bedroom 2
Parking
20
Parking features
Garage, Carport, Open, Covered
Window features
Double Pane Windows
Patio and Porch features
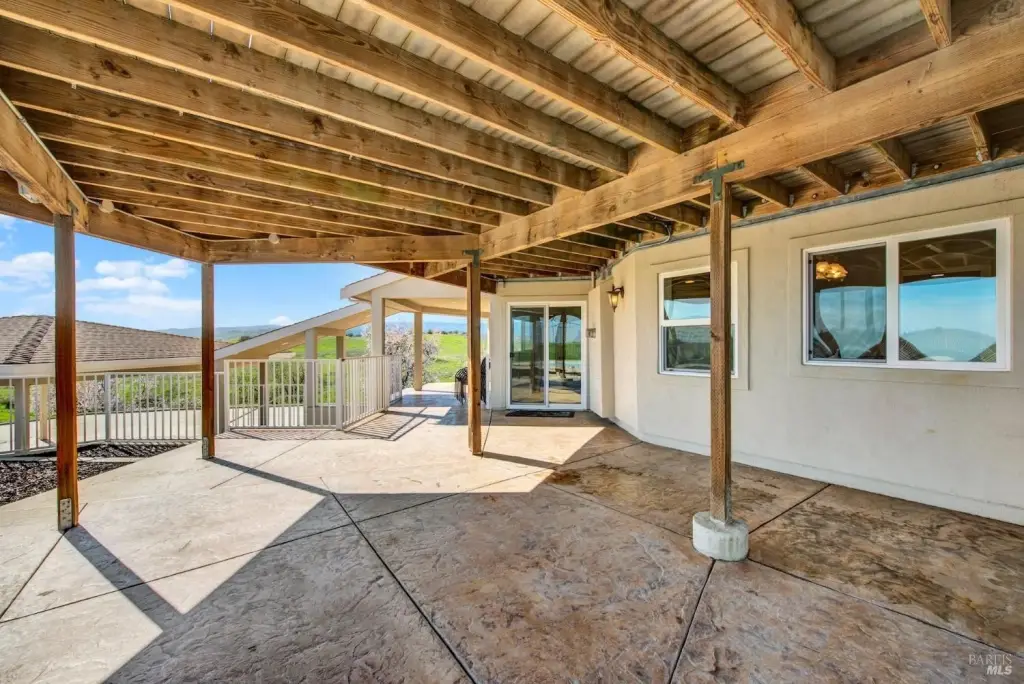
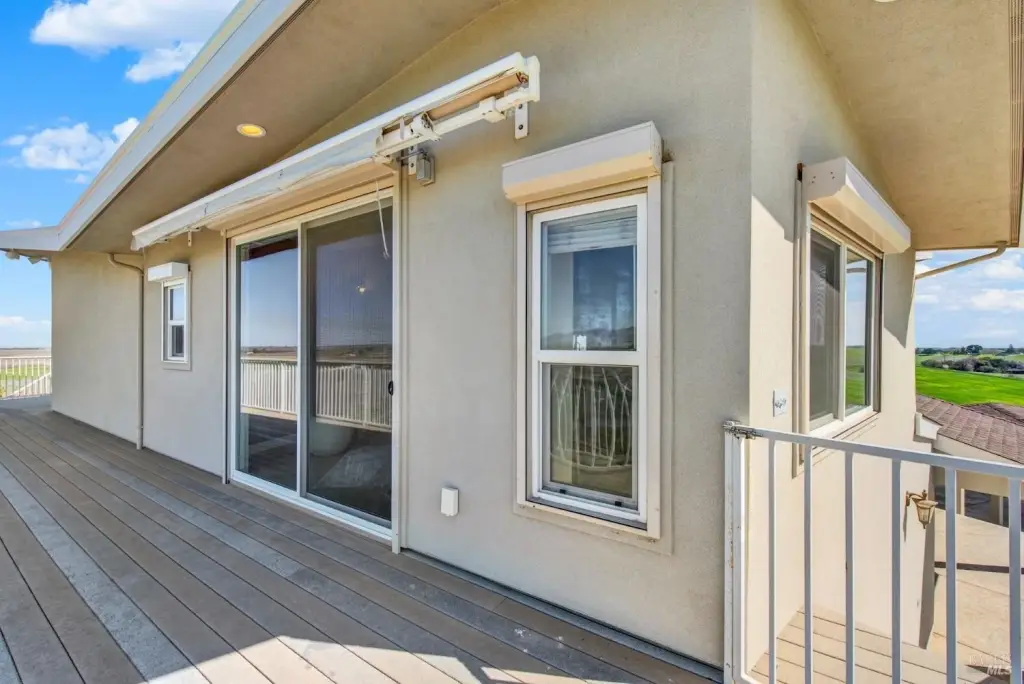
Deck
Interior features
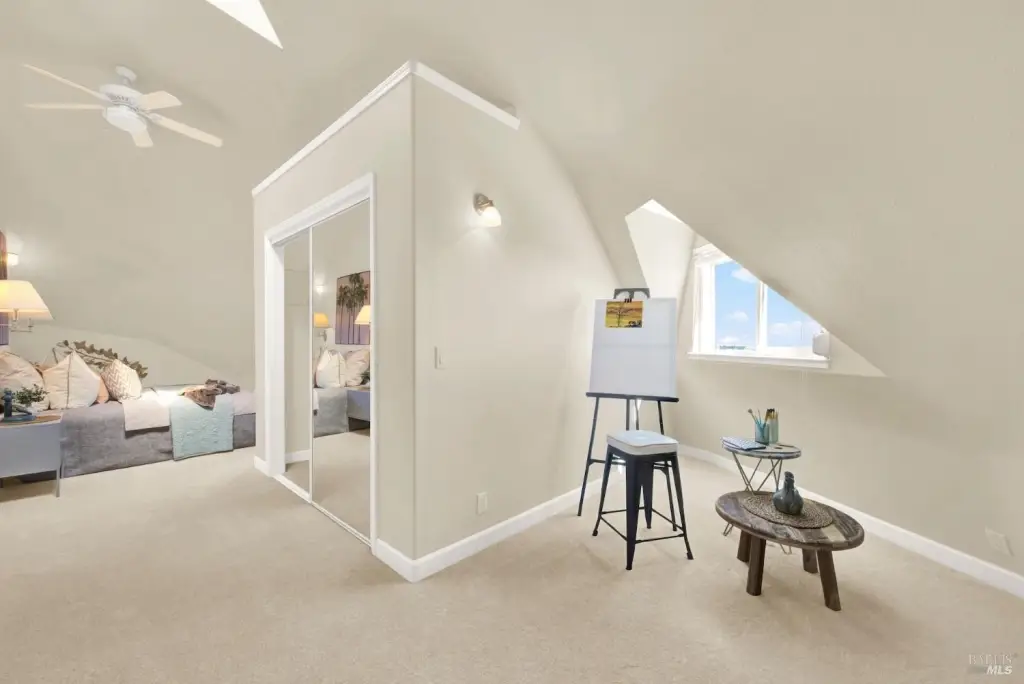
Storage, Vaulted Ceiling(s)
Exterior features
Private Yard, Yard Space
Appliances
Dishwasher, Disposal, Double Oven, Gas Cooktop
Lot features
Manual Sprinkler F& R, Secluded
Directions
Putah Creek Rd. Turn Left on Holmes Ln. Head to the end of the road. 8560 & 8565 Holmes Ln.
Subdivision
Winters Area
Standard status
Active Under Contract
APN
0103090070
Size
2,505 SF
Lot size
30.00 Acres
Utilities
Sewer type
Septic Tank
Heating system
Central
Cooling system
Ceiling Fan(s), Central Air
Water source
Well
Amenities
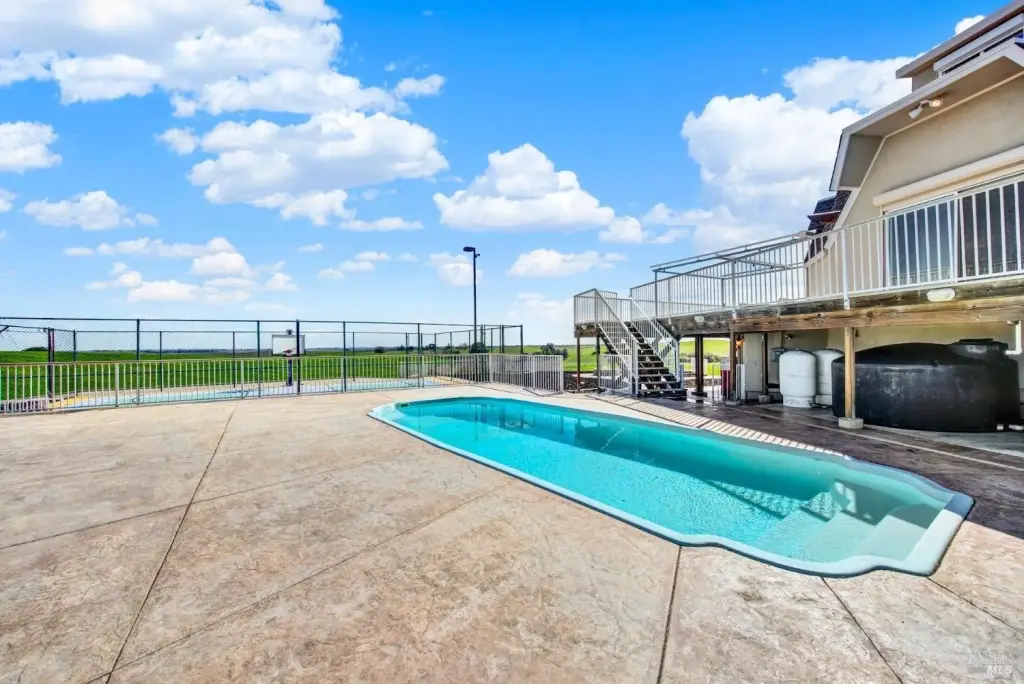
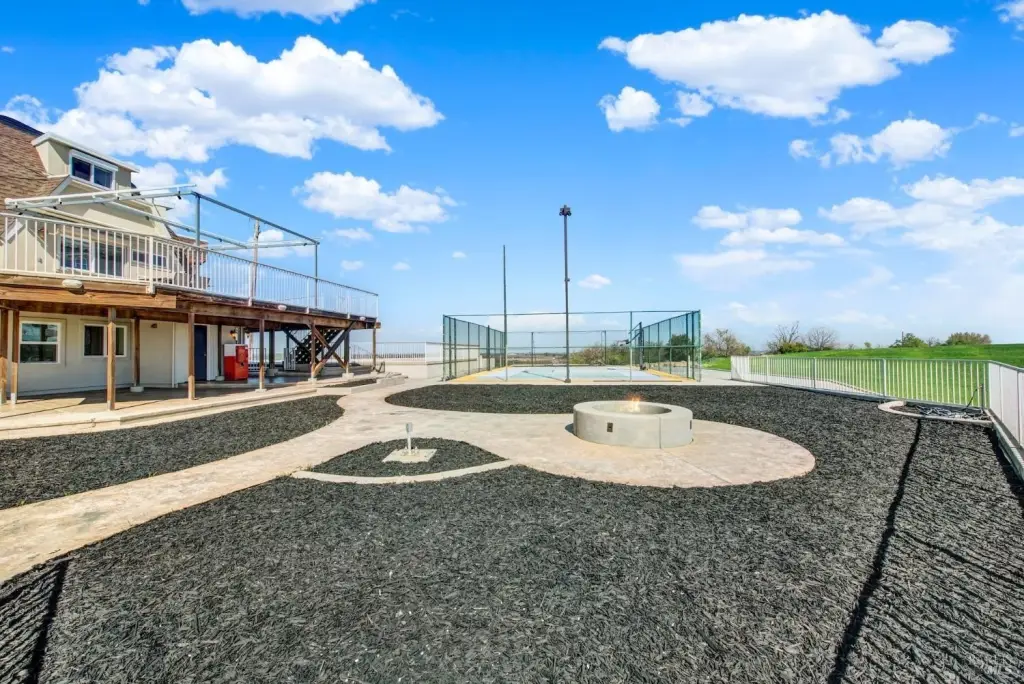
inground pool
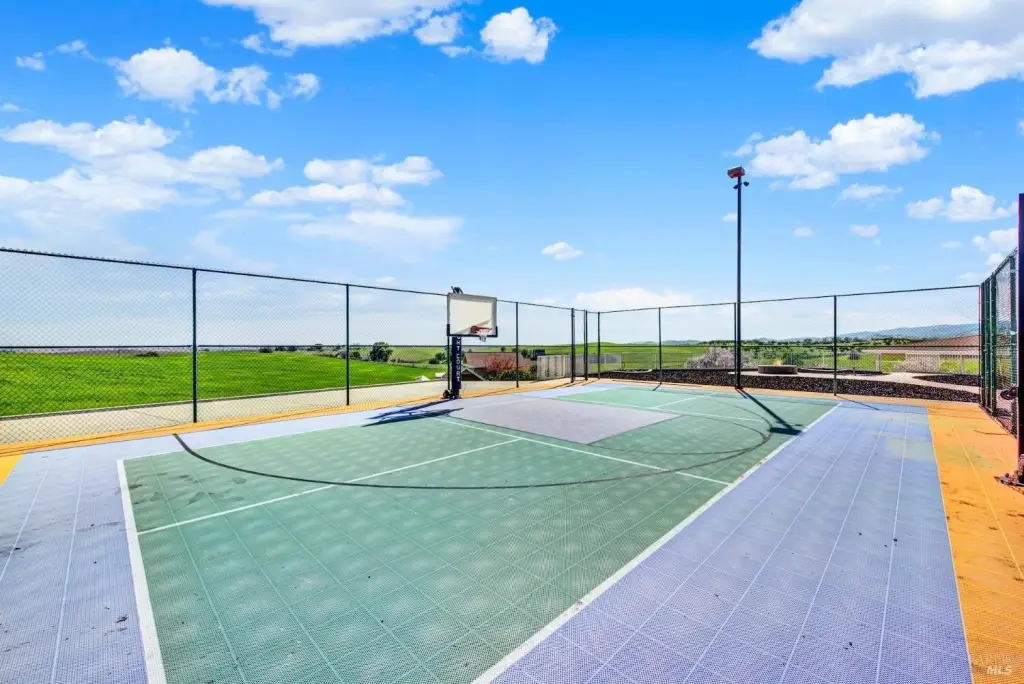
lighted sport court
exterior bathroom
deck
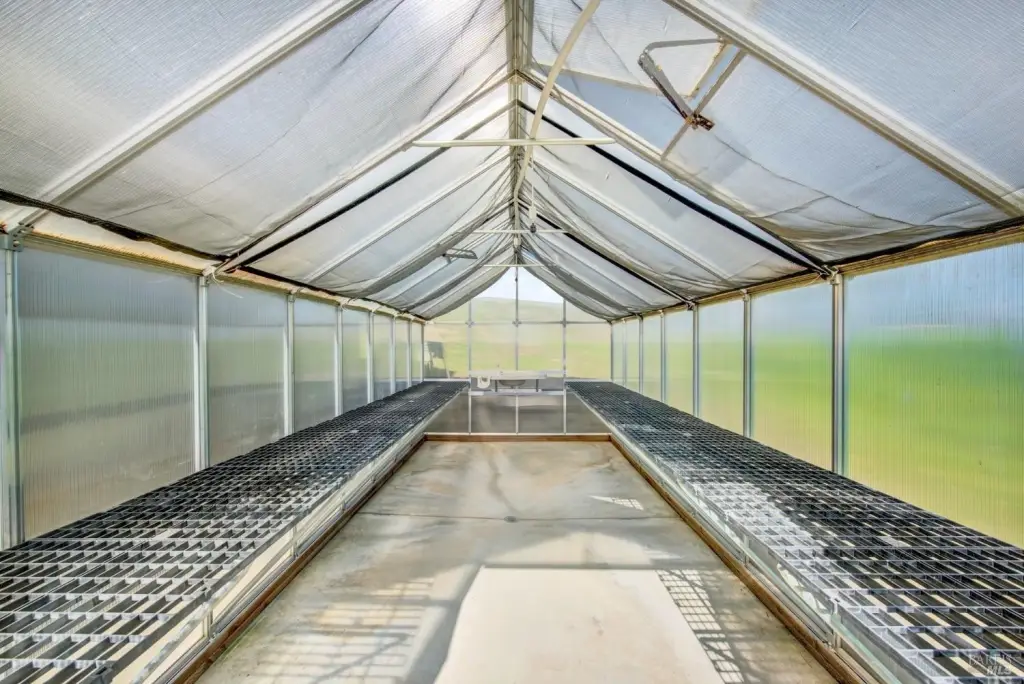
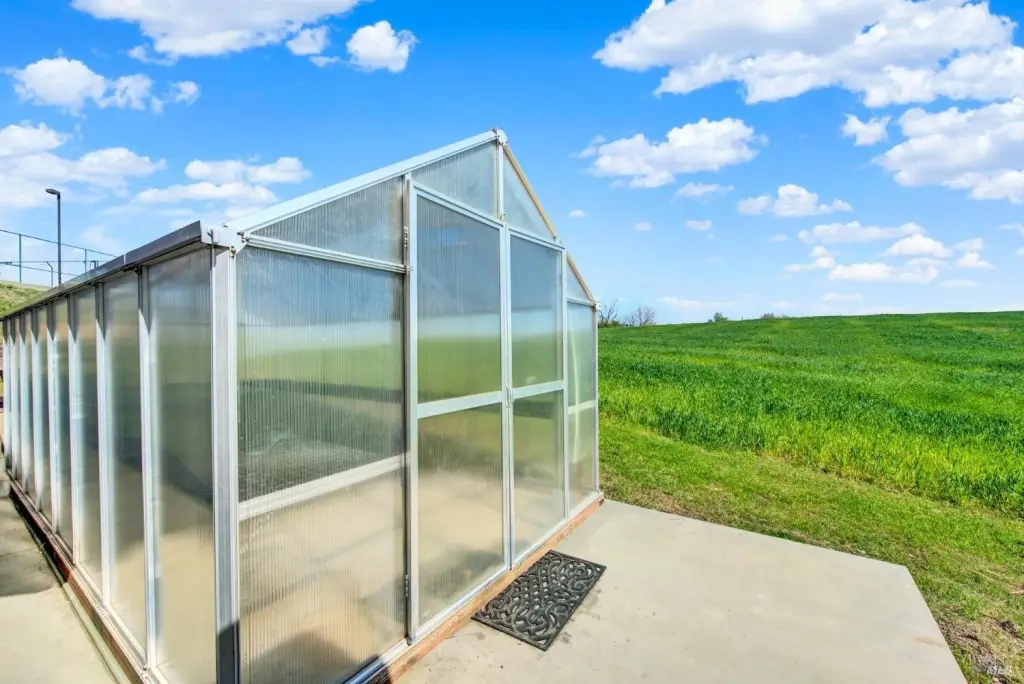
greenhouse
workshop
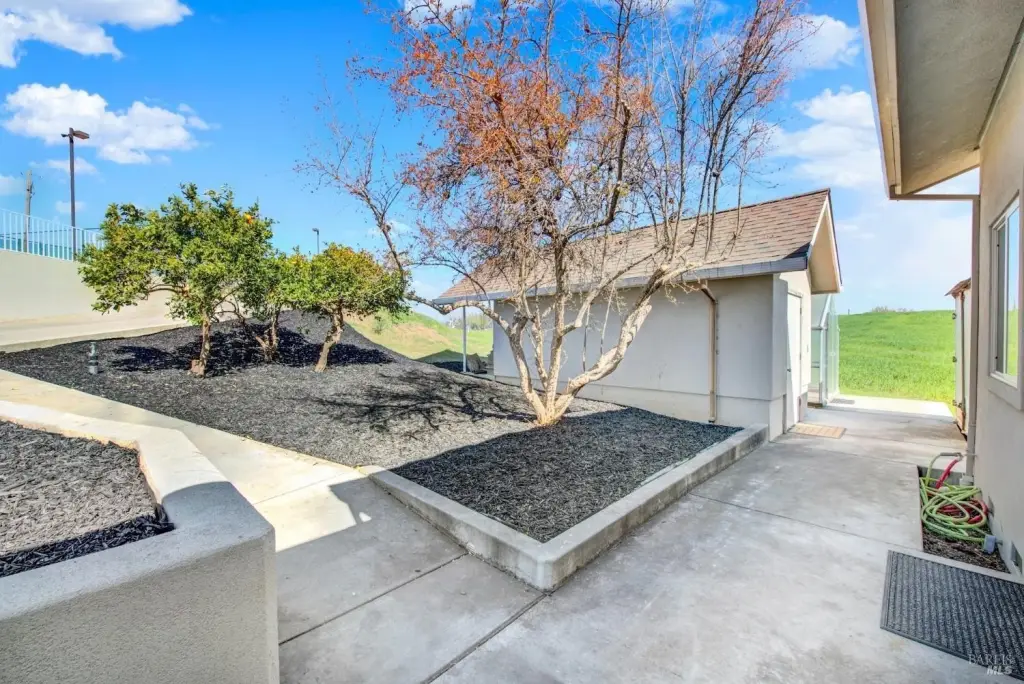
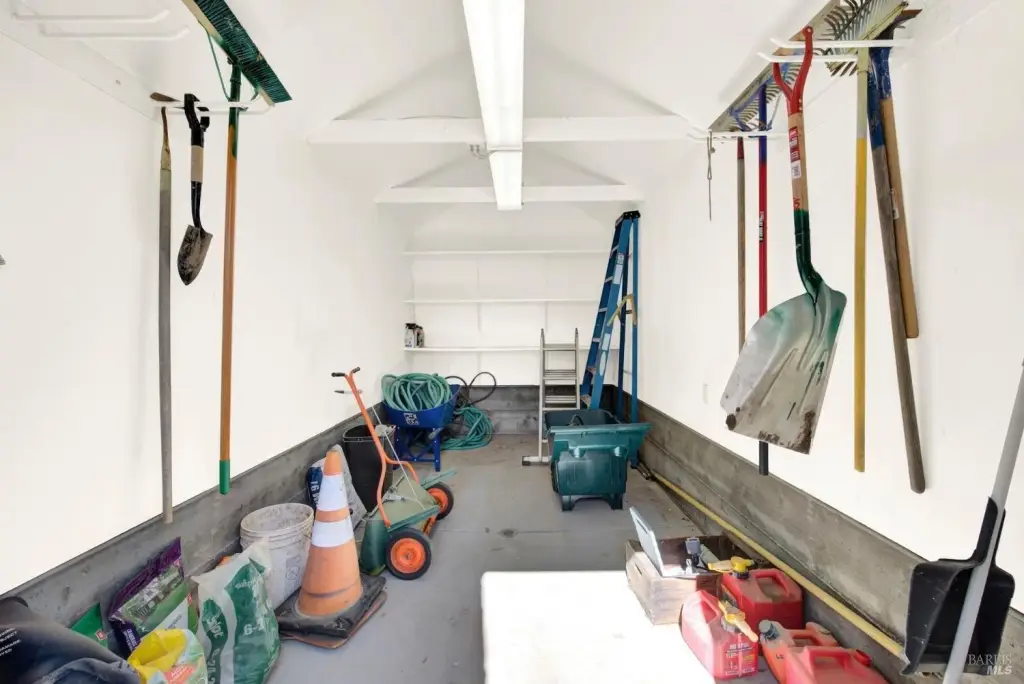
tool shed
Building Details
Year built
1981
Floors in Building
3
Number of units
2
Flooring type
Stone
Roof type
Composition
Architectural style
Dome, Ranch
Additional Structures
Storage
Listing Agency:
Coldwell Banker Kappel Gateway Realty · Coldwell Banker Real Estate
(707) 446-9800
Listed By:
Renee M Neuman · License #01231287
(707) 864-0205
Added: Jul 18
Changed: Sep 12
Last Checked: Sep 15 at 5:06AM
MLS# 325038754
Copyright © 2026 Bay Area Real Estate Information Services, Inc. All rights reserved. All information provided by the listing agent/broker is deemed reliable but is not guaranteed and should be independently verified.
Investment Insights
Based on property information with market context.
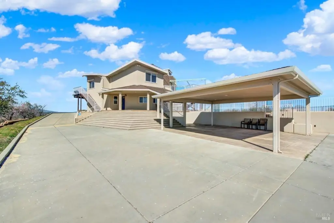
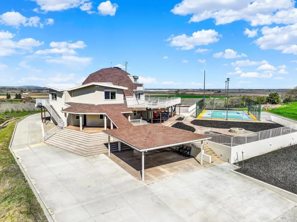
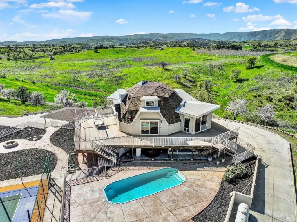
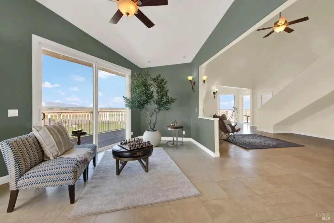
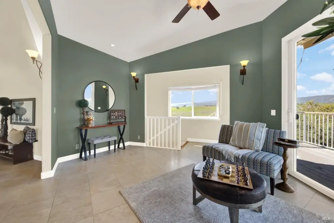
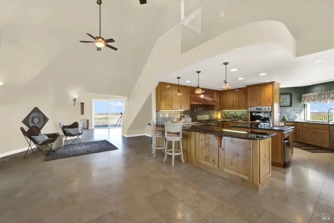
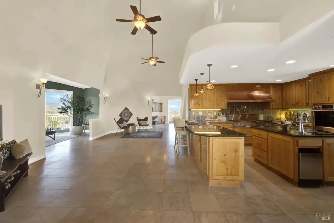
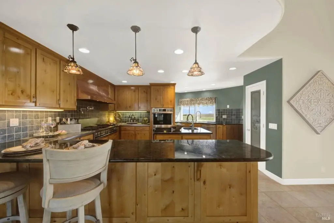
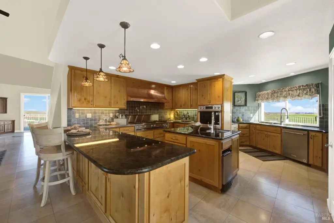
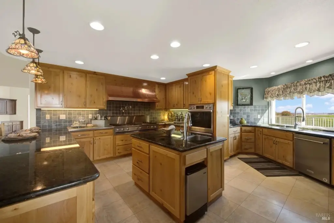
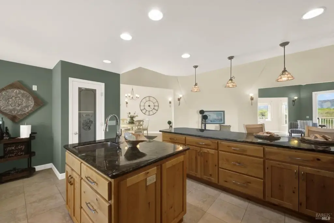
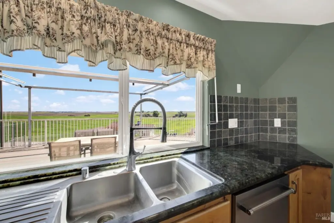
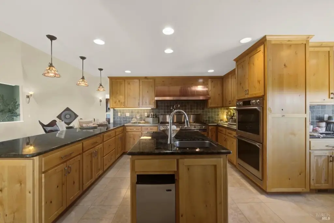
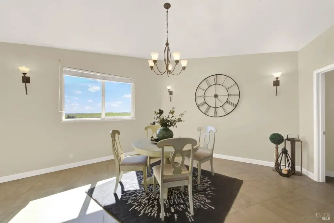
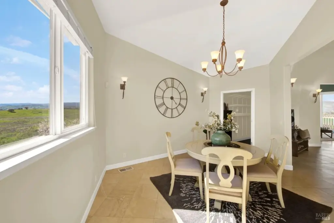
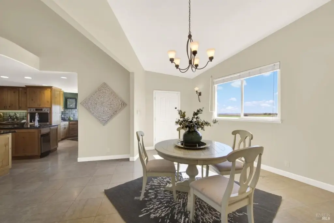
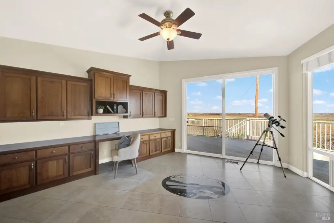
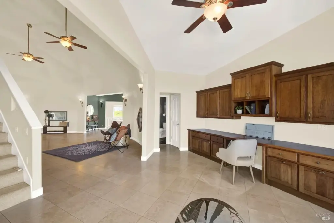
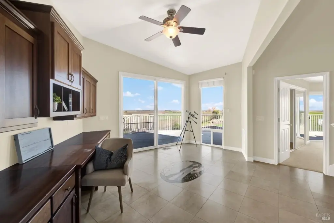
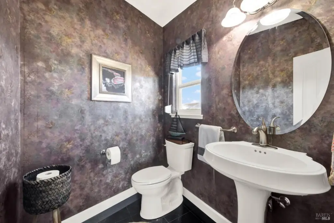
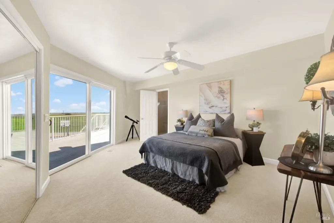
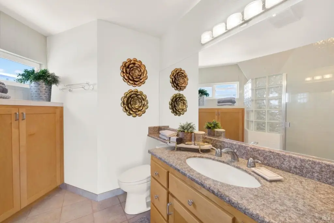
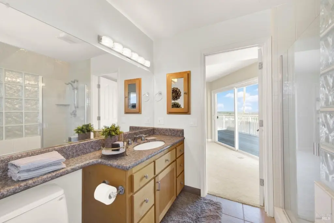
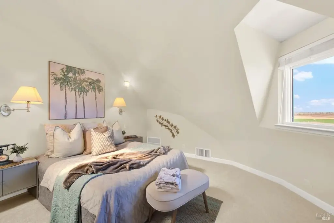
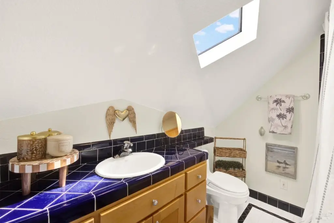
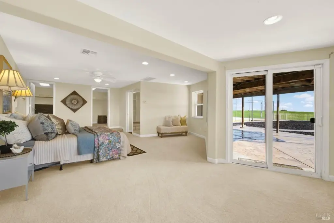
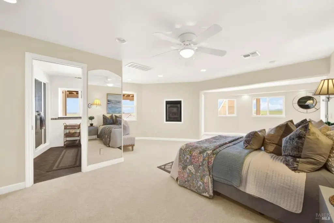
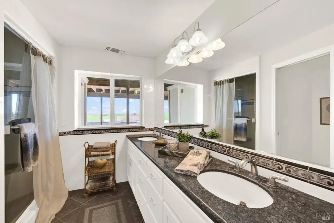
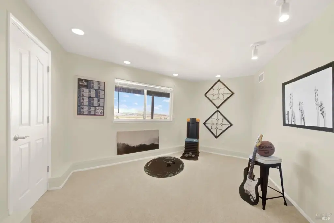
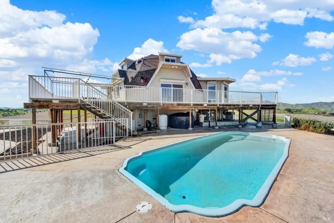
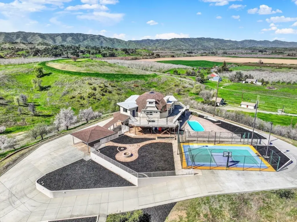
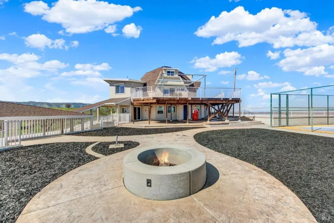
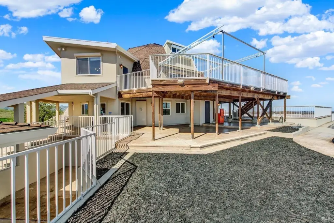
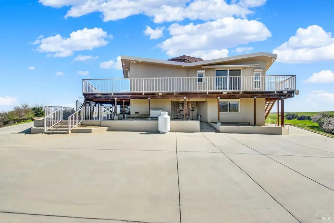
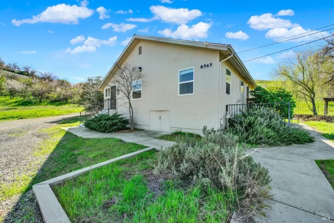
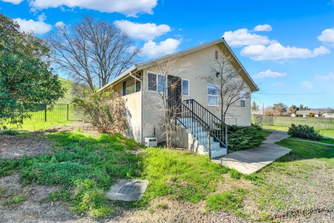
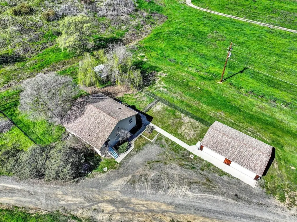
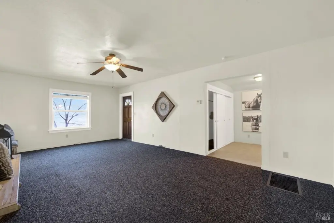
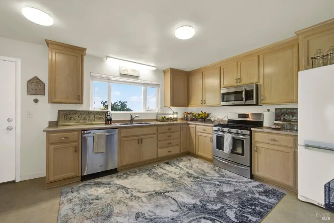
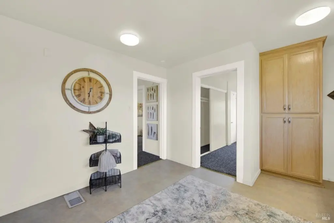
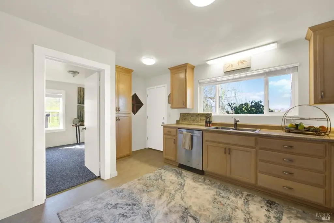
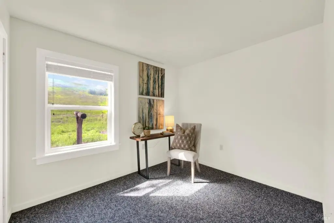
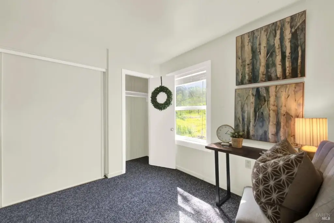
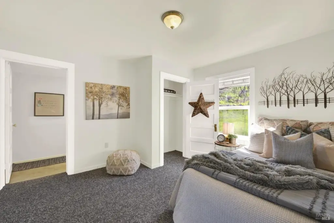
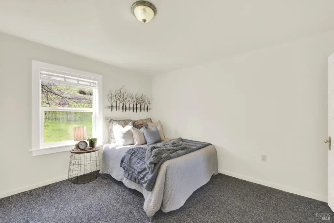
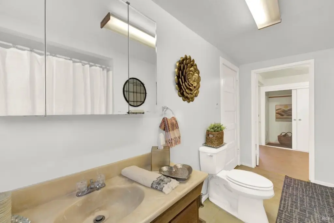
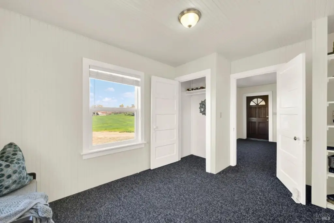
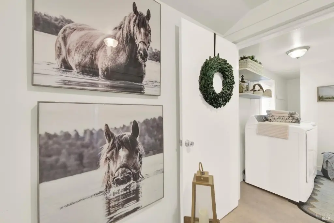
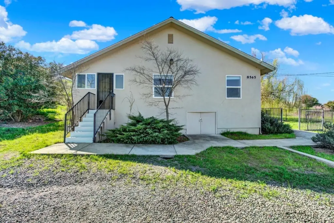
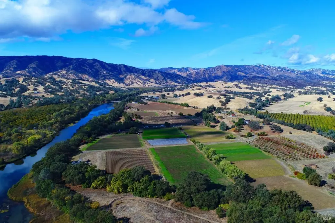
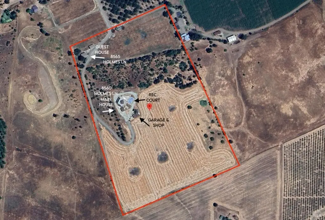
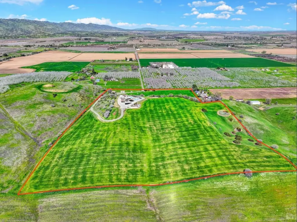
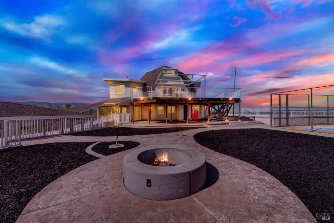
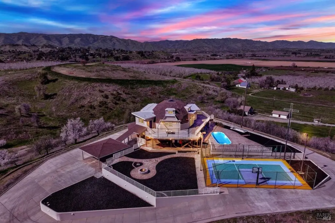
Situated on 30 acres, this private three-level residence is designed with a bedroom and ensuite bath on each floor, along with a half bath. The kitchen is set centrally to the home and includes stainless and granite surfaces, Knotty Alder cabinetry, and limestone tile floors, with double ovens and a 60-inch gas cooktop. The living room opens to the outdoors through multiple sliding glass doors, with a separate den or office adjacent, while high ceilings and windows extend the views through the home.
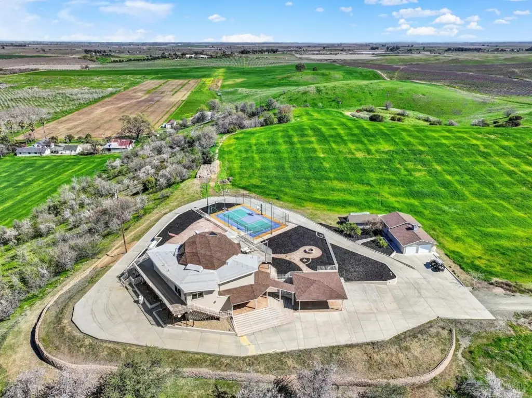
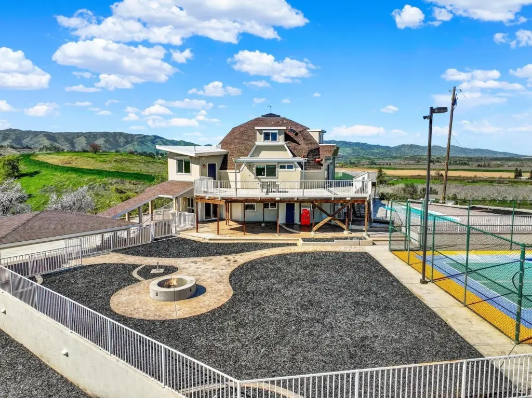
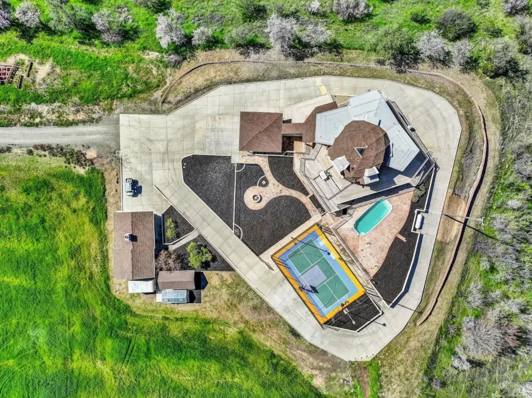
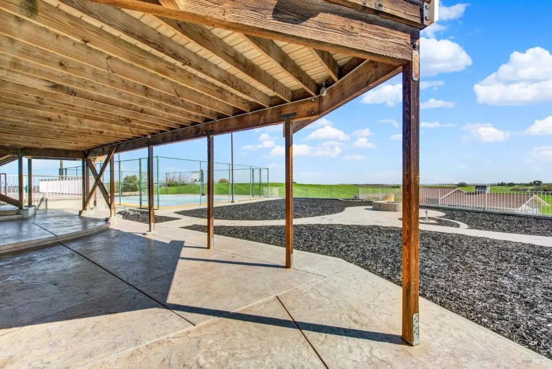
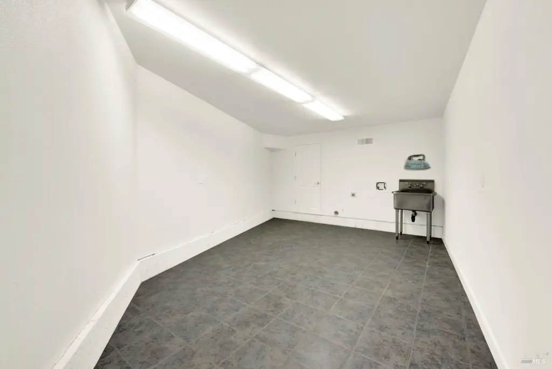
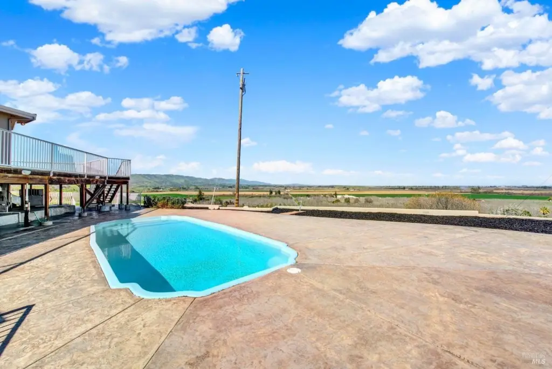
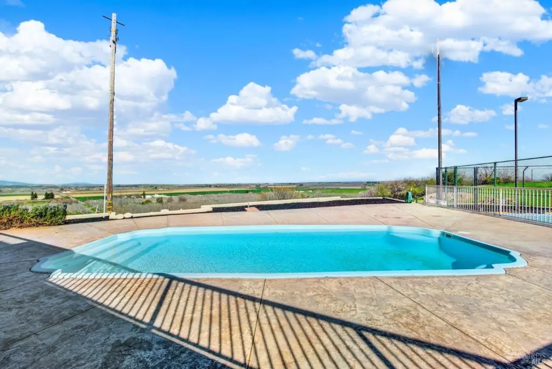
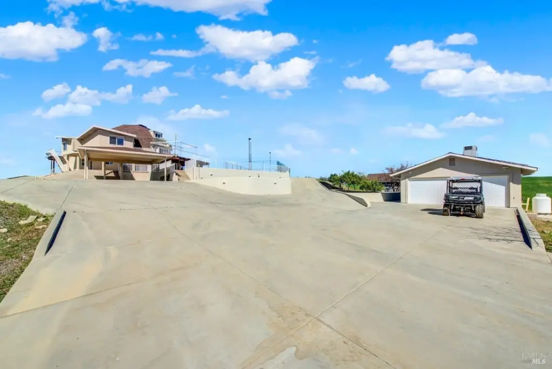
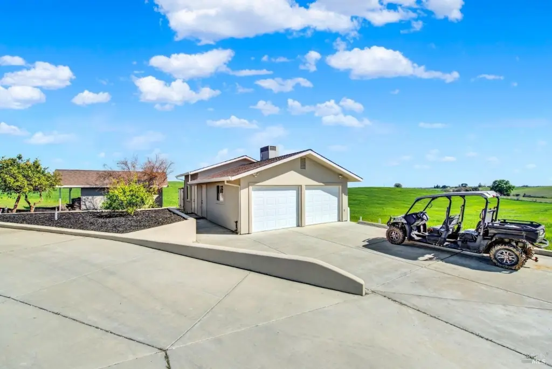
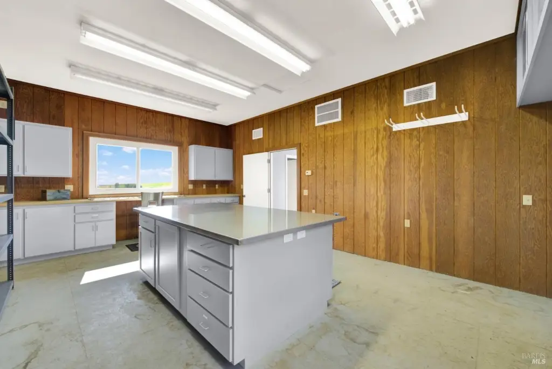
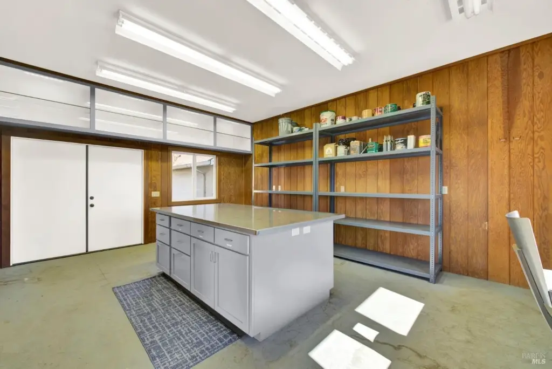
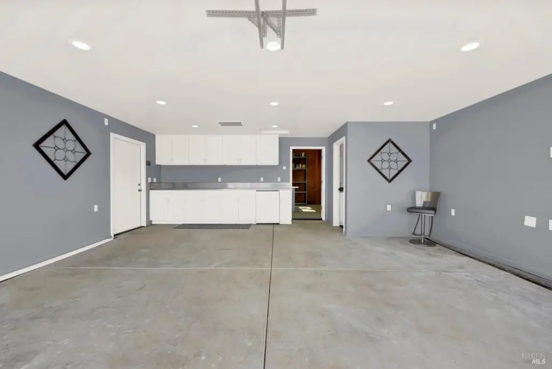
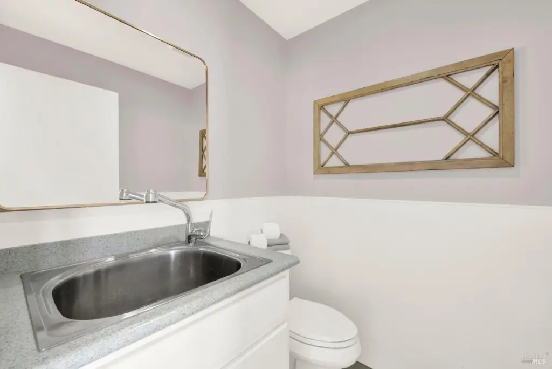
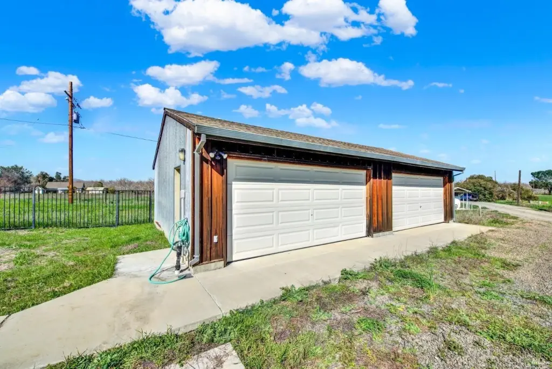
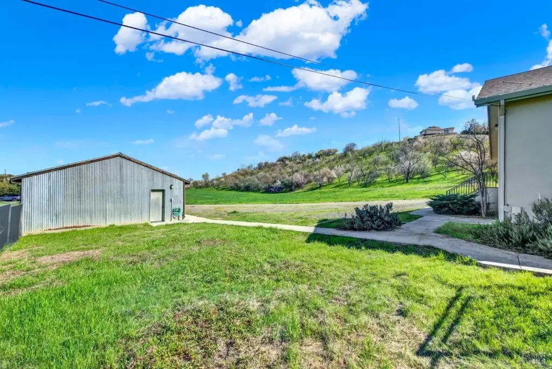
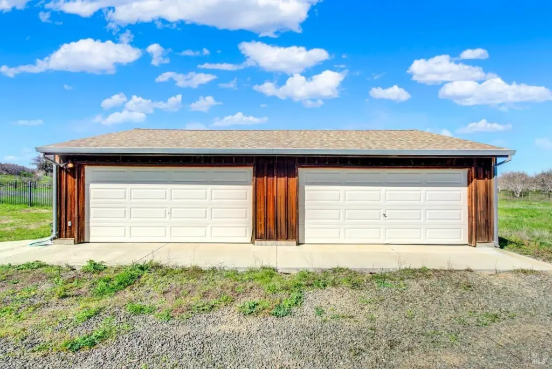
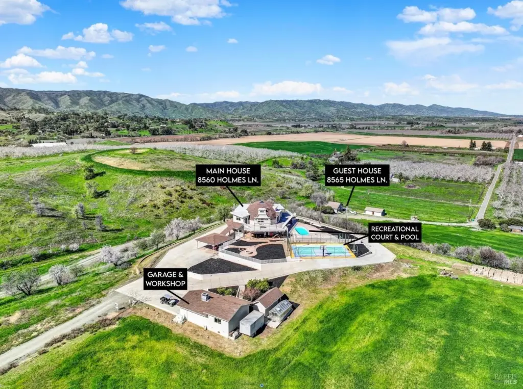
The property includes two HVAC units and ceiling fans for comfort, plus a Generac generator. Outdoor amenities include an inground pool, a lighted sport court suitable for basketball, tennis, or pickleball, and a full exterior bathroom. A detached finished workshop adds a two-car garage and includes two 50-amp outlets, heating and air, a built-in workbench, and an oversized stainless-topped island, along with a partial bath.
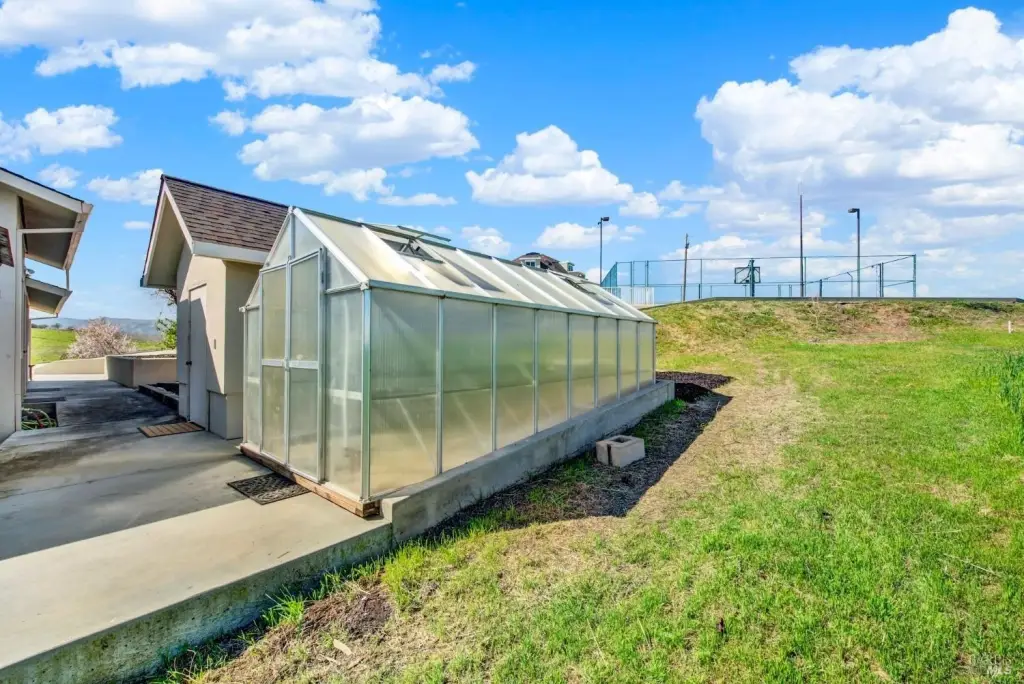
Additional improvements include a finished tool shed with power and lighting and a greenhouse. The land is described as zoned Ag 20, with a history of orchard trees and current dry crop use.
The property includes two HVAC units and ceiling fans for comfort, plus a Generac generator. Outdoor amenities include an inground pool, a lighted sport court suitable for basketball, tennis, or pickleball, and a full exterior bathroom. A detached finished workshop adds a two-car garage and includes two 50-amp outlets, heating and air, a built-in workbench, and an oversized stainless-topped island, along with a partial bath.
Additional improvements include a finished tool shed with power and lighting and a greenhouse. The land is described as zoned Ag 20, with a history of orchard trees and current dry crop use.
Key Highlights
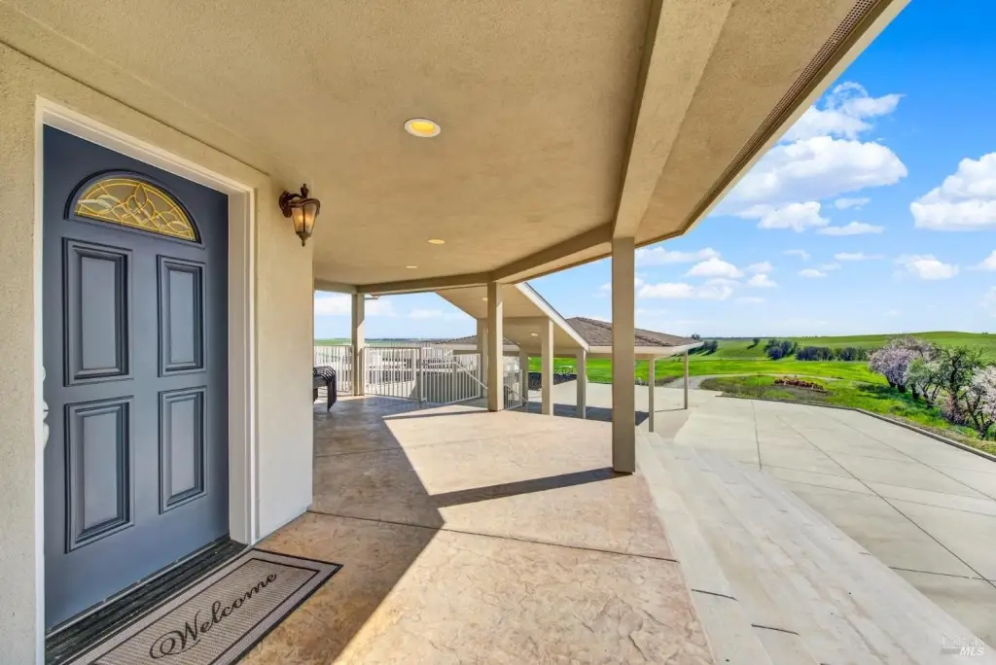
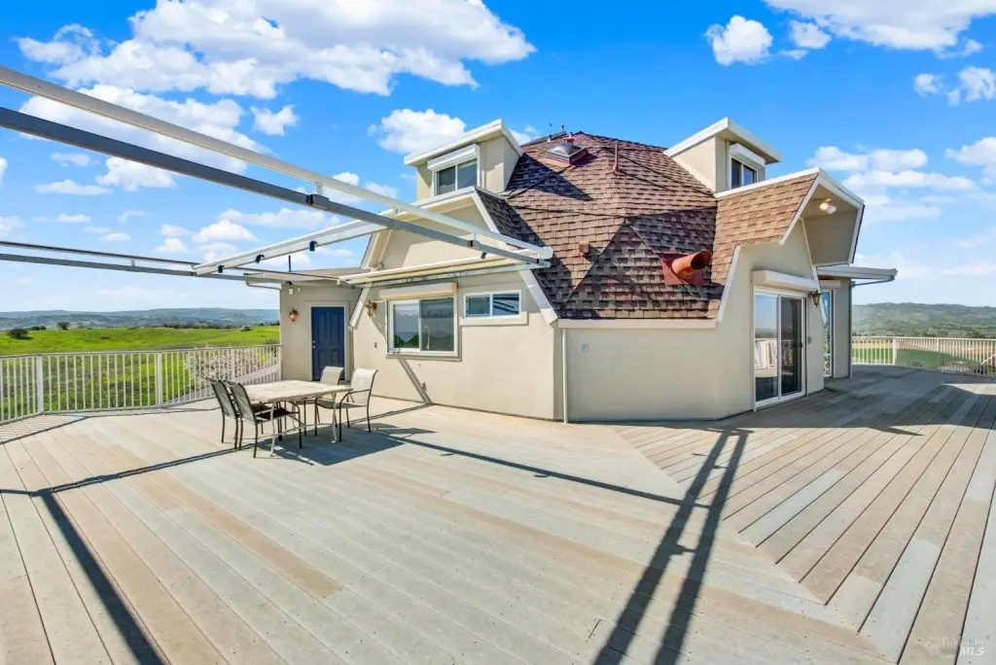
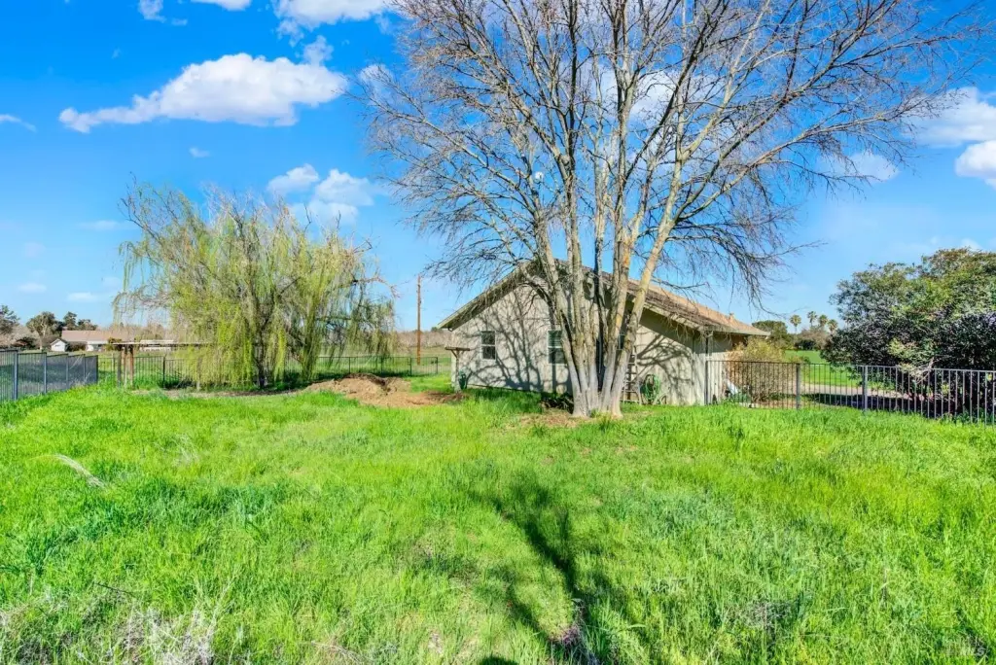
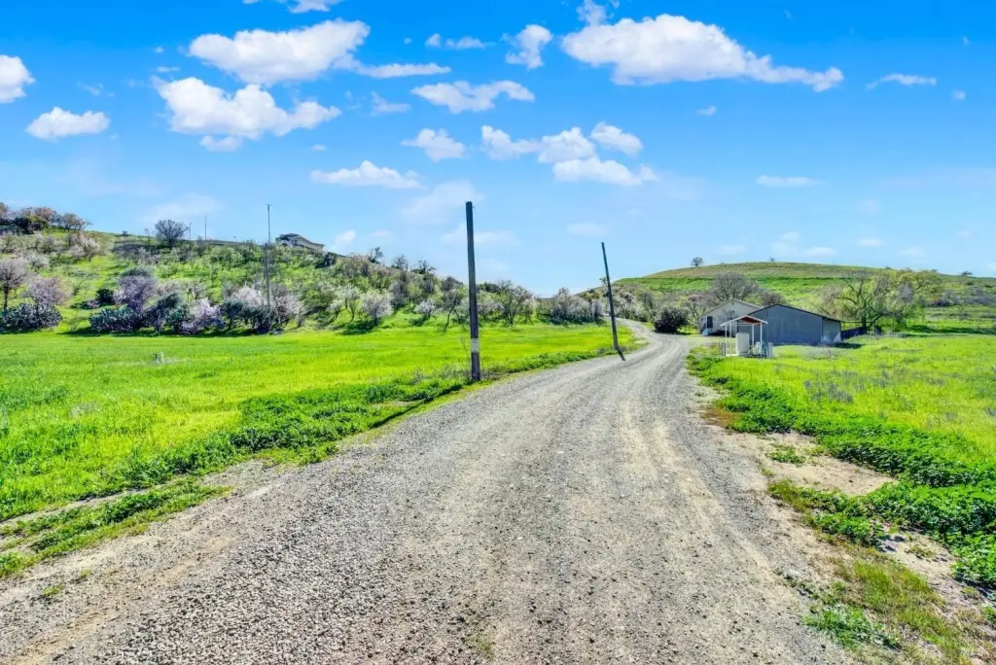
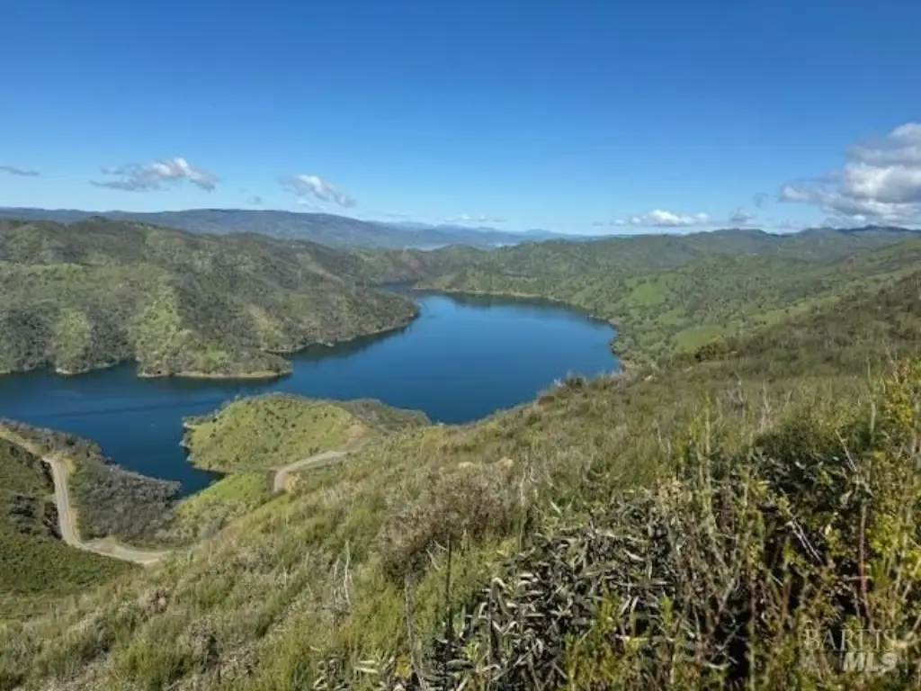
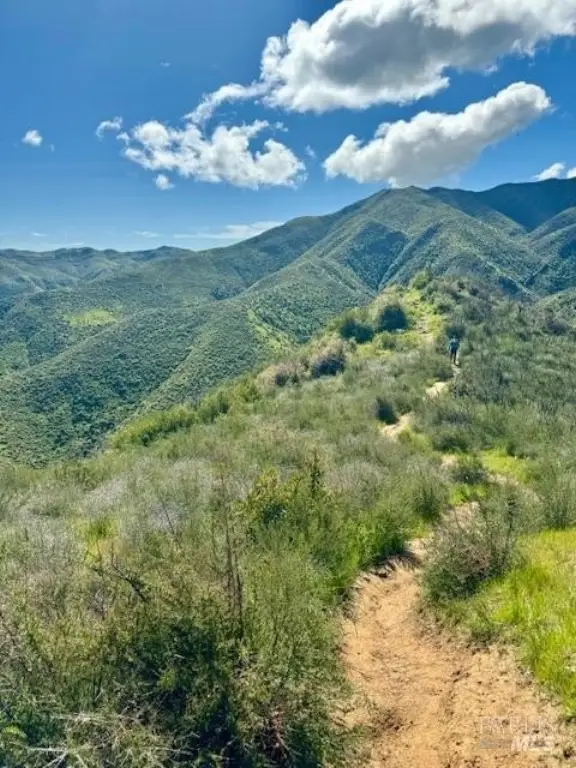
- -30‑acre Ag 20 property above Winters with 360‑degree mountain views
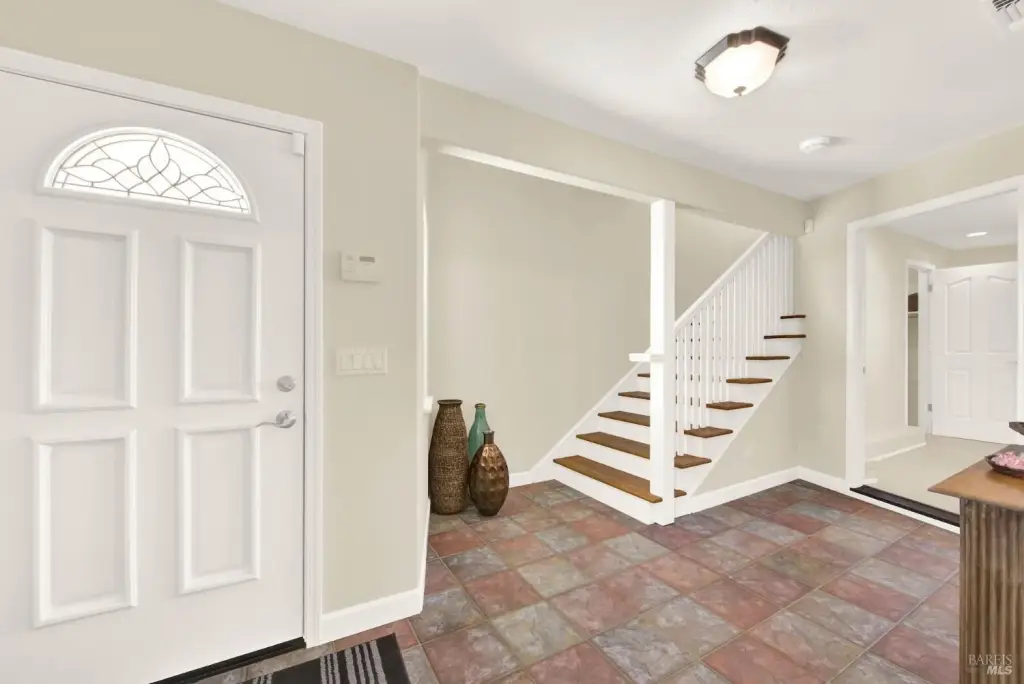
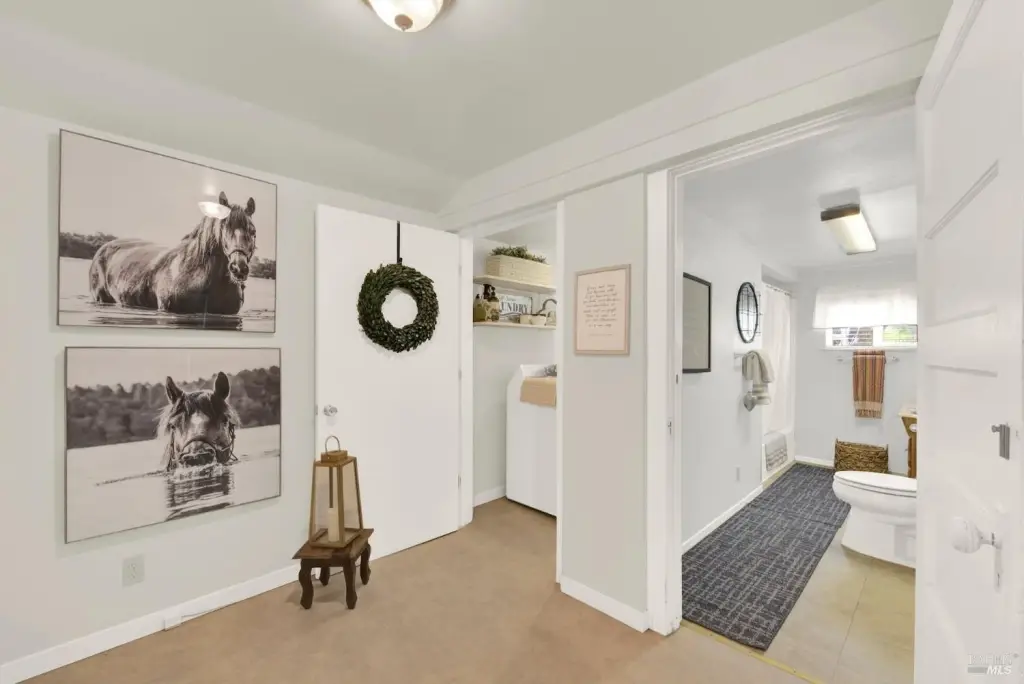
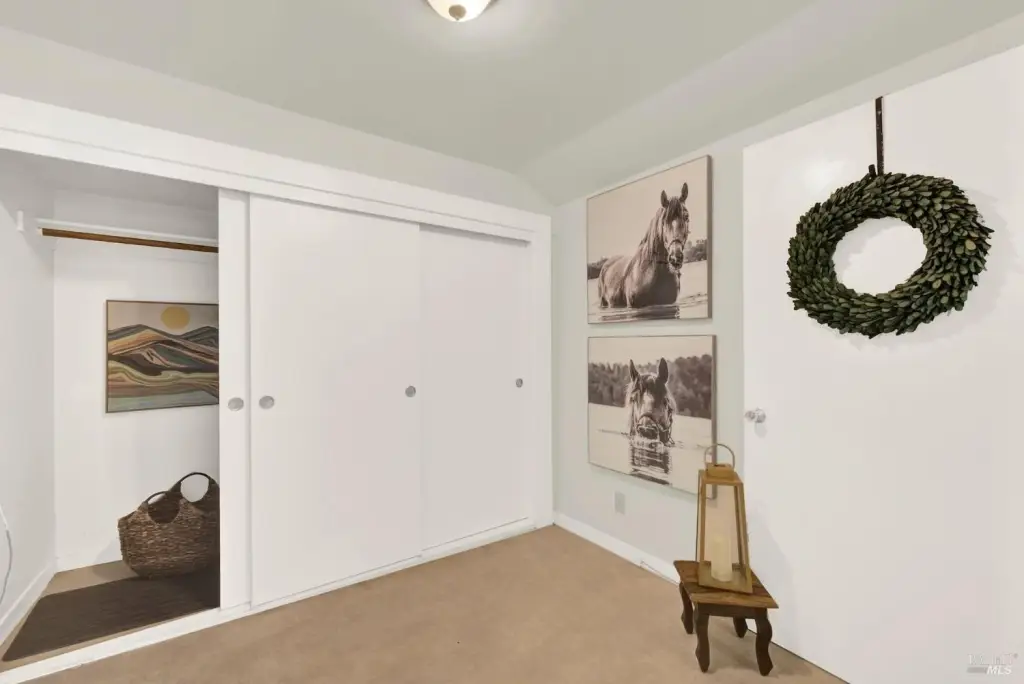
- Main residence is just over 2,500 SF across three levels with a bedroom and ensuite bath on each floor plus a half bath
- Kitchen features double ovens, 60‑inch gas cooktop, copper‑finished exhaust hood, and large island with a second prep sink
Property Analytics
Unlock full access to Insights
Subscribe to Realmo Intelligence
Open Analytics
Current Use
Location Intelligence
Trade Area within ½ mile
2
Businesses Nearby
Explore this area
Business Placement
Demographics for 95694, CA
9,629
Population
3,701
Households
2.6
Avg Household Size
39
Median Age
32%
College-Educated
86%
High-School Grad
133.3 sq mi
ZIP Area
72
Density / Sq Mi
$107,415
Median Household Income
$49,091
Median Earnings
$1,435
Median Rent
$633,600
Median Home Value
Check the figures for this property
Cap Rate, Value Estimation, Potential NOI and more
View Realmo Analytics

Questions? Ask Rey
Realmo’s AI knows this listing — price, zoning, demand, history. Ask anything.


Frequently Asked Questions
What type of property is this?
Agricultural land / Farmland - Private three-level home on 30 acres features an inground pool, sport court, and detached heated workshop with garage.
Where is this agricultural land / farmland located?
The property is located at 8560 Holmes Lane Winters, CA.
What is the asking price?
The asking price for this property is $1,599,000.
What are key features of this property?
This property features: -30‑acre Ag 20 property above Winters with 360‑degree mountain views; Main residence is just over 2,500 SF across three levels with a bedroom and ensuite bath on each floor plus a half bath; Kitchen features double ovens, 60‑inch gas cooktop, copper‑finished exhaust hood, and large island with a second prep sink


