Corner Restaurant Space with
For Lease
$5,000/Mo
856 Knickerbocker Ave, Brooklyn, NY 11207
Commercial Lease, BROOKLYN, NY
Space Size2,500 SF
Days on Market56
Property Features for 856 Knickerbocker Ave
General Information
Property type
Commercial Lease
Property subtype
Other
Bathrooms
1
Full bathrooms
1
Rooms
Bathroom 1
Subdivision
Bushwick
High school district
000000
Standard status
Active
Amenities
venting
central HVAC
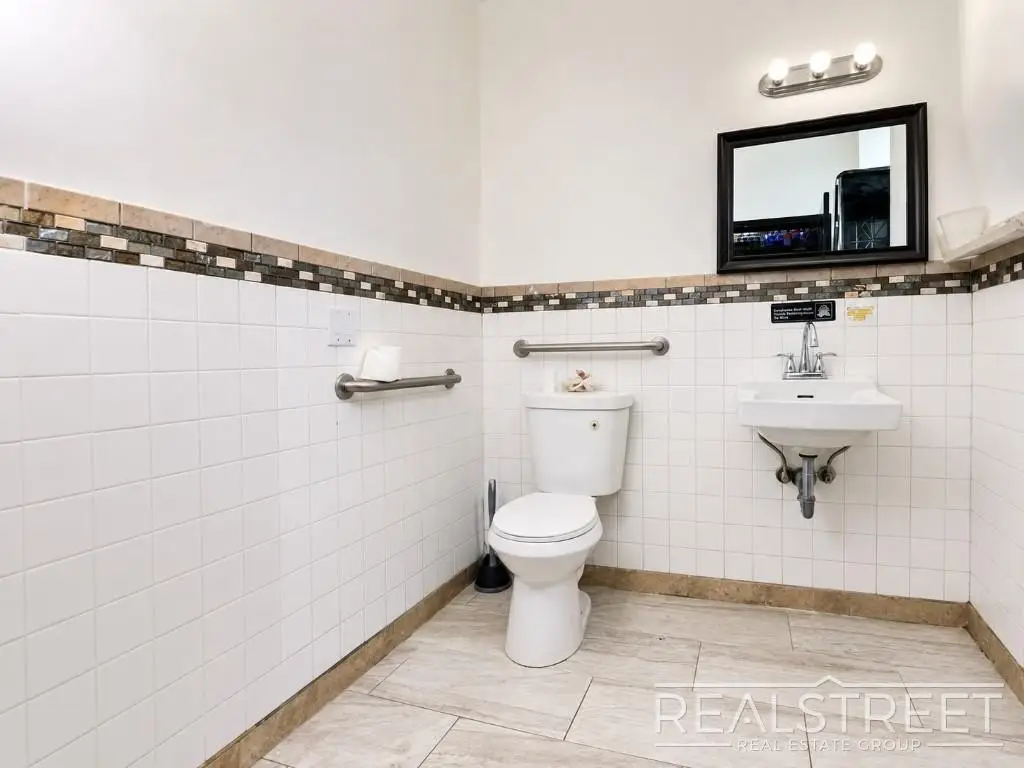
ADA restroom
food preparation areas
service areas
basement storage
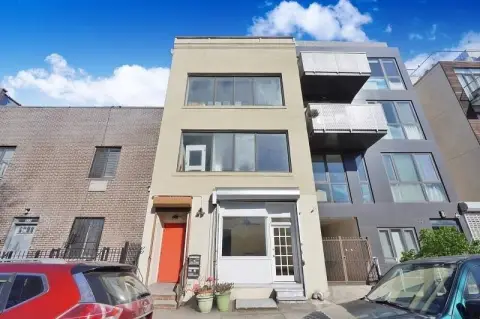
wraparound glass storefront
natural light
signage opportunities
Building Details
Architectural style
Other
Listing Agency:
Real Street Inc.
Listed By:
Real Street
(718) 400-8776
Added: Aug 6
Changed: Sep 12
Last Checked: Sep 30 at 6:06PM
MLS# 11924402
Copyright © 2026 My State MLS. All rights reserved. All information provided by the listing agent/broker is deemed reliable but is not guaranteed and should be independently verified.
Investment Insights
Based on property information with market context.
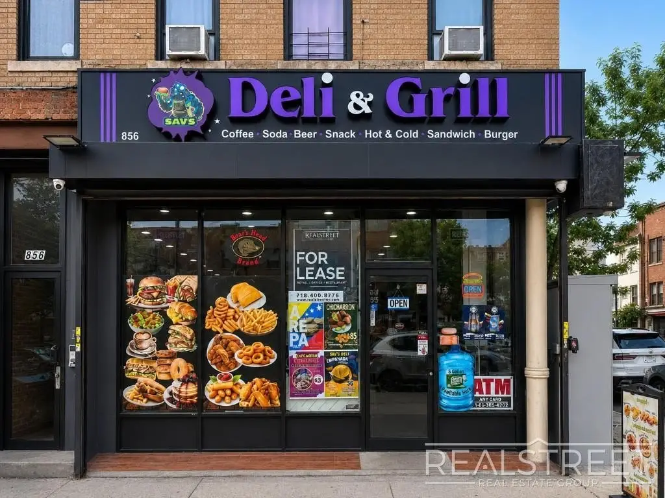
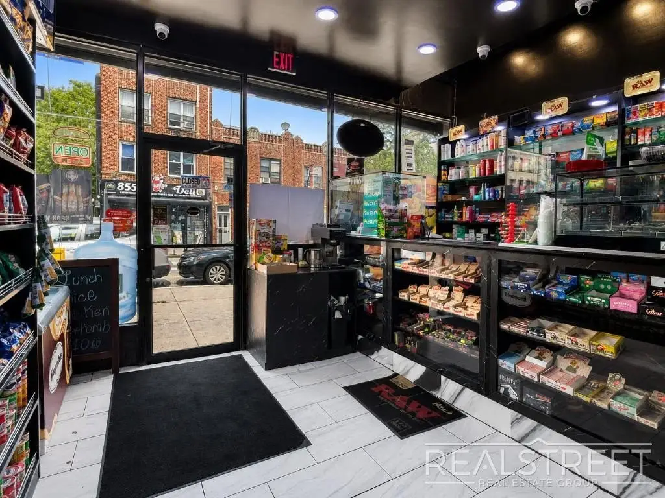
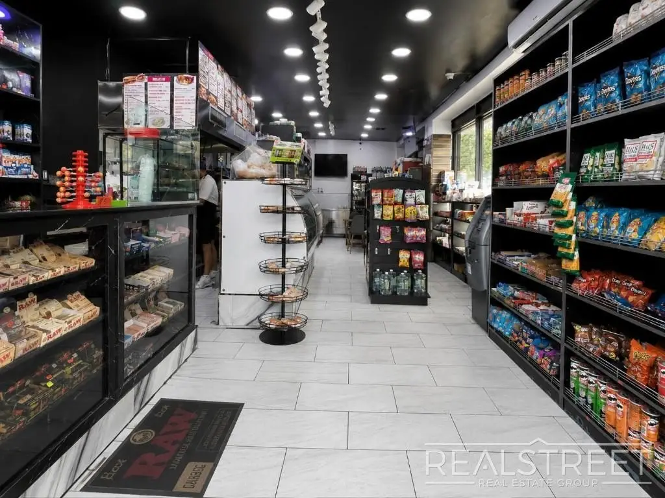
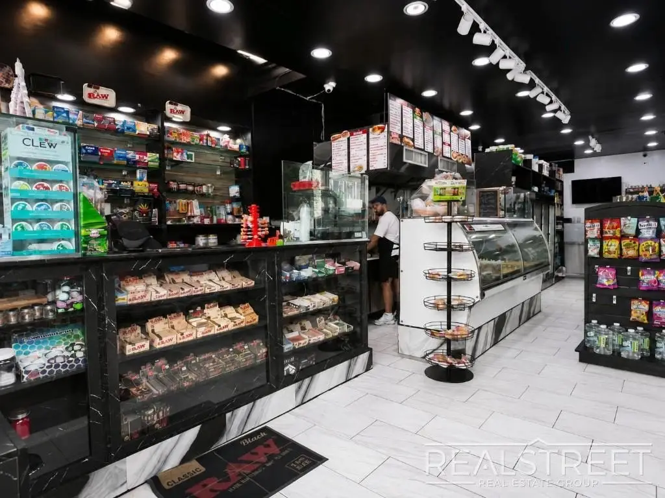
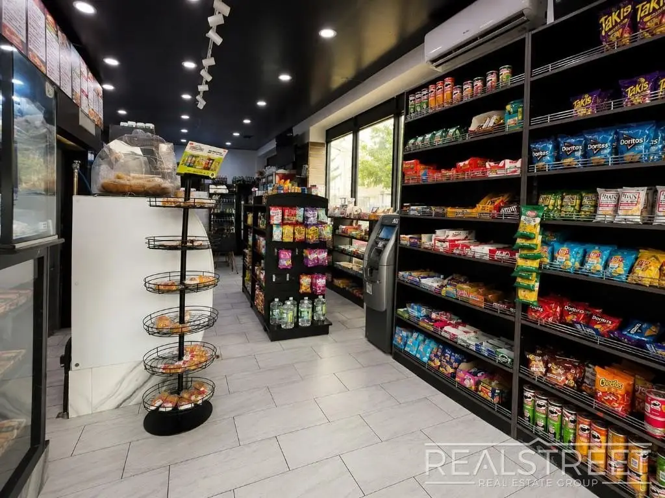
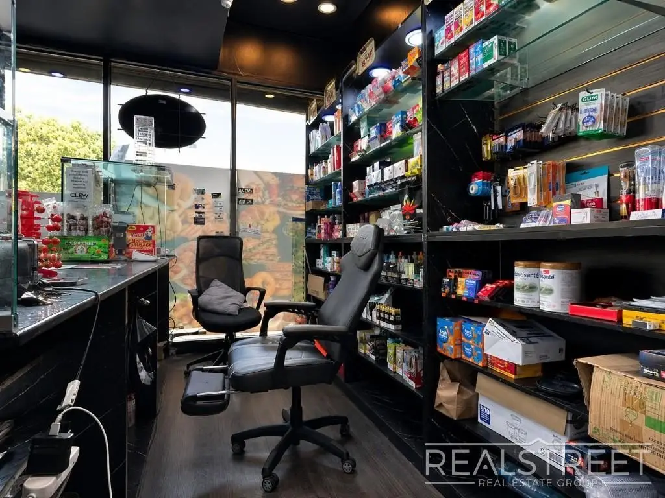
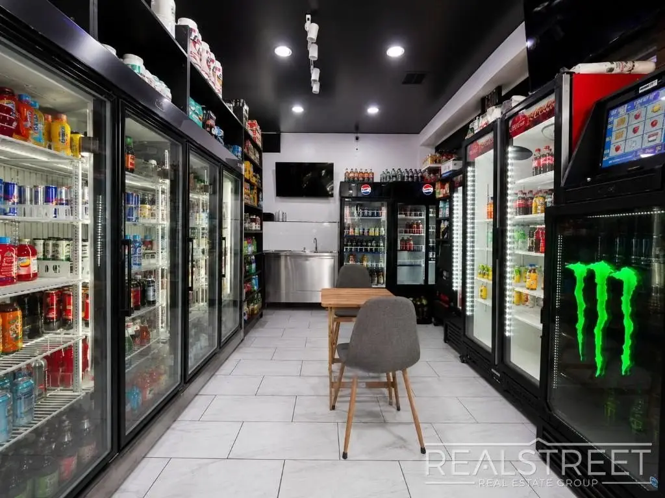
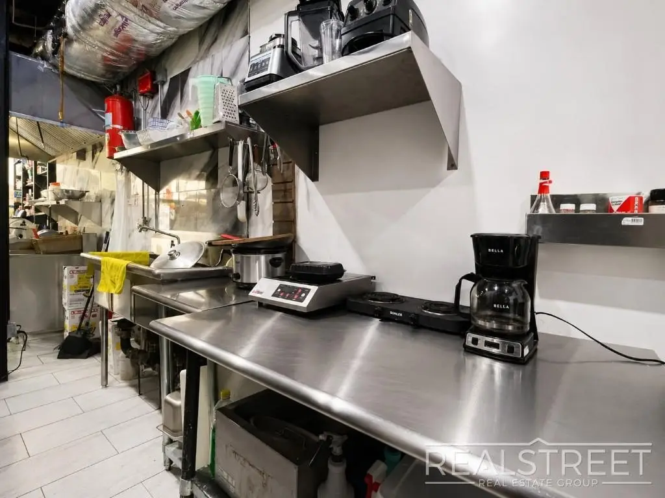
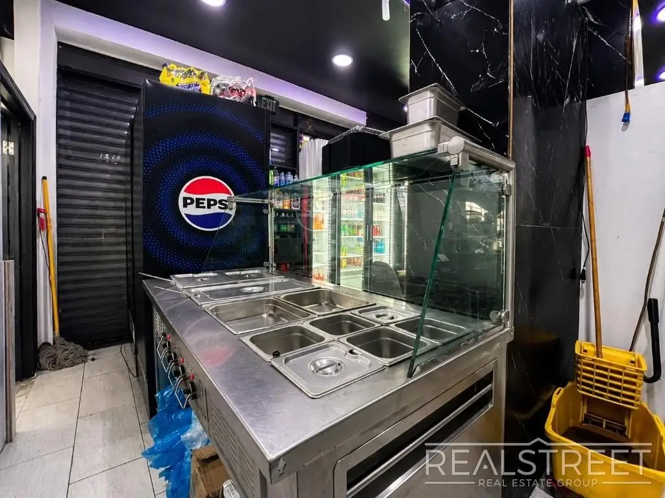
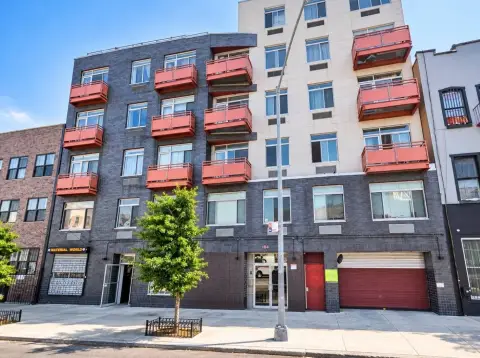
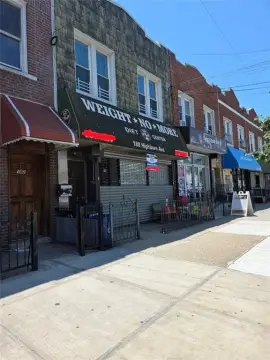
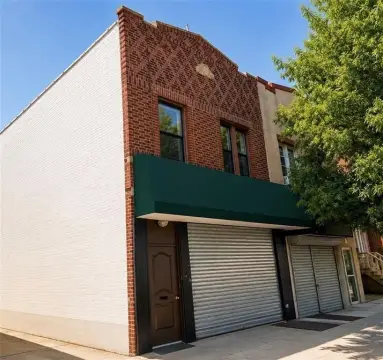
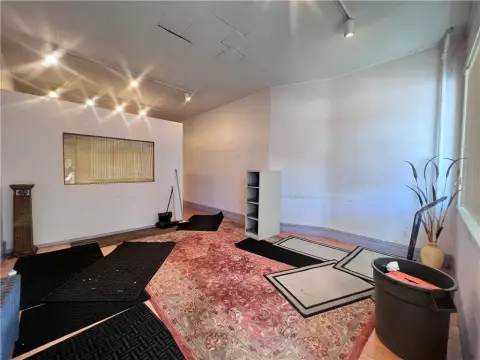
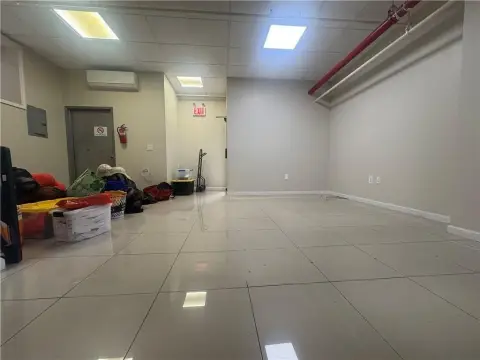
Restaurant space at 856 Knickerbocker Ave with an approximately 1,250 SF ground-floor layout and a full basement, bringing the total area to approximately 2,500 SF. The premises are currently arranged as a deli and grill, with existing venting, central HVAC, an ADA restroom, food-preparation and service areas, and basement storage.
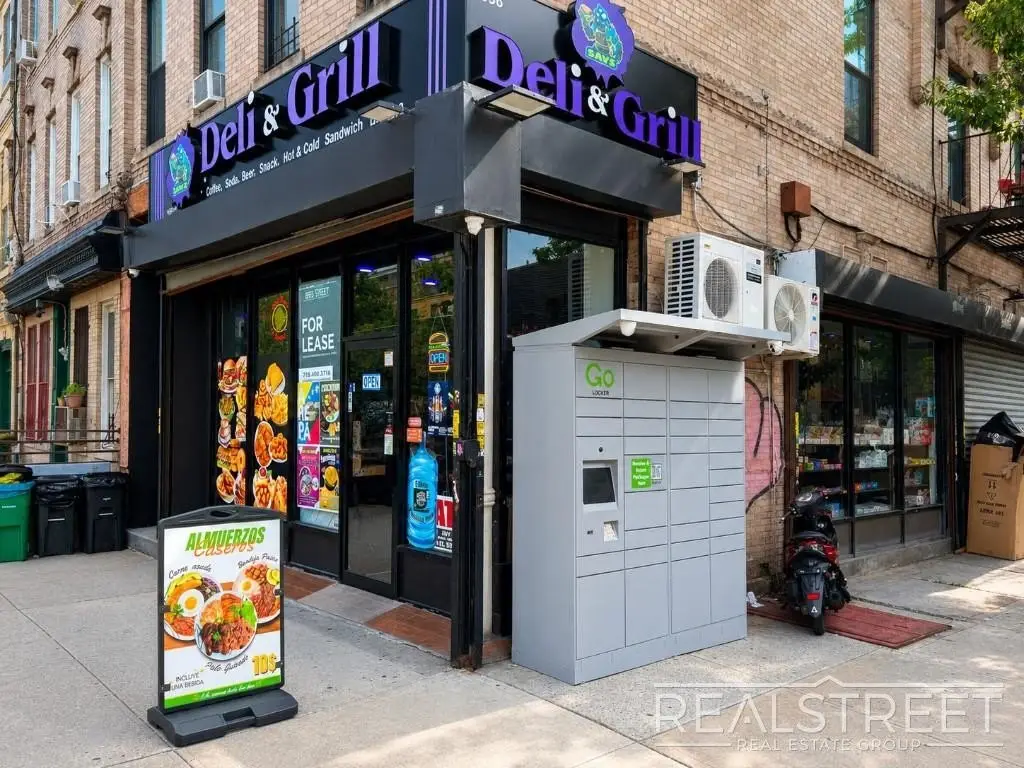
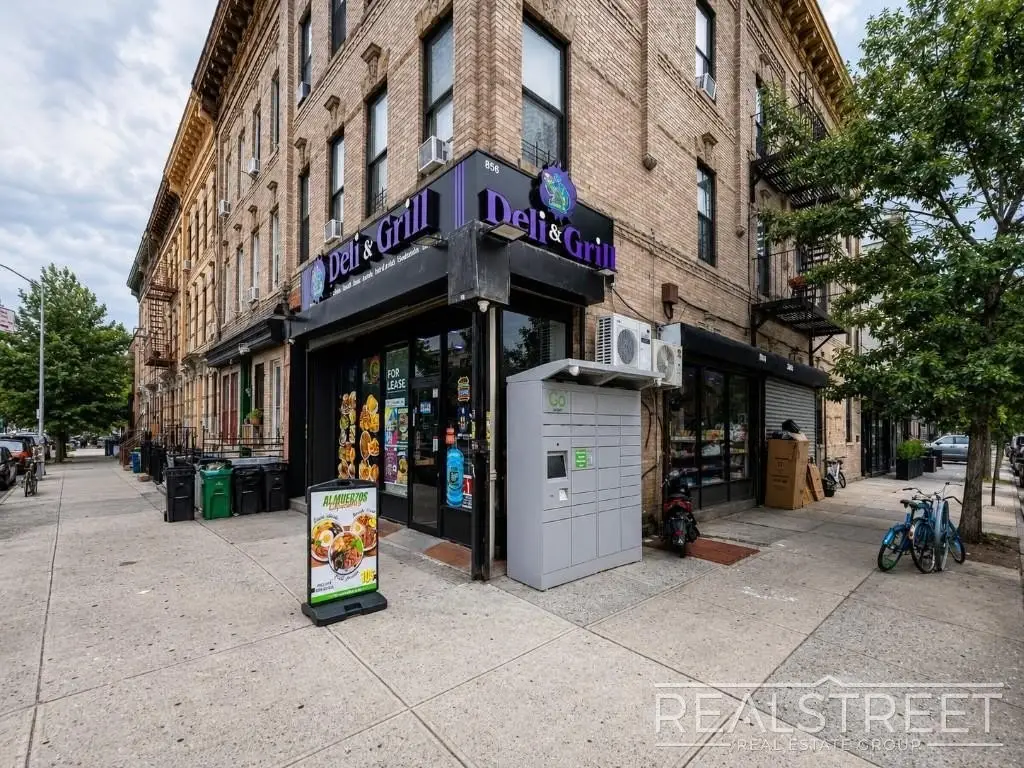
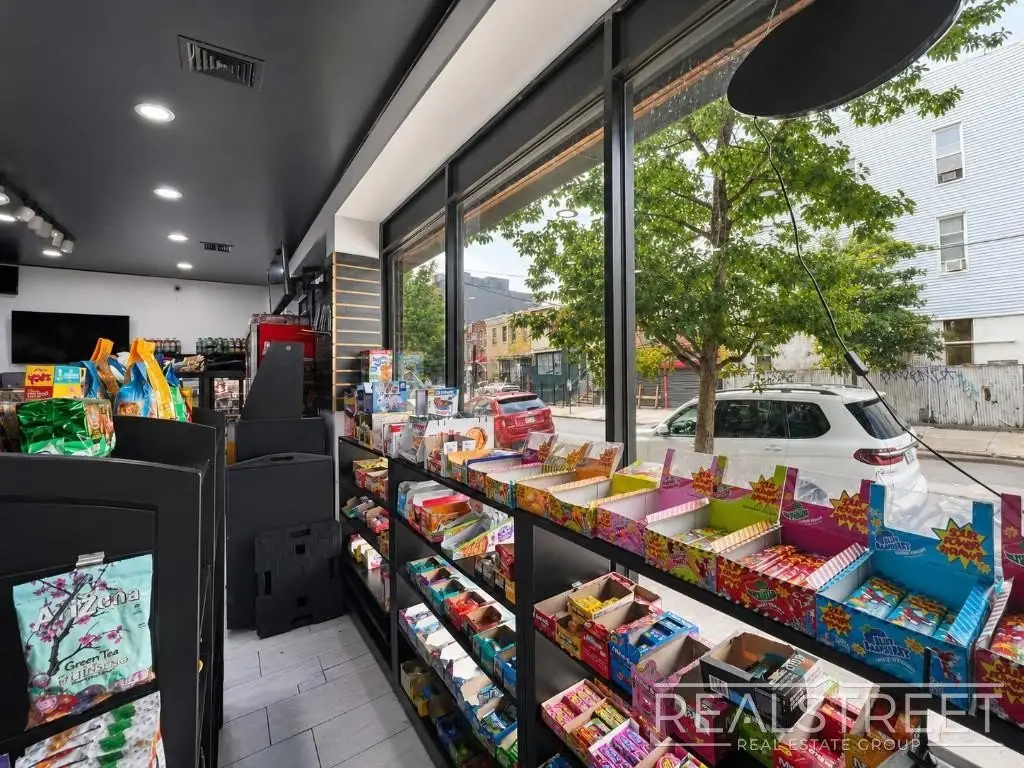
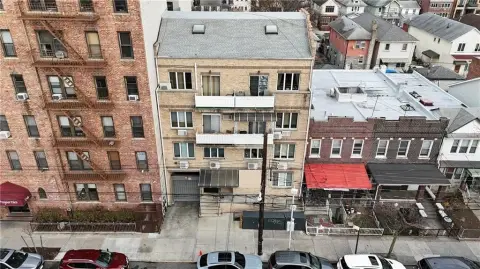
A wraparound glass storefront extends along the corner frontage and provides natural light, signage areas, and exposure from both streets. The property sits on a commercial corridor in Bushwick surrounded by restaurants, retailers, and dense residential uses. The space may accommodate restaurant, café, market, retail, or service-oriented operations as supported by the existing configuration.
A wraparound glass storefront extends along the corner frontage and provides natural light, signage areas, and exposure from both streets. The property sits on a commercial corridor in Bushwick surrounded by restaurants, retailers, and dense residential uses. The space may accommodate restaurant, café, market, retail, or service-oriented operations as supported by the existing configuration.
Key Highlights
- Approximately 2,500 SF total, including an approximately 1,250 SF ground‑floor area and full basement
- Existing deli and grill configuration with food‑preparation and service areas
- Existing venting and central HVAC
Property Analytics
Unlock full access to Insights
Subscribe to Realmo Intelligence
Open Analytics
Current Use
Lease Details
NNN (Triple Net)
Lease Type
$3.60 /SF/Yr
CAM
Location Intelligence
Trade Area within ½ mile
2,577
Businesses Nearby
39k
Monthly Visits Nearby
Under-served
Demand for This Use
Explore this area
Business Placement
Foot Traffic Nearby
Shops & Services 76%
Dining 24%
Speedway
Shops & Services
15,563 visits/mo
0.5 miles
Family Dollar
Shops & Services
8,524 visits/mo
0.1 miles
Dunkin' Donuts
Dining
7,038 visits/mo
0.4 miles
Extra Space Storage
Shops & Services
2,837 visits/mo
0.3 miles
CubeSmart Self Storage
Shops & Services
2,668 visits/mo
0.4 miles
Demographics for 11207, NY
100,330
Population
38,030
Households
2.6
Avg Household Size
35
Median Age
19%
College-Educated
81%
High-School Grad
2.7 sq mi
ZIP Area
37,159
Density / Sq Mi
$55,419
Median Household Income
$41,008
Median Earnings
$1,443
Median Rent
$657,400
Median Home Value
Check the figures for this property
Cap Rate, Value Estimation, Potential NOI and more
View Realmo Analytics
Market
Vacancy Rate% for Retail in Northeast region

Questions? Ask Rey
Realmo’s AI knows this listing — price, zoning, demand, history. Ask anything.


Frequently Asked Questions
What type of property is this?
Conventional restaurant - Ground-floor restaurant space with existing venting, central HVAC, food-service areas, and an ADA restroom.
Where is this conventional restaurant located?
The property is located at 856 Knickerbocker Ave Brooklyn, NY.
What is the lease rate?
The lease rate is $5,000/Mo.
What are key features of this property?
This property features: Approximately 2,500 SF total, including an approximately 1,250 SF ground‑floor area and full basement; Existing deli and grill configuration with food‑preparation and service areas; Existing venting and central HVAC


