Medical Office Space with Elevator
For Lease
$800/Mo
855 N Lark Ellen Ave, West Covina, CA 91791
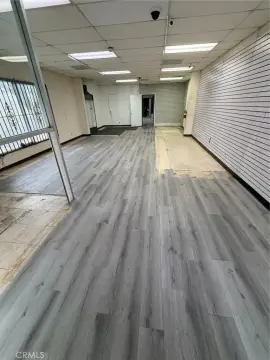
Flexible suites include private offices, storage, and a kitchen/break room.
Space Size350 SF - 1,331 SF
Days on Market49
Property Features for 855 N Lark Ellen Ave
General Information
Standard status
Active
Size
350 SF - 1,331 SF
Net Rentable
350 SF
Elevators
Yes
Space & Availability
Available Space
350-1,331 SF
Space Use
Medical Office
Site & Location
Highway Access
Yes
Road Access
Yes
Amenities
central air and heat
janitorial service for common areas
three common restrooms
on-site management
storage closet
kitchen/break room
ample parking
Listing Agency:
BOS Commercial
Listed By:
Frank Rizzi
(626) 339-1000
Source:
Exprealty
Added: Sep 6
Changed: Oct 8
Last Checked: Oct 23 at 8:45AM
Displayed information is deemed reliable but is not guaranteed and should be independently verified. All listing content including descriptions, pricing, images are the copyrighted material of BOS Commercial

Ask AI about this property
Review the available facts, identify missing information and prepare questions for the agent.
Investment Insights
Based on property information with market context.
Medical and professional office suites are available in a professionally managed building with on-site management, central air and heat, and direct elevator access. Interior features include private office space, a storage closet, and a kitchen/break room. Common-area janitorial service, three shared restrooms, and ample parking support daily operations. Three suites are available: STE L at 1331 sq ft, STE O at 450 sq ft, and STE T at 350 sq ft.
The property is positioned along Lark Ellen Avenue, approximately one mile north of the I-10 Freeway and two miles south of the I-210 Freeway. It is adjacent to Kindred Hospital and near Queen of the Valley Hospital and other medical facilities. The surrounding area includes multifamily residential, commercial, retail, office, and single-family residential properties, with Plaza West Covina, the West Covina Civic Center, and Eastland Center nearby.
The layout is identified as suitable for professional, medical, dental, therapy, wellness, and other permitted office uses.
The property is positioned along Lark Ellen Avenue, approximately one mile north of the I-10 Freeway and two miles south of the I-210 Freeway. It is adjacent to Kindred Hospital and near Queen of the Valley Hospital and other medical facilities. The surrounding area includes multifamily residential, commercial, retail, office, and single-family residential properties, with Plaza West Covina, the West Covina Civic Center, and Eastland Center nearby.
The layout is identified as suitable for professional, medical, dental, therapy, wellness, and other permitted office uses.
Key Highlights
- Three available suites: STE L 1331 sq ft, STE O 450 sq ft, and STE T 350 sq ft
- Direct elevator access with private office, storage closet, and kitchen/break room
- Central air and heat with common‑area janitorial service
Property Analytics
Unlock full access to Insights
Subscribe to Realmo Intelligence
Open Analytics
Current Use
Lease Details
Yes
Highway access
Yes
Paved road access
NNN (Triple Net)
Lease Type
Location Intelligence
Trade Area within ½ mile
963
Businesses Nearby
Under-served
Demand for This Use
Explore this area
Business Placement
Demographics for 91791, CA
34,267
Population
11,315
Households
3
Avg Household Size
41
Median Age
34%
College-Educated
87%
High-School Grad
6.6 sq mi
ZIP Area
5,192
Density / Sq Mi
$100,365
Median Household Income
$46,807
Median Earnings
$1,875
Median Rent
$782,500
Median Home Value
Check the figures for this property
Cap Rate, Value Estimation, Potential NOI and more
View Realmo Analytics
Market
Vacancy Rate% for Office in West region


Similar Off Market Nearby
- Animal medical center — 602 N Azusa Ave, Covina, CA 91722
Frequently Asked Questions
What type of property is this?
Medical Office Space - Flexible suites include private offices, storage, and a kitchen/break room.
Where is this medical office space located?
The property is located at 855 N Lark Ellen Ave West Covina, CA.
What is the lease rate?
The lease rate is $800/Mo.
What are key features of this property?
This property features: Three available suites: STE L 1331 sq ft, STE O 450 sq ft, and STE T 350 sq ft; Direct elevator access with private office, storage closet, and kitchen/break room; Central air and heat with common‑area janitorial service


