Industrial Land with Planned
For Sale
Contact for pricing
8535 Hwy 60, Cedarburg, WI 53012
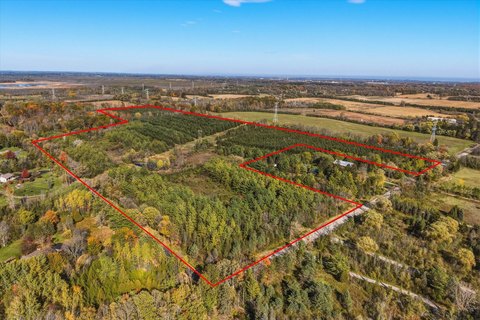
Development plans call for a six-building industrial project with utilities and site work already in place.
Property Size7 SF
Lot Size7.17 Acres
Price / SF$214,285
Days on Market8
Property Features for 8535 Hwy 60
General Information
Standard status
Active
Size
7 SF
Lot size
7.17 Acres
Property subtype
LAND
Listing Agency:
Erchull Real Estate Group
(262) 456-3700
Listed By:
Greg Erchull
(414) 788-2000
Source:
Moodyscre
Added: Oct 23
Changed: Oct 26
Last Checked: Oct 28 at 11:37AM
Displayed information is deemed reliable but is not guaranteed and should be independently verified. All listing content including descriptions, pricing, images are the copyrighted material of Erchull Real Estate Group

Ask AI about this property
Review the available facts, identify missing information and prepare questions for the agent.
Investment Insights
Based on property information with market context.
This industrial land is planned for six buildings totaling 53,600 square feet, with typical spaces of approximately 1,675 square feet that can be customized. The building plans specify column-free interiors, 13' x 14' overhead doors, 15-foot ceilings, and full utilities.
A detention pond and rough grading have been completed. Engineering drawings and development plans are included in the sale.
A detention pond and rough grading have been completed. Engineering drawings and development plans are included in the sale.
Key Highlights
- Six planned buildings totaling 53,600 SF
- Typical planned space is about 1,675 SF and can be customized
- Building plans include column‑free interiors, 13' x 14' overhead doors, and 15' ceilings
Property Analytics
Location Intelligence
Trade Area within ½ mile
11
Businesses Nearby
Explore this area
Business Placement
Demographics for 53012, WI
19,027
Population
8,073
Households
2.4
Avg Household Size
45
Median Age
53%
College-Educated
98%
High-School Grad
33.9 sq mi
ZIP Area
561
Density / Sq Mi
$98,094
Median Household Income
$53,434
Median Earnings
$1,059
Median Rent
$390,600
Median Home Value
Market
Vacancy Rate% for Industrial in Midwest region




Frequently Asked Questions
What type of property is this?
Industrial land - Development plans call for a six-building industrial project with utilities and site work already in place.
Where is this industrial land located?
The property is located at 8535 Hwy 60 Cedarburg, WI.
What is the asking price?
The asking price for this property is $1,500,000.
What are key features of this property?
This property features: Six planned buildings totaling 53,600 SF; Typical planned space is about 1,675 SF and can be customized; Building plans include column‑free interiors, 13' x 14' overhead doors, and 15' ceilings



