Remodeled Flex Space with Fenced
New
For Lease
$5,000/Mo
8528 West Reno Avenue, Oklahoma City, OK 73127
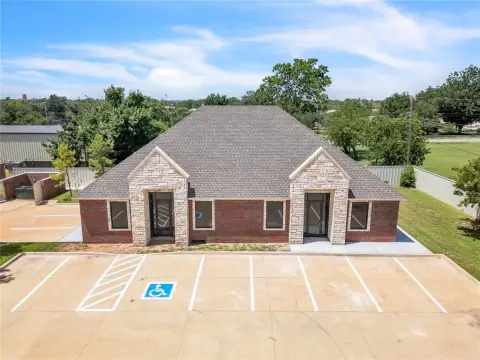
Remodeled offices, warehouse access, and fenced outdoor storage support varied commercial operations.
Space Size7,500 SF
Days on Market4
Property Features for 8528 West Reno Avenue
General Information
Standard status
Active
Size
7,500 SF
Property subtype
Industrial
Lease Term
NNN
Space & Availability
Space Use
Warehouse
Condition
Turnkey
Private Offices
3
Site & Location
Highway Access
Yes
Road Access
Yes
Fenced Yard
Yes
Outdoor Storage
Yes
Utilities to Site
Yes
Warehouse & Industrial
Drive-In Doors
3
Voltage
240 V
Three-Phase Power
Yes
Amenities
fenced yard
reception area
shower
kitchenette
outdoor storage
240V three-phase power
Building Details
Building Size
7,500 SF
Year Built
1981
Spaces For Lease
at 8528 West Reno Avenue Contact us- Size
- 7,500 SF
- Type
- Manufacturing
- Term
- Negotiable
8528 W Reno Avenue $5,000/Mo
Listing Agency:
ADEPT Commercial Real Estate
(405) 831-0059
Listed By:
Cody Beat · License #182075
Source:
Adeptcre
Added: Aug 28
Changed: Aug 30
Last Checked: Aug 31 at 3:48PM
Displayed information is deemed reliable but is not guaranteed and should be independently verified. All listing content including descriptions, pricing, images are the copyrighted material of ADEPT Commercial Real Estate
Investment Insights
Based on property information with market context.
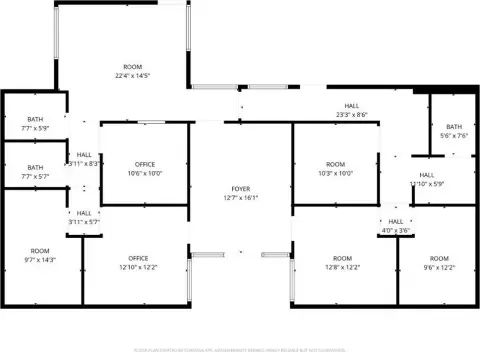
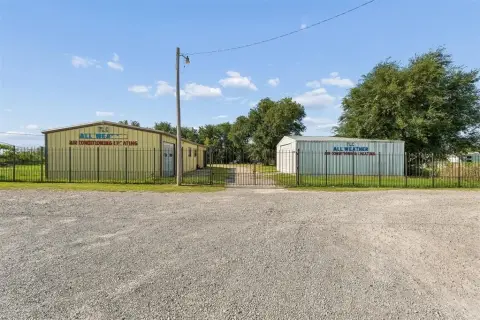
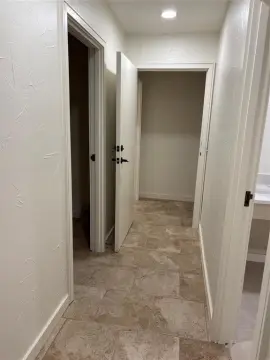
This flex property combines remodeled office space with warehouse and outdoor storage components. The office layout includes a reception area, three private offices, two bathrooms, a shower, and a kitchenette. Warehouse improvements include three grade-level doors measuring 14 feet tall by 12 feet wide, gas heaters, and a wash bay. A 0.5-acre fenced and graveled yard provides additional outdoor storage, while available 240V three-phase power supports operational requirements.
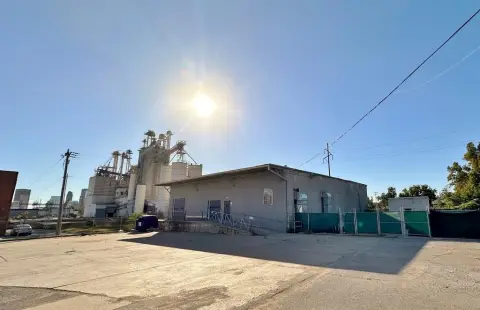
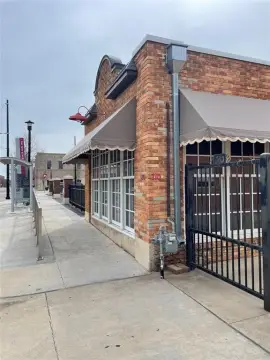
Located at 8528 West Reno Avenue in Oklahoma City, the property is approximately 1/2 mile west of S Council Road and offers access to Interstate 40 via Council Road. The building was constructed in 1981 and combines office functionality, warehouse access, and secured yard space within the same property.
Located at 8528 West Reno Avenue in Oklahoma City, the property is approximately 1/2 mile west of S Council Road and offers access to Interstate 40 via Council Road. The building was constructed in 1981 and combines office functionality, warehouse access, and secured yard space within the same property.
Key Highlights
- Remodeled office area with reception, three private offices, two bathrooms, shower, and kitchenette
- Three grade‑level warehouse doors measuring 14 feet tall by 12 feet wide
- 0.5‑acre fenced and graveled outdoor storage yard
Property Analytics
Property Profile
Current Use
Lease Details
3
Drive-in doors
Yes
Fenced yard
Yes
Highway access
Yes
Paved road access
Yes
Utilities to site
NNN (Triple Net)
Lease Type
Location Intelligence
Trade Area within ½ mile
323
Businesses Nearby
Well-served
Demand for This Use
Explore this area
Business Placement
Demographics for 73127, OK
27,007
Population
11,329
Households
2.4
Avg Household Size
32
Median Age
16%
College-Educated
76%
High-School Grad
11.3 sq mi
ZIP Area
2,390
Density / Sq Mi
$46,020
Median Household Income
$28,766
Median Earnings
$926
Median Rent
$139,200
Median Home Value
Market
Lease Benchmarks for Oklahoma City, OK
$9.94 /SF/Yr
Avg Asking Price
$5.5–$15.75 /SF/Yr
Price Range
10,436 SF
Avg Space Size
Vacancy Rate% for Office in Oklahoma City, OK

Questions? Ask Rey
Realmo’s AI knows this listing — price, zoning, demand, history. Ask anything.





Frequently Asked Questions
What type of property is this?
Flex space - Remodeled offices, warehouse access, and fenced outdoor storage support varied commercial operations.
Where is this flex space located?
The property is located at 8528 West Reno Avenue Oklahoma City, OK.
What is the lease rate?
The lease rate is $5,000/Mo.
What are key features of this property?
This property features: Remodeled office area with reception, three private offices, two bathrooms, shower, and kitchenette; Three grade‑level warehouse doors measuring 14 feet tall by 12 feet wide; 0.5‑acre fenced and graveled outdoor storage yard



