Flexible Executive Office
For Sale
$1,200,000
852 W Bartlett Road, Bartlett, IL 60103
Commercial Sale, Bartlett, IL
Property Size6,811 SF
Price / SF$176.19
Days on Market53
Property Features for 852 W Bartlett Road
General Information
Property type
Commercial Sale
Property subtype
Office
Zoning
OFFIC
Directions
Rt 59 to W Bartlett Rd East to property
Subdivision
Bartlett
Standard status
Active
APN
06341000291003
Taxes and HOA fees
Tax Year
2025
Tax Annual Amount
29000
Utilities
Utilities
Natural Gas Available
Cooling system
Central Air
Amenities
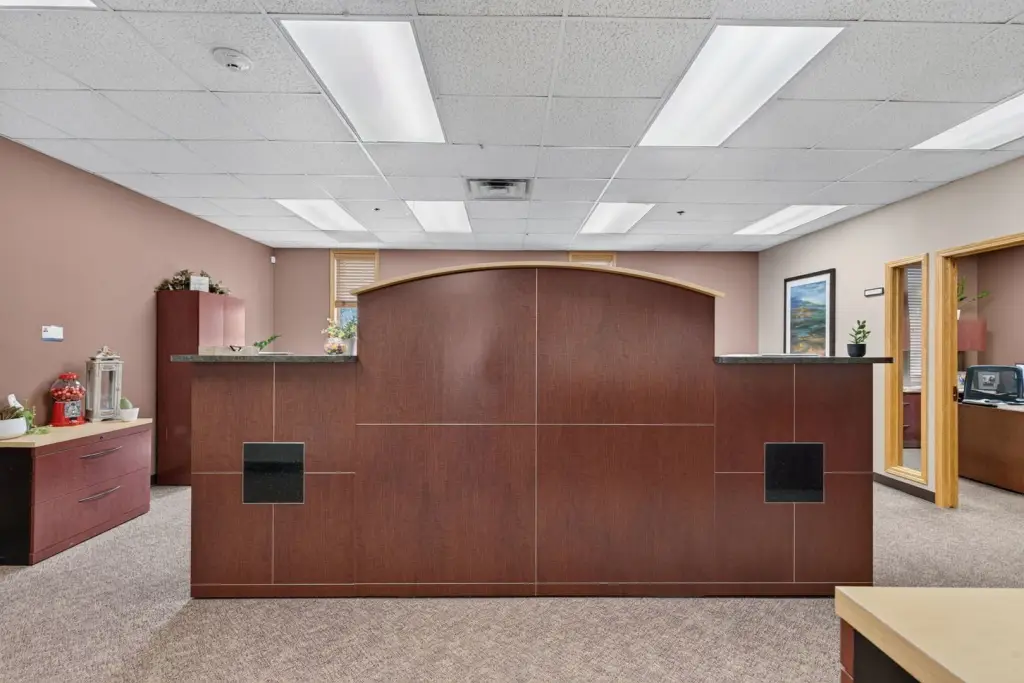
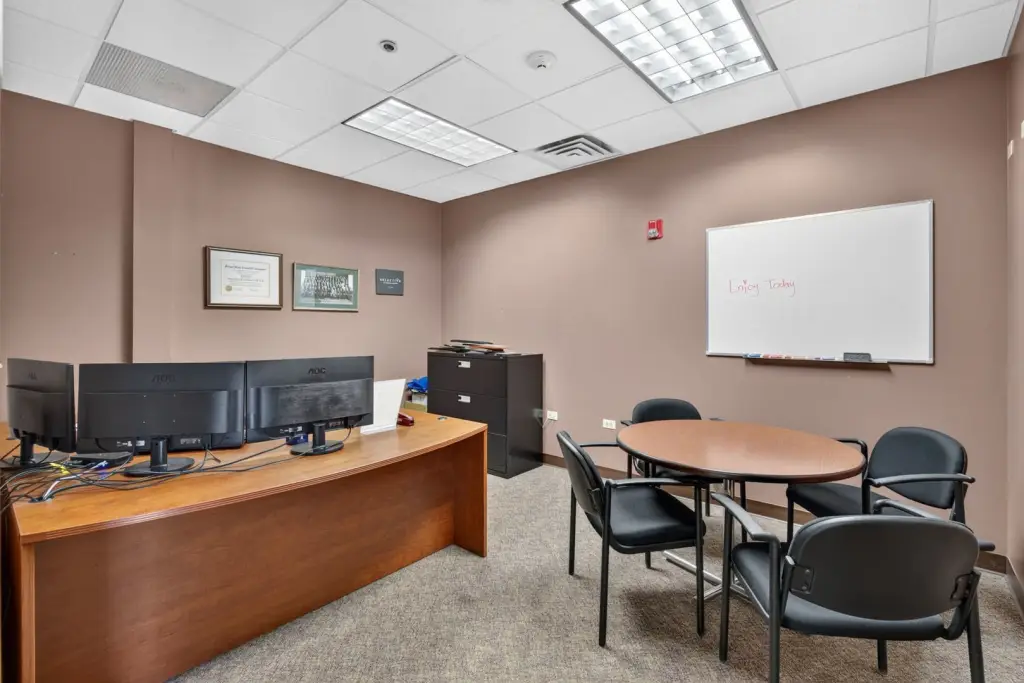
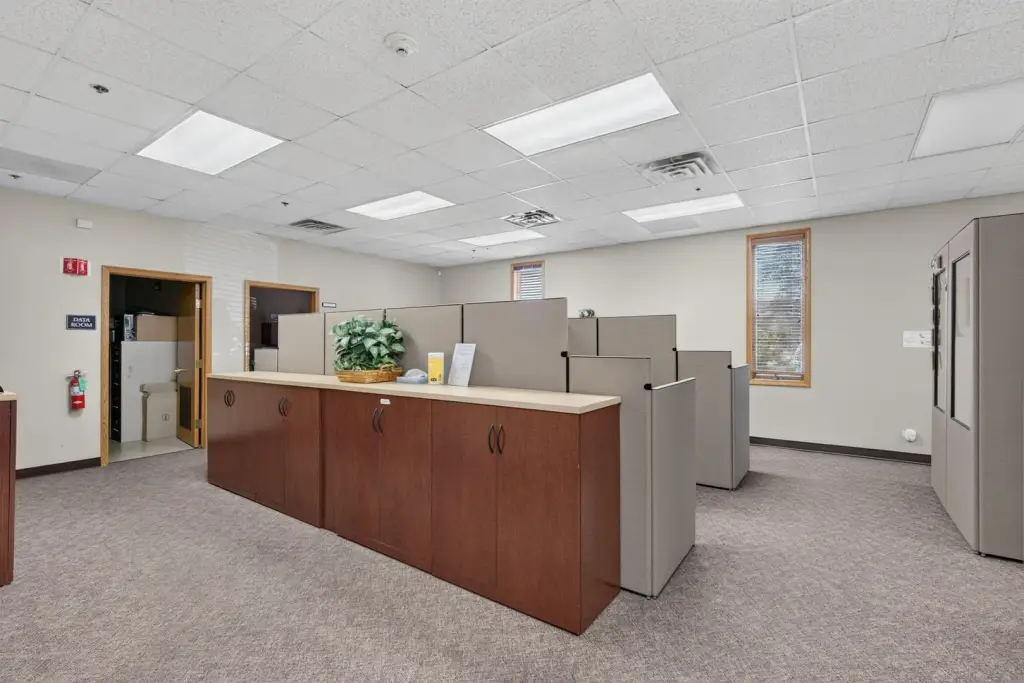
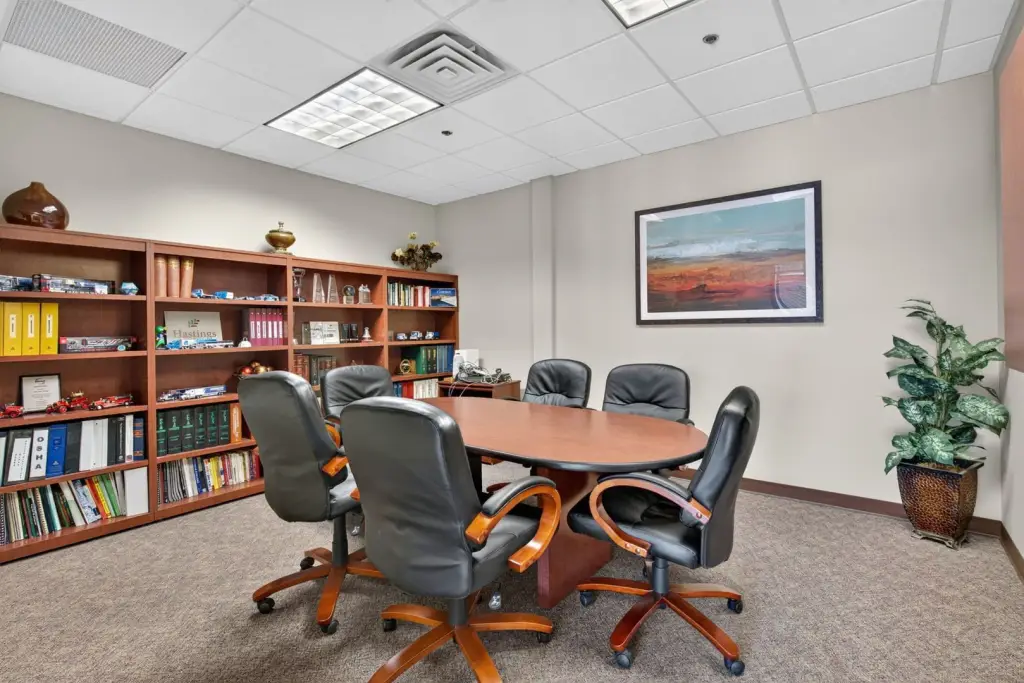
conference/training room
IT/computer hardware room
storage/file rooms
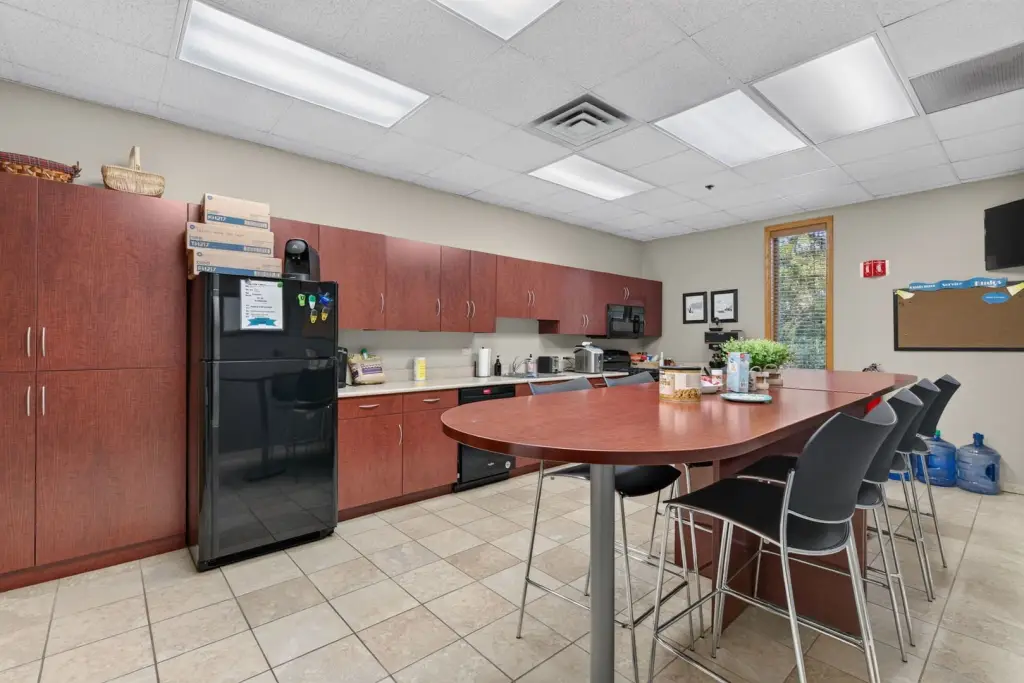
eat-in kitchen
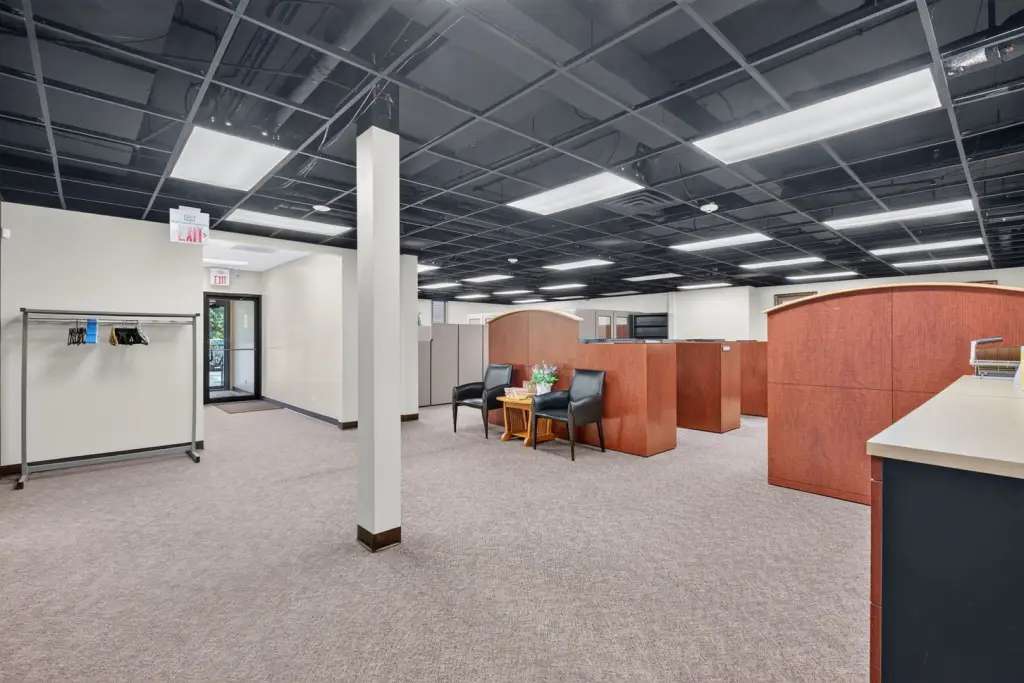
reception/waiting area
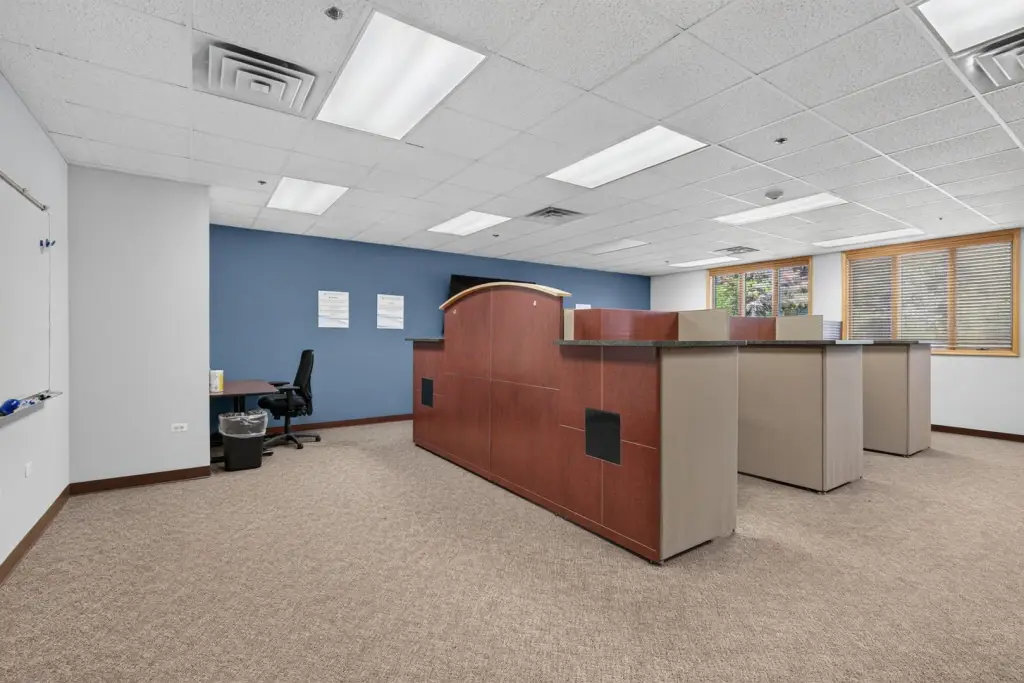
open-concept collaboration zones
ADA compliant
park-like setting
golf course views
Building Details
Year built
1985
Floors in Building
1
Flooring type
Tile, Carpet
Building materials
Brick
Roof type
Composition
Listing Agency:
Keller Williams Inspire · Keller Williams Realty
(630) 262-9500
Listed By:
Rudolph Johnson
(630) 377-6200
Added: Aug 28
Changed: Oct 13
Last Checked: Oct 19 at 4:06PM
MLS# 12724554
Copyright © 2026 Midwest Real Estate Data, LLC. All rights reserved. All information provided by the listing agent/broker is deemed reliable but is not guaranteed and should be independently verified.

Ask AI about this property
Review the available facts, identify missing information and prepare questions for the agent.
Investment Insights
Based on property information with market context.
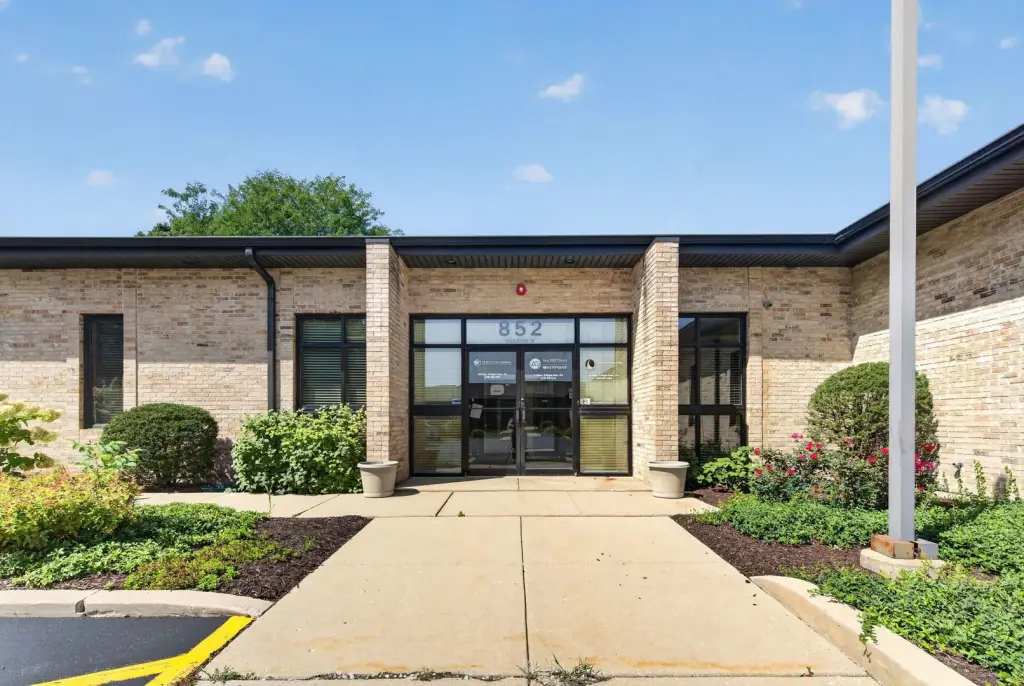
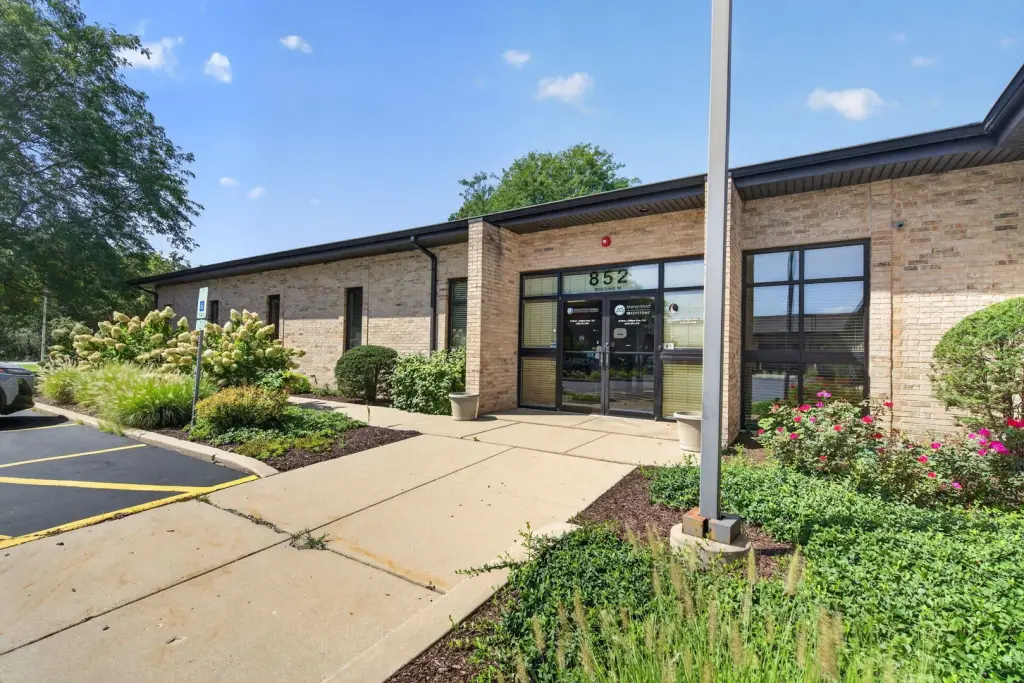
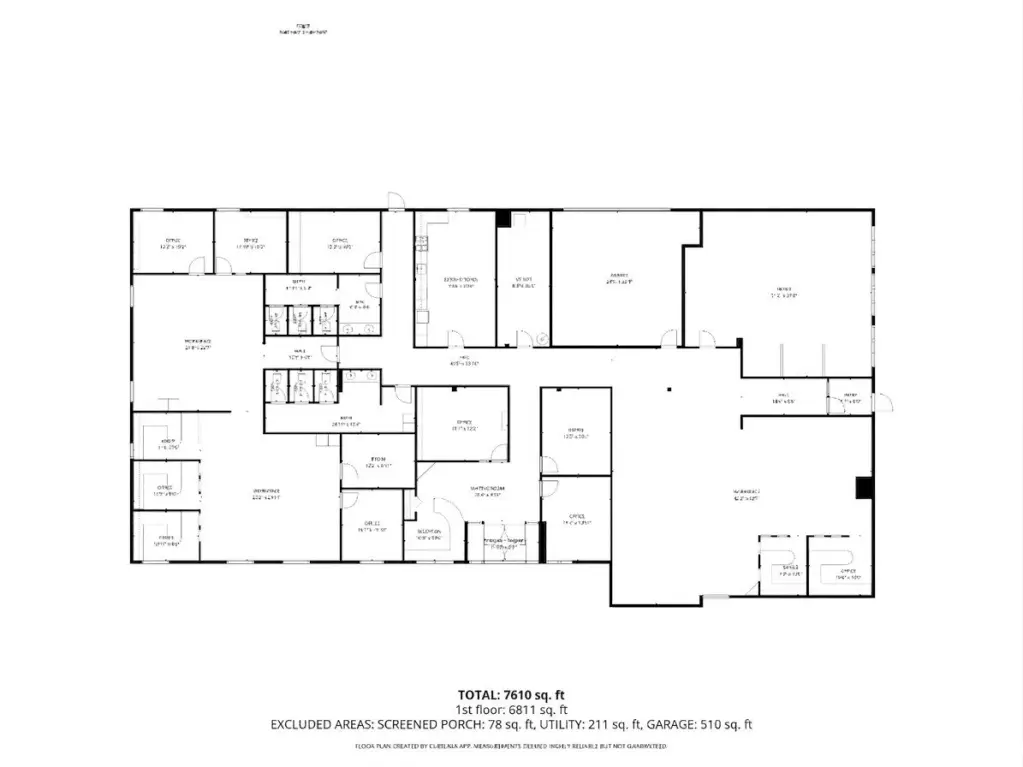
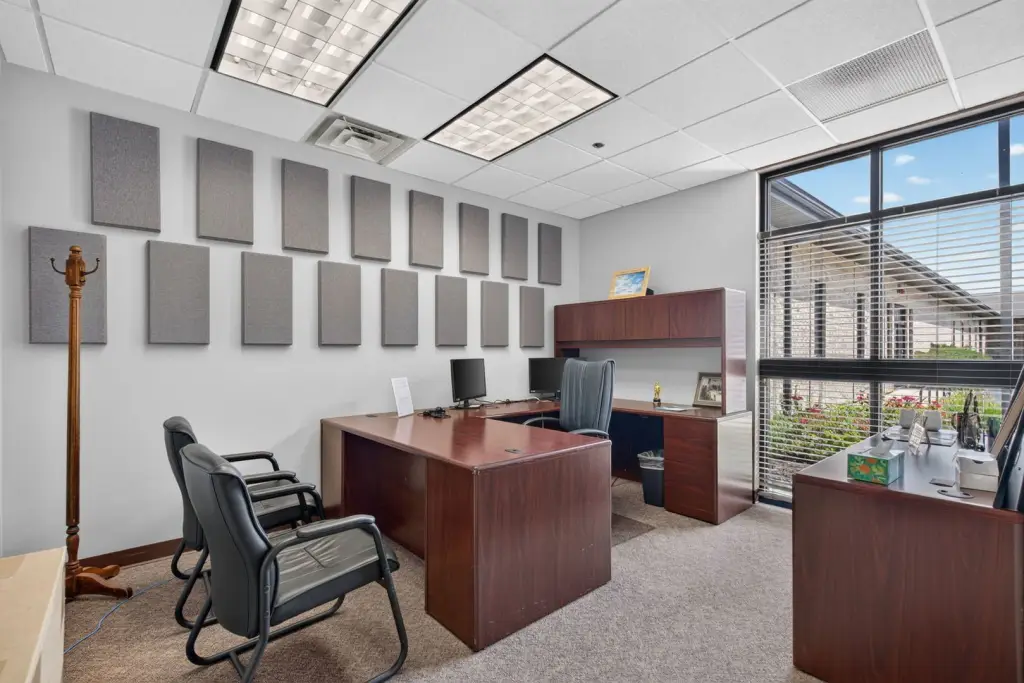
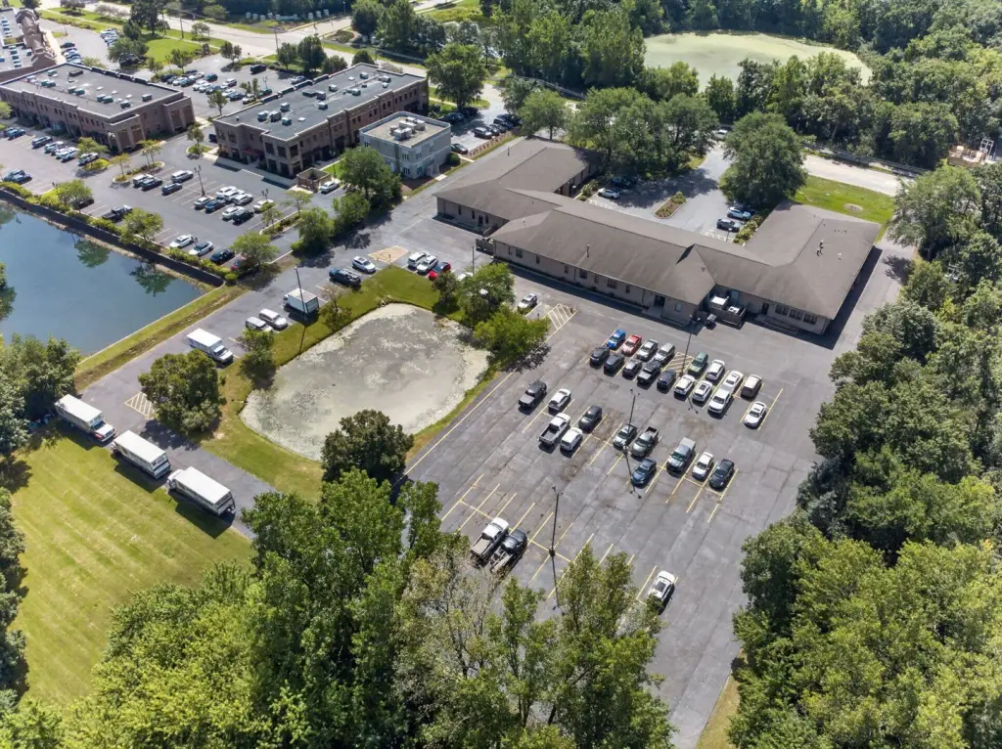

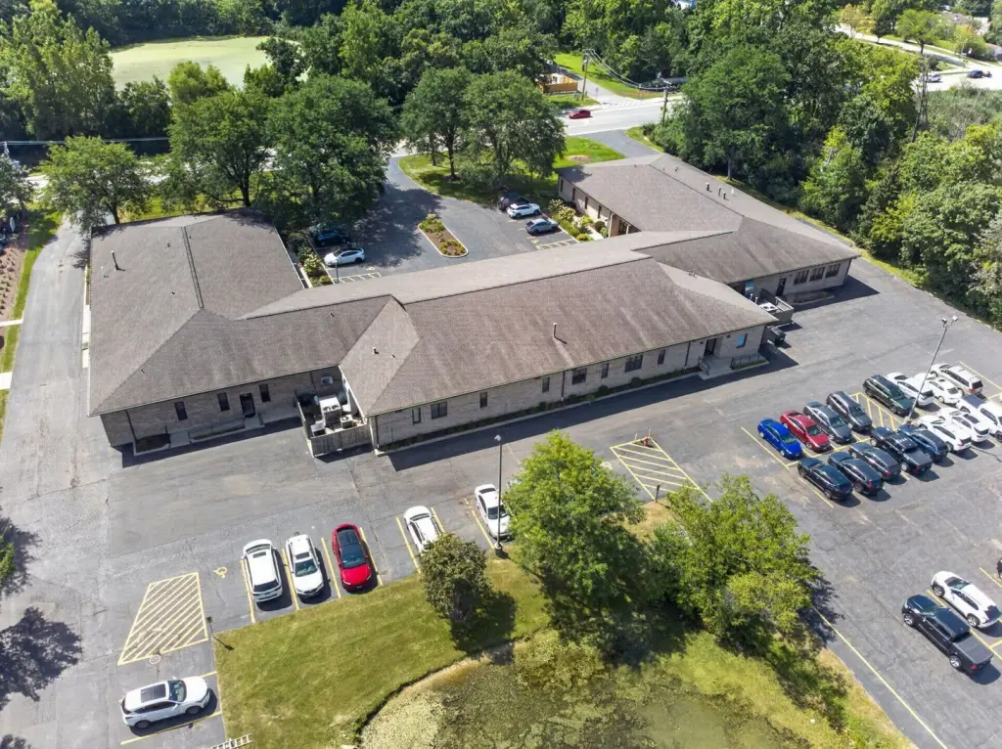
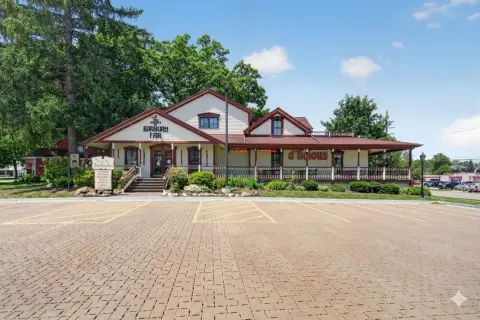
This office condominium provides 6,811 square feet of conditioned workspace along with an attached 510-square-foot garage and storage area. The layout includes 8+ private offices, a reception and waiting area, three open collaboration zones, a conference and training room, an IT and computer room, storage and file rooms, and an upgraded eat-in kitchen. Central corridors and dedicated entryways support conversion into two or three independent suites, while the existing configuration can also function as a single headquarters. Brick construction, tile and carpet flooring, central air, multiple restroom blocks, ADA compliance, and fire sprinkler protection are among the building features.
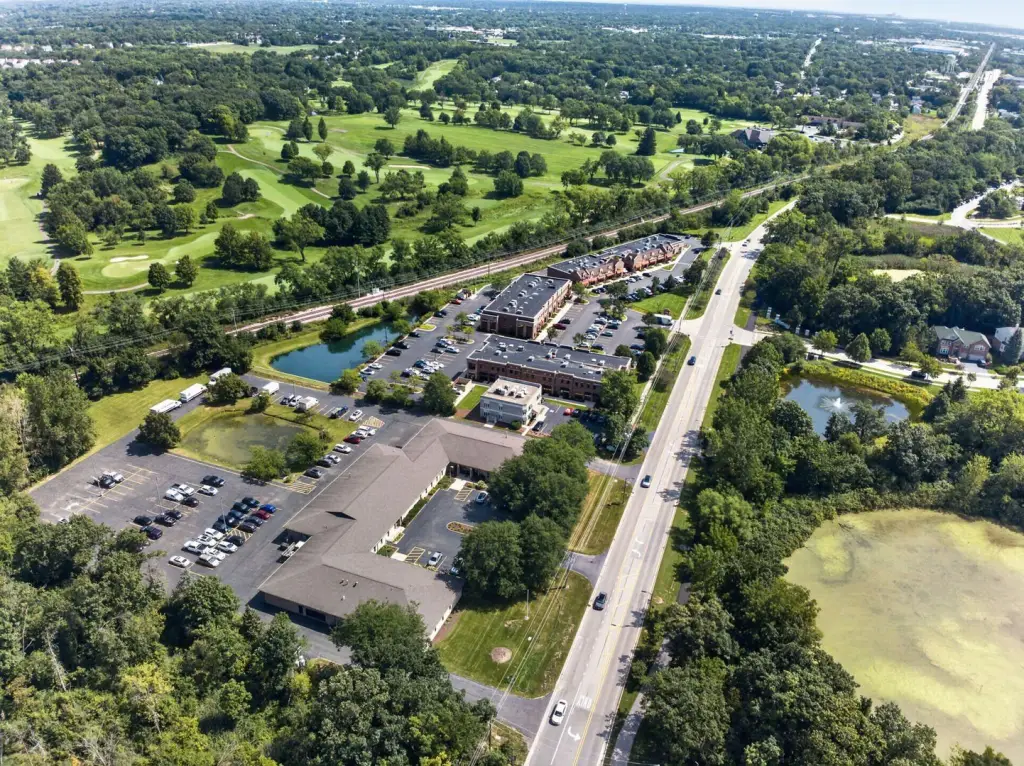
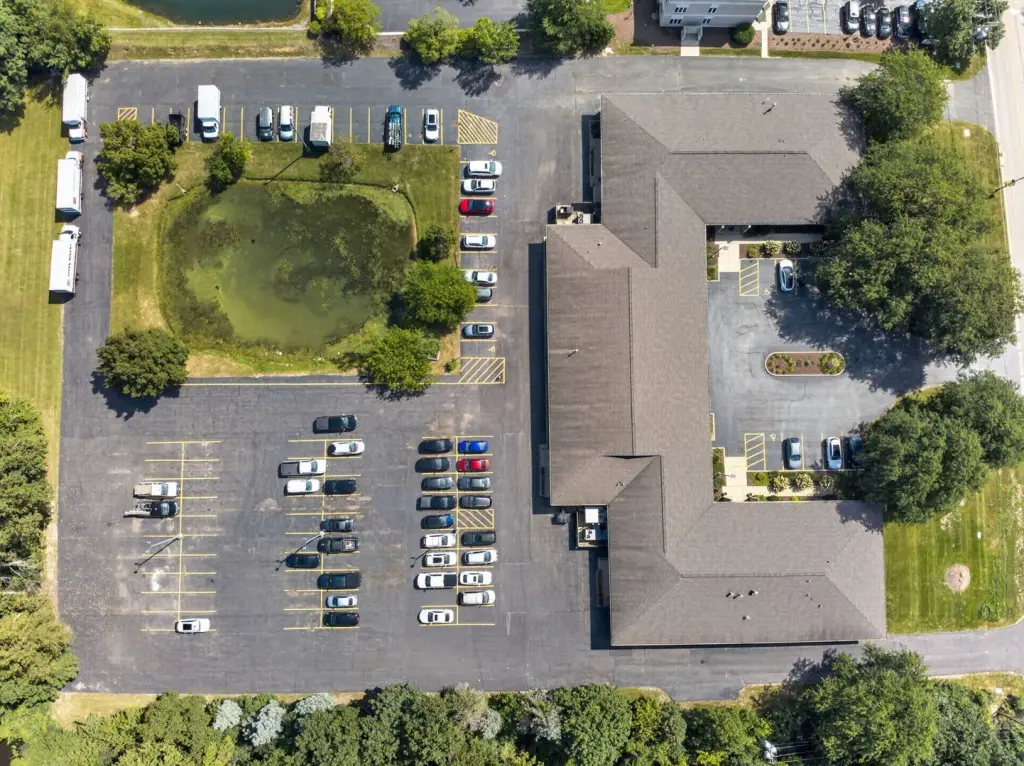
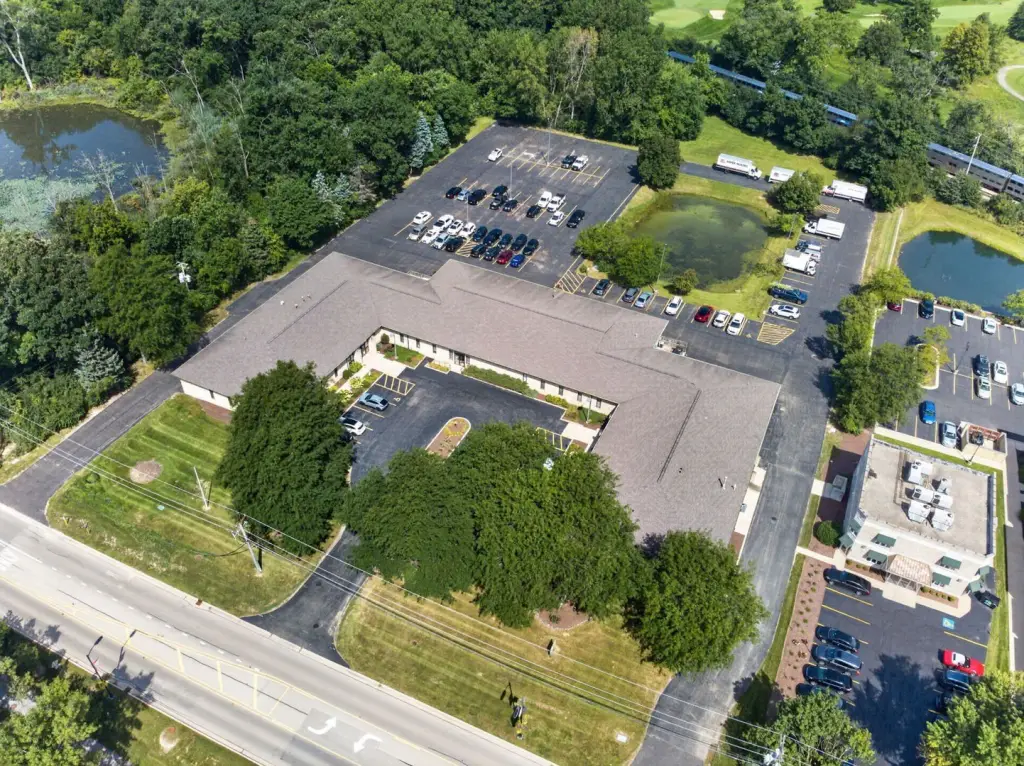
The property occupies a 5-acre setting with golf course views and is located near Downtown Bartlett, the Metra station, and major expressways. Natural gas is available, and the building was constructed in 1985.
The property occupies a 5-acre setting with golf course views and is located near Downtown Bartlett, the Metra station, and major expressways. Natural gas is available, and the building was constructed in 1985.
Key Highlights
- 6,811 sq. ft. of conditioned office space plus a 510 sq. ft. attached garage
- Can be divided into 2 or 3 suites with dedicated entryways and central corridors
- 8+ private offices and 3 open workspace zones
Financial Insights
Estimated NOI and Cap Rate
NOI / Yr
$93,913
Cap Rate
7.83%
Suggested Prices Based on Cap Rates
Cap Rate 5%
$1,878,260
$1.9M
Cap Rate 7%
$1,341,614
$1.3M
Cap Rate 9%
$1,043,478
$1.0M
Market Conditions
NOI Build-Up for 6,811 SF
Gross rent
$166.7K $24.48/SF
− Vacancy
−$41.5K −$6.10/SF
EGI
$125.2K $18.38/SF
− OpEx
−$31.3K −$4.60/SF
NOI
$93.9K $13.79/SF
Area
Cook County, IL
Vacancy
24.90%
Lease Rate
$24.48 /SF/Yr
Expense Ratio
25.00%
Simulate Cap Rate and NOI
Suggested Prices Based on Cap Rates
Cap Rate 5%
$1,878,260
Cap Rate 7%
$1,341,614
Cap Rate 9%
$1,043,478
Alternative Uses
Best Use
Office B
$1.34M
$1.17M – $1.57M
NOI $93,913 @ 7.0% cap · market cap 7.83%
Second Best
—
—
no second resolved use
Theoretical Best
Office A
$2.35M
$2.06M – $2.74M
NOI $164,607 @ 7.0% cap · market cap 13.72%
Zoning and permitted uses should be independently verified with authorities.
How Realmo checks its estimates
Property Analytics
Unlock full access to Insights
Subscribe to Realmo Intelligence
Open Analytics
Current Use
Lease Details
1
Office units
Yes
Sprinkler system
Yes
Highway access
Location Intelligence
Trade Area within ½ mile
245
Businesses Nearby
Explore this area
Business Placement
Demographics for 60103, IL
41,740
Population
14,995
Households
2.8
Avg Household Size
41
Median Age
48%
College-Educated
95%
High-School Grad
18.4 sq mi
ZIP Area
2,268
Density / Sq Mi
$131,552
Median Household Income
$64,113
Median Earnings
$1,851
Median Rent
$353,300
Median Home Value
Check the figures for this property
Cap Rate, Value Estimation, Potential NOI and more
View Realmo Analytics
Market
Vacancy Rate% for Office in Midwest region




Frequently Asked Questions
What type of property is this?
Office unit - ADA-compliant office condominium with private offices, collaborative areas, and a garage in a landscaped suburban setting.
Where is this office unit located?
The property is located at 852 W Bartlett Road Bartlett, IL.
What is the asking price?
The asking price for this property is $1,200,000.
What are key features of this property?
This property features: 6,811 sq. ft. of conditioned office space plus a 510 sq. ft. attached garage; Can be divided into 2 or 3 suites with dedicated entryways and central corridors; 8+ private offices and 3 open workspace zones


