Industrial Warehouse with






For Sale
$1,469,900
851 E Porter Road, Norton Shores, MI 49441
Commercial Sale, Norton Shores, MI
Property Size15,000 SF
Lot Size3.84 Acres
Price / SF$97.35
Days on Market323
Property Features for 851 E Porter Road
General Information
Property type
Commercial Sale
Property subtype
Other
Bathrooms
3
Full bathrooms
3
Rooms
Bathroom 1, Bathroom 3, Bathroom 2
Parking
47
Interior features
Broadband
Elementary school district
Mona Shores
Middle school district
Mona Shores
High school district
Mona Shores
Directions
Grand Haven Rd to Porter Rd W
Subdivision
Muskegon County - M
Standard status
Active
APN
27-121-100-0008-20
Size
15,099 SF
Lot size
3.84 Acres
Taxes and HOA fees
Tax Year
2025
Tax Description
lengthy on file
Tax Annual Amount
20790
Legal Description
lengthy on file
Utilities
Utilities
Phone Available
Heating system
Forced Air
Cooling system
Central Air
Building Details
Year built
2006
Floors in Building
2
Number of units
1
Building materials
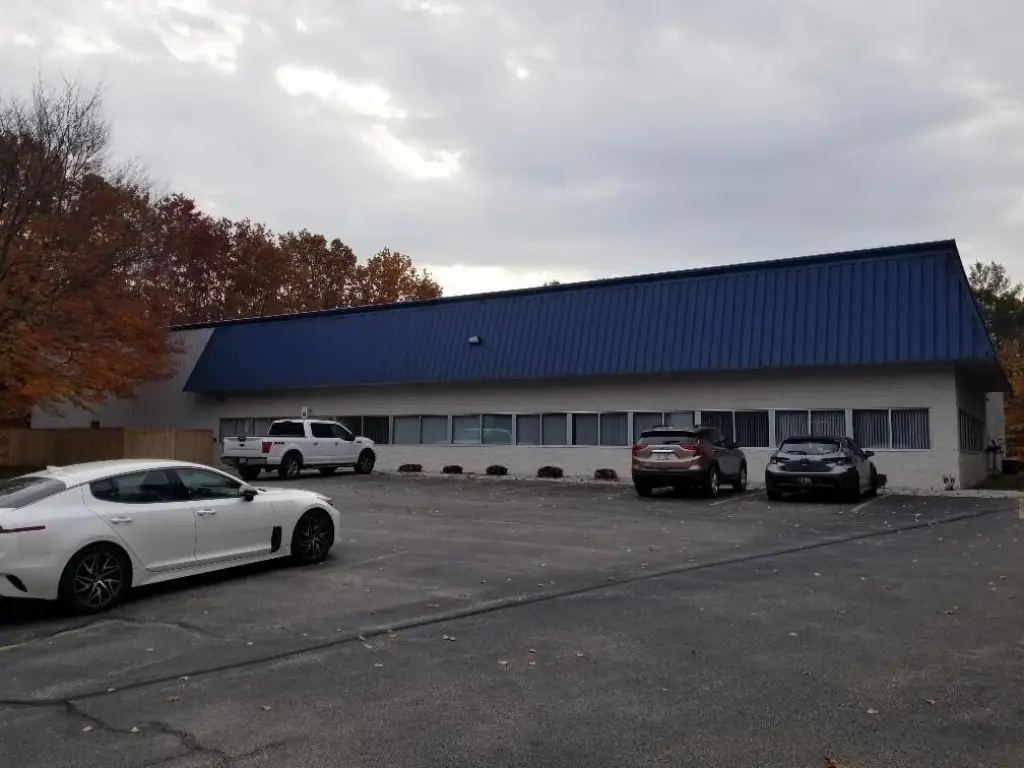
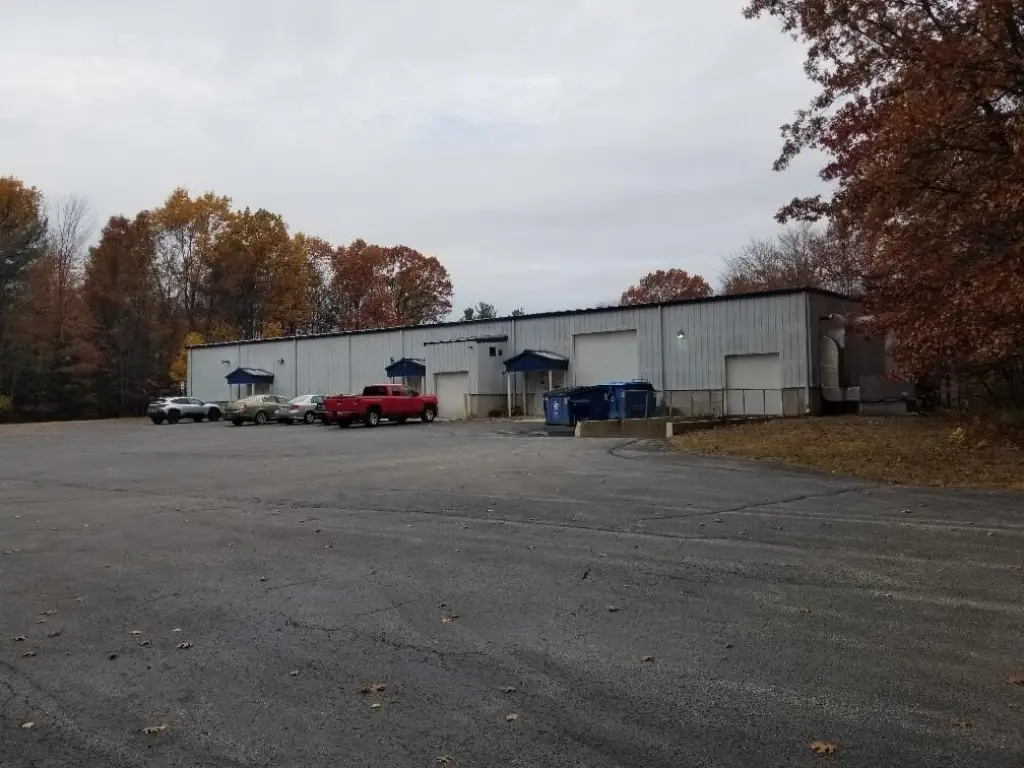
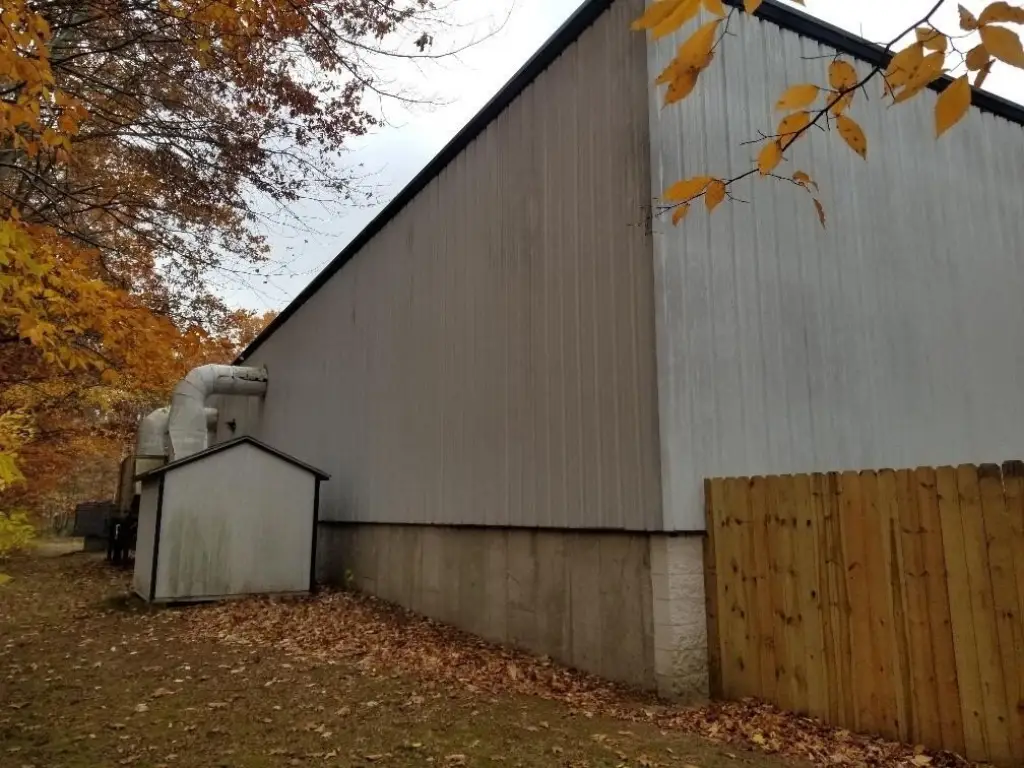
Block, Metal Siding
Roof type
Metal
Listing Agency:
Stark Real Estate
(231) 457-4933
Listed By:
Jamie Hughes
(231) 327-0255
Added: Nov 13, 2025
Changed: Oct 2
Last Checked: Oct 2 at 11:06AM
MLS# 25058174
Copyright © 2026 Michigan Regional Information Center, LLC. All rights reserved. All information provided by the listing agent/broker is deemed reliable but is not guaranteed and should be independently verified.
Investment Insights
Based on property information with market context.
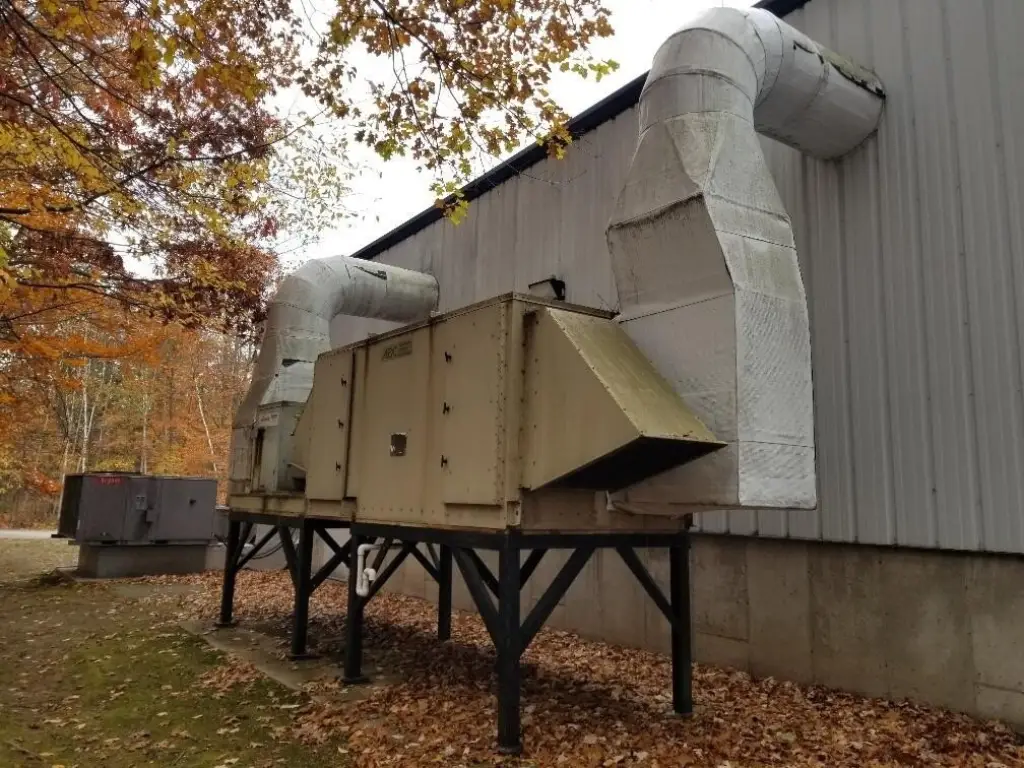
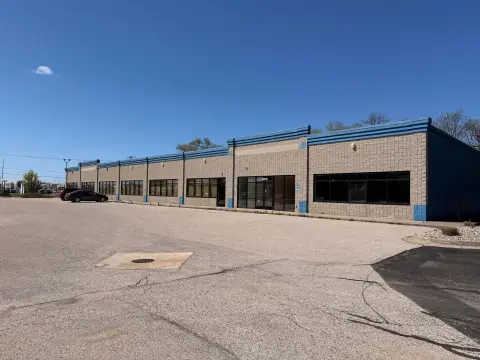
This 15,099-square-foot industrial warehouse occupies 3.84 acres and was built in 2006. The facility features block and metal siding, a metal roof, white steel liner panels on the walls and ceilings, central air, forced-air heating, broadband, and three bathrooms. A high-grade fire sprinkler system supports the building’s industrial configuration.
The warehouse includes an approximately 5,560-square-foot mezzanine with an approximately 8-foot ceiling height. Its single-slope roof provides extra insulation, with a 16-foot low eave and a 20-foot high eave. The site is near Muskegon County Airport, US 31, and I-96, with access to Grand Rapids, Grand Haven, and Holland. The property also has room for an addition of up to approximately 25,000 square feet.
The warehouse includes an approximately 5,560-square-foot mezzanine with an approximately 8-foot ceiling height. Its single-slope roof provides extra insulation, with a 16-foot low eave and a 20-foot high eave. The site is near Muskegon County Airport, US 31, and I-96, with access to Grand Rapids, Grand Haven, and Holland. The property also has room for an addition of up to approximately 25,000 square feet.
Key Highlights
- 15,099‑square‑foot industrial building on 3.84 acres
- Approximately 5,560‑square‑foot mezzanine with an approximately 8‑foot ceiling
- 16‑foot low eave and 20‑foot high eave heights
Property Analytics
Unlock full access to Insights
Subscribe to Realmo Intelligence
Open Analytics
Current Use
Lease Details
Yes
Sprinkler system
Location Intelligence
Trade Area within ½ mile
253
Businesses Nearby
Well-served
Demand for This Use
Explore this area
Business Placement
Demographics for 49441, MI
36,886
Population
16,491
Households
2.2
Avg Household Size
43
Median Age
28%
College-Educated
94%
High-School Grad
21.7 sq mi
ZIP Area
1,700
Density / Sq Mi
$65,235
Median Household Income
$38,132
Median Earnings
$1,080
Median Rent
$194,000
Median Home Value
Check the figures for this property
Cap Rate, Value Estimation, Potential NOI and more
View Realmo Analytics
Market
Vacancy Rate% for Industrial in Midwest region

Questions? Ask Rey
Realmo’s AI knows this listing — price, zoning, demand, history. Ask anything.




Similar Off Market Nearby
- Turrell Storage — 1186 E Ellis Rd, Muskegon, MI 49441
Frequently Asked Questions
What type of property is this?
Warehouse - Well-equipped industrial facility with insulated metal construction, sprinkler protection, and room for future expansion.
Where is this warehouse located?
The property is located at 851 E Porter Road Norton Shores, MI.
What is the asking price?
The asking price for this property is $1,469,900.
What are key features of this property?
This property features: 15,099‑square‑foot industrial building on 3.84 acres; Approximately 5,560‑square‑foot mezzanine with an approximately 8‑foot ceiling; 16‑foot low eave and 20‑foot high eave heights



