Freestanding Office and Warehouse
For Sale
Contact for pricing
Pending
8509 Line Ave, Shreveport, LA 71106
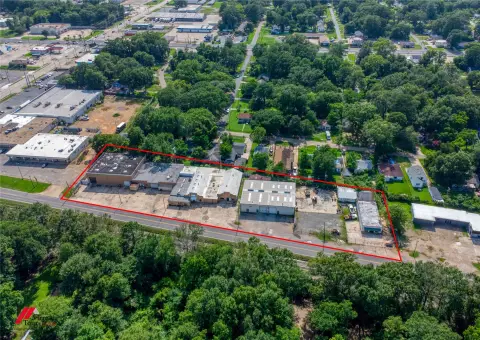
Class A office and detached warehouse on fenced 1.46 acres, built in 2014 and offered for sale or lease.
Property SizeContact for details
Lot Size1.46 Acres
Days on Market79
Property Features for 8509 Line Ave
General Information
Standard status
Pending
Class
A
Total Parking Spaces
28
Lot size
1.46 Acres
Zoning
C-2
Additional Details
Highway Access
Yes
Drive-In Doors
1
Office Units
8
Building Details
Year Built
2014
Listing Agency:
Coldwell Banker Apex, REALTORS
Listed By:
Andrew Cordaro · License #995686324
(318) 861-2461
Source:
Exprealty
Added: Jun 19
Changed: Aug 31
Last Checked: Sep 4 at 11:02AM
Displayed information is deemed reliable but is not guaranteed and should be independently verified. All listing content including descriptions, pricing, images are the copyrighted material of Coldwell Banker Apex, REALTORS
Investment Insights
Based on property information with market context.
Class A freestanding office building with perimeter offices, conference room, reception area, kitchen-breakroom, restrooms, IT/storage, and sound-absorbing ceiling tiles. The office suite includes an extra-large executive office with a private full bathroom featuring an oversized shower and walk-in closet, plus an interior work/copy room that could be used for an additional office. A covered patio sits on the south side overlooking the landscaped lawn.
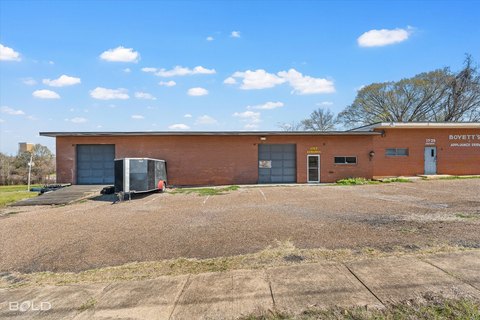
Detached warehouse totals 2,400 square feet with insulated walls and roof, LED lighting, and a 12' x 12' electronic overhead door. Both buildings were built in 2014 and are described as being in excellent condition.
The property is zoned C-2 and sits on 1.46 acres with 28 parking spaces (5 covered and 23 uncovered) and additional concrete paving that may support more parking. Security features include an alarm system, camera system, full fencing with wrought iron along Line Avenue, exterior lighting on an adjustable timer, an electronic vehicle gate, and key-fob access to gates and entry doors. Building plans are available upon request, and the exterior and paving were recently cleaned with updated striping.
Detached warehouse totals 2,400 square feet with insulated walls and roof, LED lighting, and a 12' x 12' electronic overhead door. Both buildings were built in 2014 and are described as being in excellent condition.
The property is zoned C-2 and sits on 1.46 acres with 28 parking spaces (5 covered and 23 uncovered) and additional concrete paving that may support more parking. Security features include an alarm system, camera system, full fencing with wrought iron along Line Avenue, exterior lighting on an adjustable timer, an electronic vehicle gate, and key-fob access to gates and entry doors. Building plans are available upon request, and the exterior and paving were recently cleaned with updated striping.
Key Highlights
- Class A freestanding office building totaling 5,323 SF built in 2014 with 8 perimeter offices, conference room, reception, and workroom/copy room.
- Detached warehouse building totaling 2,400 SF (40’ x 60’) built in 2014 with a 12’ x 12’ electronic overhead door.
- 1.462 acres with full fencing, wrought iron frontage, and secure access features including alarm system, camera system, key fob entry, and electronic vehicle gate.
Property Analytics
Property Profile
Current Use
Lease Details
1
Drive-in doors
8
Office units
Yes
Highway access
Location Intelligence
Trade Area within ½ mile
376
Businesses Nearby
Under-served
Demand for This Use
Explore this area
Business Placement
Demographics for 71106, LA
34,906
Population
15,415
Households
2.3
Avg Household Size
40
Median Age
42%
College-Educated
89%
High-School Grad
33.2 sq mi
ZIP Area
1,051
Density / Sq Mi
$77,724
Median Household Income
$48,949
Median Earnings
$890
Median Rent
$310,300
Median Home Value
Market
Vacancy Rate% for Office in South region

Questions? Ask Rey
Realmo’s AI knows this listing — price, zoning, demand, history. Ask anything.





Frequently Asked Questions
What type of property is this?
Flex space - Class A office and detached warehouse on fenced 1.46 acres, built in 2014 and offered for sale or lease.
Where is this flex space located?
The property is located at 8509 Line Ave Shreveport, LA.
What are key features of this property?
This property features: Class A freestanding office building totaling 5,323 SF built in 2014 with 8 perimeter offices, conference room, reception, and workroom/copy room.; Detached warehouse building totaling 2,400 SF (40’ x 60’) built in 2014 with a 12’ x 12’ electronic overhead door.; 1.462 acres with full fencing, wrought iron frontage, and secure access features including alarm system, camera system, key fob entry, and electronic vehicle gate.



