Office-Warehouse Flex
For Sale
$930,000
850 Stoner Ave, Shreveport, LA 71101
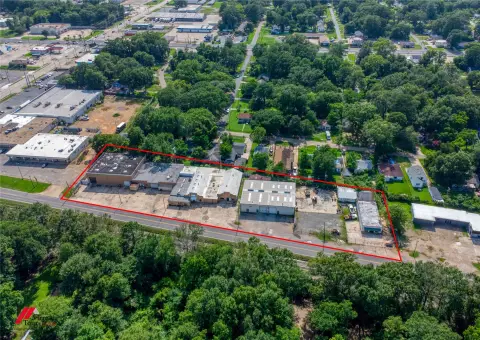
C-3-zoned facility combines adaptable office suites with air-conditioned warehouse space and multiple access points.
Property Size28,000 SF
Lot Size3.55 Acres
Price / SF$33.21
Days on Market577
Property Features for 850 Stoner Ave
General Information
Standard status
Active
Size
28,000 SF
Lot size
3.55 Acres
Property subtype
Office
Zoning
C-3
Site & Location
Highway Access
Yes
Road Access
Yes
Warehouse & Industrial
Warehouse Space
17,000 SF
Office Build-Out
10,000 SF
Conditioned Warehouse
Yes
Amenities
Power
Water
Sewer
Building Details
Buildings
1
Building Size
28,000 SF
Listing Agency:
Beth King Real Estate, LLC
(318) 453-6066
Listed By:
Beth King · License #995706795
(318) 453-6066
Source:
Lacdb.resimplifi
Added: Feb 1, 2025
Changed: Aug 30
Last Checked: Aug 30 at 1:33PM
Displayed information is deemed reliable but is not guaranteed and should be independently verified. All listing content including descriptions, pricing, images are the copyrighted material of Beth King Real Estate, LLC
Investment Insights
Based on property information with market context.
This C-3-zoned flex property occupies 3.55 acres and includes a building configured for office and warehouse operations. The office portion supports either a unified arrangement or multiple suites, with separate entry and exit points. Warehouse improvements include both dock-high and grade-level overhead doors, while approximately 37,000 square feet of concrete and asphalt serves parking and internal drives.
Access is provided from Stoner Avenue at two points, with additional connectivity through Brooks Road and Sam Fertitta. The property is positioned several blocks south of Shreveport’s central business district, immediately north of Willis Knighton and Oschner LSU Health facilities, and offers direct access to Interstate 20 and Interstate 49.
Access is provided from Stoner Avenue at two points, with additional connectivity through Brooks Road and Sam Fertitta. The property is positioned several blocks south of Shreveport’s central business district, immediately north of Willis Knighton and Oschner LSU Health facilities, and offers direct access to Interstate 20 and Interstate 49.
Key Highlights
- 3.55‑acre site with approximately 37,000 square feet of concrete and asphalt parking and driveways
- Office and air‑conditioned warehouse configuration with flexible suite layout
- Dock‑high and grade‑level overhead warehouse doors
Property Analytics
Property Profile
Current Use
Lease Details
Yes
Highway access
Yes
Paved road access
Location Intelligence
Trade Area within ½ mile
1,675
Businesses Nearby
Well-served
Demand for This Use
Explore this area
Business Placement
Demographics for 71101, LA
6,560
Population
4,548
Households
1.4
Avg Household Size
41
Median Age
13%
College-Educated
77%
High-School Grad
4.2 sq mi
ZIP Area
1,562
Density / Sq Mi
$17,924
Median Household Income
$32,135
Median Earnings
$714
Median Rent
$86,500
Median Home Value
Market
Vacancy Rate% for Office in South region

Questions? Ask Rey
Realmo’s AI knows this listing — price, zoning, demand, history. Ask anything.




Similar Off Market Nearby
- Southern Faire — 1726 Elizabeth Ave, Shreveport, LA 71101
- KEIDRA'S KITCHEN LLC — 1210 Milam St, Shreveport, LA 71101
- MS KICK — 1210 Milam St, Shreveport, LA 71101
- True South Boudin Dip and More — 1210 Milam St, Shreveport, LA 71101
- Island Vibez (formally Taylor'd Eatz) — 1210 Milam St, Shreveport, LA 71101
Frequently Asked Questions
What type of property is this?
Flex space - C-3-zoned facility combines adaptable office suites with air-conditioned warehouse space and multiple access points.
Where is this flex space located?
The property is located at 850 Stoner Ave Shreveport, LA.
What is the asking price?
The asking price for this property is $930,000.
What are key features of this property?
This property features: 3.55‑acre site with approximately 37,000 square feet of concrete and asphalt parking and driveways; Office and air‑conditioned warehouse configuration with flexible suite layout; Dock‑high and grade‑level overhead warehouse doors



