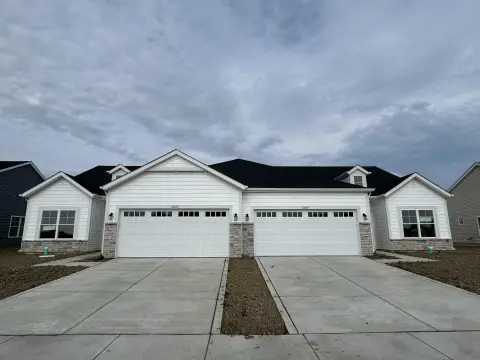
Ranch Townhome with Attached
850 Shannon Drive Crown Point, IN 46307
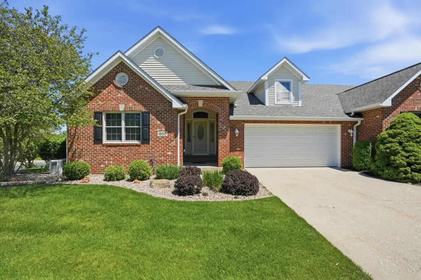
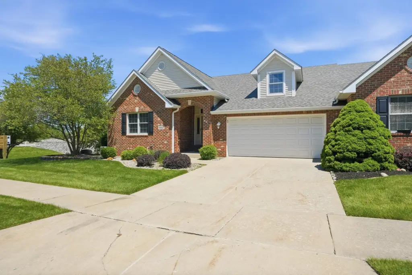
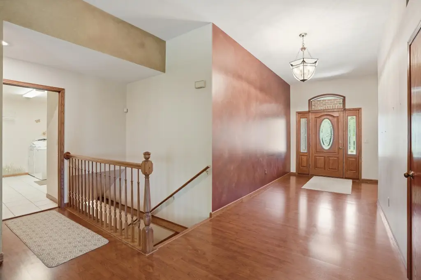
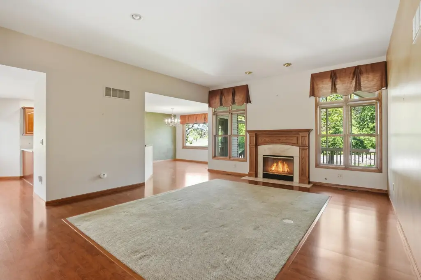
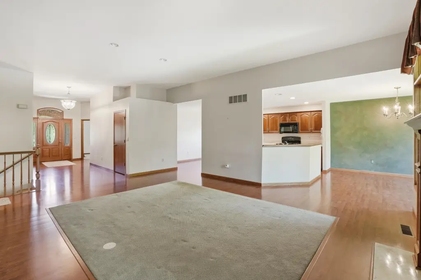
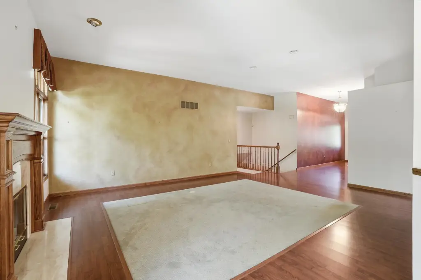
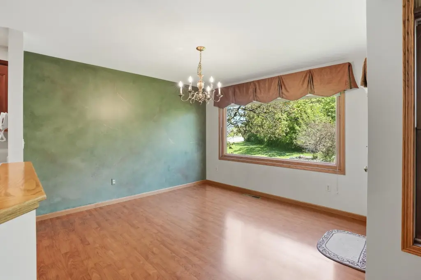
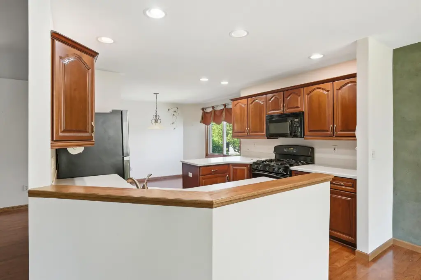
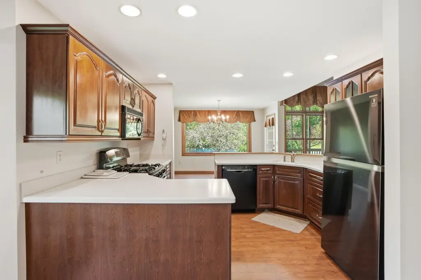
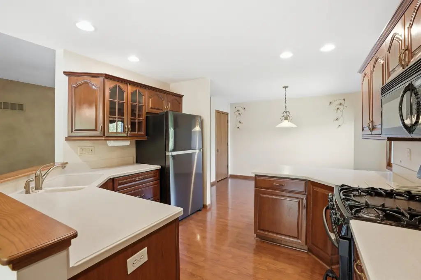
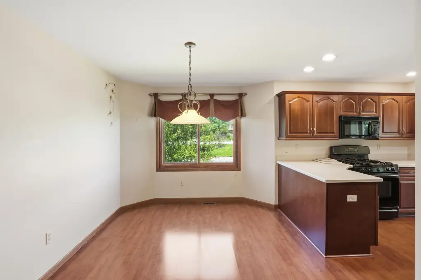
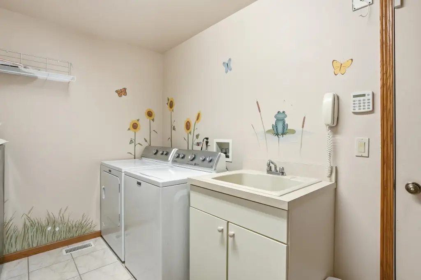
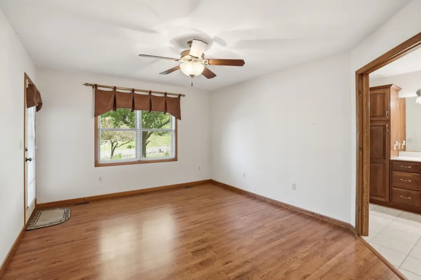
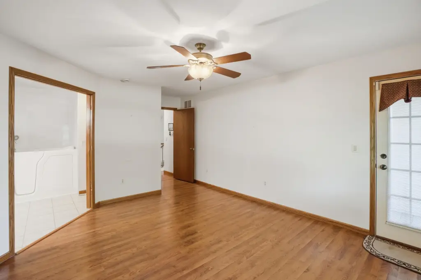
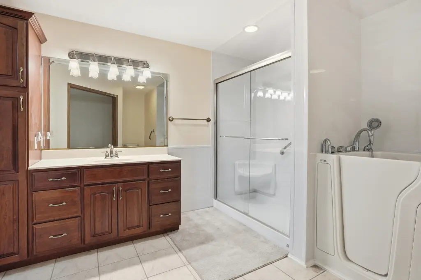
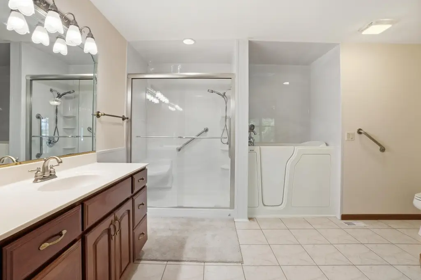
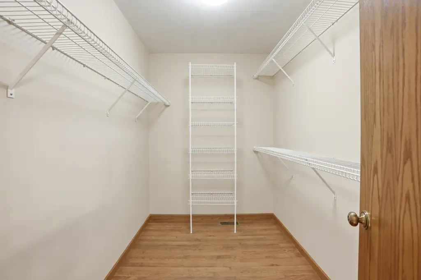
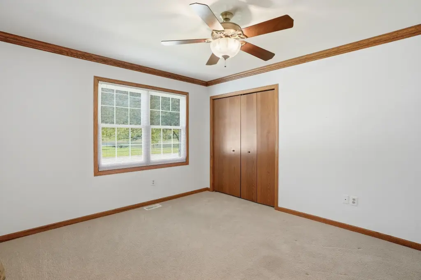
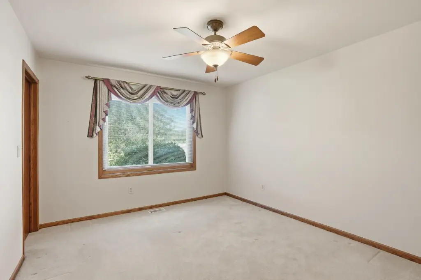
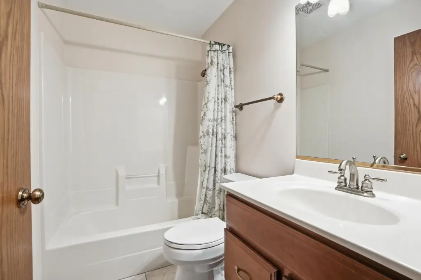
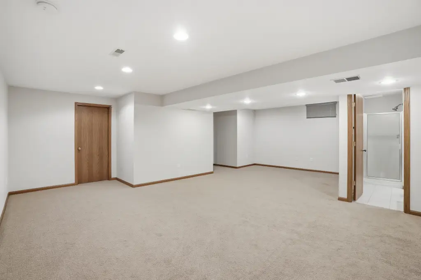
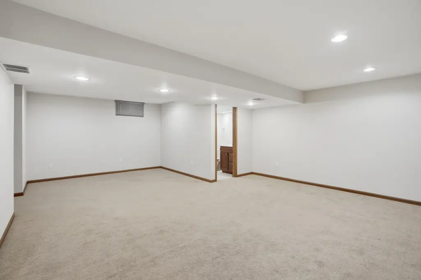
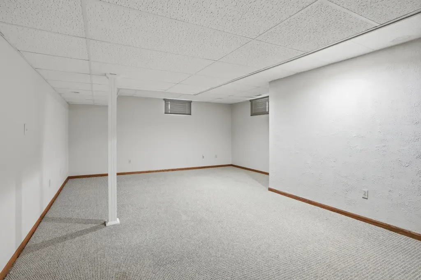
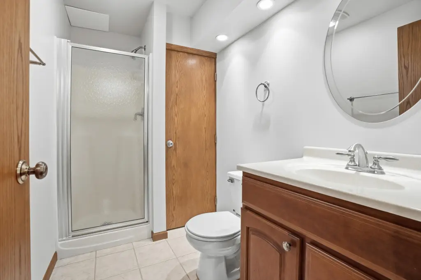
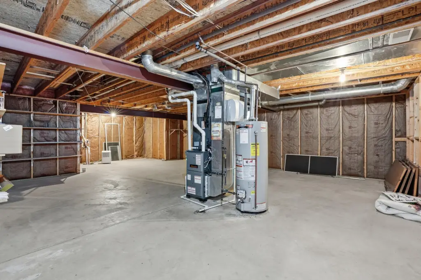
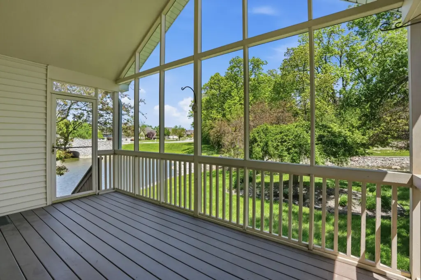
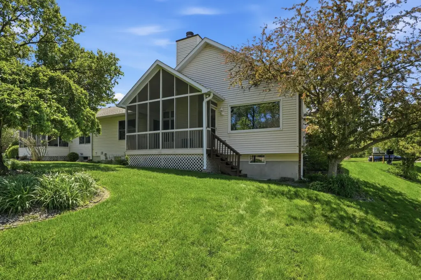
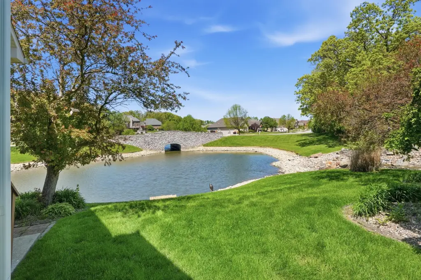
850 Shannon Drive, Crown Point, IN, 46307
$489,900
Pending
For Sale
$489,900
Pending
SINGLE_FAMILY - Crown Point, IN
Property Size3,140 SF
Lot Size0.20 Acres
Days on Market68
Property Features for 850 Shannon Drive
General Information
- Property type
- Residential
- Property subtype
- Duplex
- Bedrooms
- 4
- Bathrooms
- 3
- Rooms
- Basement, Bathroom 3, Laundry Room, Bedroom 4, Bonus Room, Bathroom 1, Dining Room, Bedroom 2, Bathroom 2, Bedroom 3, Bedroom 1
- Parking features
- Open, Garage, Driveway
- Interior features
- Cathedral Ceiling(s), Walk-In Closet(s), Eat-in Kitchen, Entrance Foyer
- Fireplace
- 1
- Basement
- Sump Pump, Interior Entry
- Appliances
- Dryer, Washer, Refrigerator, Microwave, Gas Range, Dishwasher, Disposal
- Standard status
- Pending
- APN
- 451618205010000042
- Size
- 3,140 SF
- Lot size
- 0.20 Acres
Taxes and HOA fees
- Tax Year
- 2025
- Tax Description
- ELLENDALE FARM UNIT 2 PT. OF NW'LY 66.68FT. OF LOT 17
- Tax Annual Amount
- 4281
Utilities
- Sewer type
- Public Sewer
- Heating system
- Natural Gas, Forced Air
- Water source
- Public
- Water front features
- Pond
- Water front
- 1
Building Details
- Year built
- 1999
- Floors in Building
- 1
Listing Agency
McColly Real Estate
(219) 322-5508
850 Deer Creek Dr, Schererville, IN
Listed by
Lisa Grady · License #227267400
(219) 308-6237
Added: May 14 Updated: Jul 18 at 1:41 am Checked: Jul 20 at 11:06 pm
MLS# 838912
Listing URL
Copyright © 2026 Greater Northwest Indiana Association of REALTORS. All rights reserved. All information provided by the listing agent/broker is deemed reliable but is not guaranteed and should be independently verified.
Investment Insights
Based on property information with market context.
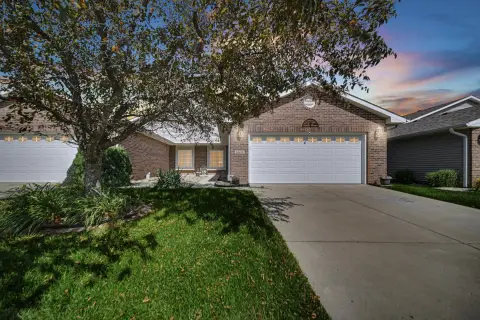
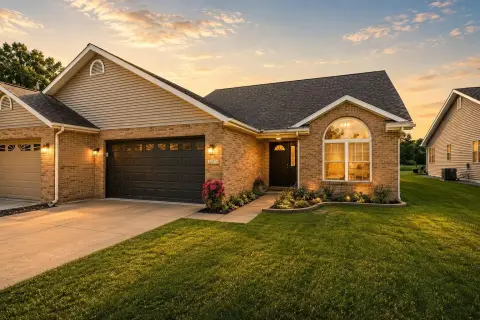
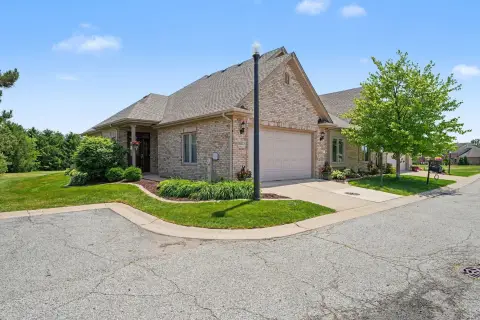
This ranch townhome is designed for comfortable, main-level living and includes four bedrooms and three bathrooms. The home features an attached garage and an attached screened-in sunroom that can be enjoyed year-round, adding usable indoor-outdoor space without the maintenance burden of an open exterior area. With approximately 3,140 square feet of living space and a 0.2-acre lot, it’s laid out to accommodate family living, guests, or a home office.
The property is conveniently located near schools, the YMCA, fairgrounds, shopping, dining, and everyday amenities, supporting easy access to common daily needs.
Overall, it presents a low-maintenance home configuration with dedicated features for both parking and extended, screened relaxation space.
The property is conveniently located near schools, the YMCA, fairgrounds, shopping, dining, and everyday amenities, supporting easy access to common daily needs.
Overall, it presents a low-maintenance home configuration with dedicated features for both parking and extended, screened relaxation space.
Key Highlights
- 4‑bedroom, 3‑bath ranch townhome with attached garage
- Attached screened‑in sunroom and fireplace
- Eat‑in kitchen with gas range and included appliances: refrigerator, microwave, dishwasher, disposal, washer and dryer
Local Financial Insights For Multifamily LT 5
Simulate Cap Rate and NOI
NOI Build-Up
- Vacancy
- income lost from leasable area expected to sit empty during the year — subtracted from gross rent.
- EGI (Effective Gross Income)
- gross rent minus vacancy losses — the realistic income before paying operating costs.
- OpEx (Operating Expenses)
- recurring costs to operate the property (property tax, insurance, utilities, maintenance, management) — excludes financing and capital improvements.
- NOI (Net Operating Income)
- income a property generates after operating costs but before financing and taxes.
| Component | $ | $/SF |
|---|---|---|
| Gross rent | $47.1k | $15.00 |
| − Vacancy | −$2.5k | −$0.80 |
| EGI | $44.6k | $14.20 |
| − OpEx | −$13.4k | −$4.26 |
| NOI | $31.2k | $9.94 |
3,140 SF · lease $15.00/SF/yr · vacancy 5.32% · expense 30.00%
Alternative Uses
Best Use
Multifamily LT 5
$445.9K
$390.2K – $520.3K
NOI $31,216 @ 7.0% cap · market cap 6.37%
Second Best
Apartment 5plus
$396.9K
$347.3K – $463.0K
NOI $27,780 @ 7.0% cap · market cap 5.67%
Theoretical Best
Specialty Retail
$876.6K
$767.0K – $1.02M
NOI $61,360 @ 7.0% cap · market cap 12.53%
Zoning and permitted uses should be independently verified with local authorities.
Property Analytics
Property Profile
Location Intelligence
Current Use by Public Records
Duplexes
Similar For Sale Nearby



FAQs
What type of property is this?
Duplex - Ranch townhome offering four bedrooms, three baths, an attached screened sunroom, and an attached garage.
Where is this duplex located?
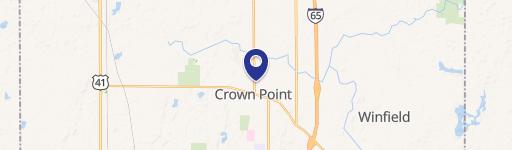
The property is located at 850 Shannon Drive Crown Point, IN.
What is the asking price?
The asking price for this property is $489,900.
What are key features of this property?
This property features: 4‑bedroom, 3‑bath ranch townhome with attached garage; Attached screened‑in sunroom and fireplace; Eat‑in kitchen with gas range and included appliances: refrigerator, microwave, dishwasher, disposal, washer and dryer


