New-Build Duplex with Covered


For Sale
$187,500
850 S Jay St, Valley Center, KS 67147
Residential, Valley Center, KS
Property Size1,379 SF
Lot Size0.10 Acres
Price / SF$135.97
Days on Market343
Property Features for 850 S Jay St
General Information
Property type
Residential
Property subtype
Duplex
Property condition
Under Construction
Bedrooms
4
Bathrooms
2
Full bathrooms
2
Rooms
Bathroom 2, Bedroom 1, Bedroom 3, Bedroom 4, Laundry Room, Bathroom 1, Dining Room, Bedroom 2
Exterior features
Vinyl/Aluminum
Subdivision
SUNFLOWER
Lot features
Standard
Elementary school
Valley Center
Middle school
Valley Center
High school
Valley Center
Elementary school district
Valley Center Pub School (USD 262)
Middle school district
Valley Center Pub School (USD 262)
High school district
Valley Center Pub School (USD 262)
Directions
take 77th St. west towards Meridian. Turn left on Wybern St. Follow that road to the property on the west side of the road.
Standard status
Active
APN
087-093-06-0-21-02-009.00
Size
1,379 SF
Lot size
0.10 Acres
Taxes and HOA fees
Tax Year
2024
HOA Fee
$600 Annually
Utilities
Utilities
Natural Gas Available
Heating system
Natural Gas, Forced Air
Cooling system
Central Air, Electric
Amenities
walk-in pantry
separate laundry area
covered back patio
Building Details
Year built
2025
Floors in Building
1
Roof type
Composition
Architectural style
Ranch
Listing Agency:
Heritage 1st Realty
(316) 512-1300
Listed By:
Dustin Lynam
(316) 259-9184
Added: Nov 10, 2025
Changed: Oct 8
Last Checked: Oct 19 at 12:06AM
MLS# 664690
Copyright © 2026 South Central Kansas MLS. All rights reserved. All information provided by the listing agent/broker is deemed reliable but is not guaranteed and should be independently verified.

Ask AI about this property
Review the available facts, identify missing information and prepare questions for the agent.
Investment Insights
Based on property information with market context.
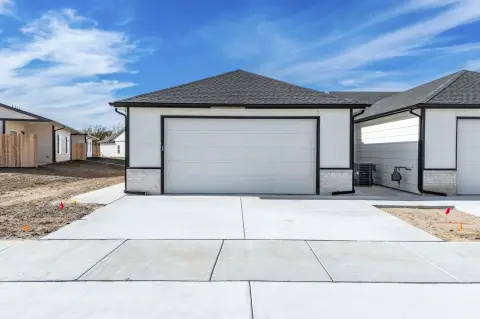
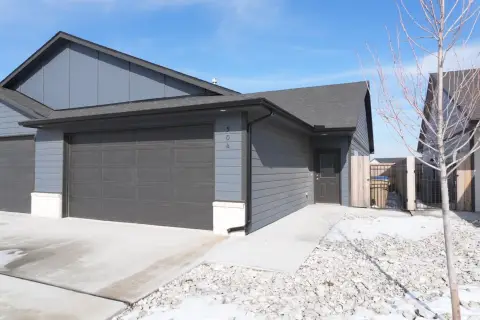
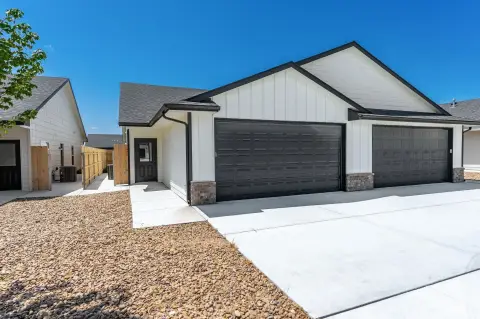
This under-construction duplex residence offers 1,379 square feet with four bedrooms and two bathrooms in a ranch-style layout. The interior plan separates the bedrooms from the main living areas and includes a spacious kitchen, walk-in pantry, dining room, and dedicated laundry room. Natural gas forced-air heat, central electric cooling, a composition roof, and vinyl/aluminum exterior materials are specified. An attached two-car garage adds storage and everyday convenience.
The property occupies 0.1 acres and includes a covered back patio oriented toward a water view. Natural gas is available, and the home is located within the Valley Center School District. Built in 2025, the residence is designed as a new-construction offering with a practical single-level configuration.
The property occupies 0.1 acres and includes a covered back patio oriented toward a water view. Natural gas is available, and the home is located within the Valley Center School District. Built in 2025, the residence is designed as a new-construction offering with a practical single-level configuration.
Key Highlights
- 1,379‑square‑foot duplex residence with four bedrooms and two bathrooms
- Under construction with 2025 build year
- Ranch‑style floor plan with split‑bedroom arrangement
Financial Insights
Estimated NOI and Cap Rate
NOI / Yr
$11,530
Cap Rate
6.15%
Suggested Prices Based on Cap Rates
Cap Rate 5%
$230,600
$230.6K
Cap Rate 7%
$164,714
$164.7K
Cap Rate 9%
$128,111
$128.1K
Market Conditions
NOI Build-Up for 1,379 SF
Gross rent
$17.4K $12.60/SF
− Vacancy
−$904 −$0.66/SF
EGI
$16.5K $11.94/SF
− OpEx
−$4.9K −$3.58/SF
NOI
$11.5K $8.36/SF
Area
Sedgwick County, KS
Vacancy
5.20%
Lease Rate
$12.60 /SF/Yr
Expense Ratio
30.00%
Simulate Cap Rate and NOI
Suggested Prices Based on Cap Rates
Cap Rate 5%
$230,600
Cap Rate 7%
$164,714
Cap Rate 9%
$128,111
Alternative Uses
Best Use
Multifamily LT 5
$164.7K
$144.1K – $192.2K
NOI $11,530 @ 7.0% cap · market cap 6.15%
Second Best
Apartment 5plus
$151.9K
$132.9K – $177.3K
NOI $10,635 @ 7.0% cap · market cap 5.67%
Theoretical Best
Office A
$287.4K
$251.5K – $335.3K
NOI $20,120 @ 7.0% cap · market cap 10.73%
Zoning and permitted uses should be independently verified with authorities.
How Realmo checks its estimates
Property Analytics
Unlock full access to Insights
Subscribe to Realmo Intelligence
Open Analytics
Current Use
Lease Details
1
Residential units
Location Intelligence
Trade Area within ½ mile
84
Businesses Nearby
Explore this area
Business Placement
Demographics for 67147, KS
10,715
Population
4,106
Households
2.6
Avg Household Size
37
Median Age
39%
College-Educated
92%
High-School Grad
103.6 sq mi
ZIP Area
103
Density / Sq Mi
$82,711
Median Household Income
$47,569
Median Earnings
$996
Median Rent
$227,900
Median Home Value
Check the figures for this property
Cap Rate, Value Estimation, Potential NOI and more
View Realmo Analytics
Market
Vacancy Rate% for Multifamily in Midwest region


Frequently Asked Questions
What type of property is this?
Duplex - Ranch-style residence with split bedrooms, a walk-in pantry, and attached two-car garage.
Where is this duplex located?
The property is located at 850 S Jay St Valley Center, KS.
What is the asking price?
The asking price for this property is $187,500.
What are key features of this property?
This property features: 1,379‑square‑foot duplex residence with four bedrooms and two bathrooms; Under construction with 2025 build year; Ranch‑style floor plan with split‑bedroom arrangement


