End-Unit Office
For Lease
$1,700/Mo
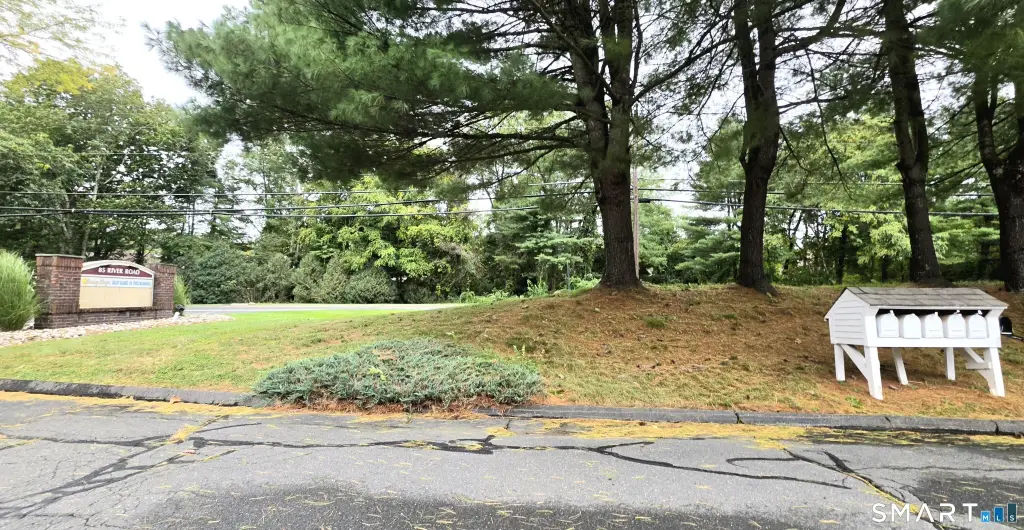
85 River Road, Canton, CT 06019
Commercial For Lease, Canton, CT
Space SizeContact for details
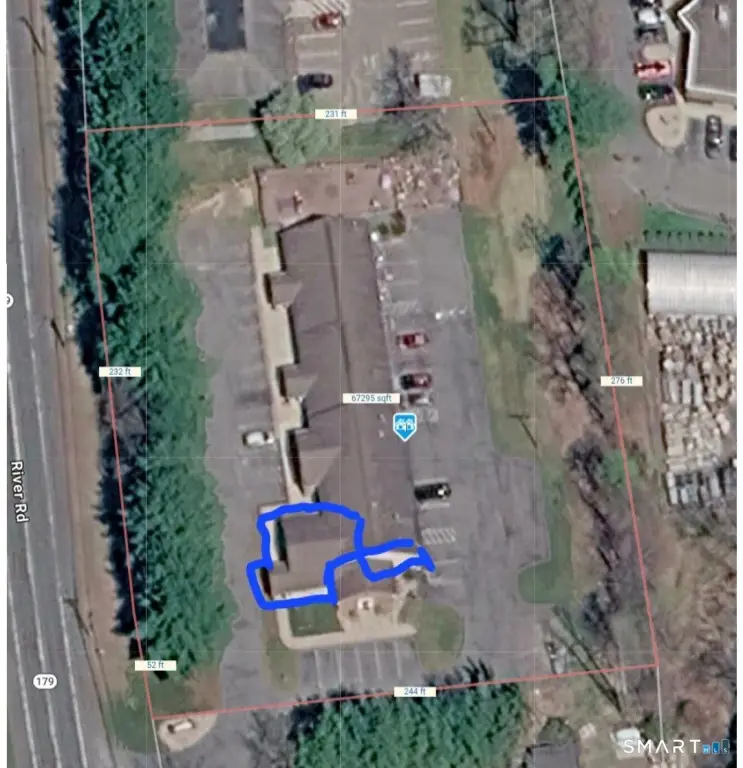
Lot Size1.61 Acres
Days on Market9
Property Features for 85 River Road
General Information
Property type
Commercial Lease
Property subtype
Other
Zoning
I
Parking
20
Exterior features
Awnings,Lighting,Pole Sign,Underground Sprinkler
Lot features
Level Lot
Directions
85 River Rd Canton is Rt 179
Subdivision
Collinsville
Standard status
Active
Size
1,436 SF
Lot size
1.61 Acres
Utilities
Sewer type
Public Sewer
Cooling system
Central Air
Water source
Public
Building Details
Year built
1988
Floors in Building
2
Flooring type
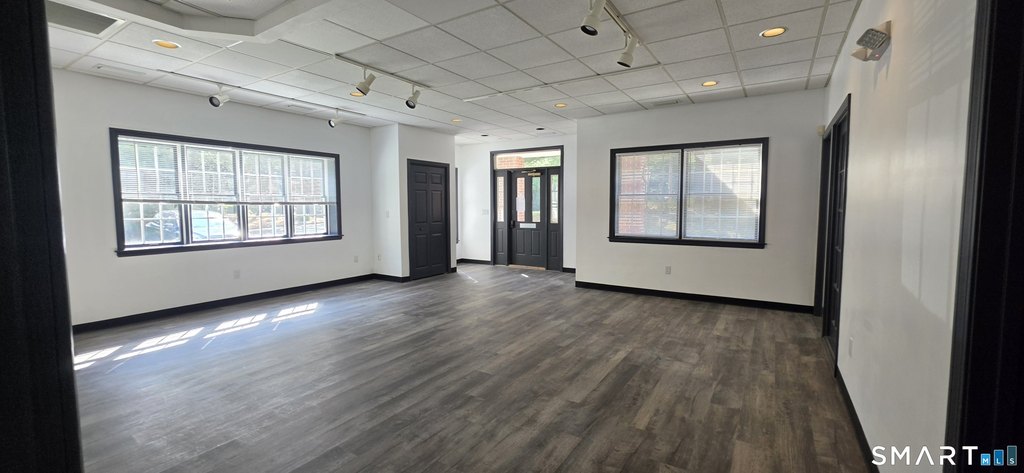
Carpet - Full, Vinyl
Listing Agency:
Mary LeBlanc Realty
Listed By:
Mary Leblanc
(860) 689-2689
Added: Sep 27
Changed: Oct 5
Last Checked: Oct 5 at 2:06PM
MLS# 24210161
Copyright © 2026 SmartMLS, Inc. All rights reserved. All information provided by the listing agent/broker is deemed reliable but is not guaranteed and should be independently verified.
Investment Insights
Based on property information with market context.
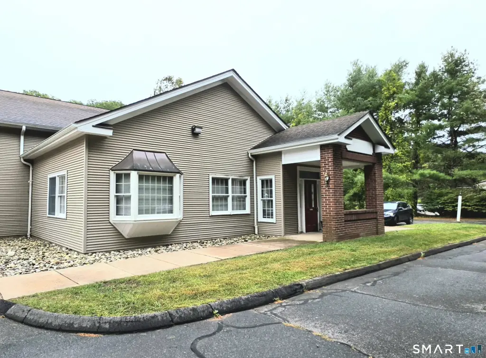
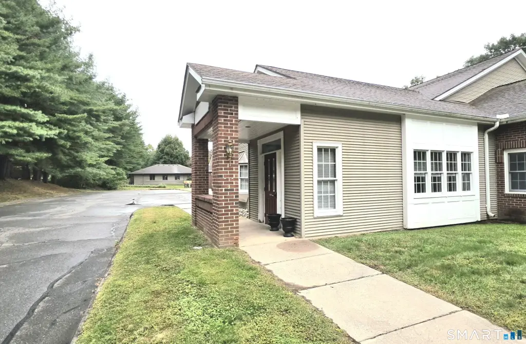
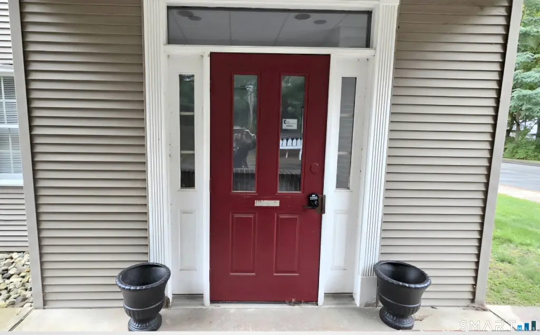
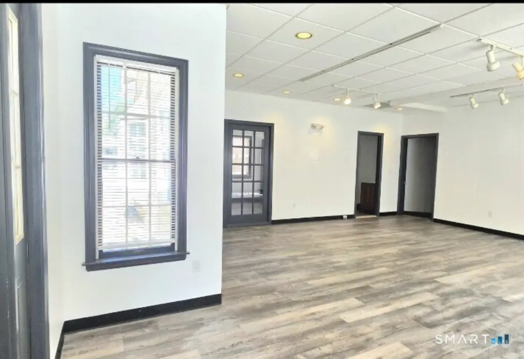
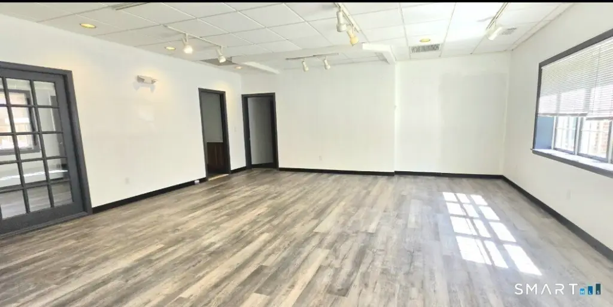
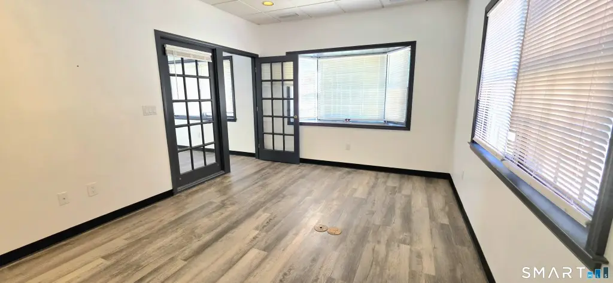
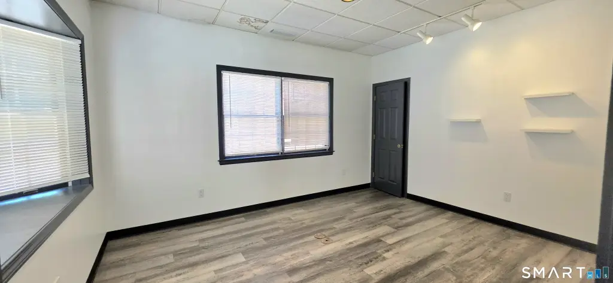
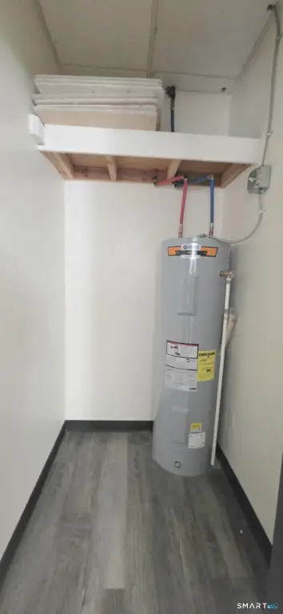
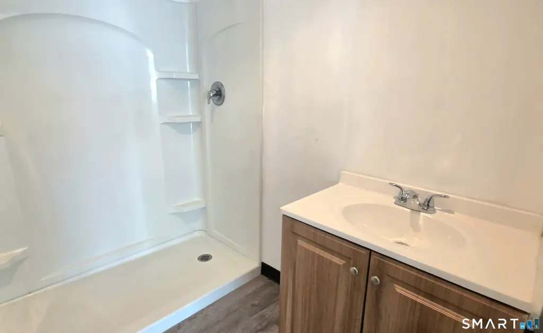
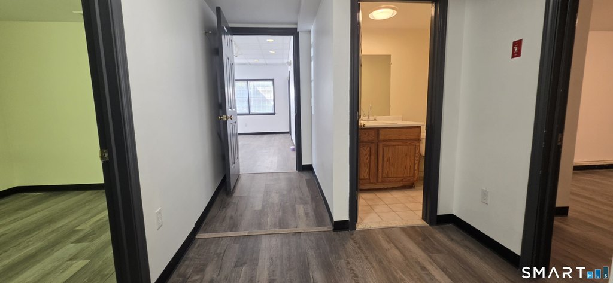
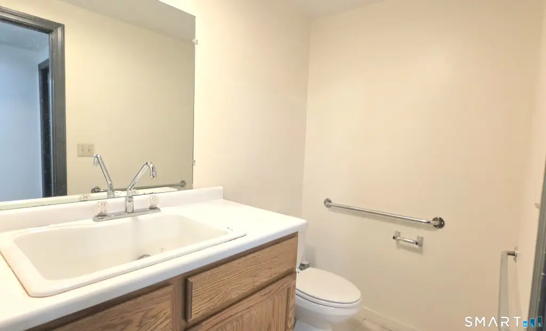
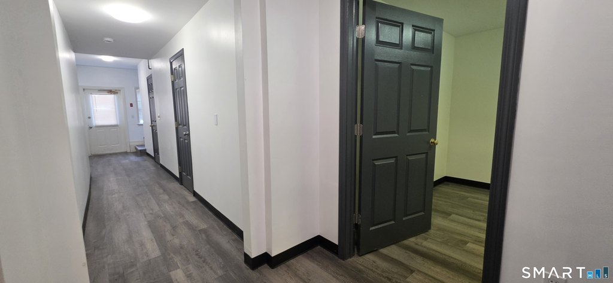
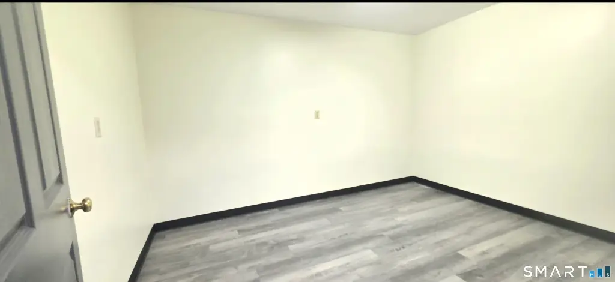
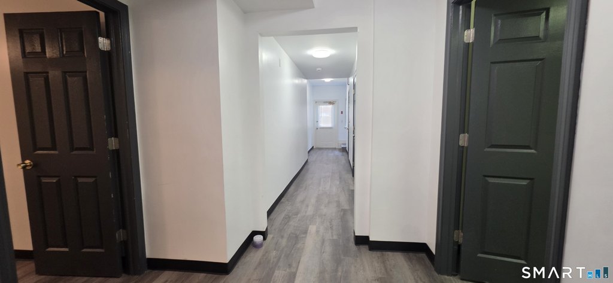
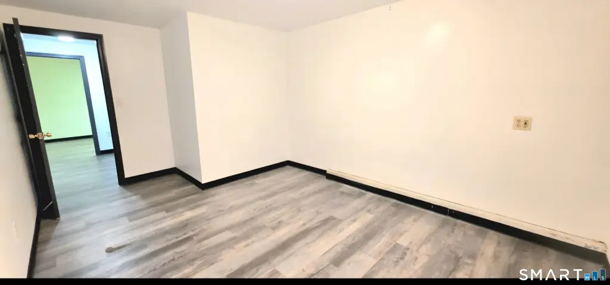
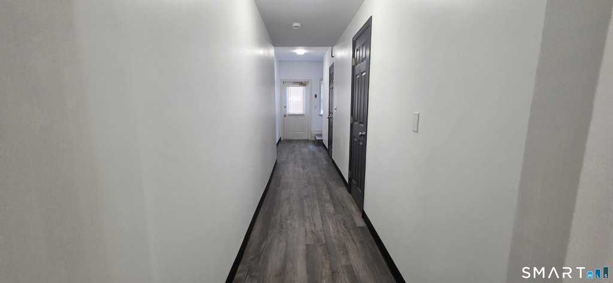
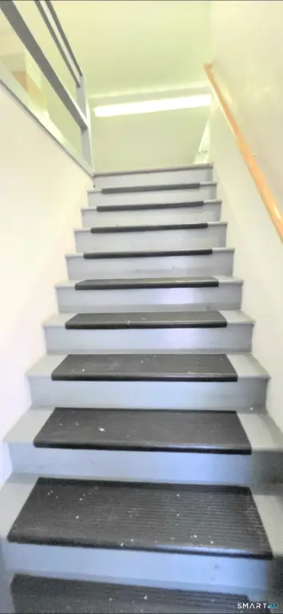
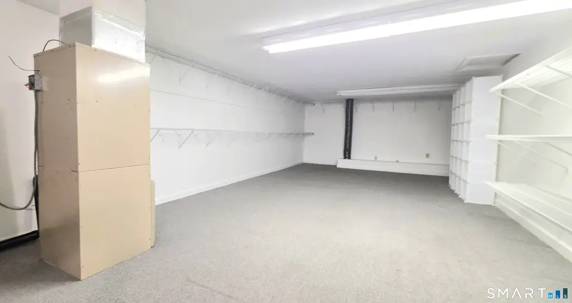
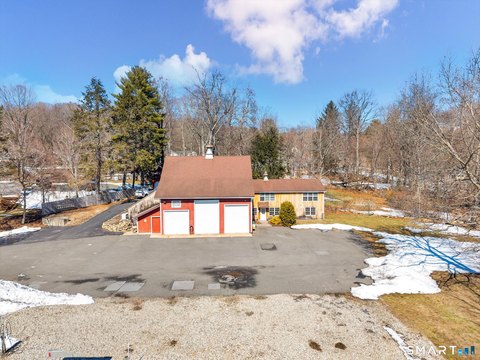
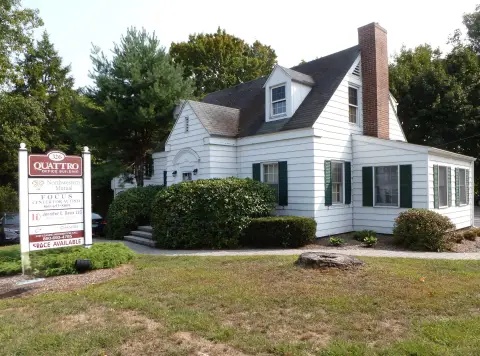
This 1,436-square-foot office unit, built in 1988, occupies an end position in a complex. Its main level has four rooms, a restroom, a separate room with a shower and sink, two storage areas, and a private rear entrance. An additional 26-by-13-foot storage area with shelving is on the second floor. The front entry has windows and a covered alcove with a brick porch. Central air conditioning serves the unit, which has vinyl and full carpet flooring. Zoning is I.
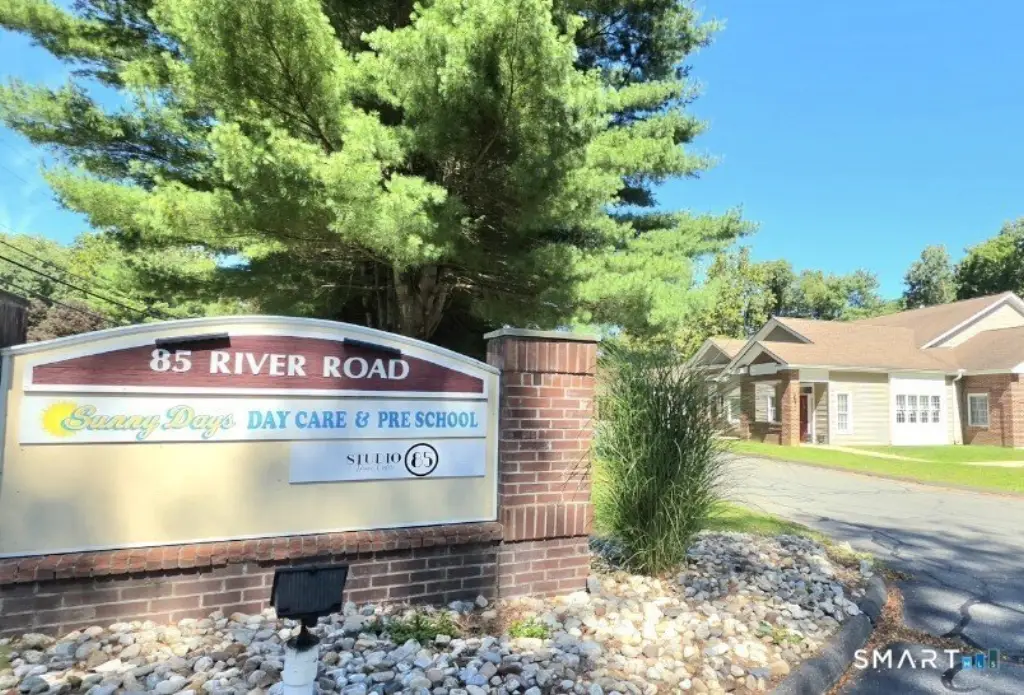
The property is at 85 River Road in Canton, with exposure to Route 179 and proximity to Route 44, Collinsville, and the Farmington River. A pole sign on the road provides space for business identification. Customer parking is beside the unit, with employee parking near the rear entrance. The complex includes a dance studio and a day care.
The property is at 85 River Road in Canton, with exposure to Route 179 and proximity to Route 44, Collinsville, and the Farmington River. A pole sign on the road provides space for business identification. Customer parking is beside the unit, with employee parking near the rear entrance. The complex includes a dance studio and a day care.
Key Highlights
- End‑unit office space totaling approximately 1,436 square feet
- Main level includes four rooms, a restroom, shower and sink room, and two storage areas
- Second‑floor storage measures 26x13 and has shelving
Property Analytics
Unlock full access to Insights
Subscribe to Realmo Intelligence
Open Analytics
Current Use
Lease Details
NNN (Triple Net)
Lease Type
$2.13 /SF/Yr
CAM
Location Intelligence
Trade Area within ½ mile
136
Businesses Nearby
Explore this area
Business Placement
Demographics for 06019, CT
9,857
Population
4,264
Households
2.3
Avg Household Size
46
Median Age
58%
College-Educated
99%
High-School Grad
22.5 sq mi
ZIP Area
438
Density / Sq Mi
$128,725
Median Household Income
$83,553
Median Earnings
$1,397
Median Rent
$395,700
Median Home Value
Check the figures for this property
Cap Rate, Value Estimation, Potential NOI and more
View Realmo Analytics
Market
Lease Benchmarks for Canton, CT
$21.94 /SF/Yr
Avg Asking Price
$6.57–$48 /SF/Yr
Price Range
1,681 SF
Avg Space Size
This space is priced 35% below the average of $21.94 /SF/Yr.
Vacancy Rate% for Office in Northeast region

Questions? Ask Rey
Realmo’s AI knows this listing — price, zoning, demand, history. Ask anything.




Frequently Asked Questions
What type of property is this?
Office units - Roadside business signage and a covered front entry complement a multi-room layout.
Where is this office units located?
The property is located at 85 River Road Canton, CT.
What is the lease rate?
The lease rate is $1,700/Mo.
What are key features of this property?
This property features: End‑unit office space totaling approximately 1,436 square feet; Main level includes four rooms, a restroom, shower and sink room, and two storage areas; Second‑floor storage measures 26x13 and has shelving


