Updated Live-Work
For Sale
$539,900
85 Maple Drive, Hudson, OH 44236
CommercialSale, Hudson, OH
Property SizeContact for details
Lot Size0.20 Acres
Days on Market160
Property Features for 85 Maple Drive
General Information
Property type
Commercial Sale
Property subtype
Other
Rooms
Basement
Parking features
On Street, Driveway
Fencing
Privacy
Subdivision
Hudson
Elementary school district
Hudson CSD - 7708
Middle school district
Hudson CSD - 7708
High school district
Hudson CSD - 7708
Directions
303 to Maple Drive
Standard status
Active
APN
3200333
Lot size
0.20 Acres
Taxes and HOA fees
Tax Year
2025
Tax Description
ADDN 46 BLK 11 LOT 11 ALL .250A
Tax Annual Amount
7901
Legal Description
ADDN 46 BLK 11 LOT 11 ALL .250A
Utilities
Sewer type
Public Sewer
Heating system
Forced Air, Natural Gas
Cooling system
Electric, Central Air
Water source
Public
Building Details
Year built
1917
Roof type
Asphalt, Fiberglass
Listing Agency:
RE/MAX Haven Realty · RE/MAX International
(440) 519-3100
Listed By:
Robert Gallmann · License #426233
(440) 343-0314
Added: Mar 16
Changed: Aug 20
Last Checked: Aug 22 at 2:06AM
MLS# 5193679
Copyright © 2026 MLS Now. All rights reserved. All information provided by the listing agent/broker is deemed reliable but is not guaranteed and should be independently verified.
Investment Insights
Based on property information with market context.
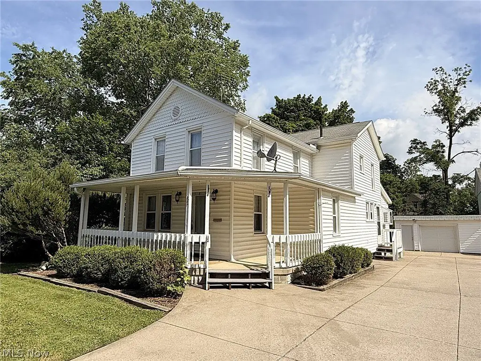
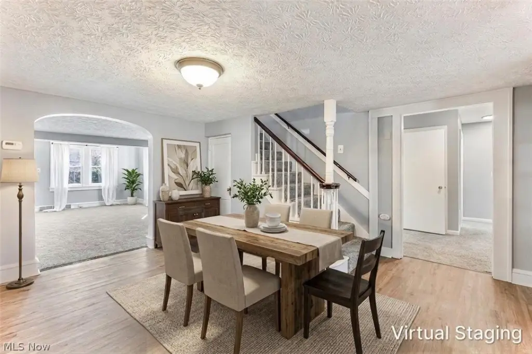
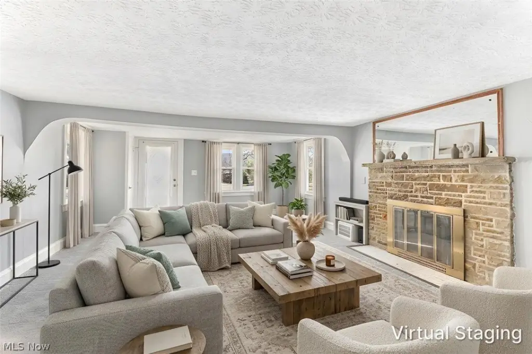
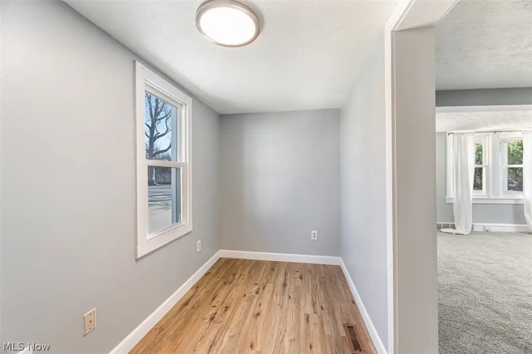
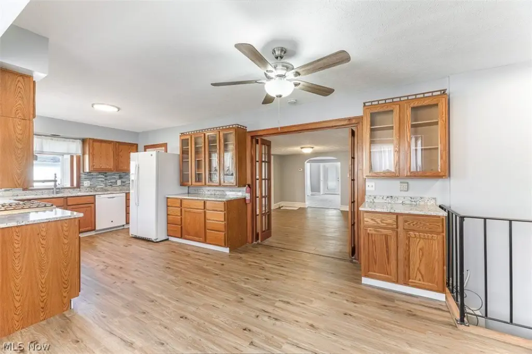
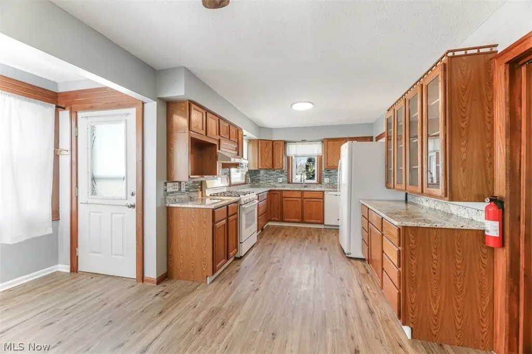
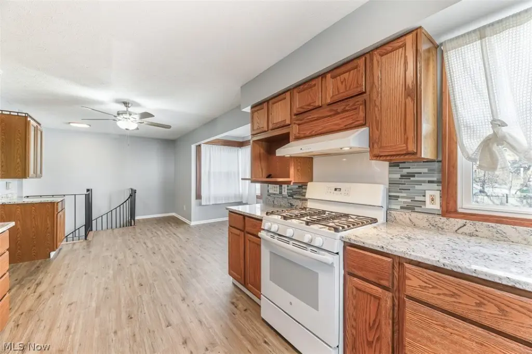
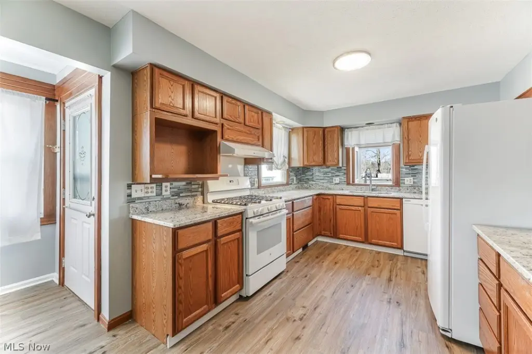
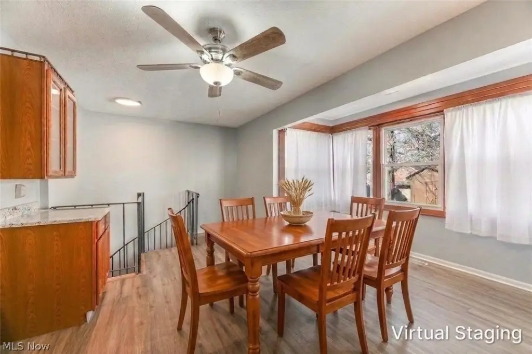
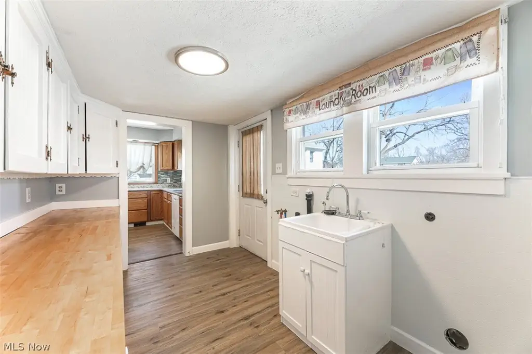
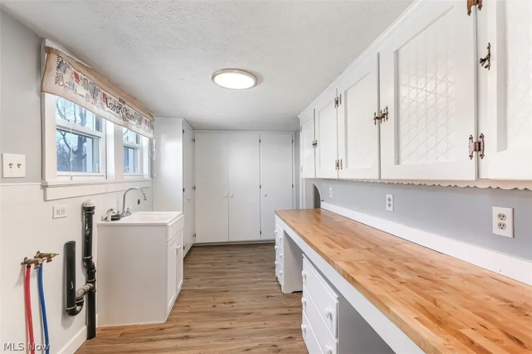
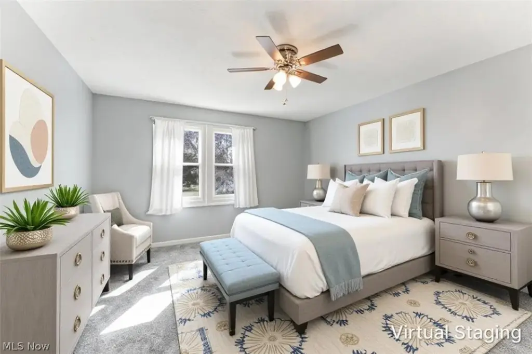
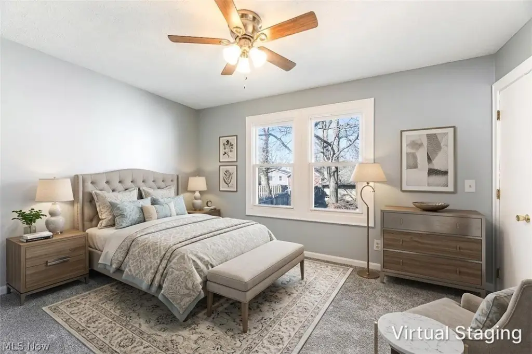
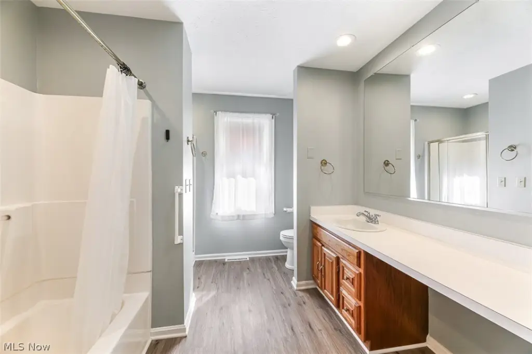
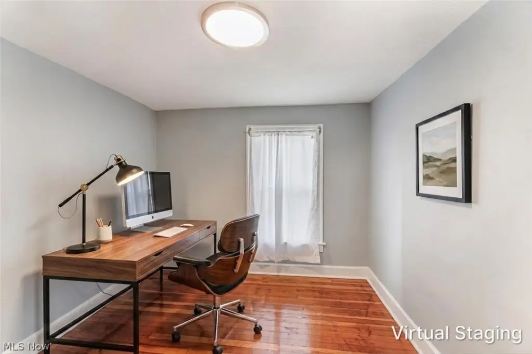
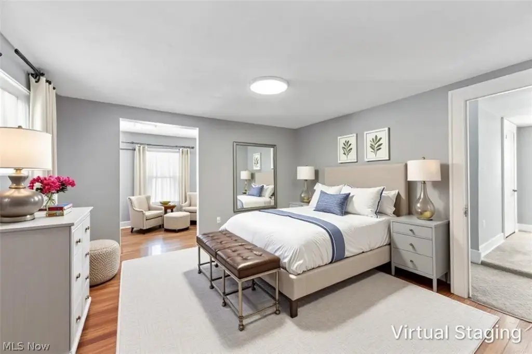
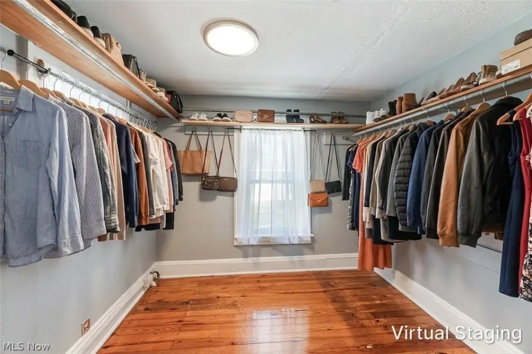
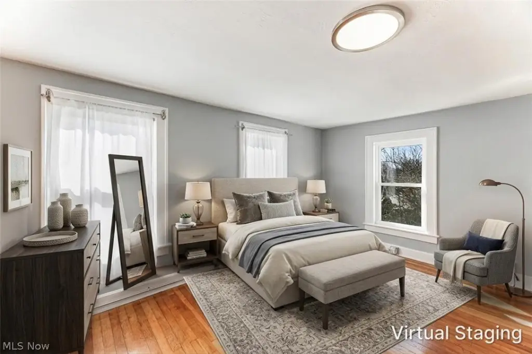
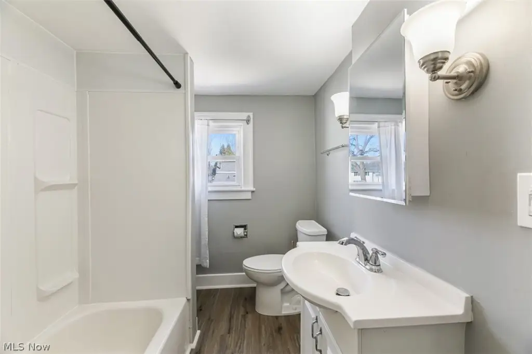
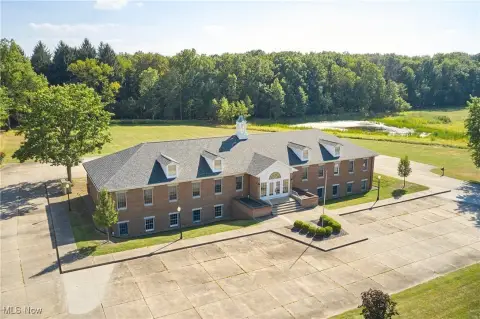
This 1917 Colonial has been refreshed for flexible professional and residential use. The two-story layout includes four bedrooms or offices, two full bathrooms, a kitchen with granite countertops and included appliances, a spacious eating area, laundry, and a versatile second-floor room. Wood flooring, new luxury vinyl flooring and carpet, updated lighting, fresh paint, plumbing fixtures, landscaping, and a new furnace installed in 2025 are among the improvements. Heating is forced air with natural gas, and cooling is provided by central air.
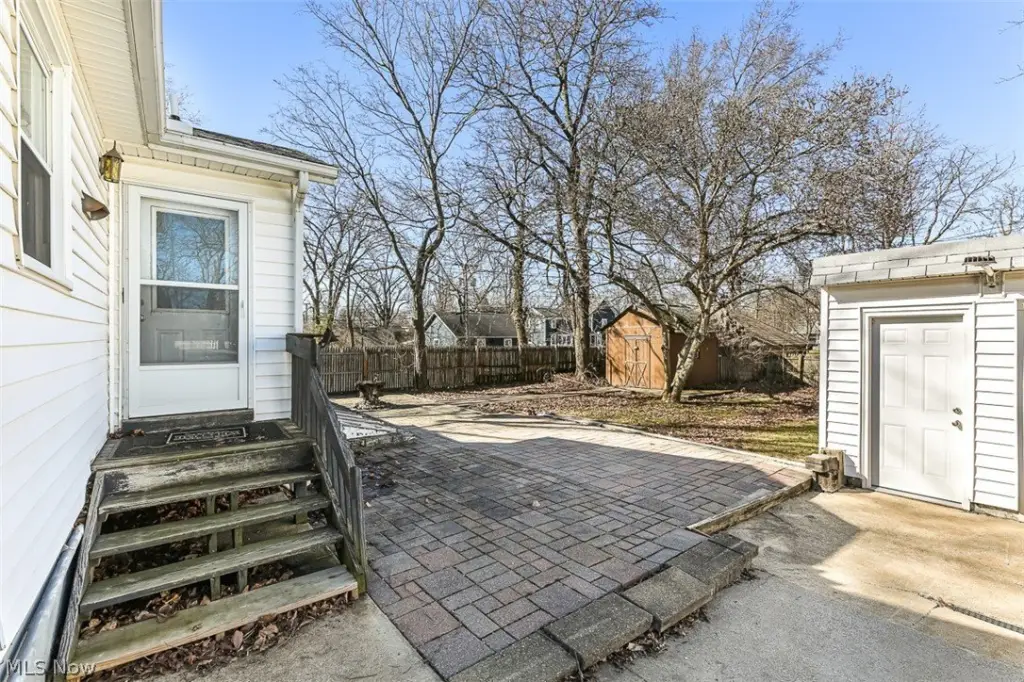
Set at 85 Maple Drive in Hudson, the property occupies 0.1955 acres within the Outer Village Residential (D3) district. Restaurants, shops, parks, and community amenities are described as within easy walking distance. The site includes a covered front porch, private patio with water feature, privacy fencing, yard space, and off-street driveway parking, with additional on-street parking available. Public water and public sewer serve the property.
Set at 85 Maple Drive in Hudson, the property occupies 0.1955 acres within the Outer Village Residential (D3) district. Restaurants, shops, parks, and community amenities are described as within easy walking distance. The site includes a covered front porch, private patio with water feature, privacy fencing, yard space, and off-street driveway parking, with additional on-street parking available. Public water and public sewer serve the property.
Key Highlights
- Flexible live‑work configuration with four bedrooms or offices and two full bathrooms
- Outer Village Residential (D3) district designation
- Extensively refreshed in 2024 with flooring, paint, lighting, fixtures, and landscaping updates
Property Analytics
Property Profile
Current Use
Location Intelligence
Trade Area within ½ mile
836
Businesses Nearby
Explore this area
Business Placement
Demographics for 44236, OH
26,216
Population
9,388
Households
2.8
Avg Household Size
44
Median Age
74%
College-Educated
98%
High-School Grad
32.0 sq mi
ZIP Area
819
Density / Sq Mi
$168,973
Median Household Income
$78,336
Median Earnings
$2,205
Median Rent
$436,900
Median Home Value
Market
Vacancy Rate% for Office in Midwest region

Questions? Ask Rey
Realmo’s AI knows this listing — price, zoning, demand, history. Ask anything.



Frequently Asked Questions
What type of property is this?
Live-work space - Flexible two-story layout supports office, residential, and combined live-work use.
Where is this live-work space located?
The property is located at 85 Maple Drive Hudson, OH.
What is the asking price?
The asking price for this property is $539,900.
What are key features of this property?
This property features: Flexible live‑work configuration with four bedrooms or offices and two full bathrooms; Outer Village Residential (D3) district designation; Extensively refreshed in 2024 with flooring, paint, lighting, fixtures, and landscaping updates